

Unit 407, 377 Madison Avenue
Unit 407, 377 Madison Avenue
 See all 30 photos
Property history
Facts and features
- ExposureWest
- LaundryEnsuite, closet
- LockerOwned
- BalconyOpen
- Central air
The homeCondo Apartment, Apartment, Age 6–10 years
- Type: Condo Apartment
- Style: Apartment
- Age: 6–10 years
- Living space: 600–699 sq ft
- Basement: None
- Exposure: West
- View: Clear
InsideTile, Ensuite, laundry closet, main level, Carpet free
- Flooring: Tile
- Laundry: Ensuite, laundry closet, main level
- Features: Carpet free
- Elevator: Yes
- Rooms above ground: 6
- Bedrooms: 1 + 1 in the basement
- Bathrooms: 2
- Kitchens: 1
OutsideConcrete, Open
- Exterior: Concrete
- Balcony: Open
Parking and locker1 Parking, Underground, Parking type Owned
- Spaces: 1 Parking
- Garage: Underground
- Parking type: Owned
- Spot: 37
- Locker: Owned
- Locker unit: 37
- Locker level: B
BuildingSouth hill on madison, Storeys 7, Units 159
- Name: South hill on madison
- Storeys: 7
- Units: 159
- Registered: 2017
- Condo corporation: 2681
- Pets: Allowed
Heating, water and powerForced air, gas, Central air
- Heating: Forced air, gas
- Cooling: Central air
Costs and taxesTaxes $3,369 a year, Condo fee $634 a month, Heat included, water included, cac included, building insurance included, common elements included, parking included
- Taxes, 2024: $3,369 a year
- Condo fee: $634 a month
- Fee includes: Heat included, water included, cac included, building insurance included, common elements included, parking included
- HST: HST included in the price
Included in the saleCooktop, hood fan, built-in microwave, built-in oven, refrigerator, washer & dryer, kitchen island, kitchen bench seating, all window coverings, all electrical light fixtures, all bathroom mirrors, medicine cabinet, built-in desk, all hvac & equipment.
- Included: Cooktop, hood fan, built-in microwave, built-in oven, refrigerator, washer & dryer, kitchen island, kitchen bench seating, all window coverings, all electrical light fixtures, all bathroom mirrors, medicine cabinet, built-in desk, all hvac & equipment.
Listing detailsC12270172, Sold, Jul 8, 2025
- MLS® number: C12270172
- Status: Sold
- Listed on: Jul 8, 2025
- Days on market: 45
- Updated: Aug 22, 2025
- Possession: 2025-08-20 / 30-59 days
- Occupied by: Tenant
- Listing brokerage: SOTHEBY'S INTERNATIONAL REALTY CANADA
About this home
Unit 407, 377 Madison Avenue, Toronto (Casa Loma), ON M4V 3E1
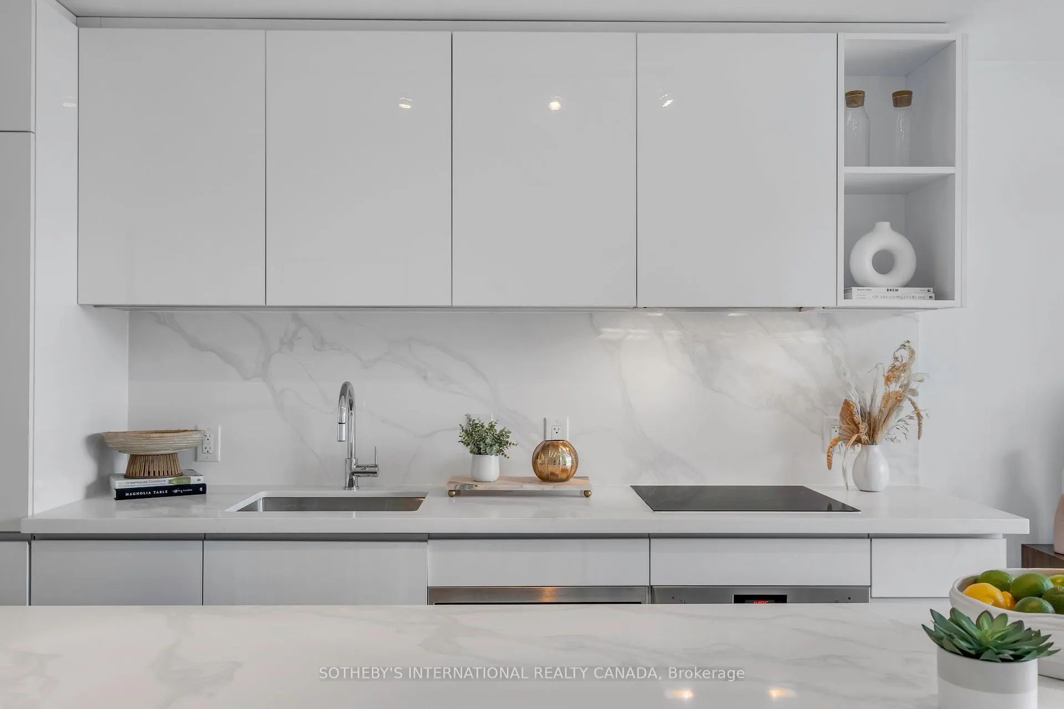
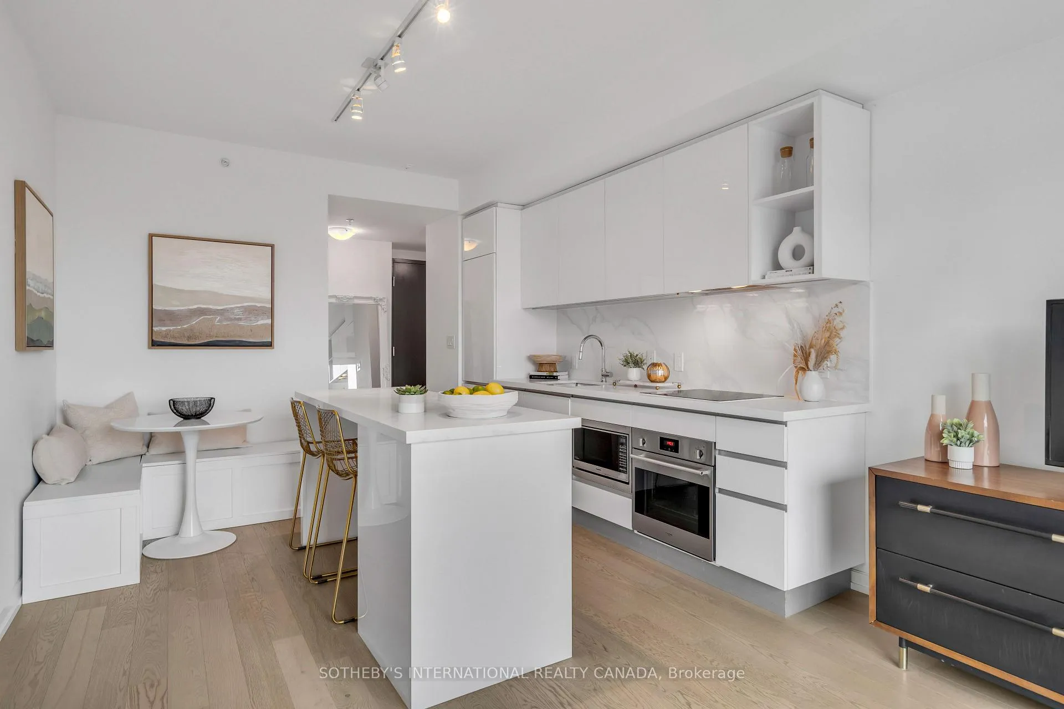
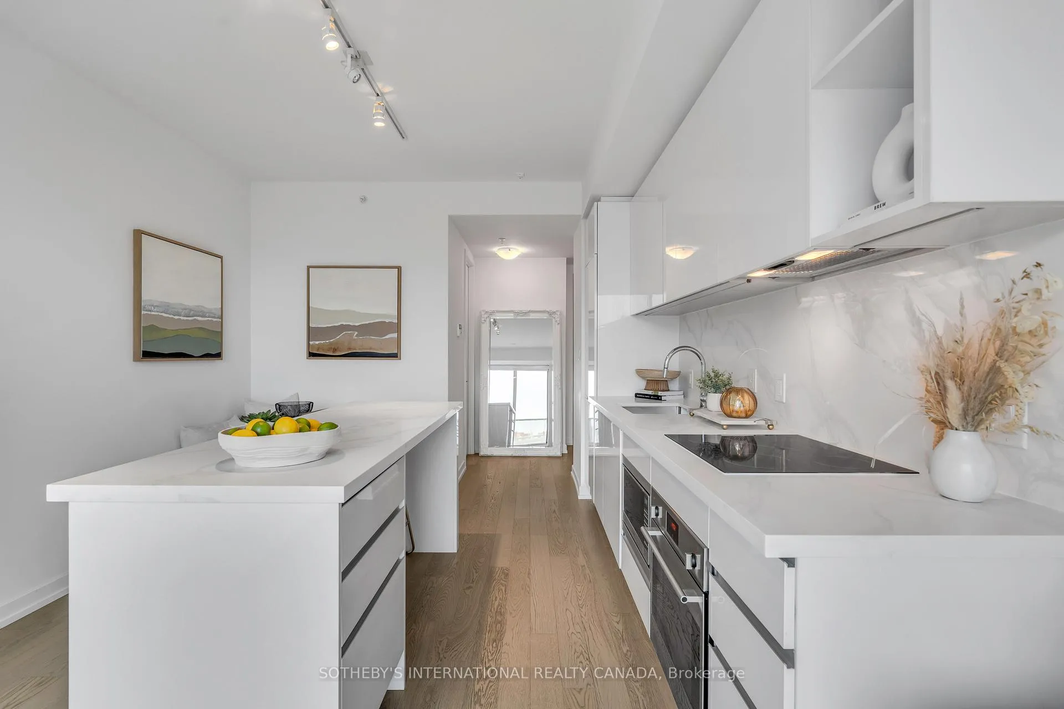
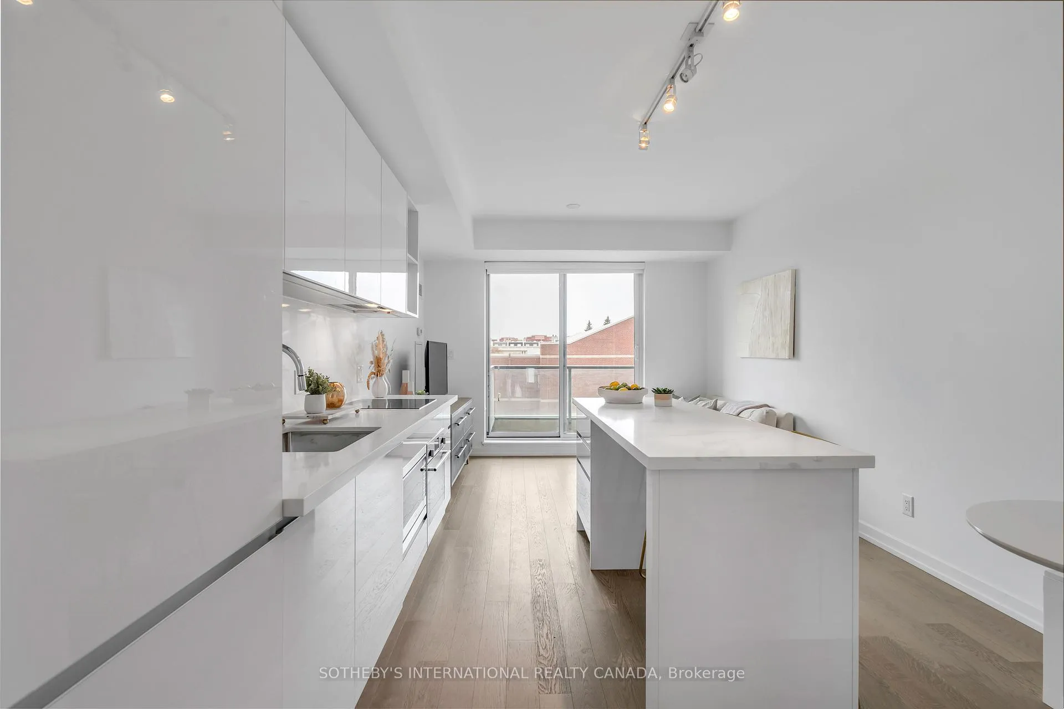
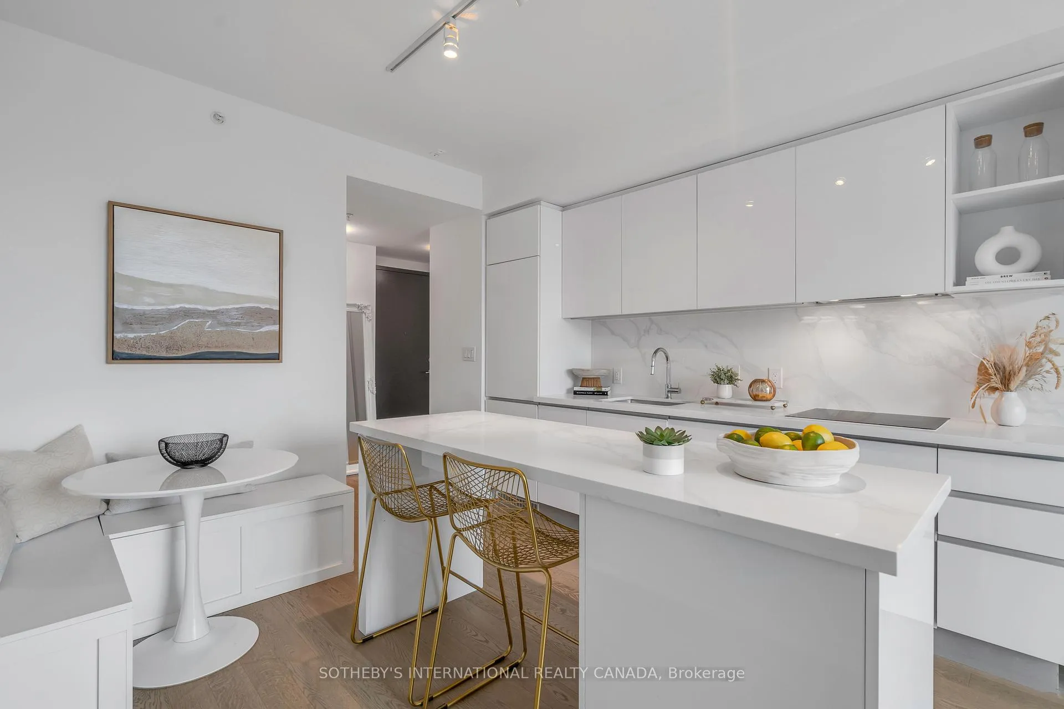
Beautiful and bright one bedroom plus den with two bathrooms perfectly located within a boutique building in the quiet residential community of Casa Loma and the Annex. This airy West facing suite has an open concept design that is complimented by 9 foot ceilings, laminate flooring & two tranquil balconies. The show-stopping kitchen is the focal point of the suite and sets this unit apart from the rest. The kitchen features gorgeous high gloss white cabinetry, seamlessly integrated appliances, beautiful white quartz counters and backsplash and an eat-in freestanding island. A spacious primary bedroom offers fantastic storage with an expansive closet and relaxing four-piece ensuite bathroom with deep soaker tub and plenty of built-in storage for your toiletries. Ensuite laundry is smartly tucked away in the laundry closet and includes additional storage space for your convenience. One underground parking space and one locker included.South Hill on Madison is an extremely well-run building with a dedicated twenty-four-hour concierge and security team keeping the building safe and secure. Residents can enjoy a variety of in-building amenities including fitness room with a yoga studio, party room, media room, visitors parking and bike storage. A location like no other - a short walk to the Dupont subway station, the amenities along Dupont and George Brown College. You are just steps to the beauty of the historic castle and surrounded by a variety of parks. Situated between best neighbourhoods in the city; Casa Loma, Yorkville, and The Annex.
Ask about this home
A HOMEH agent will answer your questions about this home.
Know more about South Hill on Madison Condos
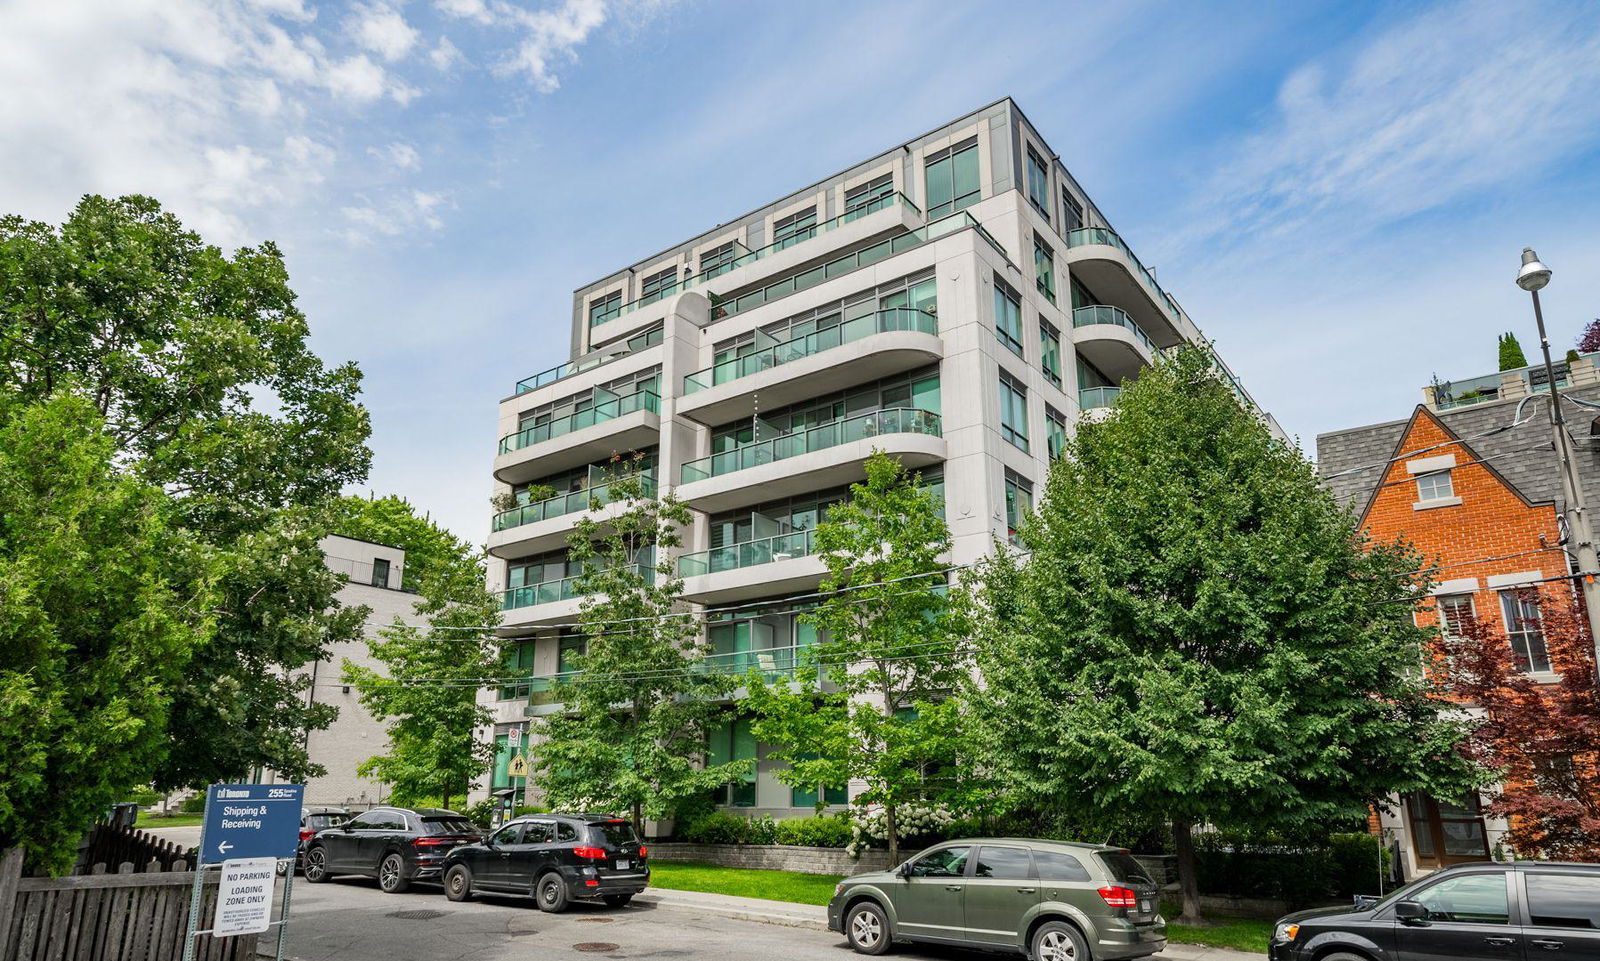
Condo building · 377 Madison Avenue
South Hill on Madison Condos is a 7-storey condo with 159 suites, built in 2017 by Burnac Corporation. Right now 2 for sale and 3 for rent are on the market here.
- 7storeys
- 159suites
- $981/sq ft
- 2017built
No similar units for sale in South Hill on Madison Condos right now.
Around this home
Daily convenience, out of 100, from the distances below
Schools nearby
School rating, out of 10.
Helpful calculators
Your HOMEH agent

"I would see it this week."