
378 Elm Road
Toronto (Lawrence Park North)378 Elm Road
Toronto (Lawrence Park North)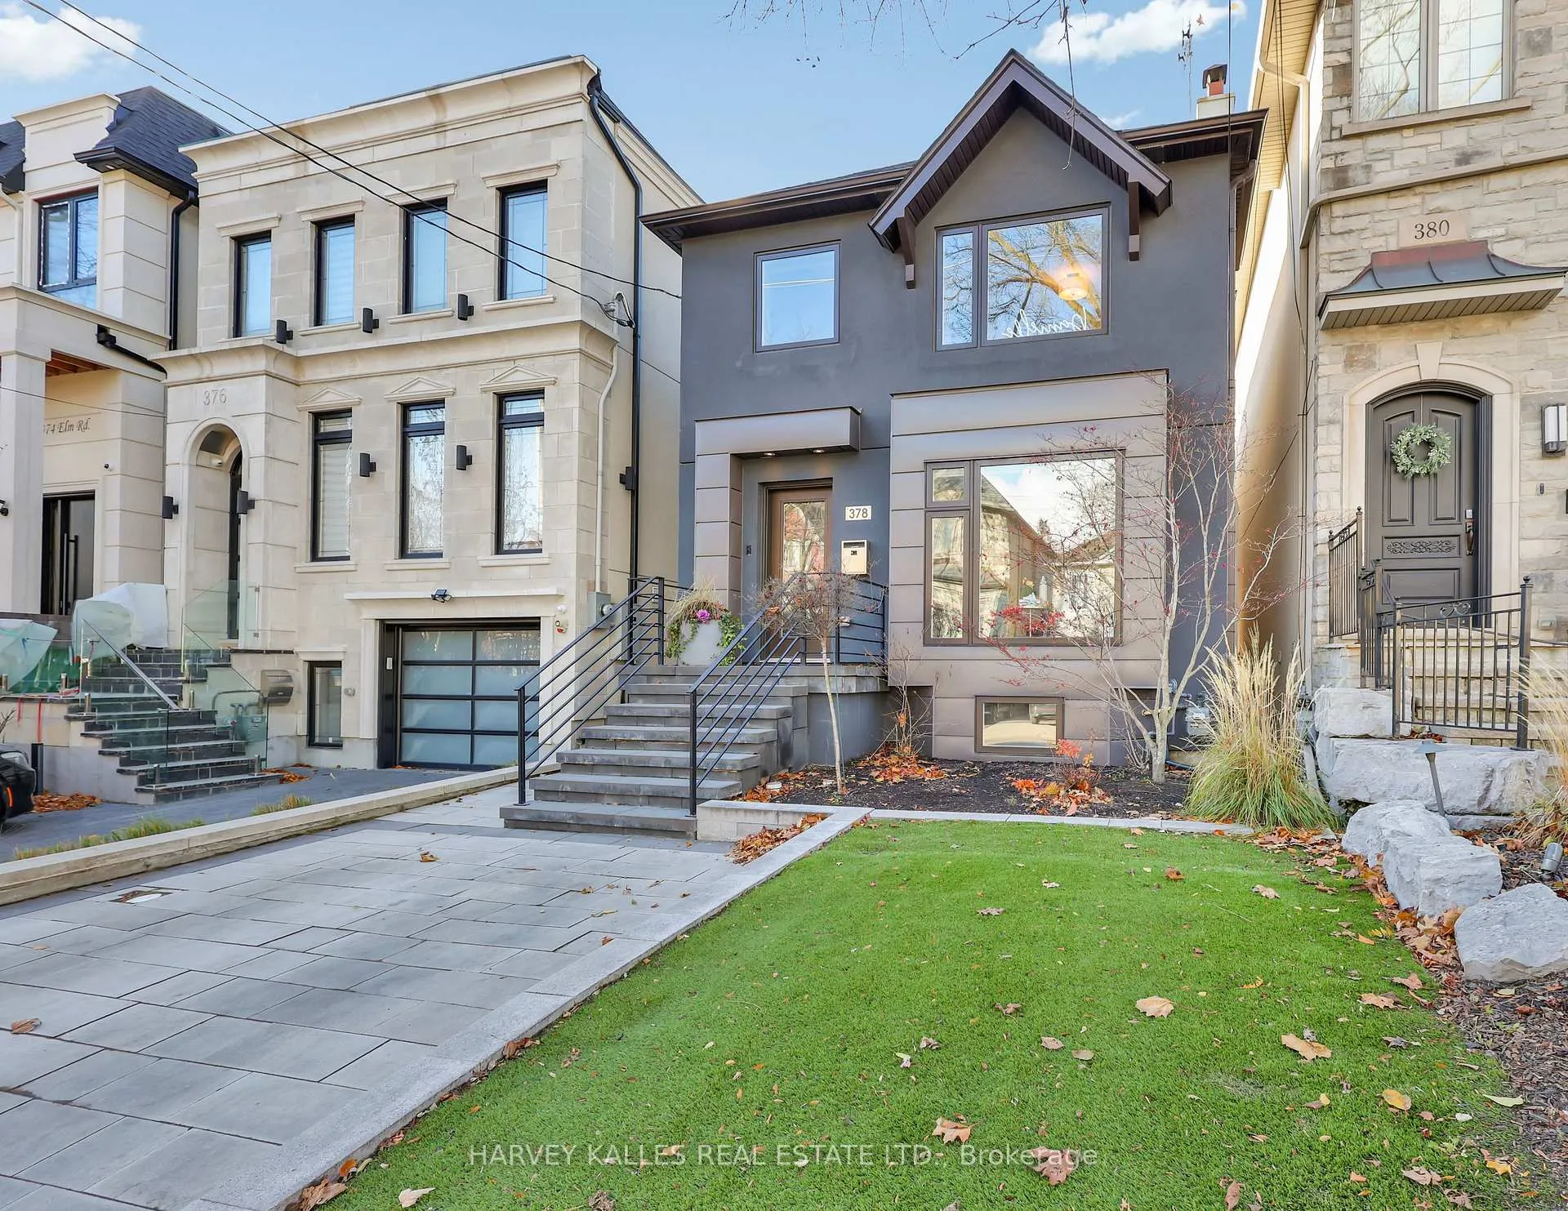
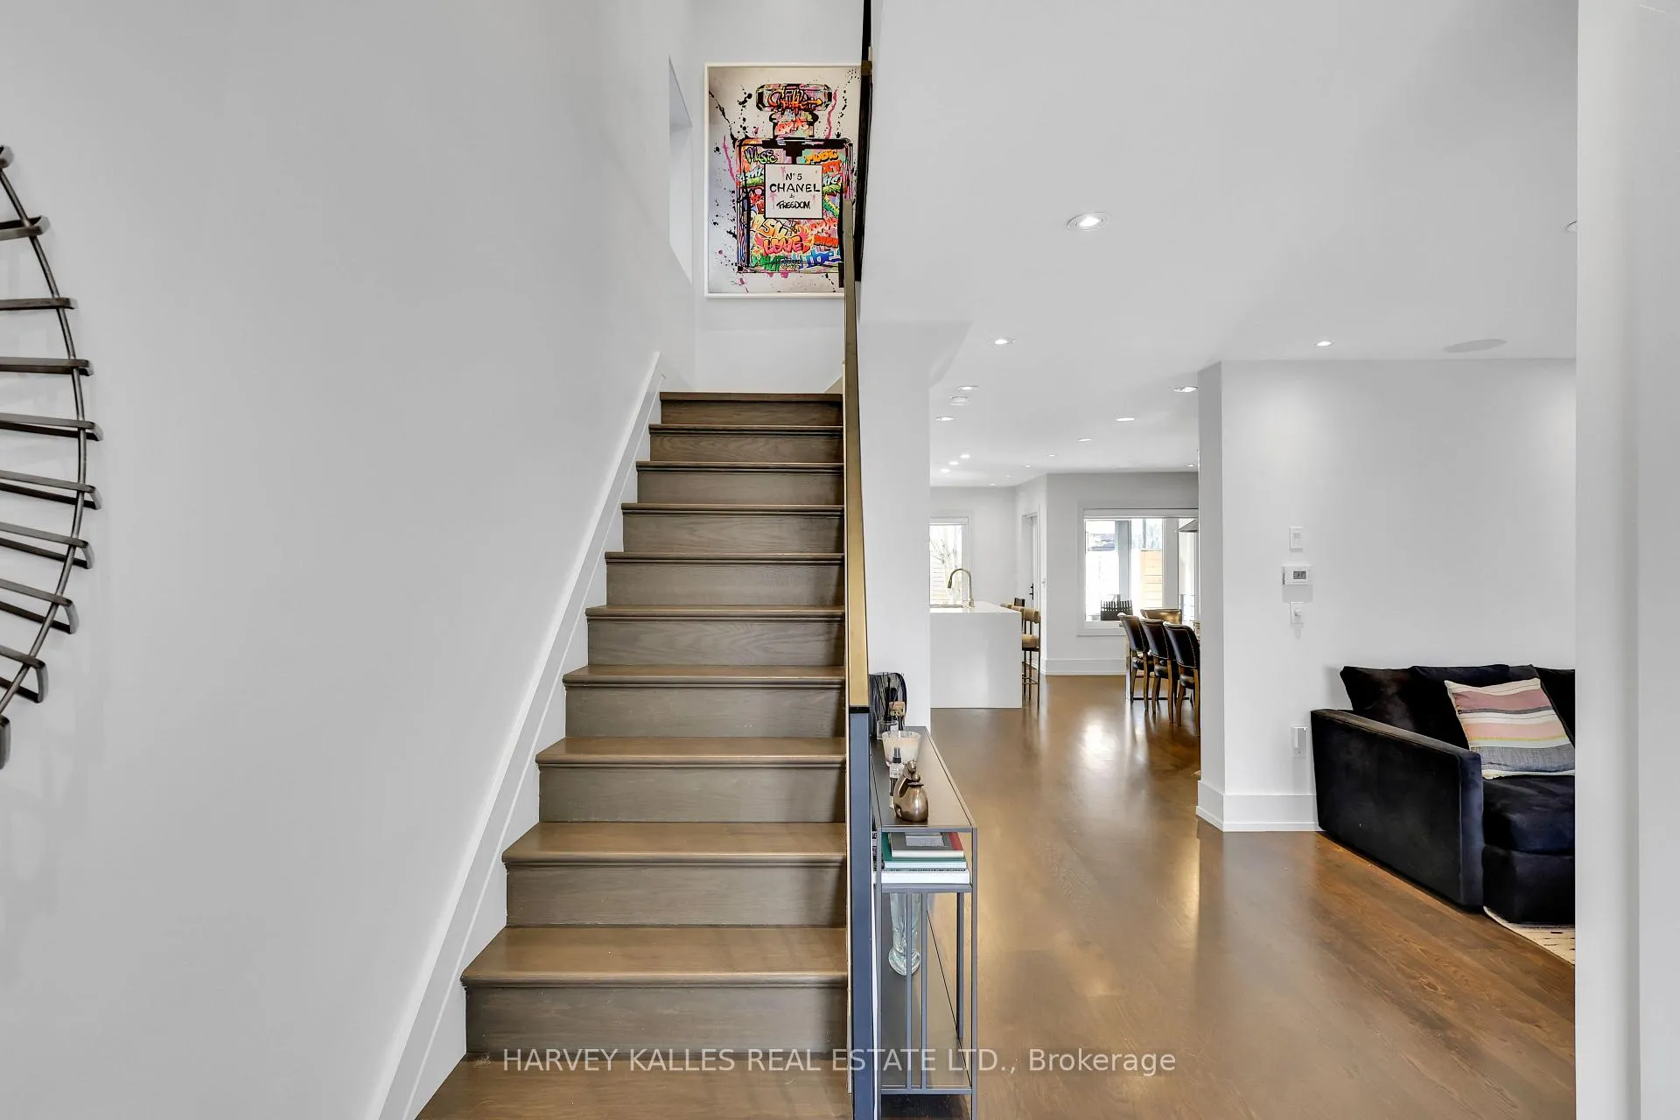 See all 50 photos
Property history

This listing has ended. It is no longer available.
Property not available for sale or for rent.
Ask about this home
A HOMEH agent will answer your questions about this home.Ask HOMEH
About this home
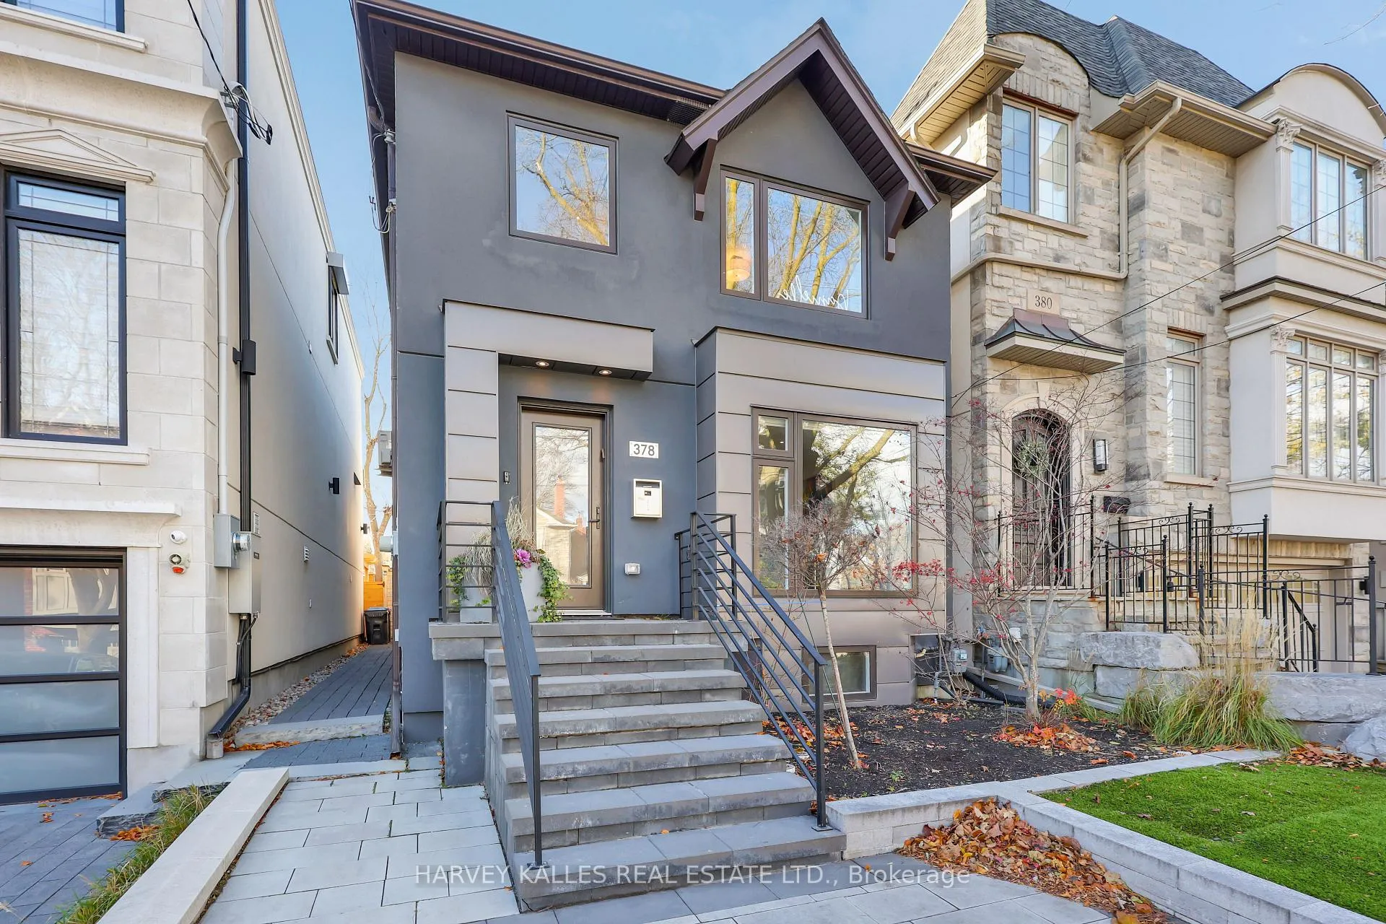
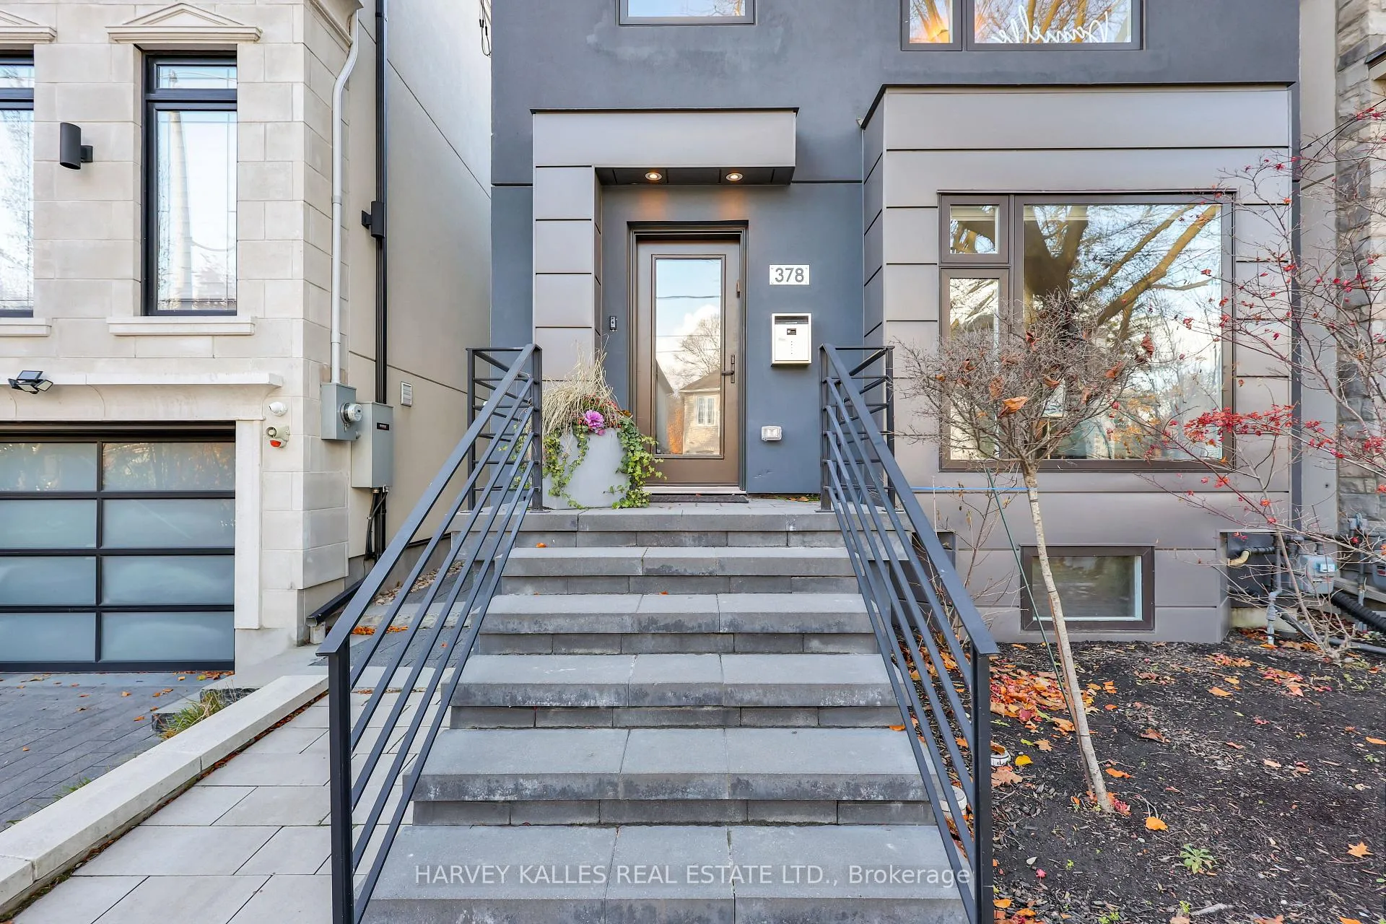
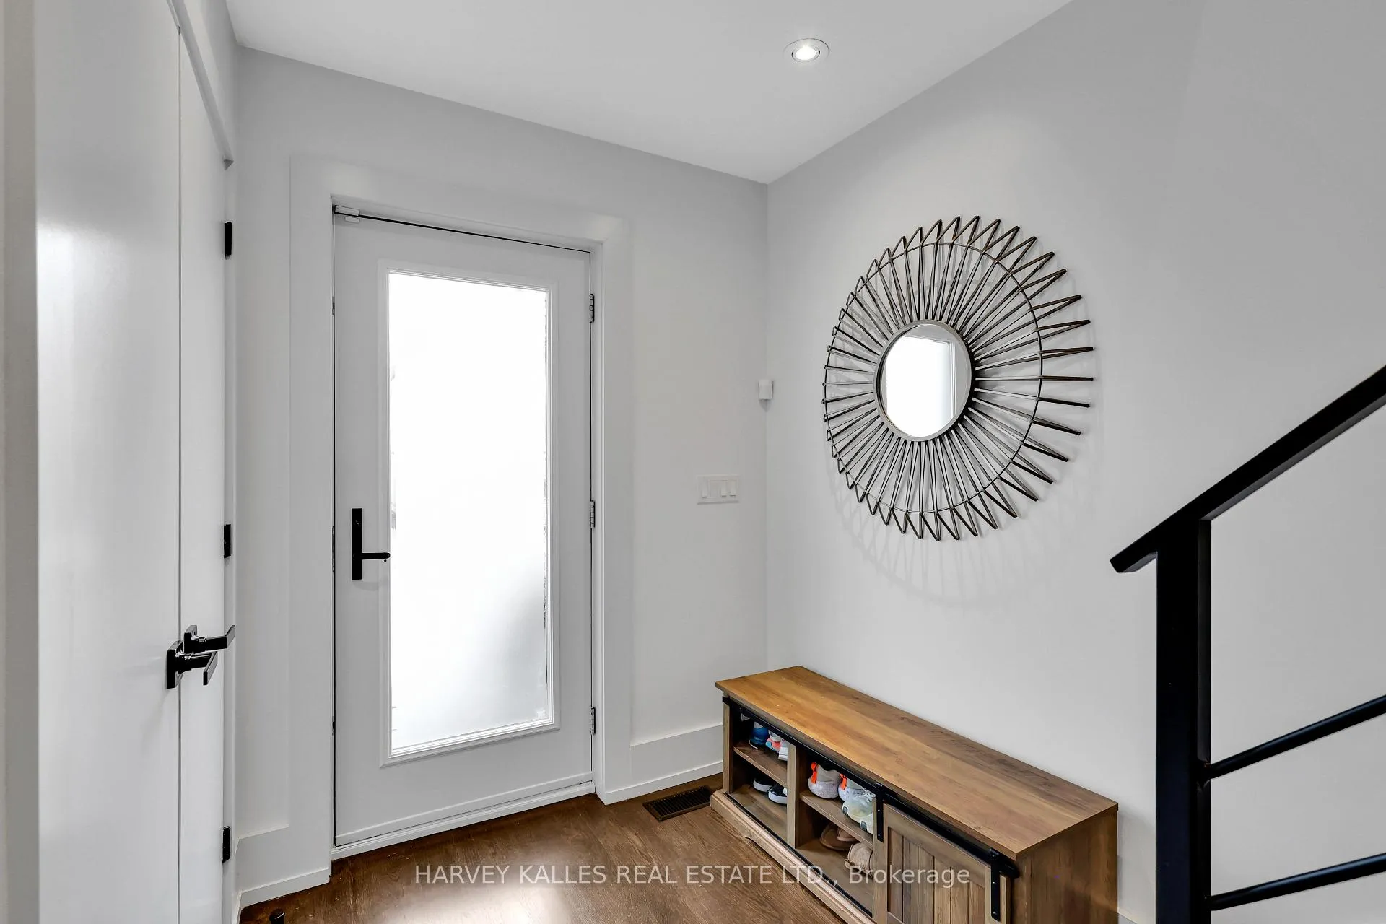
Welcome To 378 Elm Road, A Remarkable Detached Home Nestled In The Prestigious Lawrence Park North Enclave, One Of Toronto's Most Coveted Neighbourhoods Known For Its Tree Lined Streets, Top Tier Schools And Vibrant Family Friendly Community. This Exceptional Home Offers Spacious Modern Living With 4 Generously Proportioned Bedrooms And 4 Well Appointed Bathrooms, Thoughtfully Designed To Support Both Everyday Family Life And Elevated Entertaining. Upon Arrival, You're Greeted By An Inviting Foyer That Leads Seamlessly Into An Open Concept Layout Filled With Abundant Natural Light. The Heart Of The Home Is The Gourmet Kitchen, Featuring A Large Centre Island With Striking Waterfall Stone Counters, Premium Stainless Steel Miele Appliances And A 5 Burner Gas Range, Ideal For Both Casual Dining And Culinary Pursuits. The Expansive Dining And Living Areas Offer A Perfect Flow For Social Gatherings, Enhanced By A Bespoke Stone Feature Wall That Adds Refined Architectural Character. Retreat To The Primary Suite, Complete With A Coffered Ceiling, Generous Walk In Closet And Elegant 4 Piece Ensuite With A Luxurious Double Size Shower. A Private Balcony Off The Primary Bedroom Invites You To Enjoy Morning Light Or Evening Serenity. The Lower Level Expands Your Living Space With A Large Recreation Room, An Additional Bedroom, Full Bath And Convenient Laundry Area, Offering Flexibility For Guests, Home Office Or Media Space. Outdoors, The Carefully Maintained Backyard Presents A Low Maintenance Stone Patio And Artificial Turf, Perfect For Summer Relaxation And Alfresco Dining, Complemented By Ample Storage. Located In The John Wanless School District, This Home Is In Close Proximity To Parks, Transit And The Best Of Mid Town Amenities, Combining Quiet Residential Charm With Urban Convenience. Experience Luxury Living In A Neighbourhood That Truly Stands Apart.
Facts & features
Ask about this home
A HOMEH agent will answer your questions about this home.
Rooms
11 rooms · 4 bathrooms
- Living room13′3″ × 17′225 sq.ft.
- Dining room8′4″ × 17′2″142 sq.ft.
- Family room8′4″ × 17′2″142 sq.ft.
- Kitchen10′ × 22′9″228 sq.ft.
- Primary bedroom9′11″ × 15′1″149 sq.ft.
- Bedroom 28′1″ × 15′1″122 sq.ft.
- Bedroom 37′3″ × 11′7″85 sq.ft.
- Bedroom 49′7″ × 11′9″113 sq.ft.
- Recreation18′3″ × 17′10″325 sq.ft.
- Bedroom8′4″ × 11′11″100 sq.ft.
- Laundry5′8″ × 6′2″35 sq.ft.
Around this home
Schools nearby
School rating, out of 10.
Listing details
Helpful tools
Your HOMEH agent
"I would see it this week."
Ask HOMEH about this home
Price, neighbourhood, monthly cost. Ask anything.
HOMEH Intelligent Agent is an AI, not a licensed representative. Check anything important with your agent.