
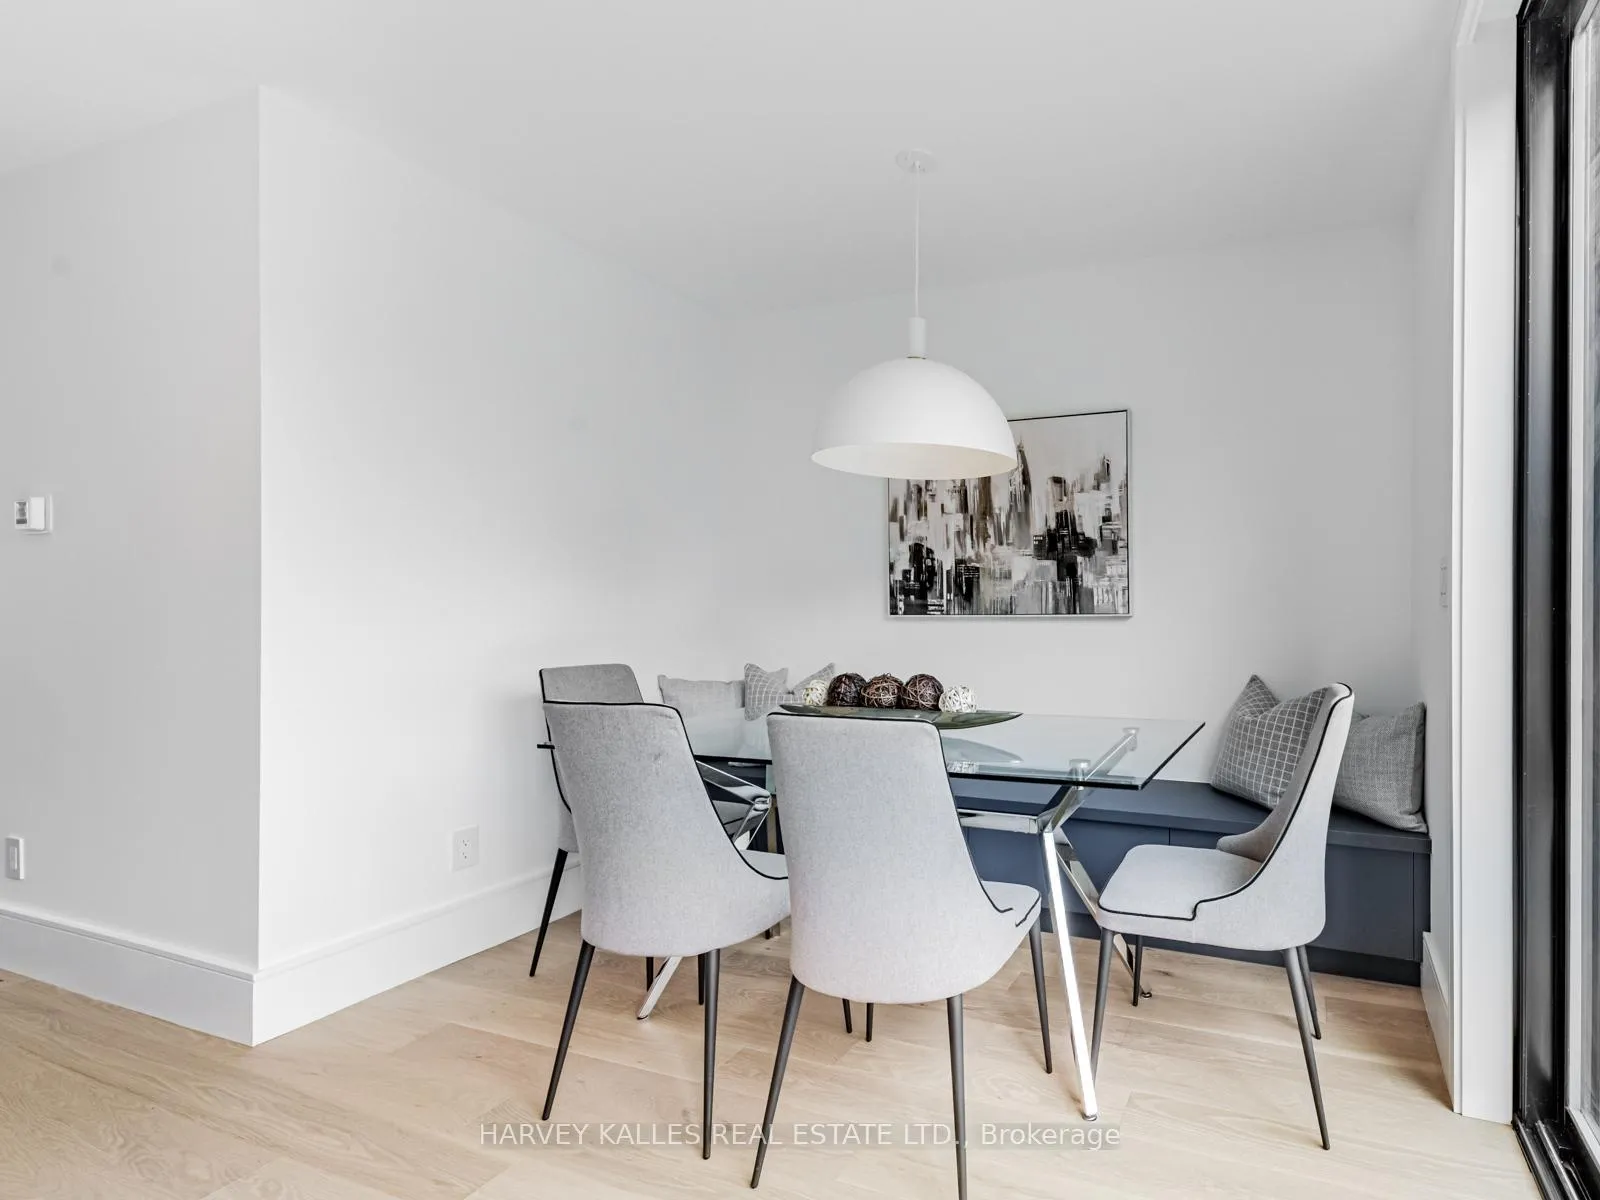
 See all 50 photos
Property history

This listing has ended. It is no longer available.
Property not available for sale or for rent.
Ask about this home
A HOMEH agent will answer your questions about this home.Ask HOMEH
About this home
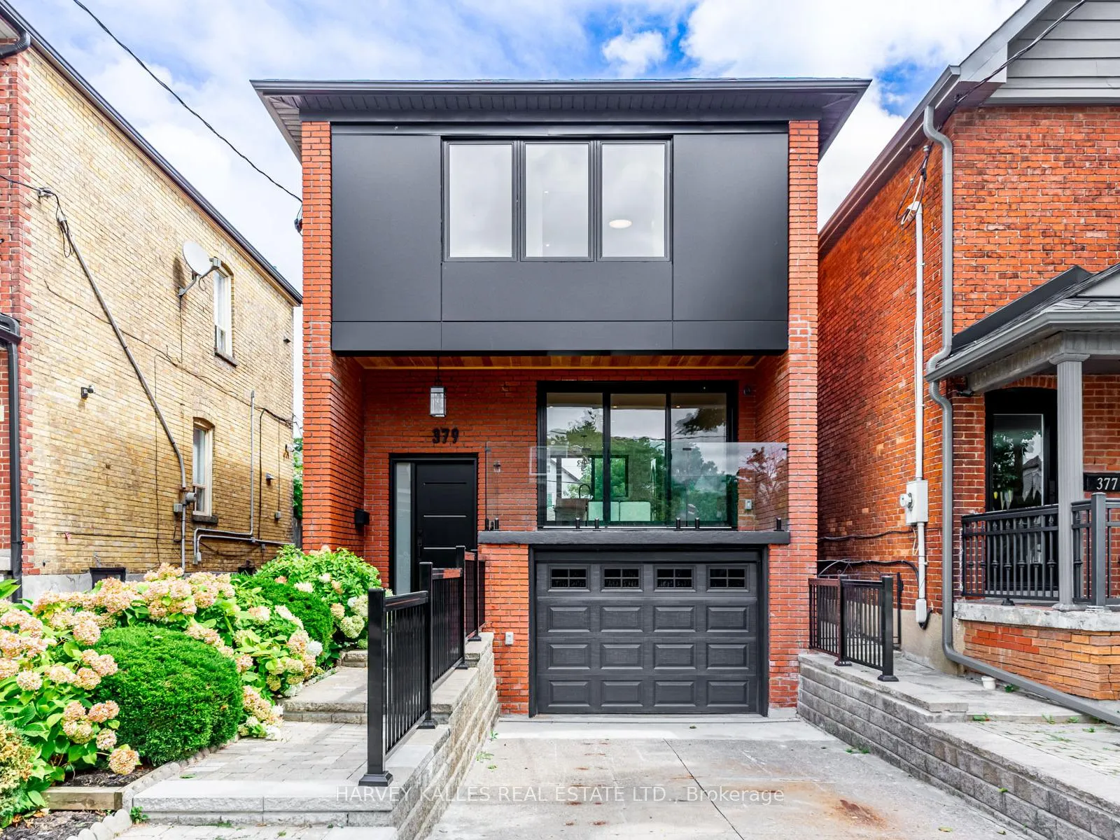
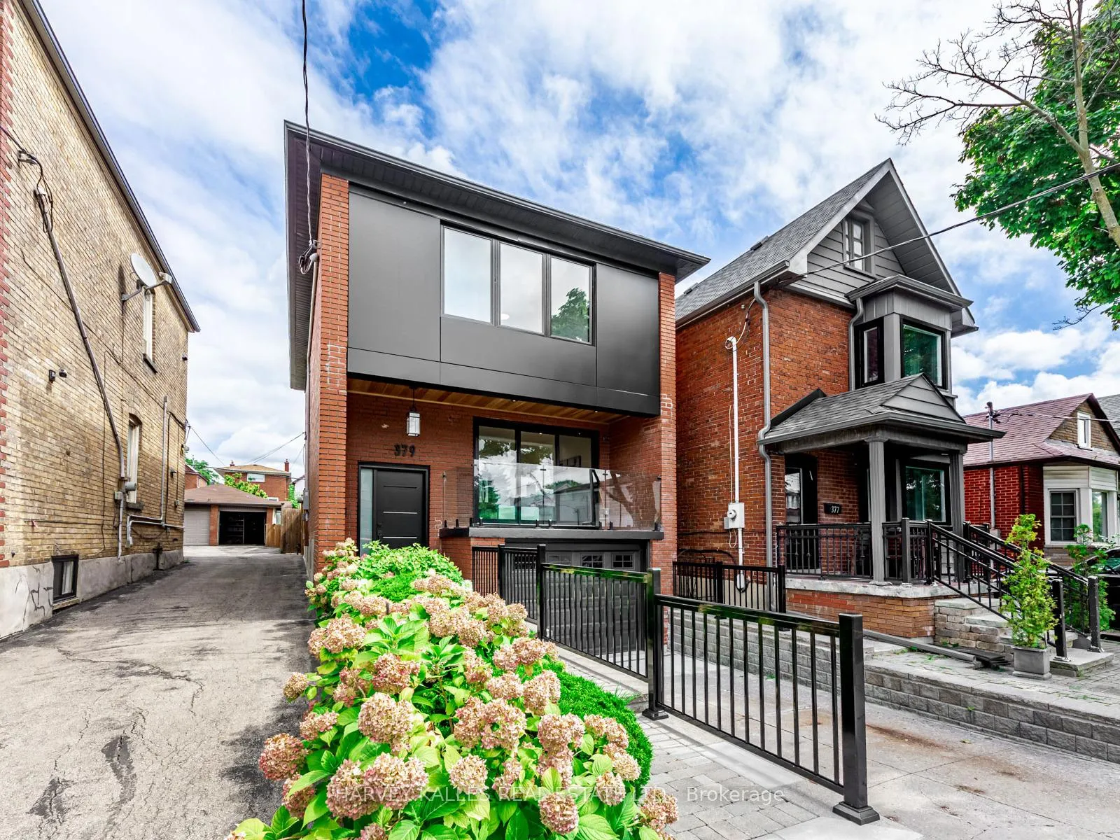
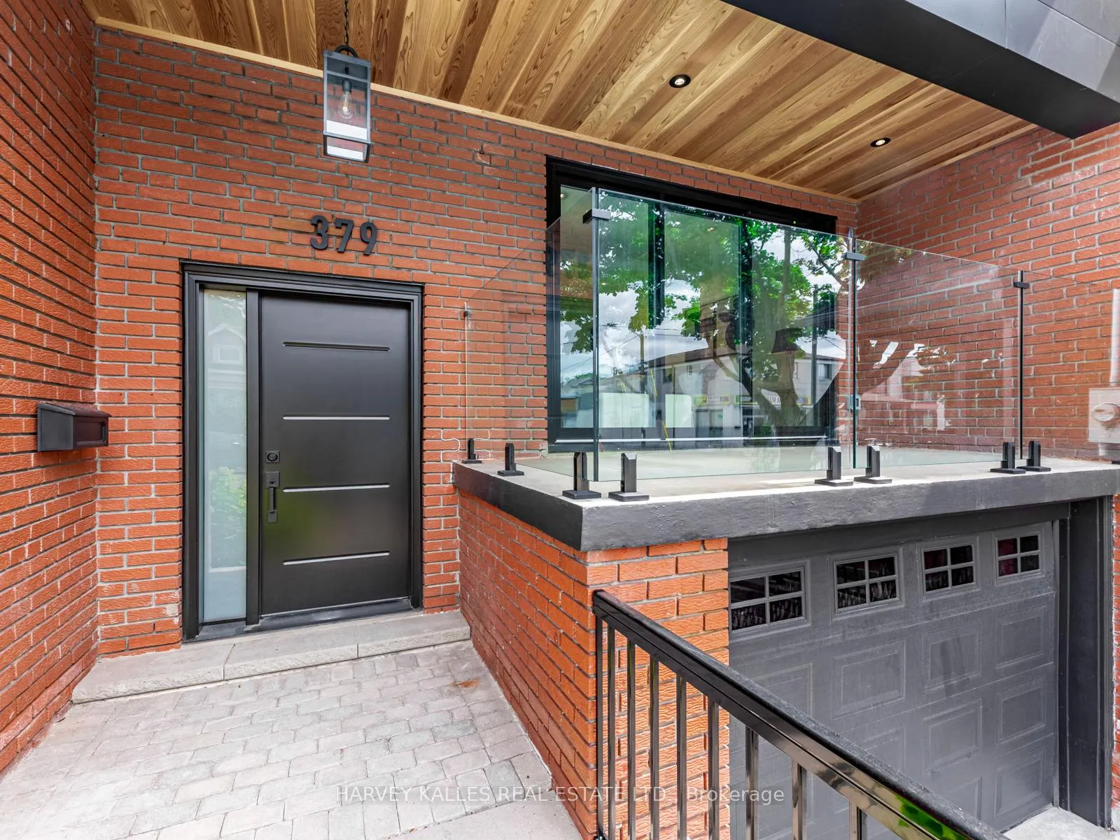
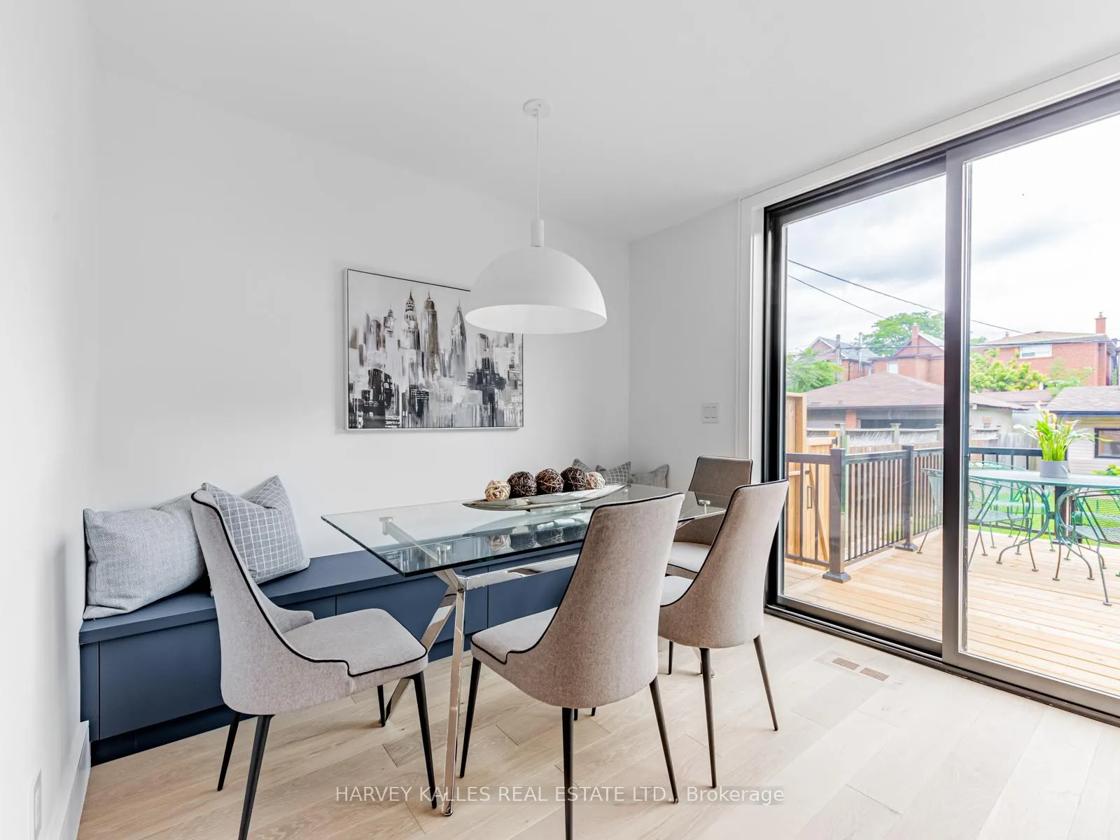
Welcome to 379 Winona Dr-Nestled in a tranquil family friendly neighborhood, this stunning family home with a pool sized lot has been renovated from top to bottom exudes warmth and comfort from the moment you step onto the property. The expansive lot, meticulously landscaped with vibrant flower beds, and a lush green lawn, offers a picturesque setting that invites you to explore and unwind. A studio in the backyard offers a fabulous office or gym space equipped with heat and a/c. The home boasts a charming exterior with large windows, 2 car driveway and garage. Enter onto a heated floor, the open concept with its high ceilings and natural light, immediately makes you feel at home. The open-concept living area seamlessly combines the kitchen, dining, and family rooms, creating an ideal space for both daily living and entertaining. The gourmet kitchen is a chef's dream, equipped with stainless steel appliances, a large center island with seating, Quartz countertops & custom cabinetry. Hardwood floors, warm color palette & tasteful decor throughout enhance the inviting atmosphere. The luxurious primary suite is a true sanctuary, with a w/i closet & heated floor. Two additional bedrooms with ample closet space and large windows. Only steps to the Vibrant Oakwood/Vaughn Neighbourhood With Shopping, Restaurants And Public Transit. The Landlord Will Consider Lease Terms of 24 or 36 Months.
Facts & features
Ask about this home
A HOMEH agent will answer your questions about this home.
Rooms
12 rooms · 3 bathrooms
- Foyer6′2″ × 3′4″21 sq.ft.
- Living room18′2″ × 11′6″209 sq.ft.
- Dining room18′2″ × 11′6″209 sq.ft.
- Kitchen14′ × 9′126 sq.ft.
- Office18′ × 9′2″165 sq.ft.
- Primary bedroom11′9″ × 11′2″131 sq.ft.
- Sunroom13′ × 5′65 sq.ft.
- Bedroom 213′7″ × 10′136 sq.ft.
- Bedroom 310′3″ × 9′8″99 sq.ft.
- Recreation18′ × 11′198 sq.ft.
- Cold room/cantina14′6″ × 5′2″75 sq.ft.
- Laundry11′7″ × 6′1″70 sq.ft.
Around this home
Schools nearby
School rating, out of 10.
Listing details
Helpful tools
Your HOMEH agent
"I would see it this week."
Ask HOMEH about this home
Price, neighbourhood, monthly cost. Ask anything.
HOMEH Intelligent Agent is an AI, not a licensed representative. Check anything important with your agent.