
38 Alameda Avenue
Toronto (Oakwood Village)38 Alameda Avenue
Toronto (Oakwood Village)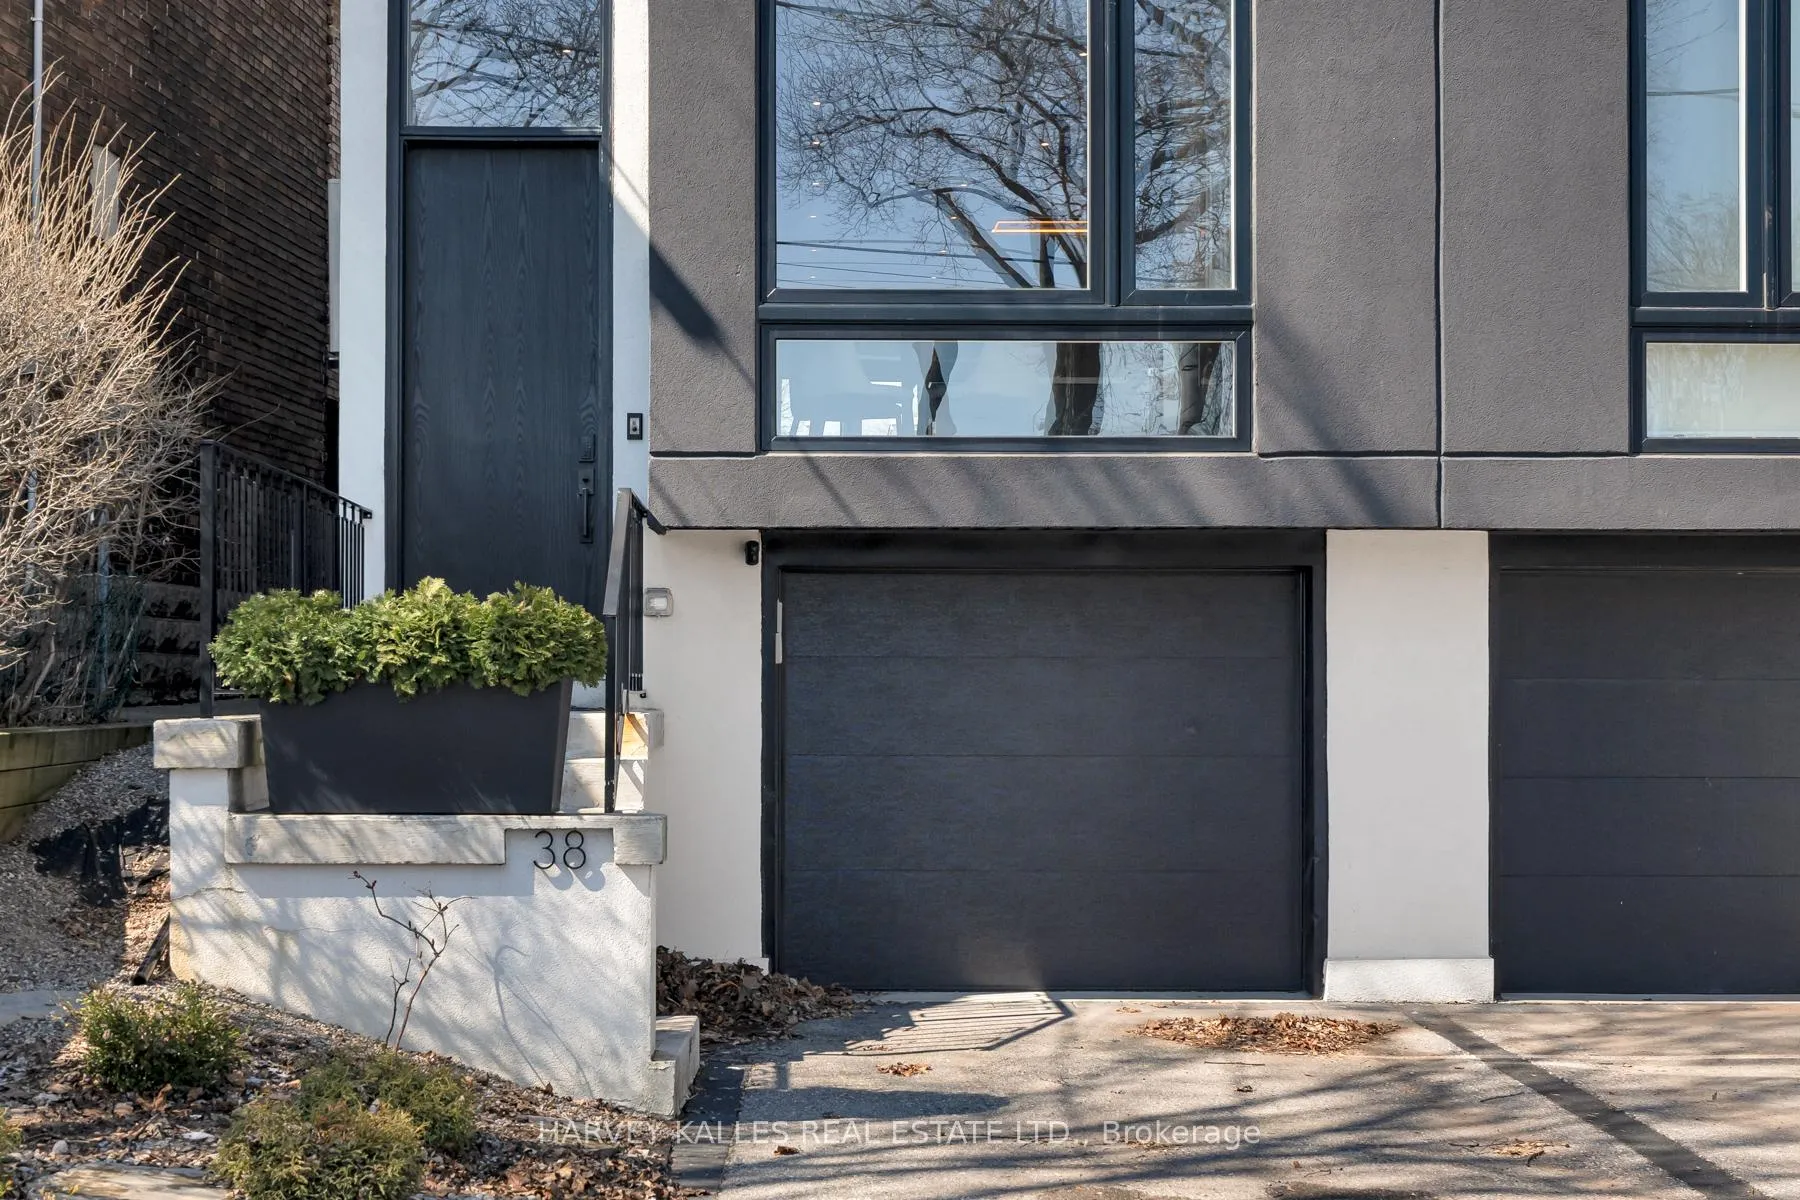
 See all 46 photos
Property history

This listing has ended. It is no longer available.
Property not available for sale or for rent.
Ask about this home
A HOMEH agent will answer your questions about this home.Ask HOMEH
About this home
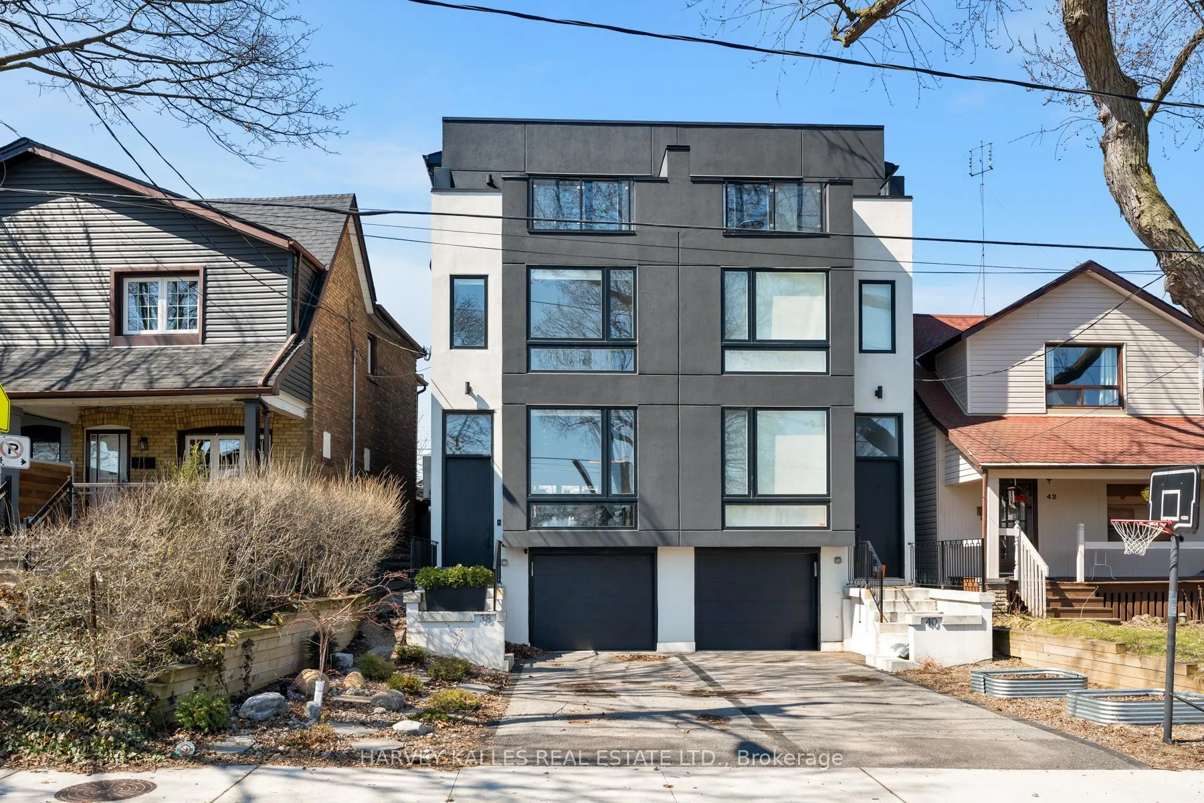
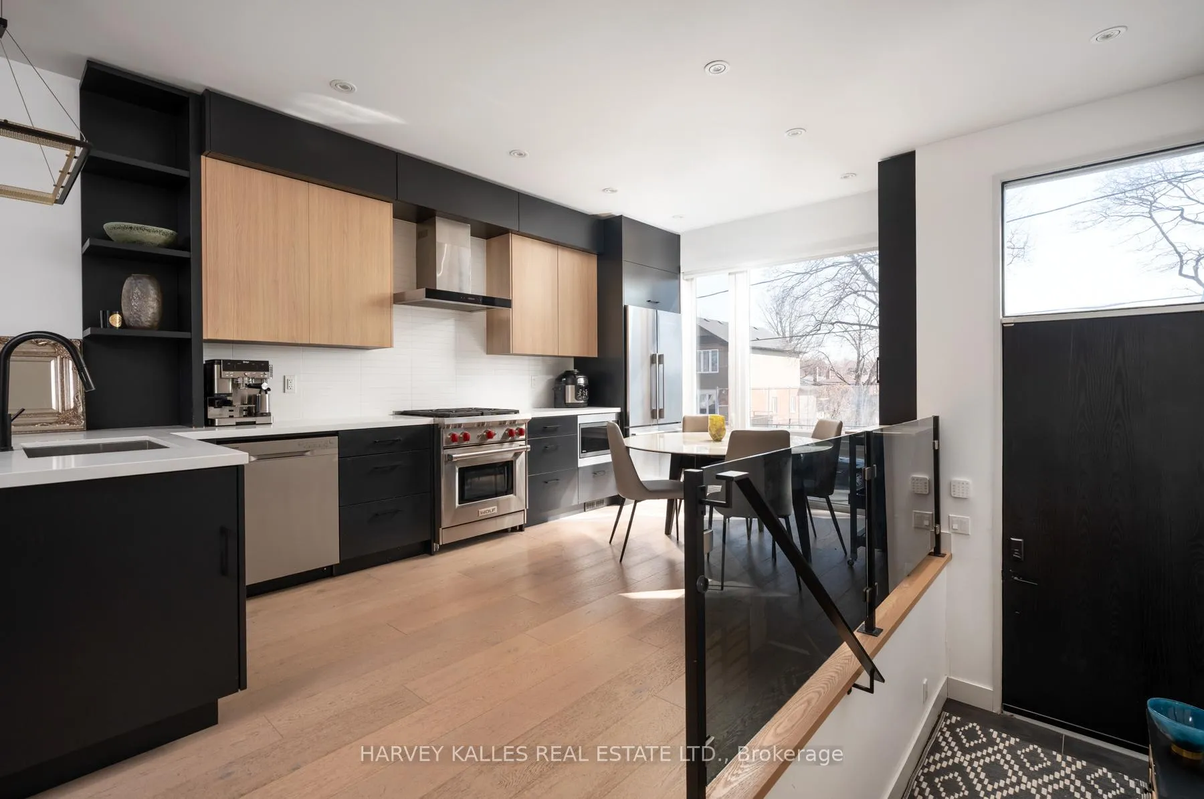
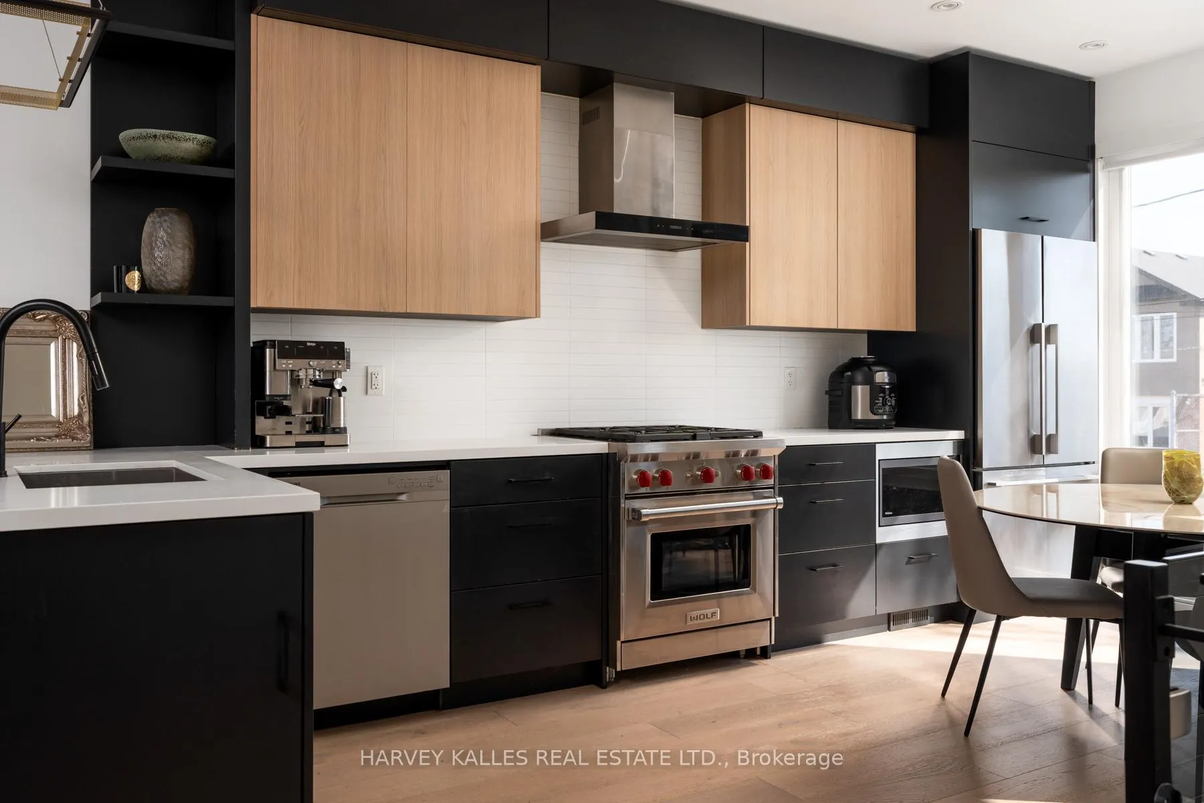
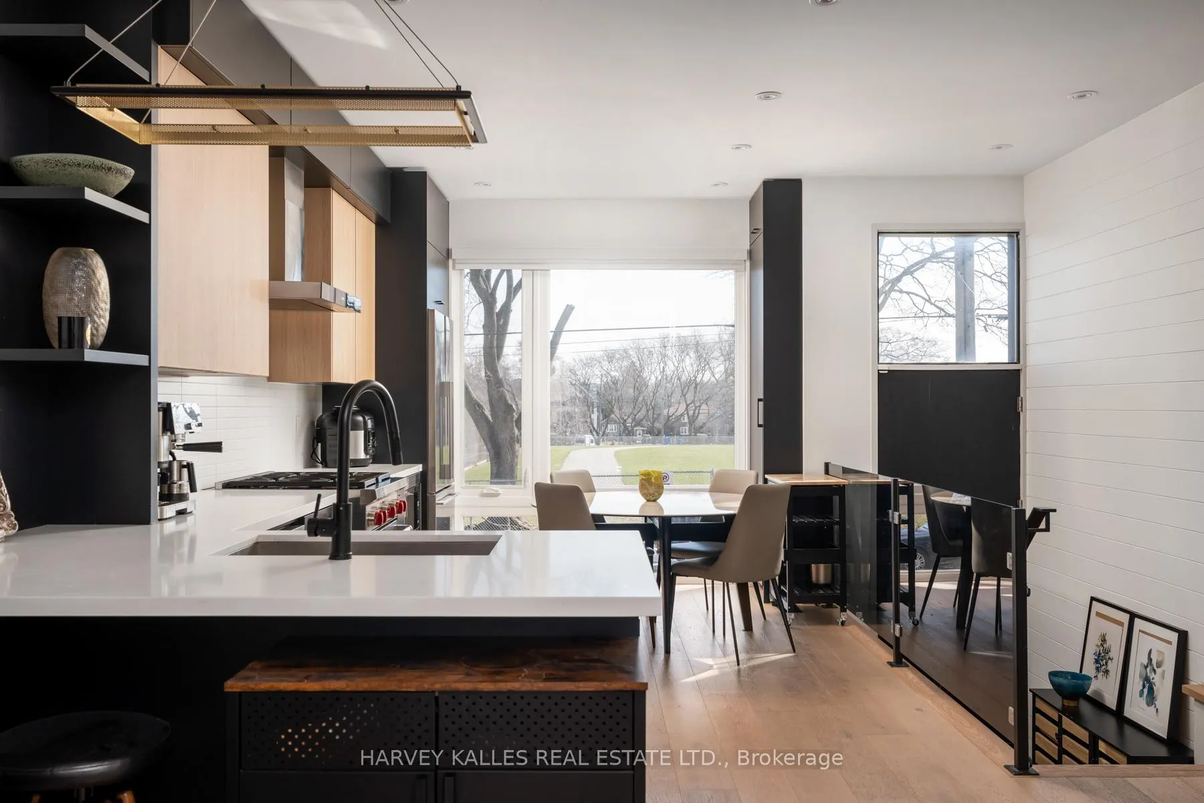
38 Alameda Avenue Delivers Clean Design, A Smart Layout, And The Kind Of Space You Actually Want To Live In-Just Steps From Cedarvale Park. Featuring High-End Finishes And Modern Functionality, This Home Offers Exceptional Living Space For Families And Professionals Alike. The Main Floor Welcomes You With A Stylish Foyer Featuring Tile Flooring, Shiplap Accents, And A Convenient Front Closet. A Few Steps Up-Above The Rare Built-In Garage-You'll Find The Stunning Kitchen, Showcasing A Sophisticated Blend Of White Oak And Black Cabinetry, Complemented By Quartz Countertops, A Porcelain Backsplash, And Premium Appliances, Including A Wolf 30-Inch Range. A Large Window Overlooking The Front Yard Fills The Space With Natural Light. The Dining Area Features Wide-Plank White Oak Hardwood Flooring, Carried Throughout The Home, Along With Access To A Chic Powder Room With Marble Tile Finishes. A Striking Wrought Iron Staircase Adds Architectural Character, While The Living Room Is Warm And Inviting, Highlighted By A Modern Herringbone Accent Wall And A Sleek, Eco-Friendly Ethanol Fireplace-Creating A Sophisticated Focal Point With The Beauty Of Real Flame, Without The Smoke. French Sliding Doors Lead To The Backyard, Offering Seamless Indoor-Outdoor Living. The Third-Floor Primary Retreat Is A Luxurious Sanctuary, Complete With Custom Built-Ins, A Private Balcony Overlooking The Park, And A Walk-In Closet With Integrated Drawers. The Spa-Inspired 5-Piece Ensuite Features Double Sinks With Moen Faucets, A Soaker Tub, Bubble Tile Flooring, And A Walk-In Rain Shower With Herringbone Tile Detailing. The Second Level Offers Well-Appointed Bedrooms. One Features A South-Facing Exposure, A Built-In Closet, And A Private Walkout Balcony. Another Is Ideal As A Home Office, With Hardwood Flooring And Generous Closet Space. Additional Bedrooms Include Hardwood Floors, Built-Ins, And Beautiful Park Views.
Facts & features
Ask about this home
A HOMEH agent will answer your questions about this home.
Rooms
13 rooms · 4 bathrooms
- Living room14′6″ × 30′9″447 sq.ft.
- Dining room—
- Kitchen14′1″ × 18′2″255 sq.ft.
- Powder room4′8″ × 4′4″20 sq.ft.
- Bedroom 213′9″ × 9′8″133 sq.ft.
- Bedroom 314′8″ × 11′162 sq.ft.
- Bedroom 48′ × 11′7″93 sq.ft.
- Laundry—
- Bathroom5′11″ × 4′11″29 sq.ft.
- Primary bedroom14′3″ × 14′1″201 sq.ft.
- Bathroom8′4″ × 11′5″96 sq.ft.
- Bathroom9′ × 5′1″45 sq.ft.
- Bedroom12′8″ × 13′5″170 sq.ft.
Around this home
Schools nearby
School rating, out of 10.
Listing details
Helpful tools
Your HOMEH agent
"I would see it this week."
Ask HOMEH about this home
Price, neighbourhood, monthly cost. Ask anything.
HOMEH Intelligent Agent is an AI, not a licensed representative. Check anything important with your agent.