

 See all 39 photos
Property history

This listing has ended. It is no longer available.
Property not available for sale or for rent.
Ask about this home
A HOMEH agent will answer your questions about this home.Ask HOMEH
About this home
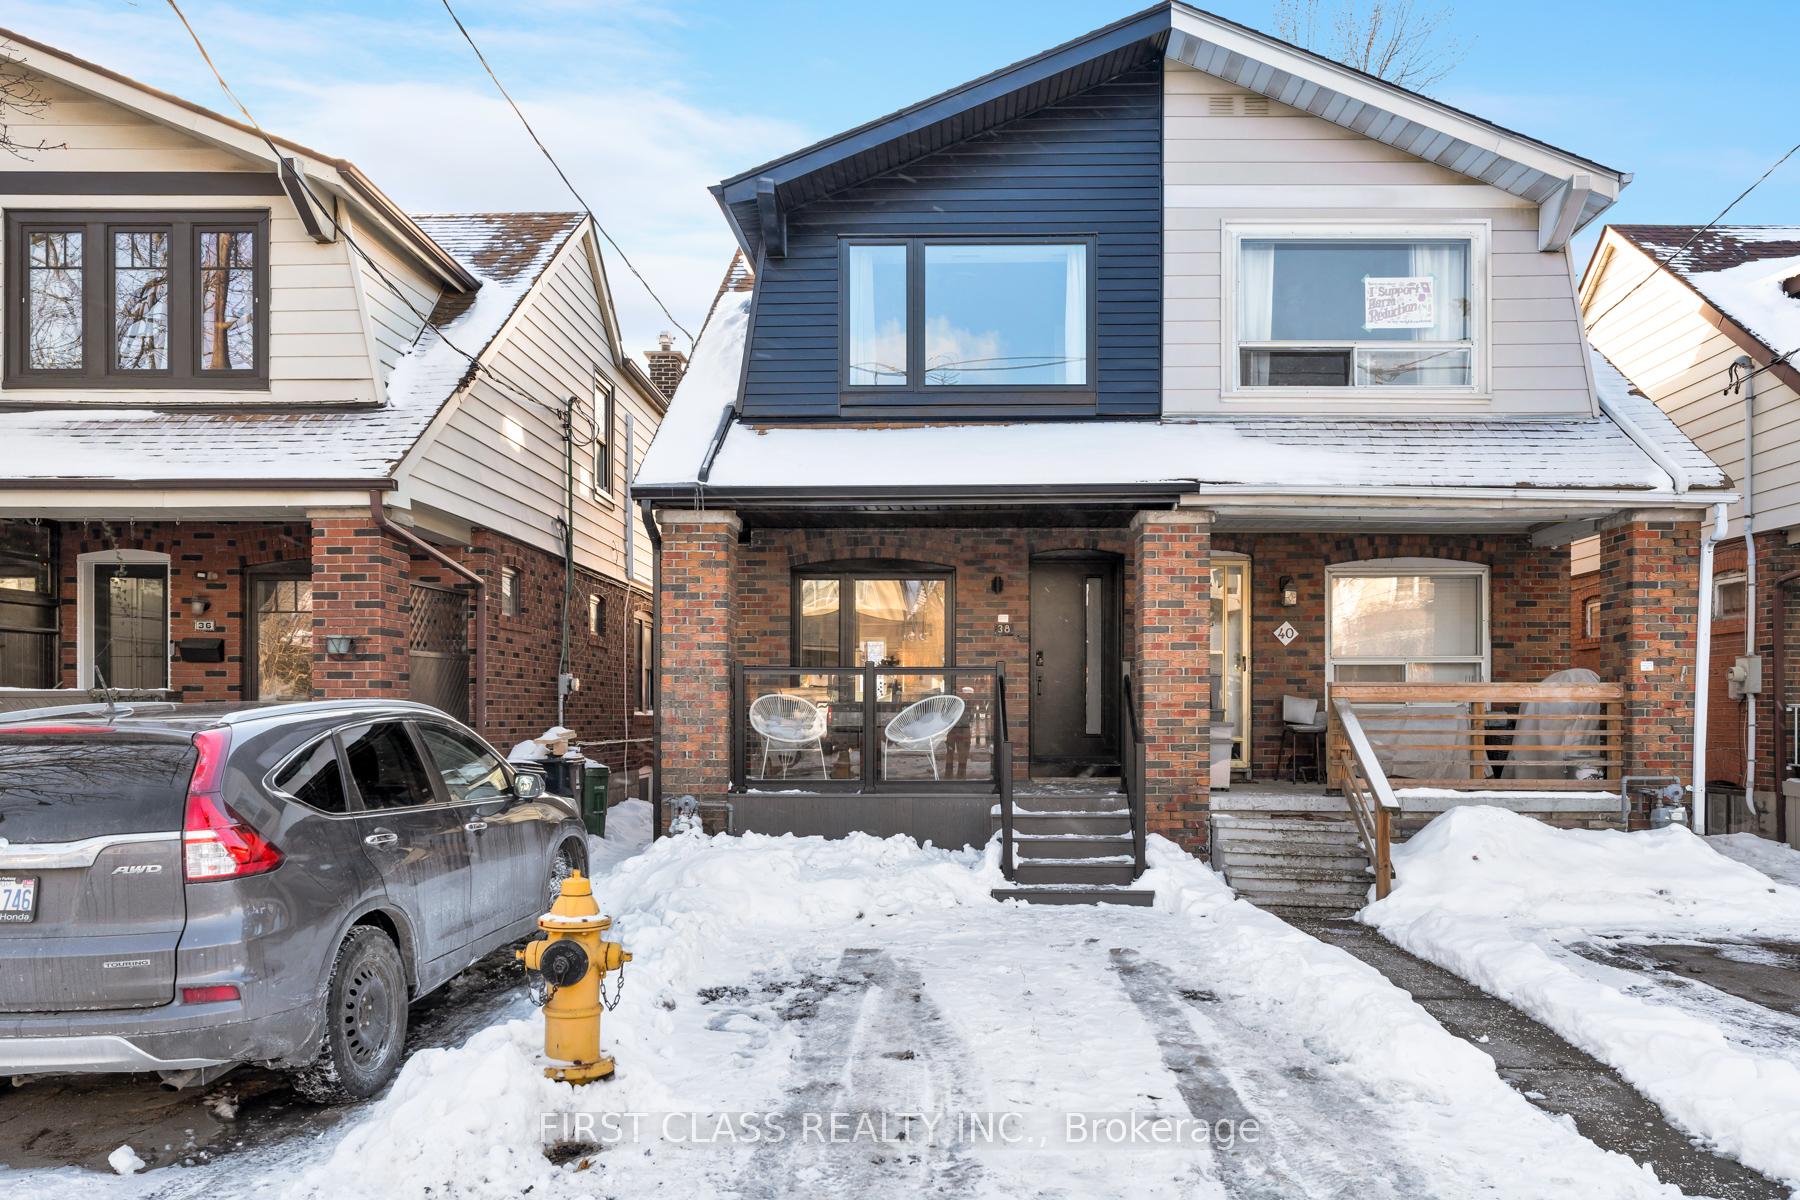
38 Bonnie Brae Boulevard, Toronto
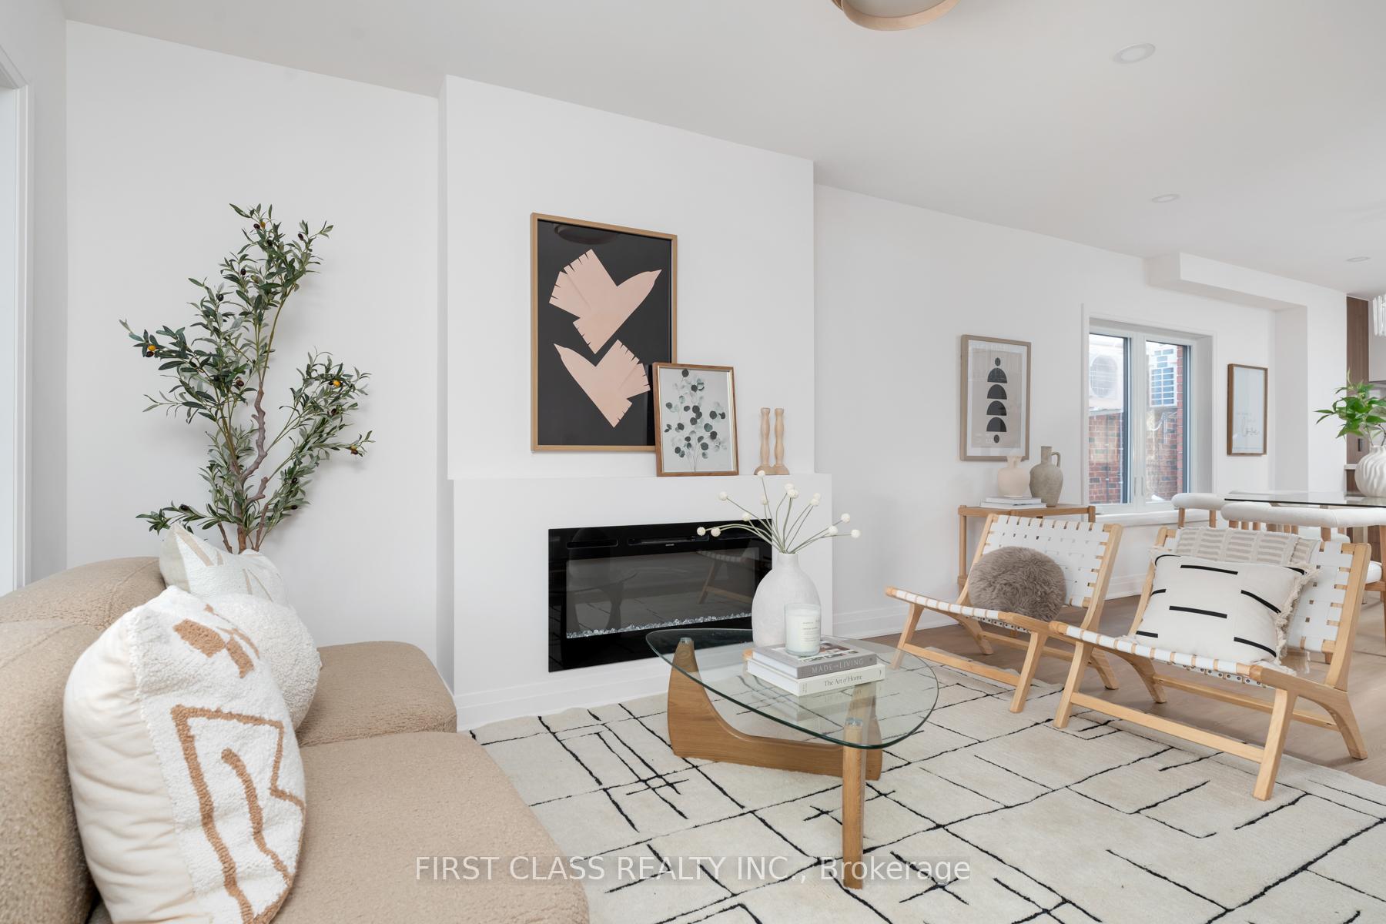
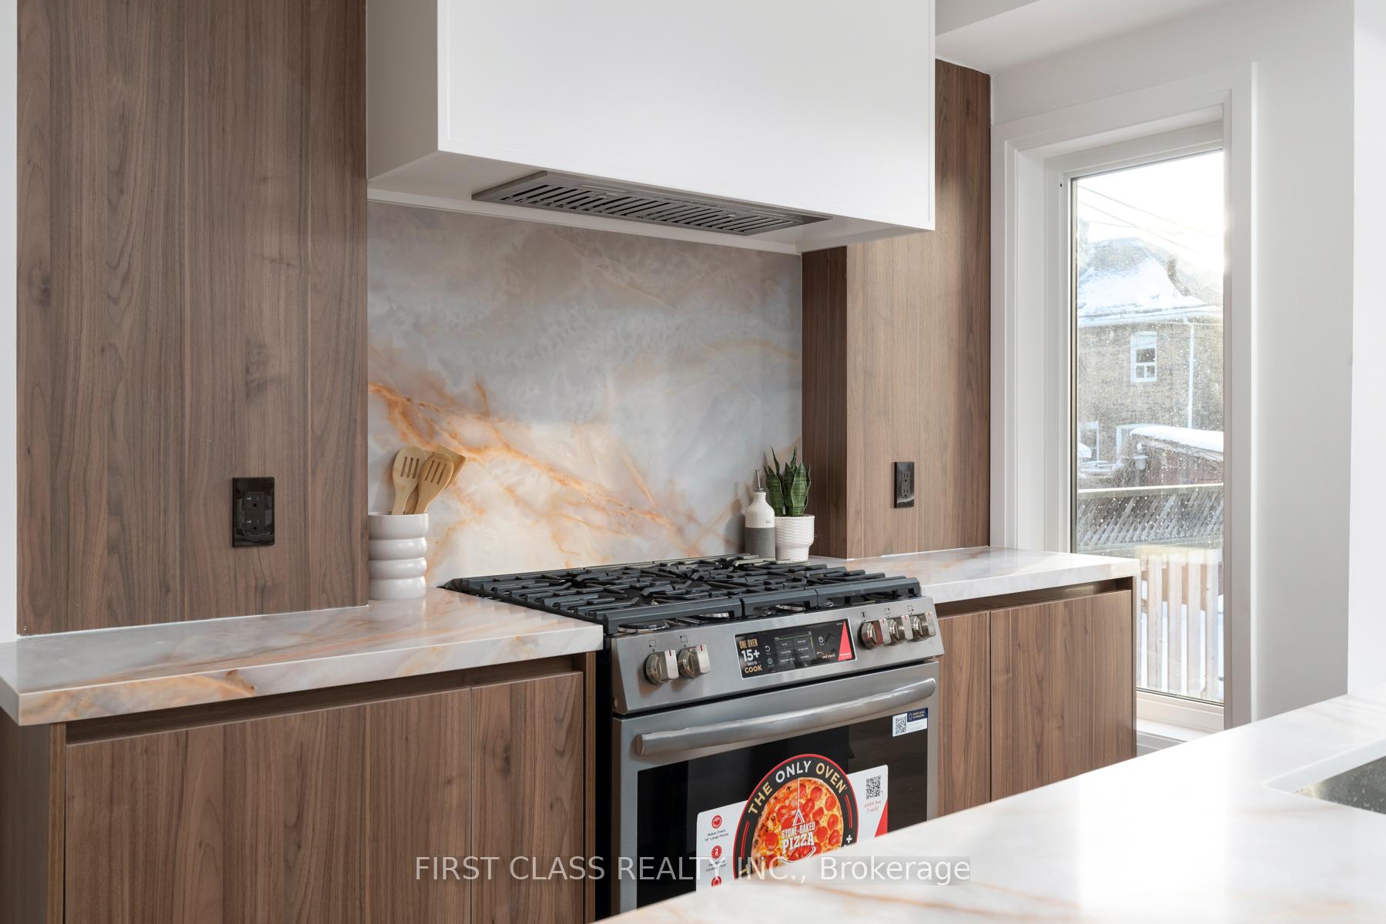
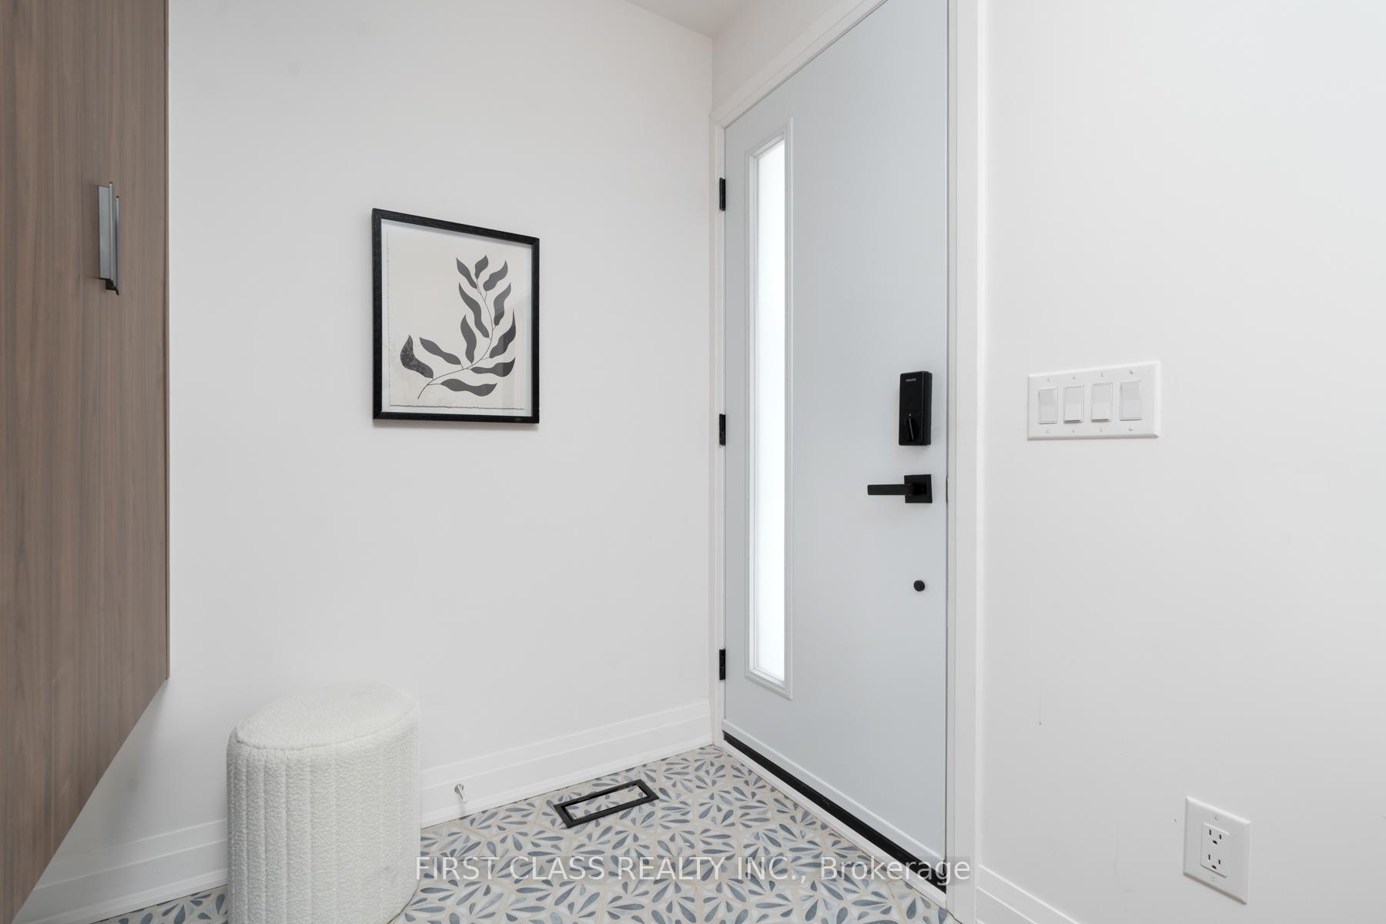
Fully renovated from the studs up with meticulous attention to detail, this home offers modern comfort and long-term peace of mind. All major systems have been comprehensively upgraded, including structure, insulation, plumbing, electrical, ductwork, and fully owned HVAC systems, with all work completed to code, city inspections passed, and ESA certification provided.The interior features wide-plank European white oak engineered hardwood flooring, custom closets, oak staircases, and a thoughtfully designed kitchen with quartz countertops, quality appliances, and ample storage. Bathrooms are finished with premium tile selections and practical storage solutions.Legal front pad parking, and private outdoor space with new fencing and deck.An unbeatable location just steps to transit, schools, and a short walk to Danforth Avenue, offering easy access to vibrant shops, dining, cafes, and everyday amenities.
Facts & features
Ask about this home
A HOMEH agent will answer your questions about this home.
Rooms
7 rooms · 4 bathrooms
- Living room12′10″ × 8′6″109 sq.ft.
- Dining room14′1″ × 13′183 sq.ft.
- Kitchen15′10″ × 12′9″202 sq.ft.
- Bedroom13′3″ × 17′9″235 sq.ft.
- Bedroom 29′5″ × 7′2″68 sq.ft.
- Bedroom 39′6″ × 7′11″75 sq.ft.
- Recreation16′5″ × 12′4″203 sq.ft.
Around this home
Schools nearby
School rating, out of 10.
Listing details
Helpful tools
Your HOMEH agent
"I would see it this week."
Ask HOMEH about this home
Price, neighbourhood, monthly cost. Ask anything.
HOMEH Intelligent Agent is an AI, not a licensed representative. Check anything important with your agent.