

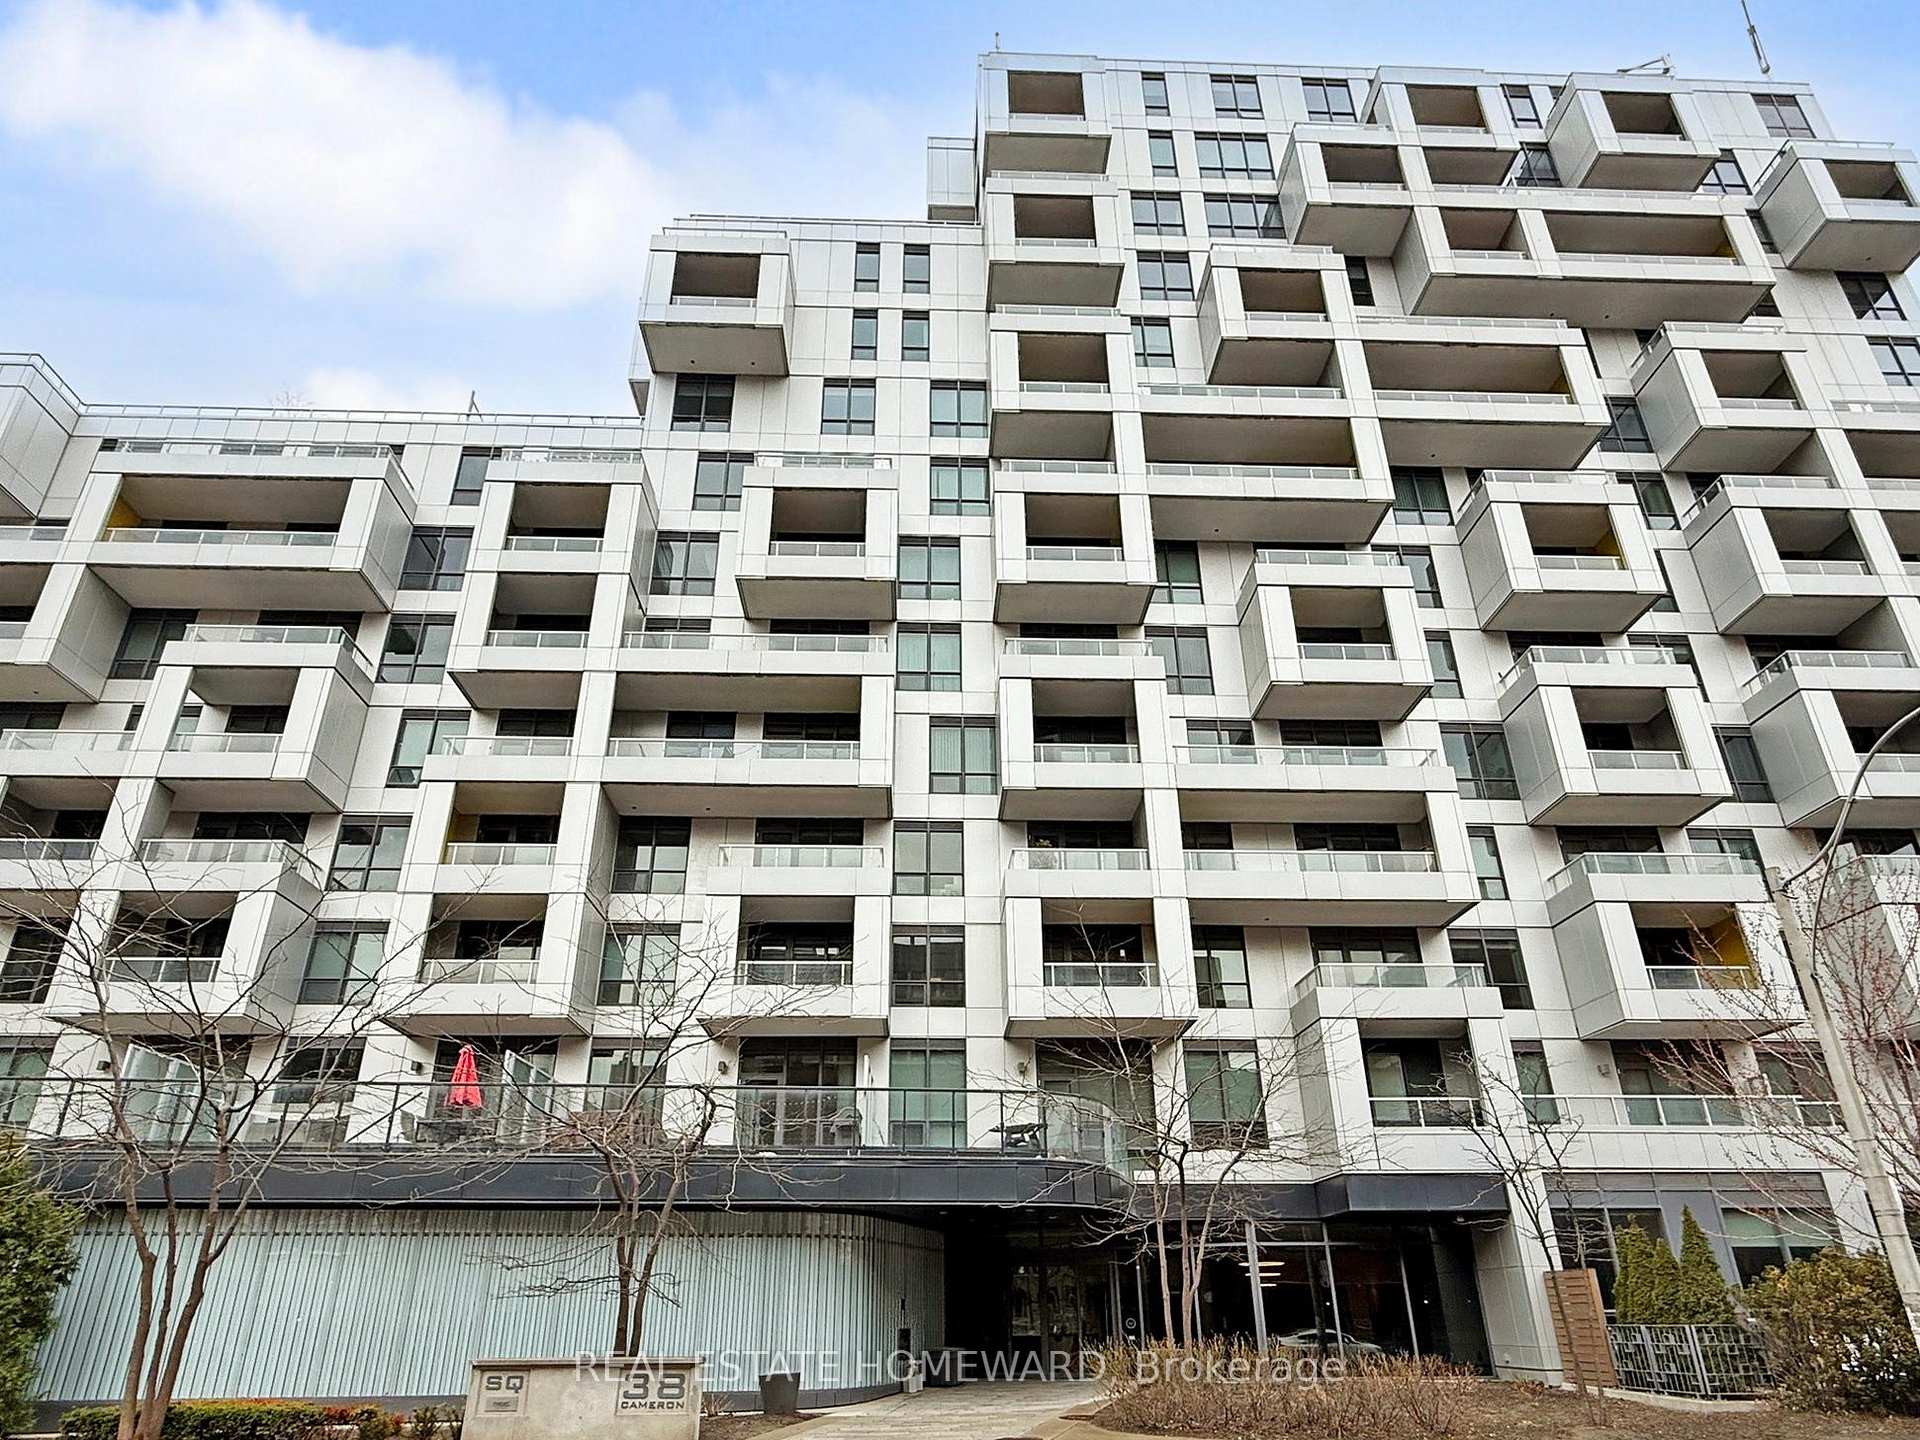
Unit 419, 38 Cameron Street
Unit 419, 38 Cameron Street
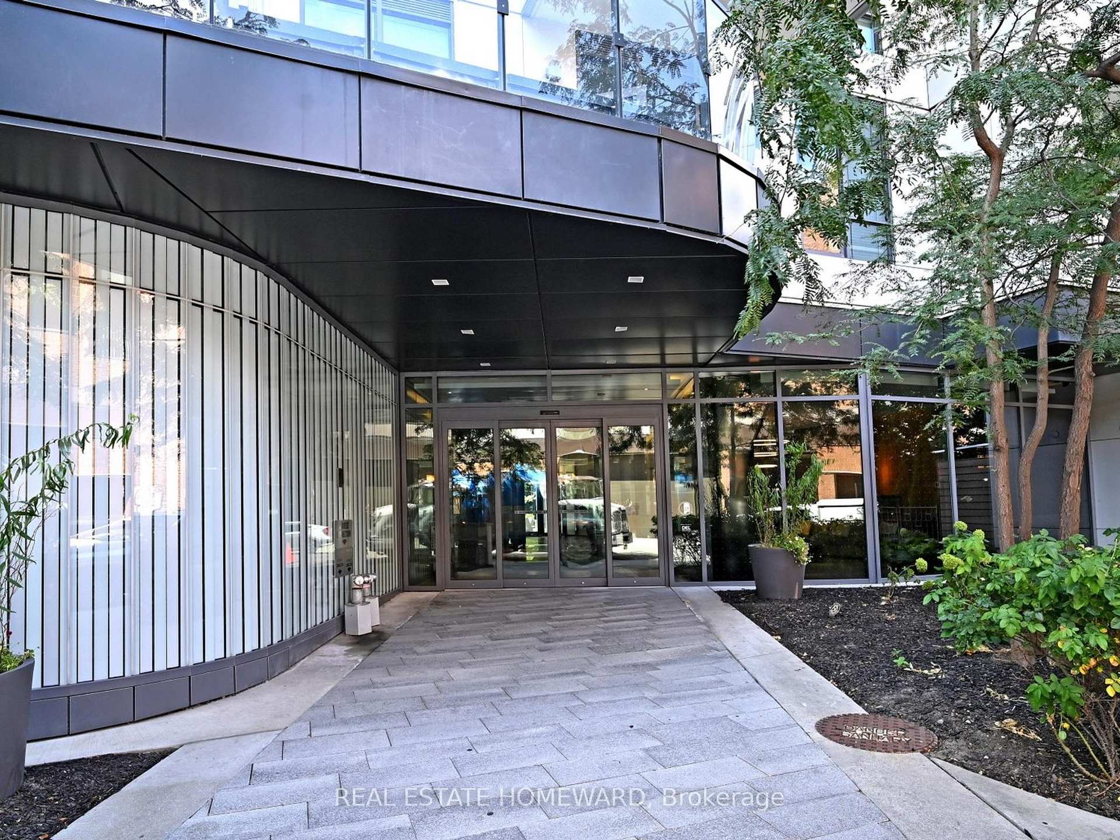
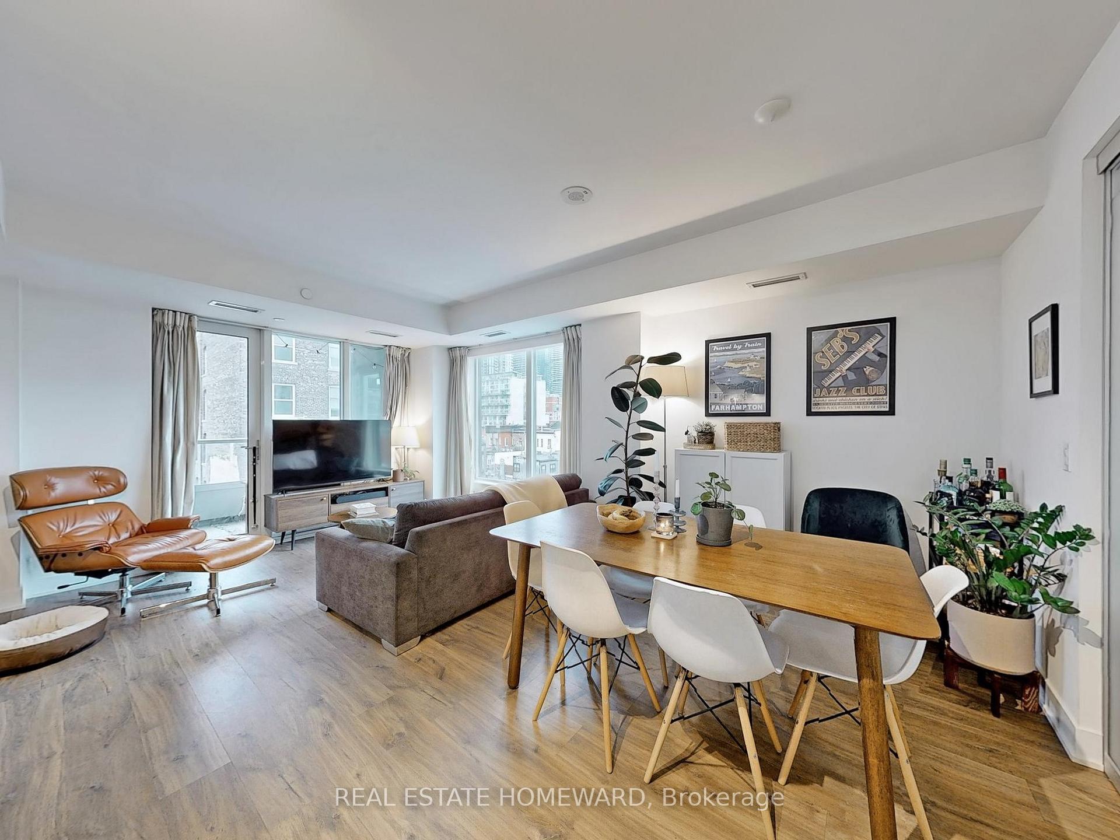
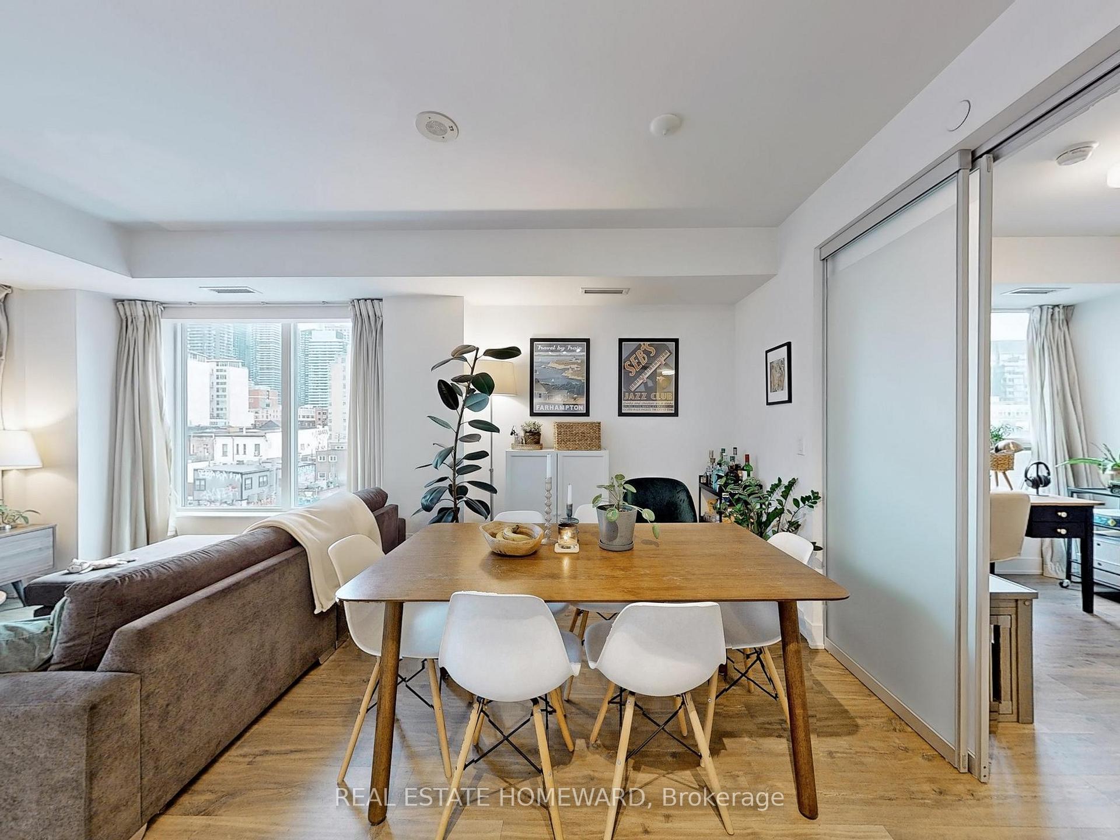
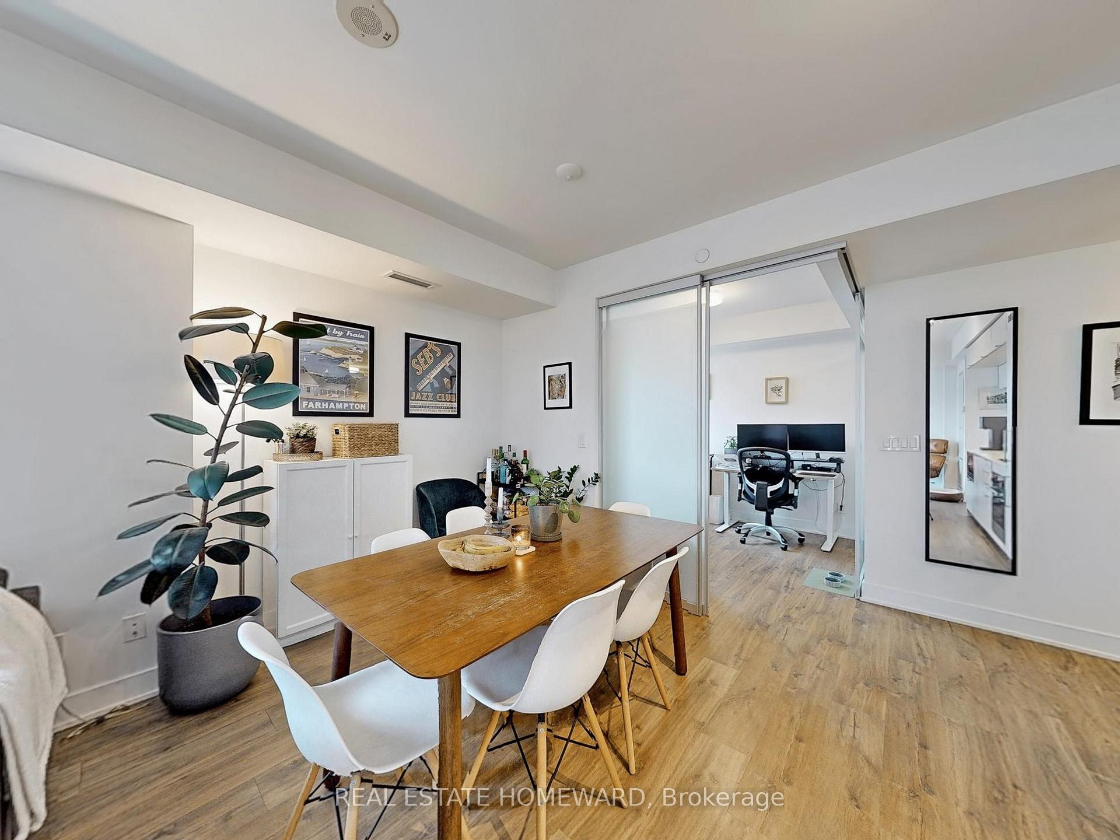 See all 46 photos
Property history
Facts and features
- ExposureEast
- LaundryEnsuite, closet
- LockerNone
- BalconyOpen
- Central air
- Rooftop deck/garden
- Party room/meeting room
- Exercise room
- Gym
- Concierge
The homeCondo Apartment, Apartment, 700–799 sq ft
- Type: Condo Apartment
- Style: Apartment
- Living space: 700–799 sq ft
- Basement: None
- Exposure: East
- View: Downtown, city
- Special designation: Other
InsideEnsuite, laundry closet, main level, Built-in oven, carpet free, primary bedroom - main floor, ventilation system, Concierge/security, smoke detector
- Laundry: Ensuite, laundry closet, main level
- Features: Built-in oven, carpet free, primary bedroom - main floor, ventilation system
- Security: Concierge/security, smoke detector
- Elevator: Yes
- Rooms above ground: 5
- Bedrooms: 2
- Bathrooms: 2
- Kitchens: 1
OutsideConcrete, Open, Controlled entry, landscaped, hot tub
- Exterior: Concrete
- Balcony: Open
- Features: Controlled entry, landscaped, hot tub
Parking and lockerParking type None, Locker None
- Parking type: None
- Locker: None
BuildingSq, Storeys 14, Units 241
- Name: Sq
- Storeys: 14
- Units: 241
- Registered: 2018
- Condo corporation: 2599
- Amenities: Rooftop deck/garden, party room/meeting room, exercise room, gym, concierge, visitor parking
- Pets: Not allowed
Heating, water and powerForced air, other, Central air
- Heating: Forced air, other
- Cooling: Central air
Rent and termsRent $3,200 a month, Entire property, Unfurnished
- Rent: $3,200 a month
- Space for rent: Entire property
- Furnished: Unfurnished
- Lease: 12 months
- Paid: Monthly
- Rent includes: High speed internet, heat, water, building insurance, central air conditioning, grounds maintenance, common elements, building maintenance, exterior maintenance
- Deposit: Required
- Credit check: Required
- Employment letter: Required
- Rental application: Required
- References: Required
Included*high speed internet included* integrated appliances: fridge, cooktop, oven, vent hood, dishwasher & microwave. washer/dryer. all existing window coverings & elf's. amenities:24 hr concierge, gym, whirlpool, steam room, party room, dining room, theatre room, free visitor parking, rooftop deck with stunning cn tower view and bbq's and hot tub & more
- Included: *high speed internet included* integrated appliances: fridge, cooktop, oven, vent hood, dishwasher & microwave. washer/dryer. all existing window coverings & elf's. amenities:24 hr concierge, gym, whirlpool, steam room, party room, dining room, theatre room, free visitor parking, rooftop deck with stunning cn tower view and bbq's and hot tub & more
NearbyPublic transit, place of worship, park, hospital, rec./commun.centre
- Close to: Public transit, place of worship, park, hospital, rec./commun.centre
Listing detailsC12094492, Rented, Apr 21, 2025
- MLS® number: C12094492
- Status: Rented
- Listed on: Apr 21, 2025
- Days on market: 9
- Updated: Apr 30, 2025
- Possession: Other
- Occupied by: Tenant
- Listing brokerage: REAL ESTATE HOMEWARD
About this home
Unit 419, 38 Cameron Street, Toronto (Kensington-Chinatown), ON M2N 1H1
Welcome to Luxurious Living at SQ, a Premier Tridel-Built Residence!This stunning and spacious corner unit offers two beautifully appointed bedrooms, two full bathrooms, and a walk-in closet, making it the perfect urban retreat. The open-concept layout is designed for modern living, featuring seamless flow from the living room to a private balcony ideal for enjoying fresh air and city views.The sleek, modern kitchen is equipped with high-end integrated appliances, as well as stainless steel finishes, making it both functional and stylish. Enjoy the elegance of laminate flooring throughout, creating a warm and contemporary feel.Prime Downtown Location Situated at the vibrant intersection of Queen and Spadina, you'll be right in the heart of the Entertainment District, surrounded by an exciting mix of cultural, dining, and entertainment options. You can easily walk to Osgoode Subway Station, The Well, Chinatown, Kensington Market, and an array of popular spots including Loblaws, No Frills, Starbucks, Tim Hortons, Le Gourmand, Kinton Ramen, McDonald's, and so much more. With a 100 Walk Score and 100 Rider's Paradise rating, convenience is at your doorstep. Plus, you're just steps away from the Queen and Spadina streetcar lines.Unmatched Amenities! Enjoy world-class amenities that make this building stand out. The 24-hour concierge is there to assist, while the fully equipped gym with steam rooms and whirlpool offers a complete wellness experience. For entertainment, take advantage of the theater room, party room, and dining room. Outdoors, unwind on the rooftop terrace featuring BBQs and a hot tub perfect for relaxing after a busy day or hosting friends. Don't Miss Out on This Exceptional Opportunity to Live in One of Toronto's Most Sought-After Buildings!
Ask about this home
A HOMEH agent will answer your questions about this home.
Know more about SQ Condos at Alexandra Park
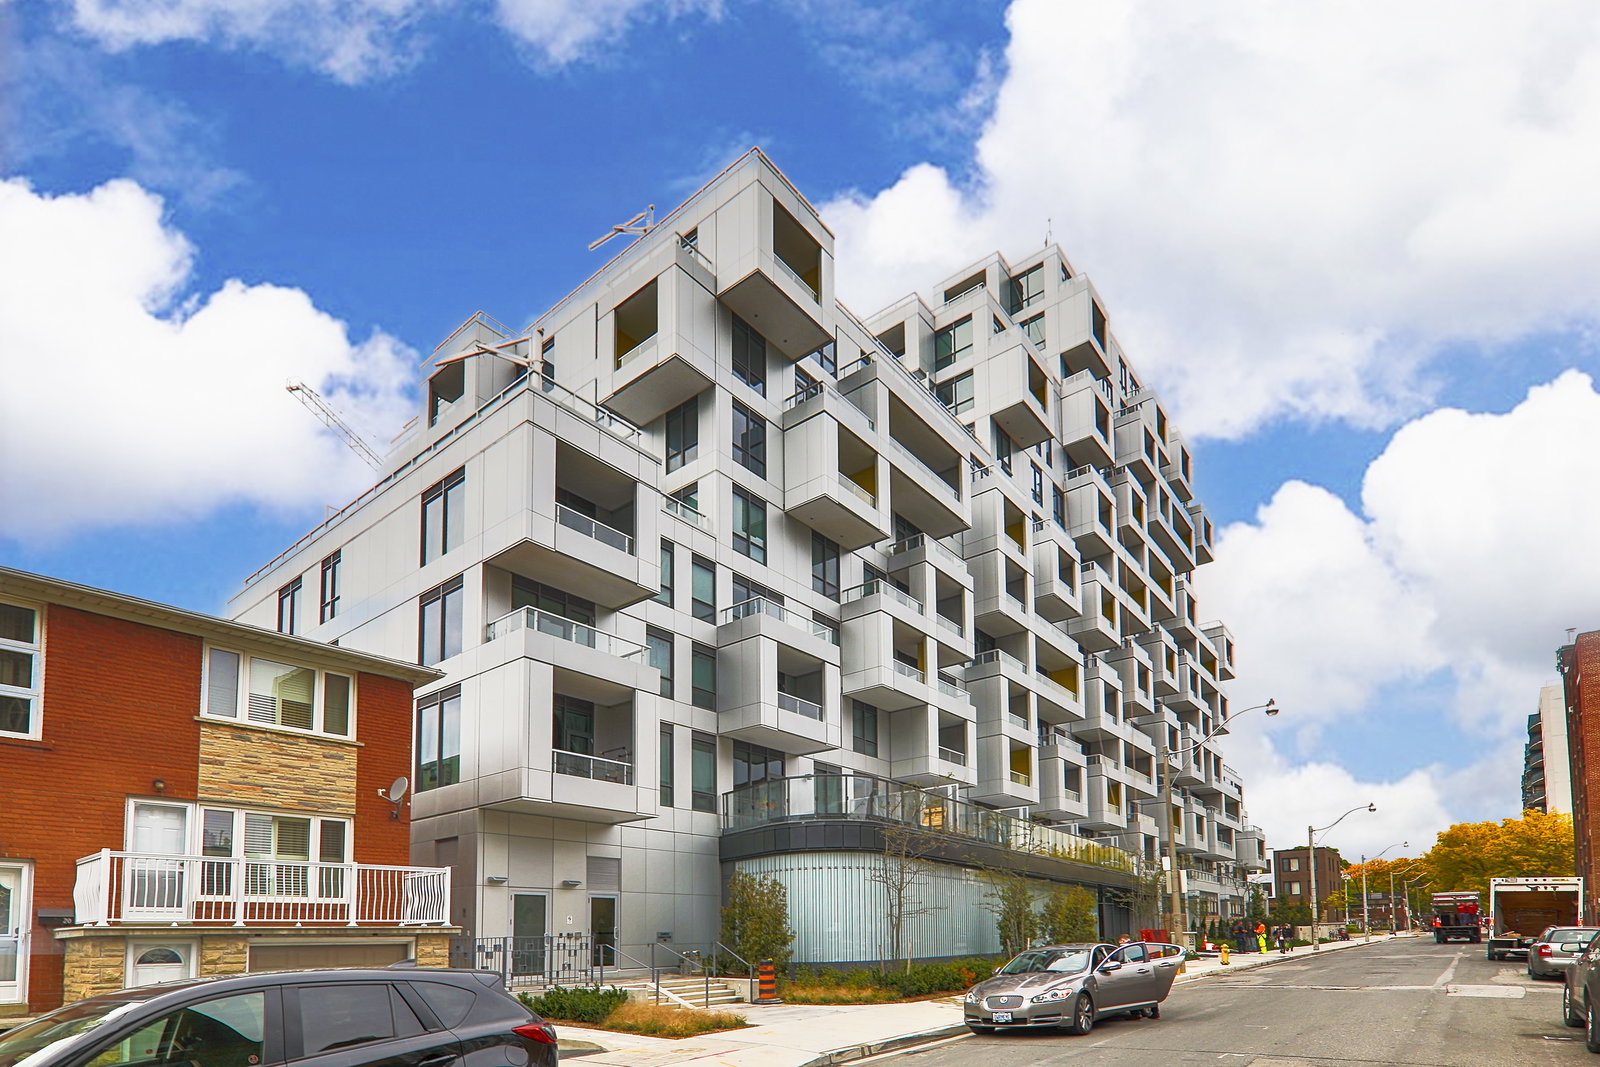
Condo building · 38 Cameron St
SQ Condos at Alexandra Park is a 14-storey condo with 241 suites, built in 2018 by Tridel. Right now 6 for sale and 5 for rent are on the market here.
- 14storeys
- 241suites
- $930/sq ft
- 2018built
No similar units for rent in SQ Condos at Alexandra Park right now.
Around this home
Daily convenience, out of 100, from the distances below
Schools nearby
School rating, out of 10.
Helpful calculators
Your HOMEH agent

"I would see it this week."