

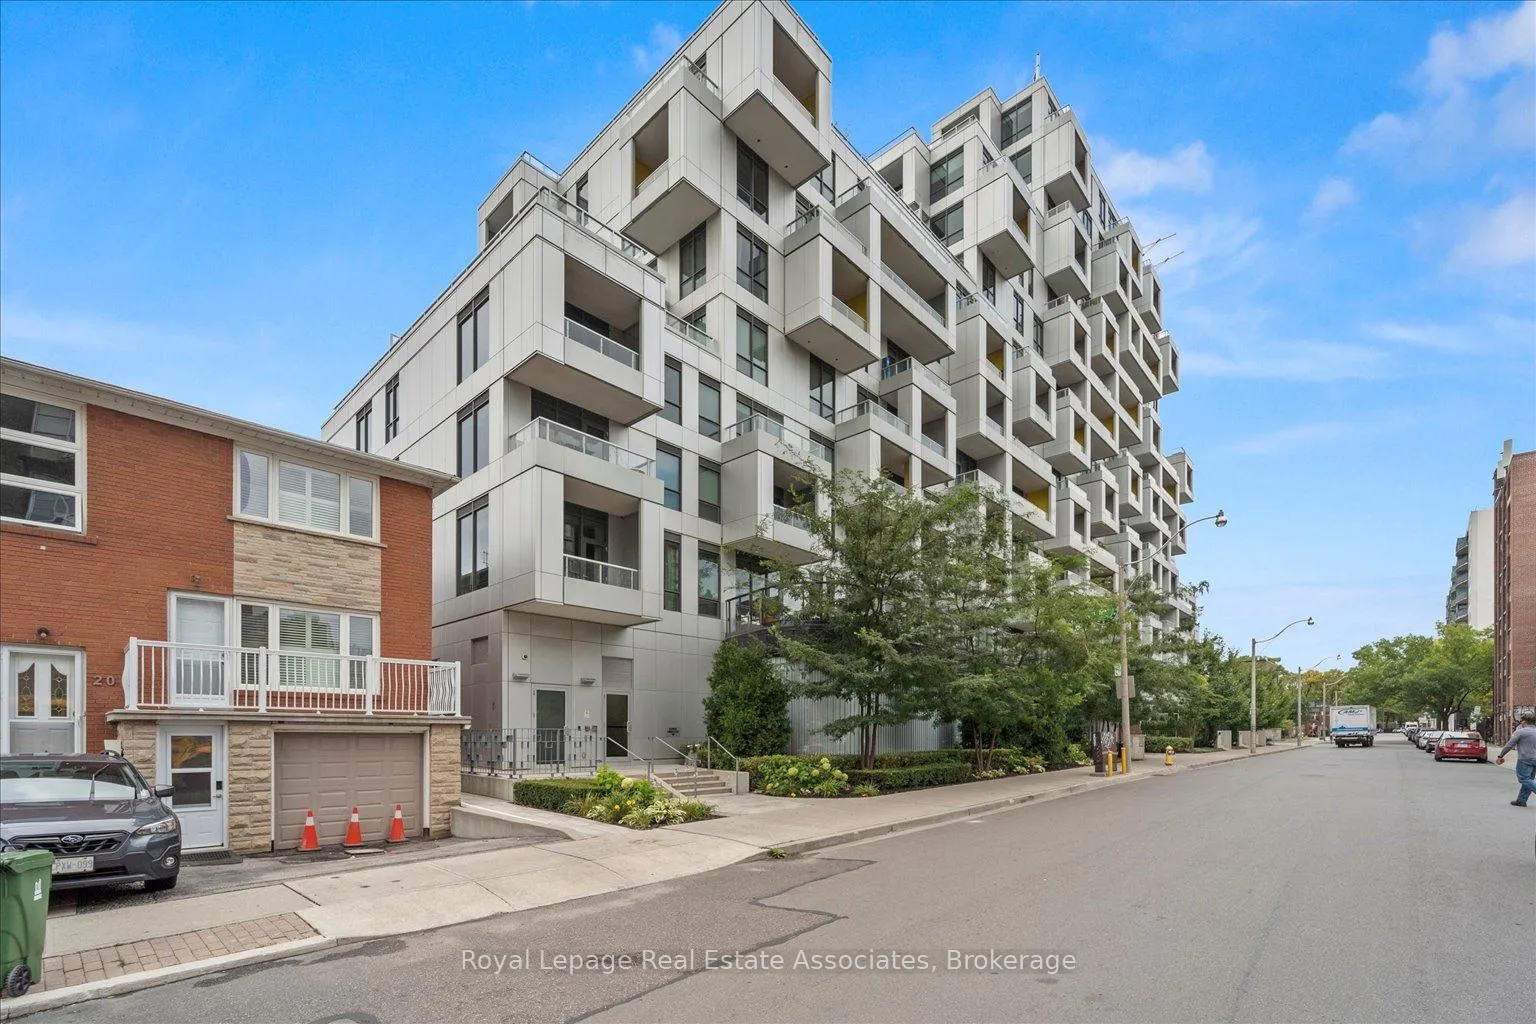
Unit 708, 38 Cameron Street
Unit 708, 38 Cameron Street
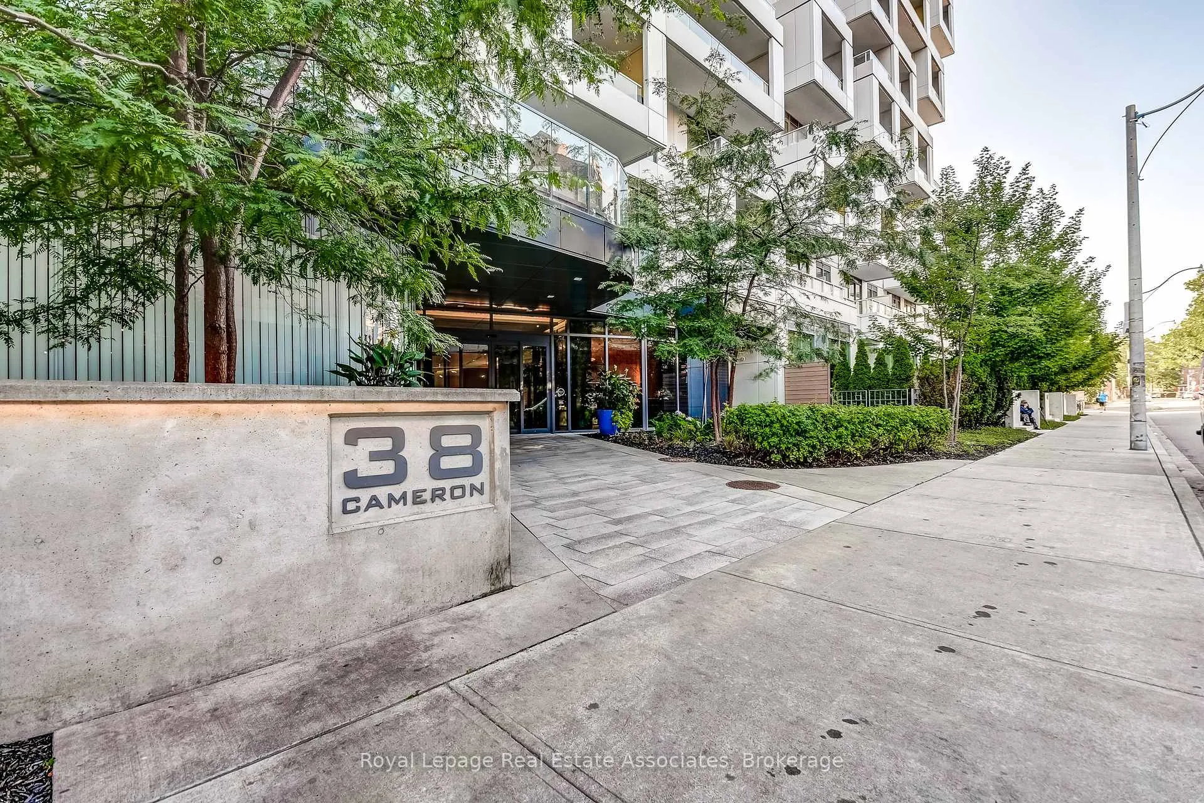
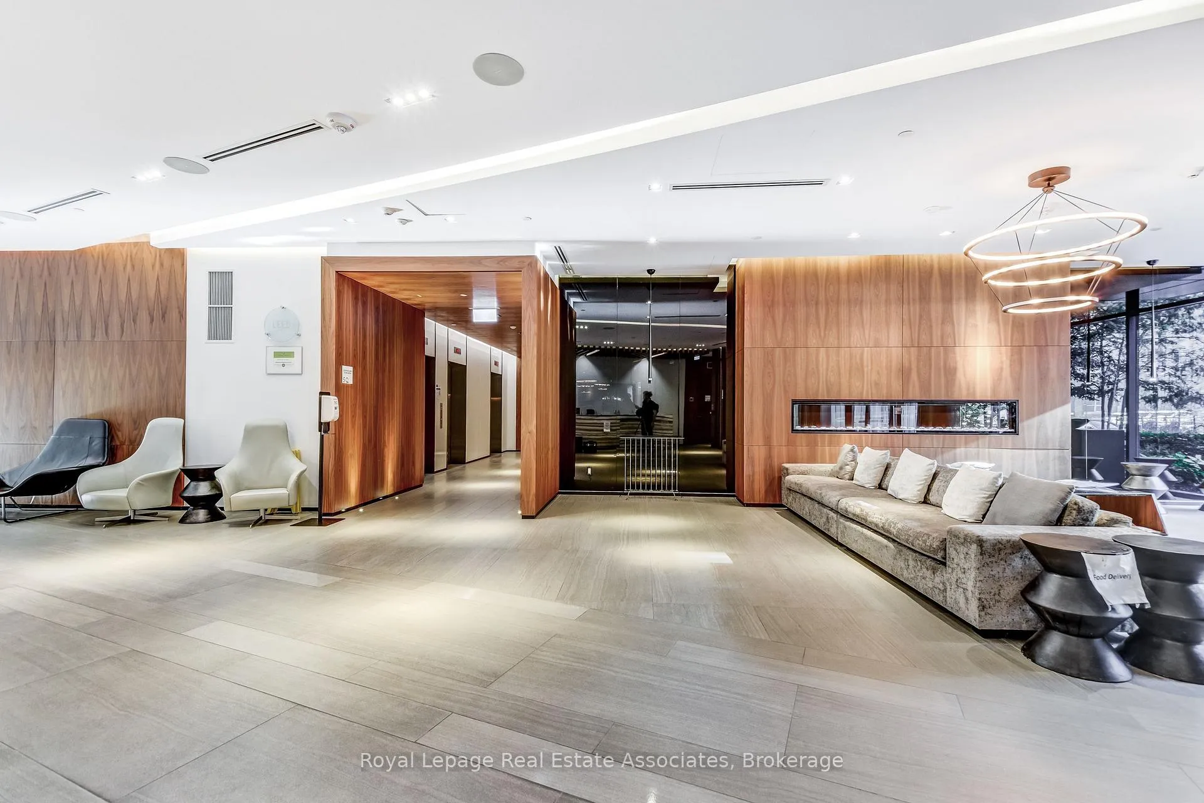
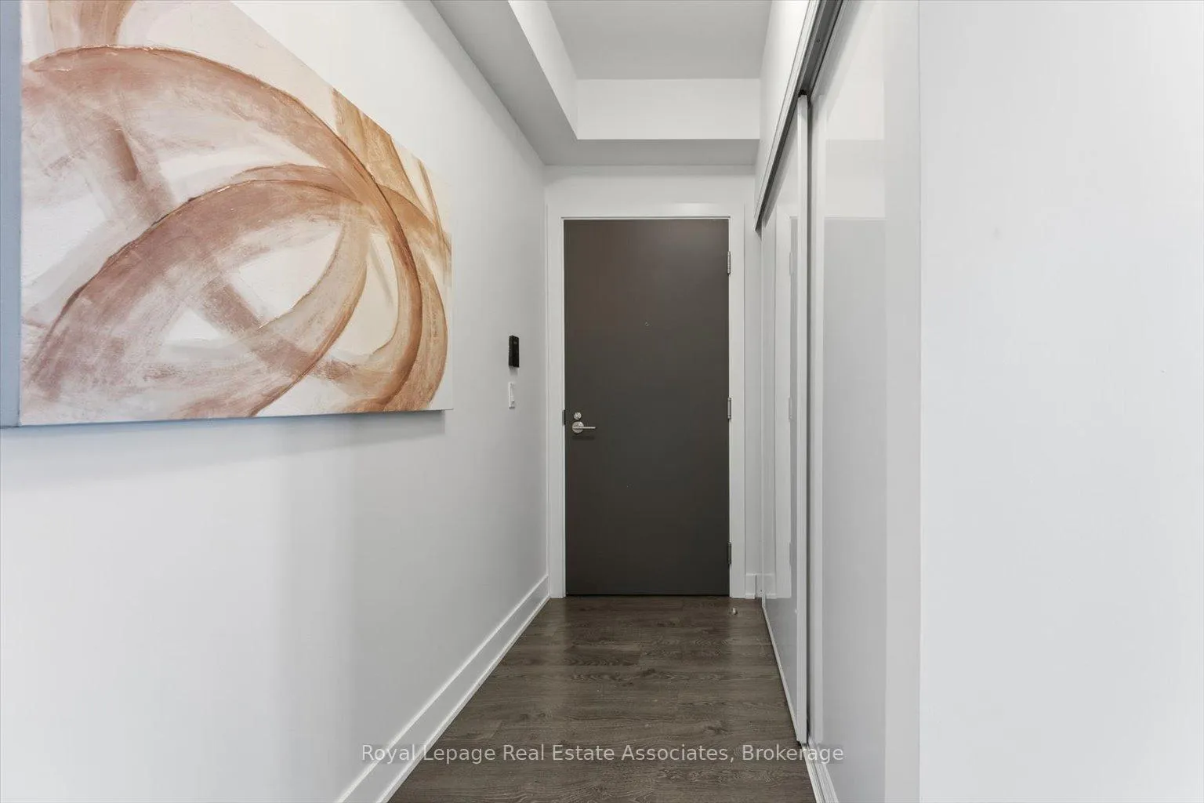
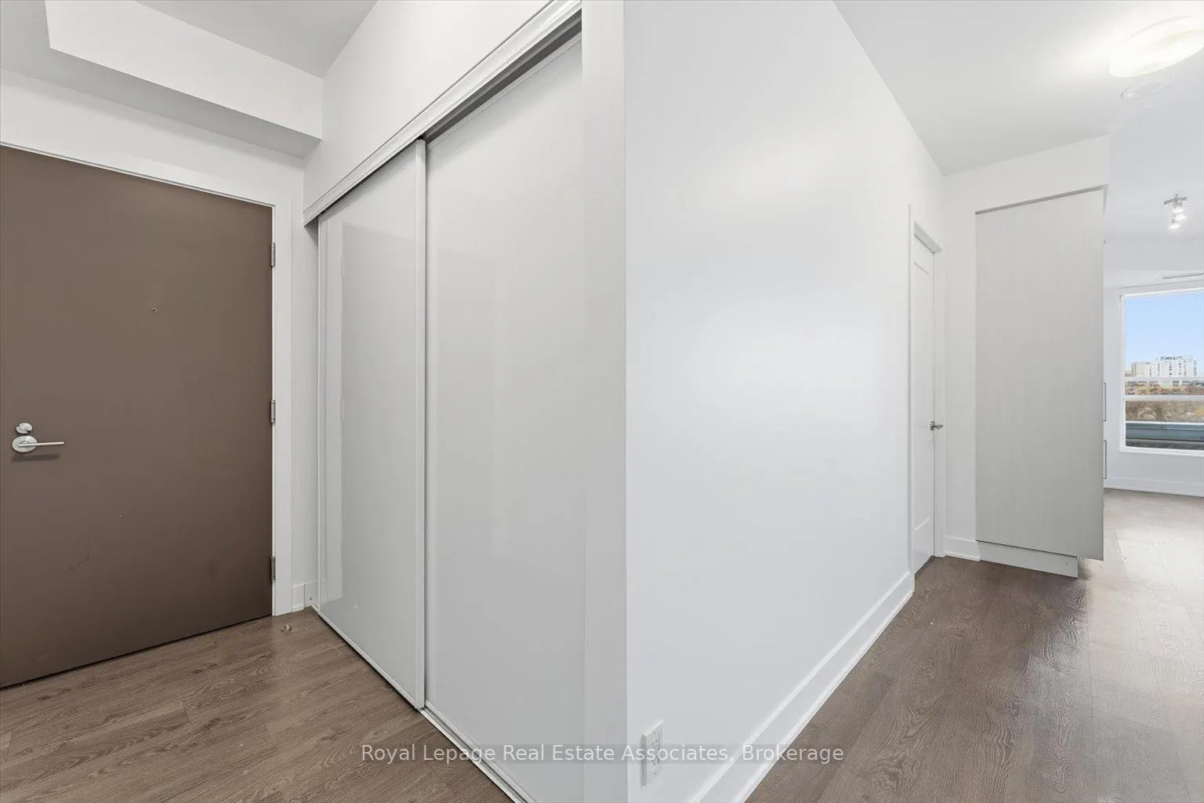 See all 38 photos
Property history
Facts and features
- ExposureEast
- LaundryEnsuite
- LockerOwned
- BalconyTerrace
- Central air
- Concierge
- Gym
- Rooftop deck/garden
- Party room/meeting room
The homeCondo Apartment, Apartment, Age 6–10 years
- TypeCondo Apartment
- StyleApartment
- Age6–10 years
- Living space1,000–1,199 sq ft
- BasementNone
- ExposureEast
InsideEnsuite, Built-in oven, carpet free, Carbon monoxide detectors, concierge/security, security system, smoke detector
- LaundryEnsuite
- FeaturesBuilt-in oven, carpet free
- SecurityCarbon monoxide detectors, concierge/security, security system, smoke detector
- Rooms above ground5
- Bedrooms3
- Bathrooms3
- Kitchens1
OutsideConcrete, Flat, Concrete block
- ExteriorConcrete
- RoofFlat
- FoundationConcrete block
- BalconyTerrace
Parking and locker1 Parking, Underground, Parking type Owned
- Spaces1 Parking
- GarageUnderground
- Parking typeOwned
- LockerOwned
BuildingSQ Condos at Alexandra Park, Storeys 14, Units 241
- NameSQ Condos at Alexandra Park
- Storeys14
- Units241
- Registered2018
- Condo corporation2599
- AmenitiesBbqs allowed, concierge, gym, rooftop deck/garden, visitor parking, party room/meeting room
- PetsAllowed
Heating, water and powerForced air, gas, Central air
- HeatingForced air, gas
- CoolingCentral air
Costs and taxesTaxes $5,301 a year, Condo fee $959 a month, Common elements included, building insurance included, condo taxes included
- Taxes, 2025$5,301 a year
- Condo fee$959 a month
- Fee includesCommon elements included, building insurance included, condo taxes included
- HSTNo HST
Included in the saleOne parking & one locker. all existing appliances including refrigerator, electric cooktop (newer), range hood, dishwasher (new), built-in wall oven & microwave, clothes washer and dryer (newer), all elfs, all window coverings, Not included None
- IncludedOne parking & one locker. all existing appliances including refrigerator, electric cooktop (newer), range hood, dishwasher (new), built-in wall oven & microwave, clothes washer and dryer (newer), all elfs, all window coverings
- Not includedNone
NearbyClear view, hospital, park, public transit, rec./commun.centre, school
- Close toClear view, hospital, park, public transit, rec./commun.centre, school
Listing detailsC12596858, Sold, Dec 3, 2025
- MLS® numberC12596858
- StatusSold
- Listed onDec 3, 2025
- Days on market76
- UpdatedFeb 17, 2026
- PossessionFlexible
- Occupied byOwner
- Listing brokerageRoyal Lepage Real Estate Associates
About this home
Unit 708, 38 Cameron Street, Toronto (Kensington-Chinatown), ON M5T 0C3
Now Available Is Suite #708 at SQ by Tridel, Toronto's Most Reputable Award-Winning Builder. Rare Family Friendly Three-Bedroom + Three-Bathroom Floorplan With Two Terraces. Fantastic Layout Spans Over 1000 Square Feet, Plus An Additional 400+ Square Feet Of Outdoor Space. Bright, Aesthetically Pleasing Unit With Neutral Tones And Large Windows. Primary Bedrooms Has Walk-In Closet With Large Three-Piece Ensuite. Two Additional Bedrooms With Generously Sized Closets. Amazing North Facing Terrace Is Over 350 Square Feet And Perfect For Outdoor Dining, BBQ, Gardening & Relaxing. Secondary Terrace Off Bedroom Has Incredible East-Facing City Views. SQ By Tridel is One Of The Best Boutique Buildings In The Downtown Core. Amazing Amenities Including Full Gym, Rooftop Terrace And Whirlpool, And A Main Level Party Room With Courtyard Access. This Eight-Year Old Building Is Extremely Well Managed, Has 24/7 Concierge, And Is Centrally Located Just Steps From Queen West, One Of The City's Most Vibrant Neighbourhoods. Also A One Minute Walk To The Future Queen-Spadina Station Of Metrolinx Ontario Line, Connecting You To All Parts Of The GTA By Rapid Transit. A Stone's Throw From Amazing Shopping, Restaurants and Nightlife On Queen St W Plus Trinity Bellwoods, Kensington Market, Ossington St, Rogers Centre, Scotiabank Arena, Hospitals, Universities, And More.
Ask about this home
A HOMEH agent will answer your questions about this home.
Know more about SQ Condos at Alexandra Park
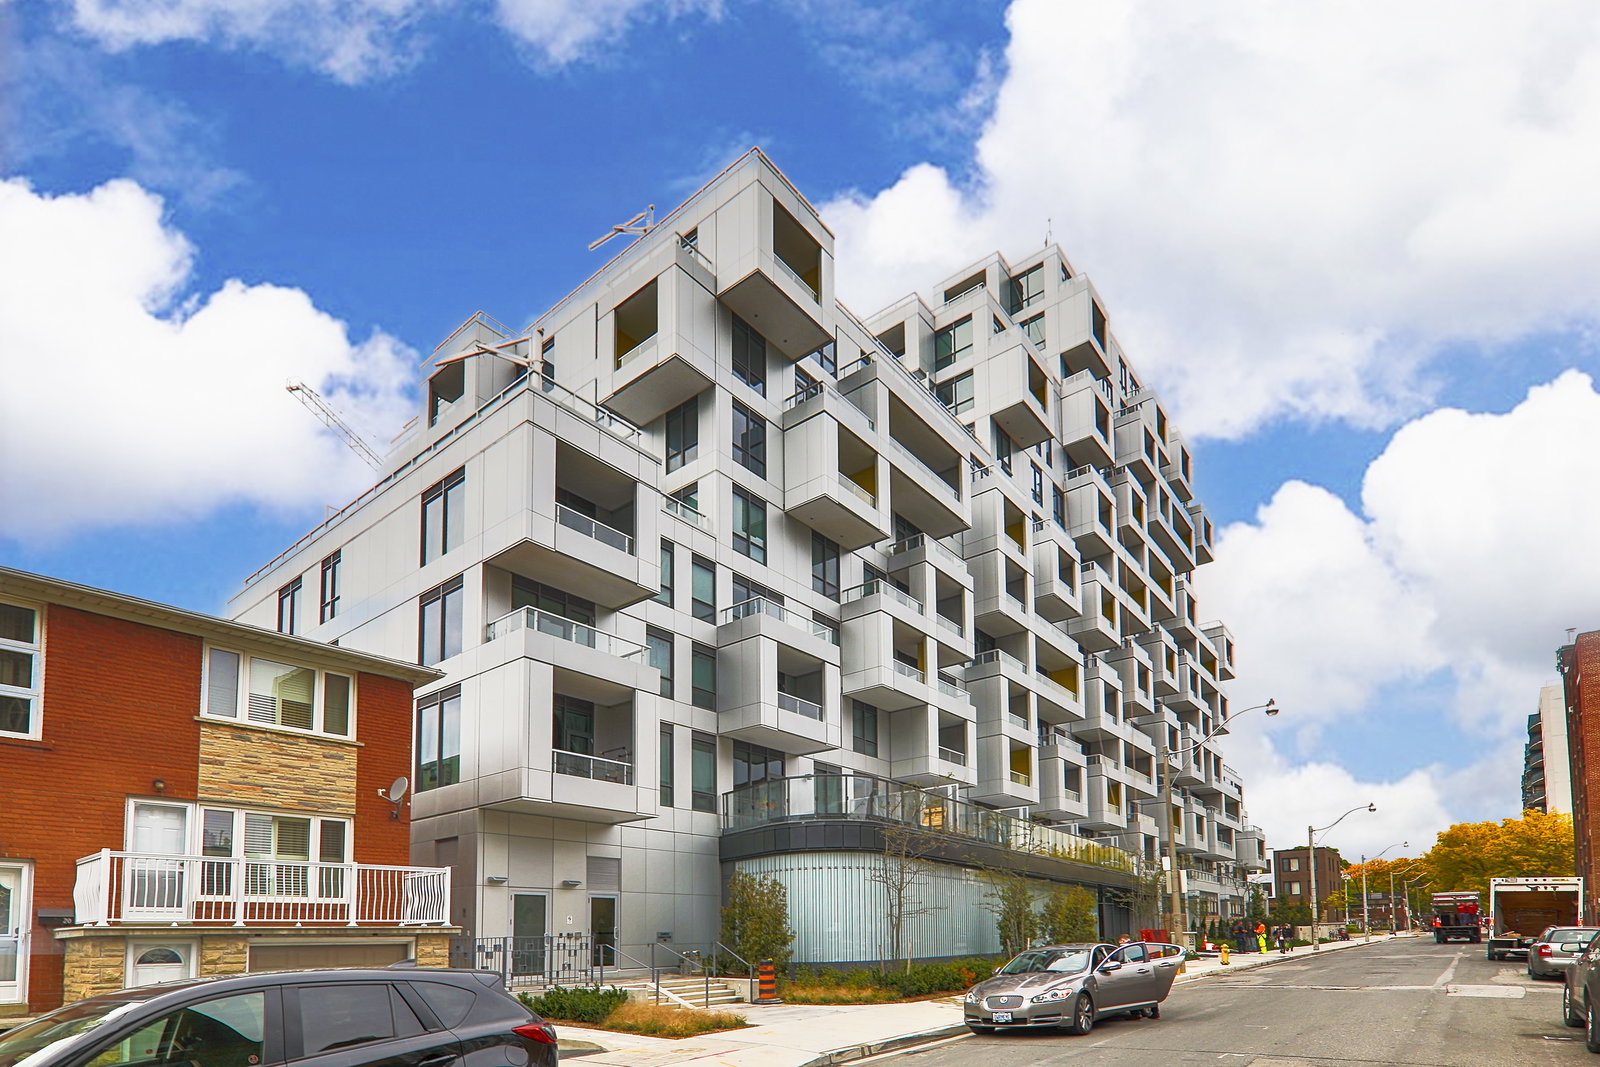
Condo building · 38 Cameron St
SQ Condos at Alexandra Park is a 14-storey condo with 241 suites, built in 2018 by Tridel. Right now 6 for sale and 5 for rent are on the market here.
- 14storeys
- 241suites
- $930/sq ft
- 2018built
No similar units for sale in SQ Condos at Alexandra Park right now.
Around this home
Daily convenience, out of 100, from the distances below
Schools nearby
School rating, out of 10.
Helpful calculators
Your HOMEH agent

"I would see it this week."