
Unit 1810, 38 Dan Leckie Way
Toronto (Waterfront Communities), ON M5V 2V6Unit 1810, 38 Dan Leckie Way
Toronto (Waterfront Communities), ON M5V 2V6
 See all 49 photos
Property history
About this home
Unit 1810, 38 Dan Leckie Way, Toronto
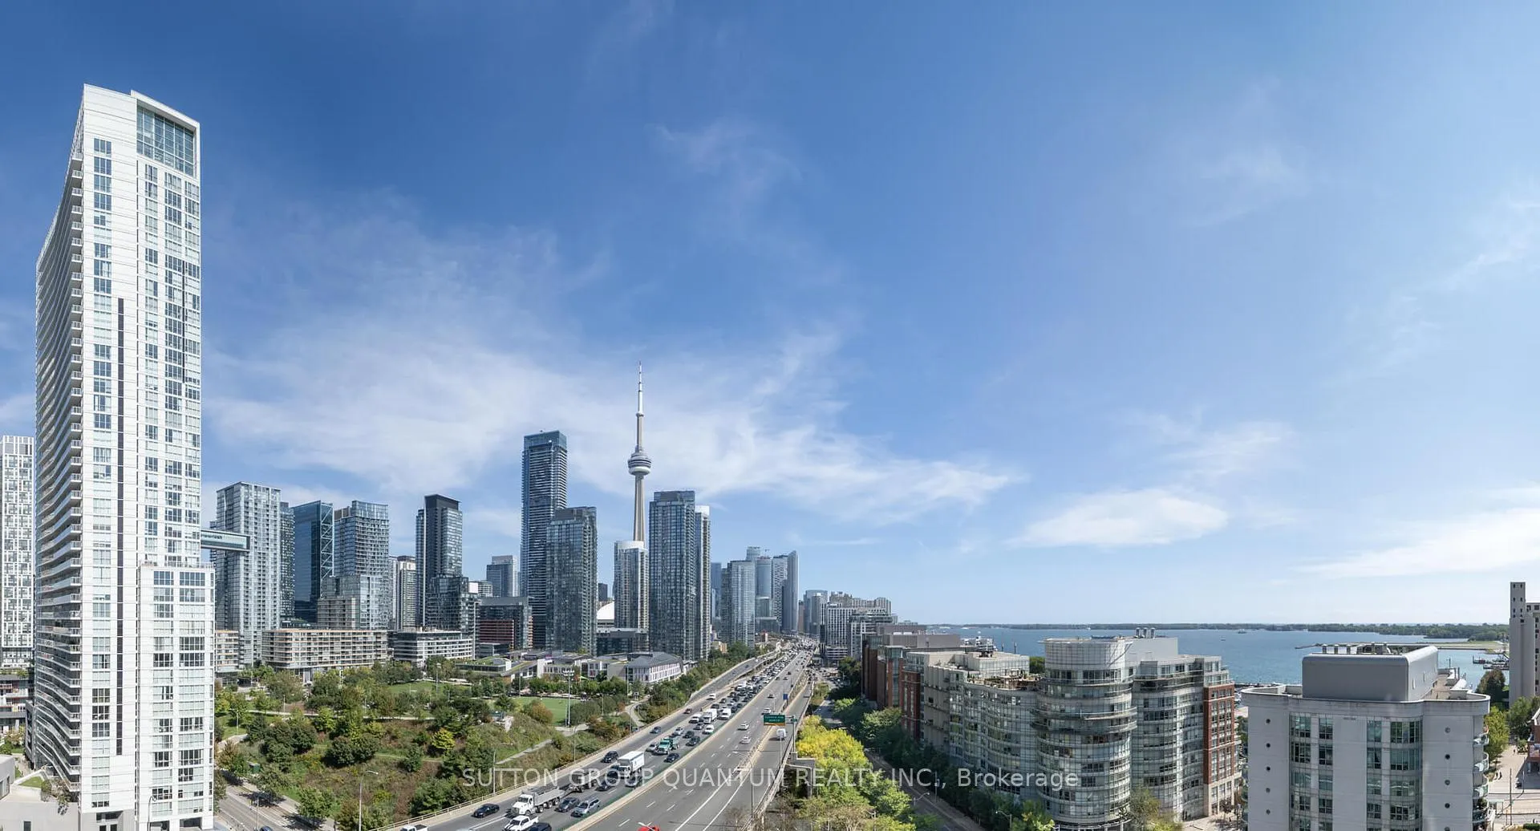
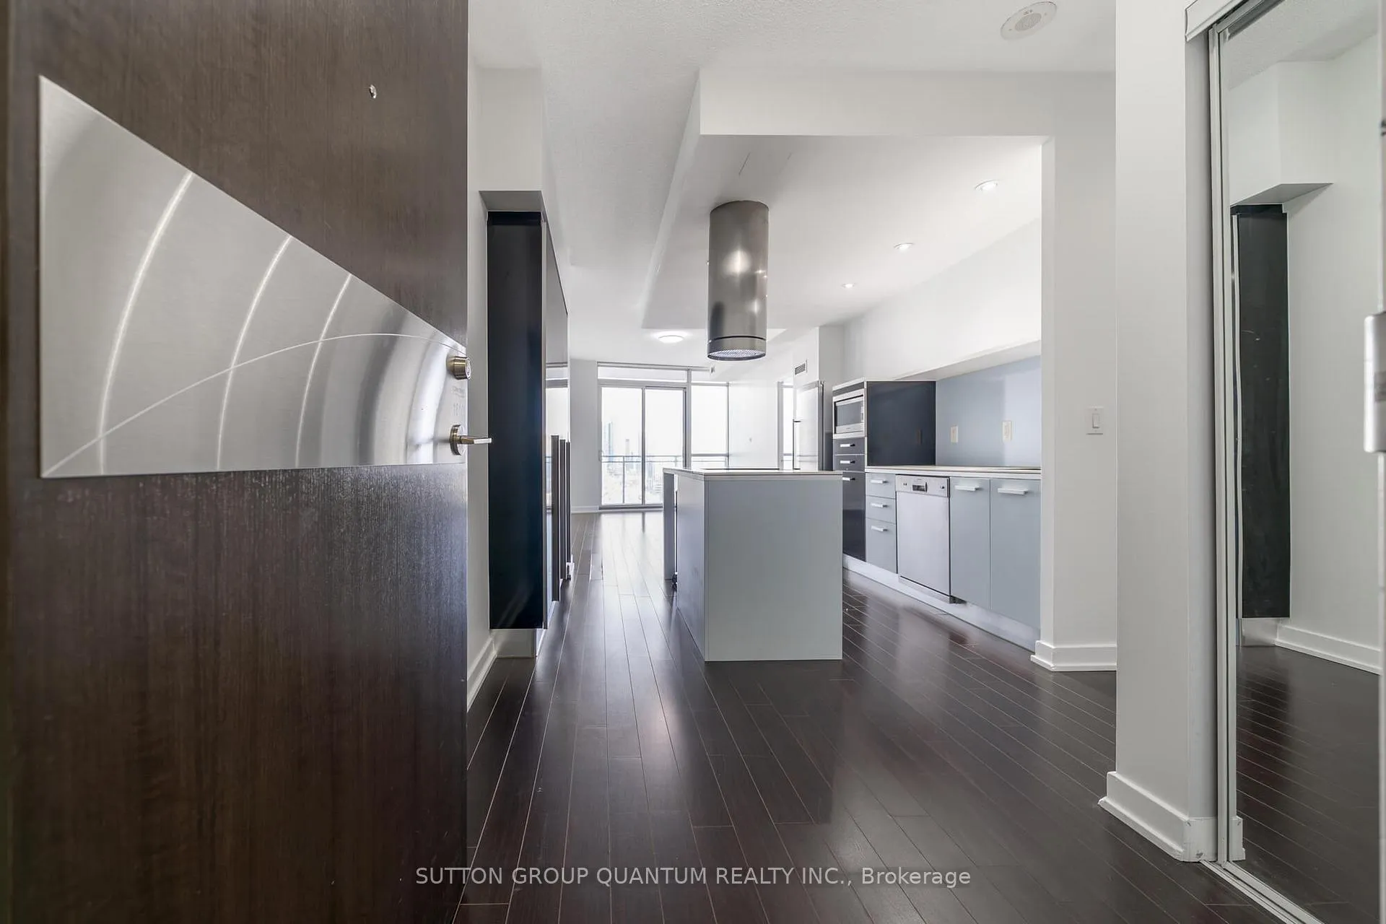
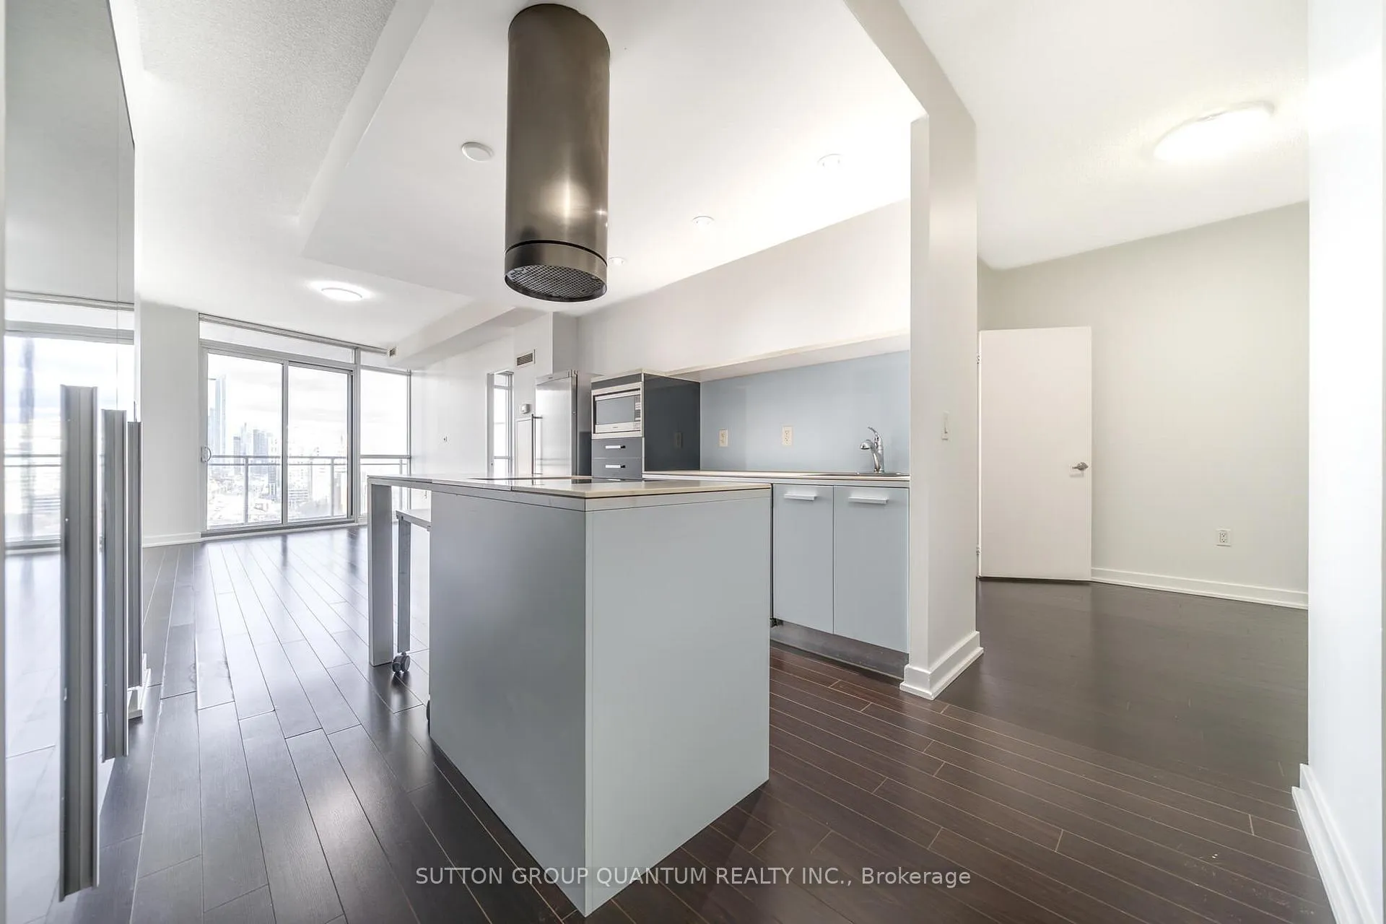
Welcome To The Panorama Condominiums. This High Floor 1 Bedroom + Den Suite Features Approximately 705 Interior Square Feet. Designer Kitchen Cabinetry With Stainless Steel Appliances, An Undermount Sink & A Centre Island. Bright 9Ft. Floor-To-Ceiling Windows With Laminate Flooring Throughout The Living Areas With A Large Full Length 98 Square Foot Balcony Facing Stunning Unobstructed C.N. Tower & Lake Views. Main Bedroom With A 4-Piece Semi-Ensuite, Mirrored Double Closets & Large Windows. A Separate Den Area That Can Also Be Used As A 2nd Bedroom, Home Office Or Nursery. Steps To Toronto's Harbourfront, Loblaws, Shoppers Drug Mart, Starbucks, Restaurants, Cafes, Banks, Parks, Canoe Landing Community Recreation Centre, Library, Schools, T.T.C. Street Car, C.N. Tower, Rogers Centre, Ripley's Aquarium, Scotiabank Arena, Union Station, Underground P.A.T.H. Network, The Financial, Entertainment & Theatre Districts. 1-Parking Space & 1-Locker Is Included. Ample Visitors Parking. Click On The Video Tour! E-Mail Elizabeth Goulart - Listing Broker Directly For A Showing.
Facts & features
Ask about this home
A HOMEH agent will answer your questions about this home.
Rooms
5 rooms · 1 bathroom
- Kitchen16′6″ × 10′3″169 sq.ft.
- Living room15′10″ × 10′3″163 sq.ft.
- Dining room15′10″ × 10′3″163 sq.ft.
- Bedroom13′ × 8′3″107 sq.ft.
- Den9′9″ × 8′7″84 sq.ft.
Around this home
Schools nearby
School rating, out of 10.
Listing details
Helpful tools
Your HOMEH agent

"I would see it this week."
Ask HOMEH about this home
Price, neighbourhood, monthly cost. Ask anything.
HOMEH Intelligent Agent is an AI, not a licensed representative. Check anything important with your agent.