
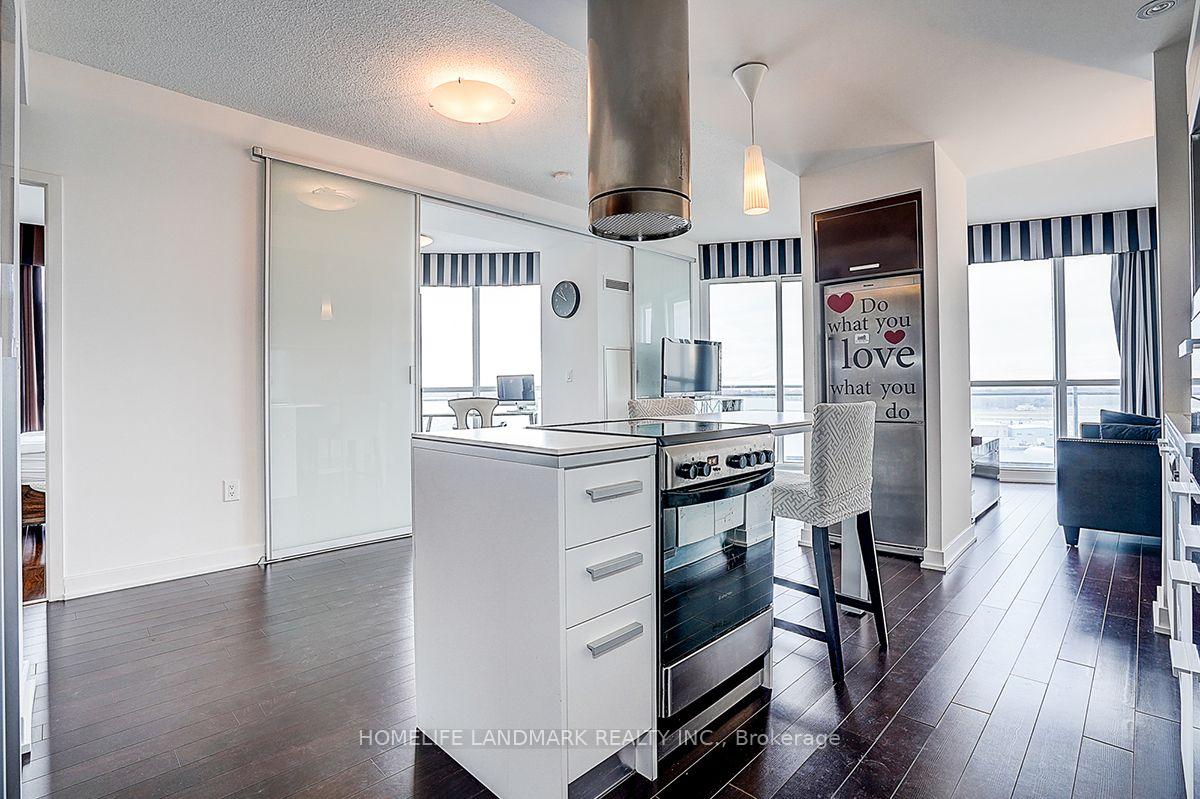
 See all 26 photos

Book a viewing
Ask HOMEH
About this home
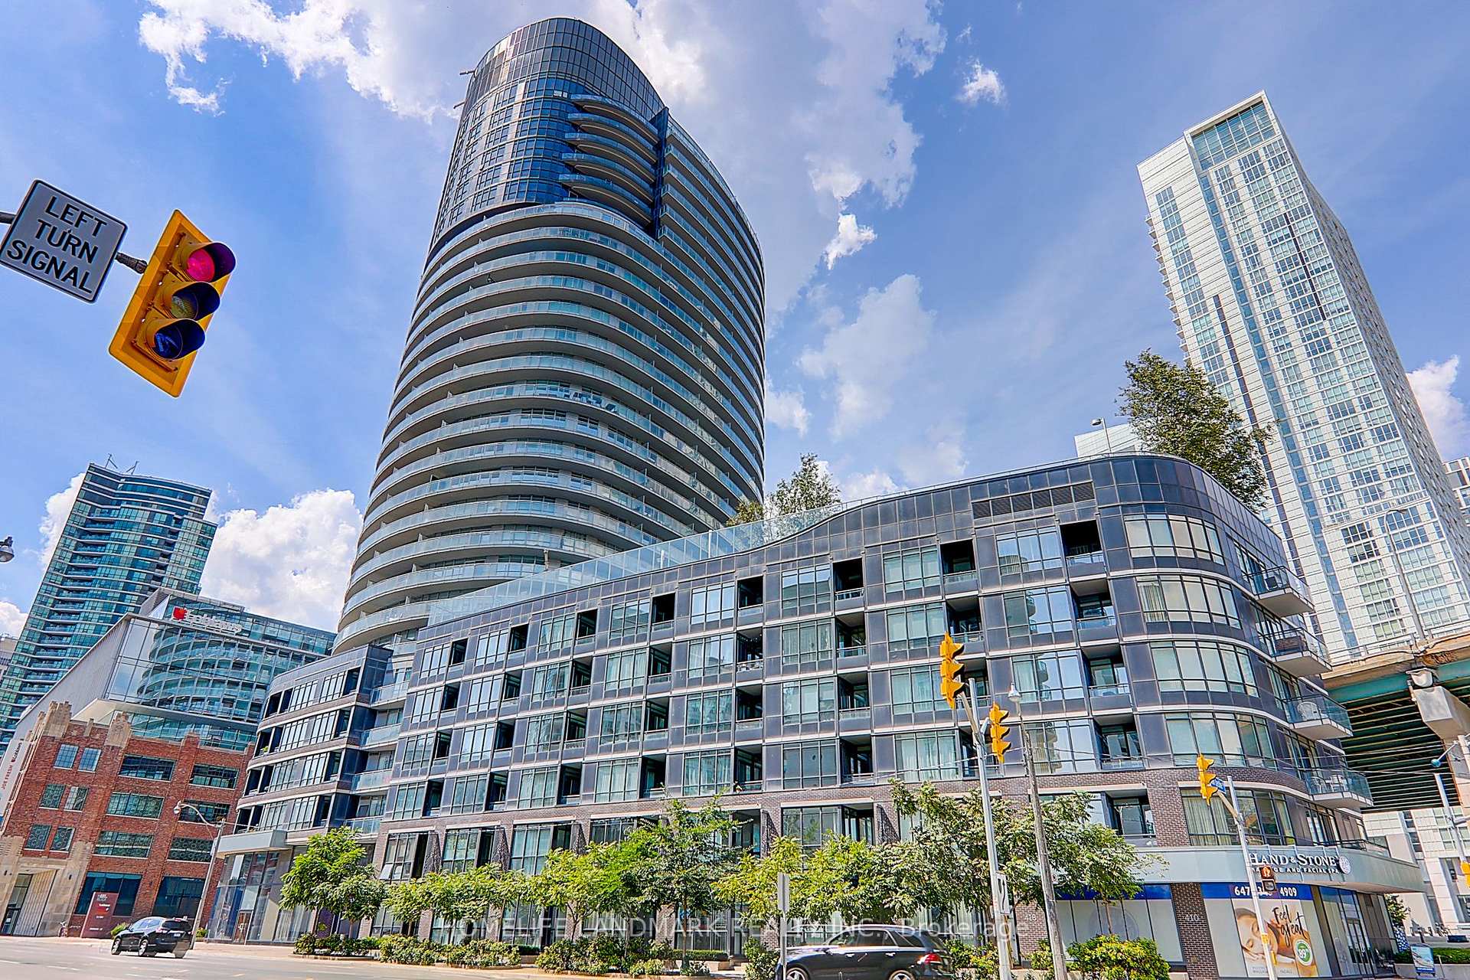
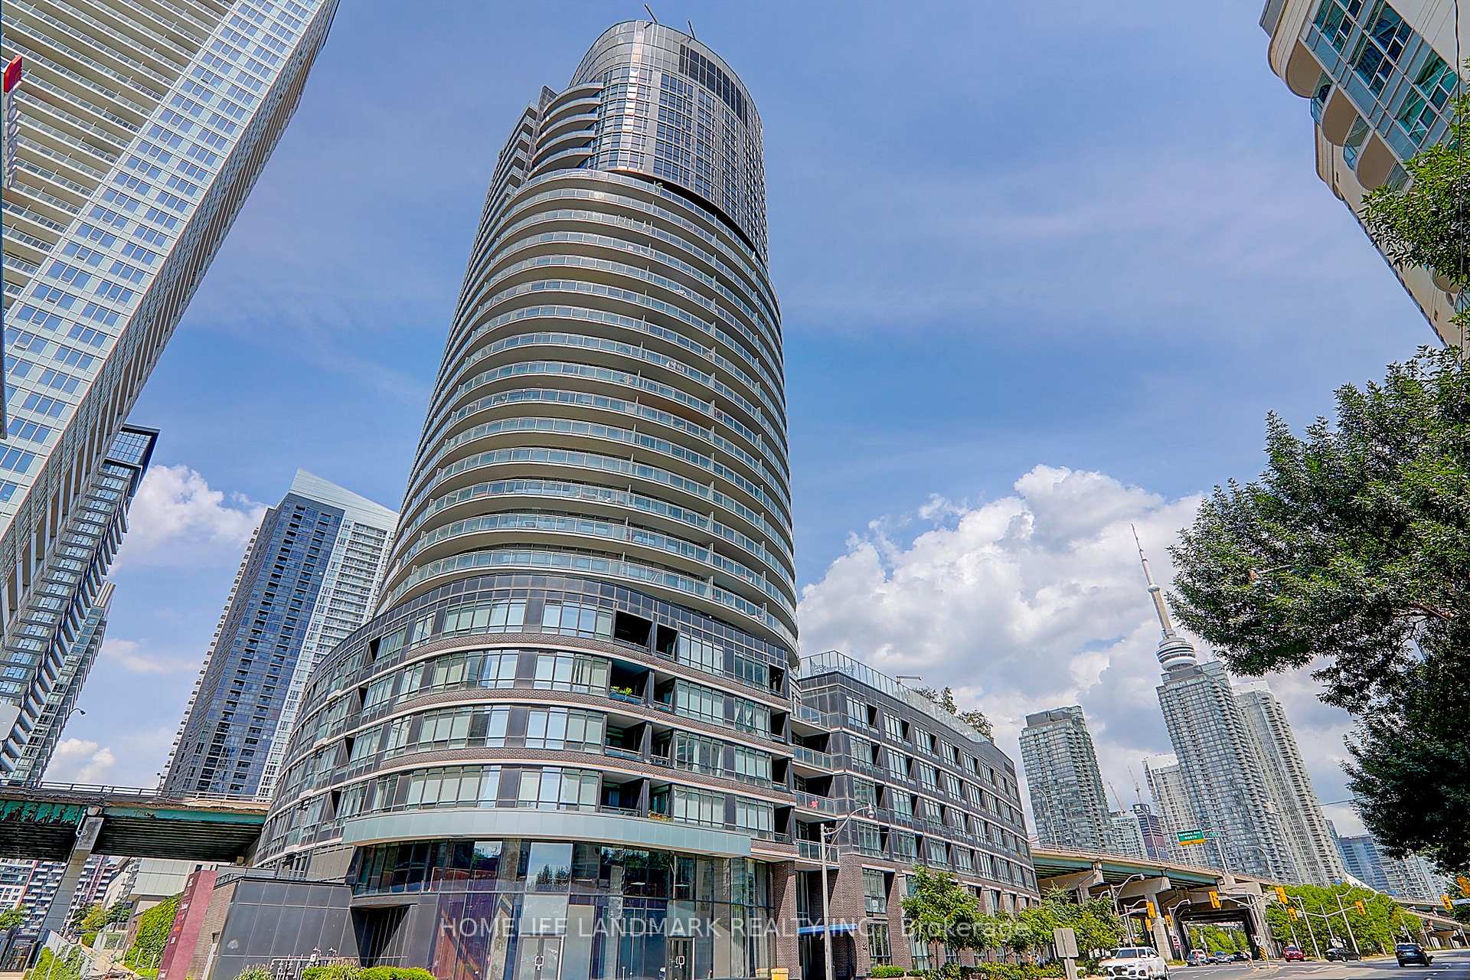
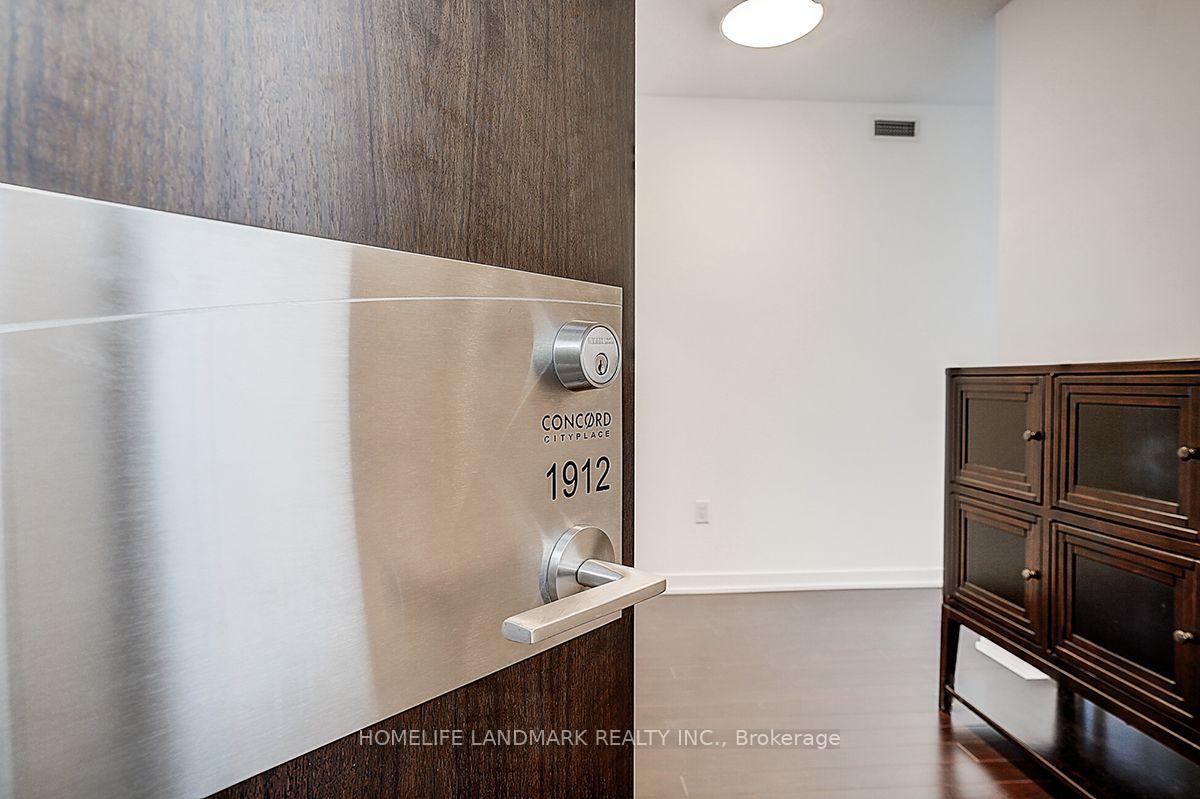
Unit 1912, 38 Dan Leckie Way, Toronto
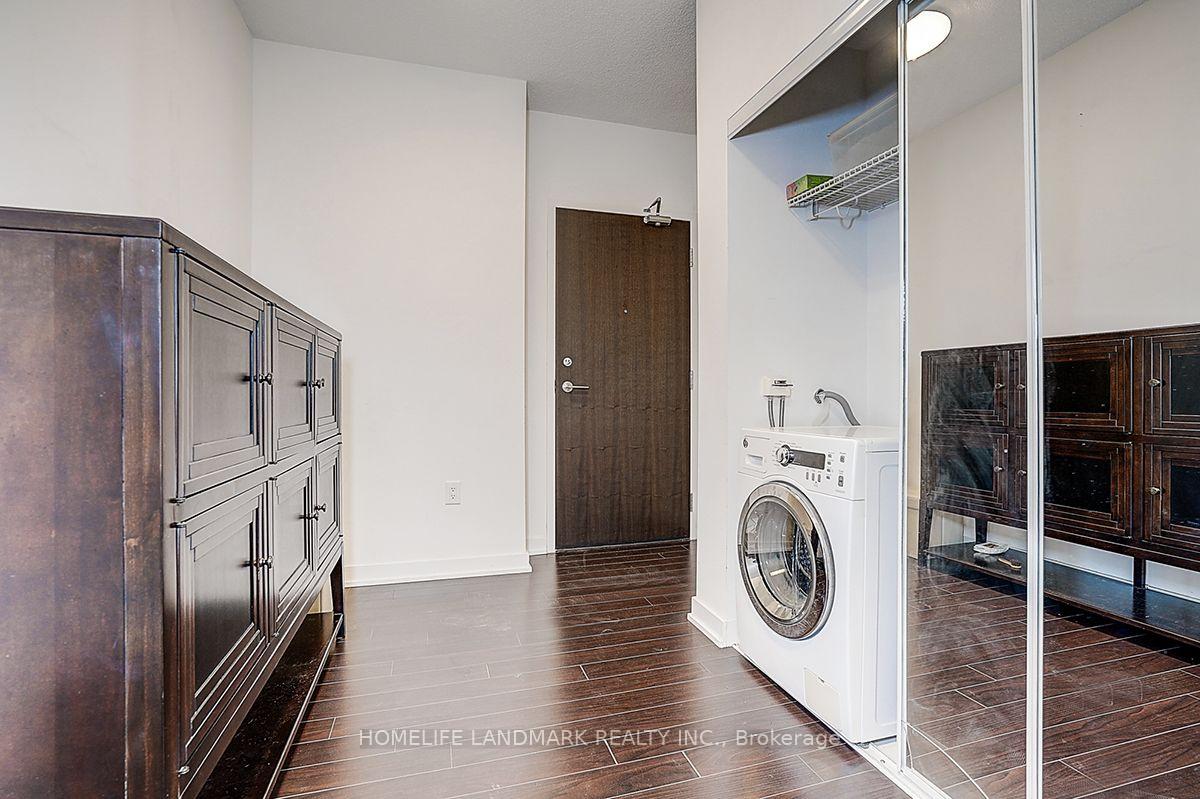
very bright & unique 2+Den, 2 Bathroom corner suite offers unobstructed lake and city skyline views from every room, with a stunning wrap-around that perfect for morning coffees or evening sunsets. Bright and inviting with floor-to-ceiling windows, featuring a modern open-concept layout, two full bathrooms, and a versatile den that works perfectly as a home office or guest room. Along with million-dollar views, the building also offers great amenities, and with the waterfront, parks, transit, grocery stores, and downtown Toronto's finest attractions right at your doorstep, this is truly a must-see condo that blends lifestyle, comfort, and convenience.
Facts & features
Book a viewing
Rooms
6 rooms · 2 bathrooms
- Kitchen15′1″ × 13′9″208 sq.ft.
- Primary bedroom11′4″ × 10′6″119 sq.ft.
- Den8′10″ × 6′11″61 sq.ft.
- Bedroom 210′10″ × 10′6″114 sq.ft.
- Dining room15′1″ × 13′9″208 sq.ft.
- Living room15′1″ × 8′10″133 sq.ft.
Around this home
Schools nearby
School rating, out of 10.
Listing details
Helpful tools
Your HOMEH agent
"Priced 6% over our estimate. I would see it this week."
Ask HOMEH about this home
Price, neighbourhood, monthly cost. Ask anything.
HOMEH Intelligent Agent is an AI, not a licensed representative. Check anything important with your agent.