

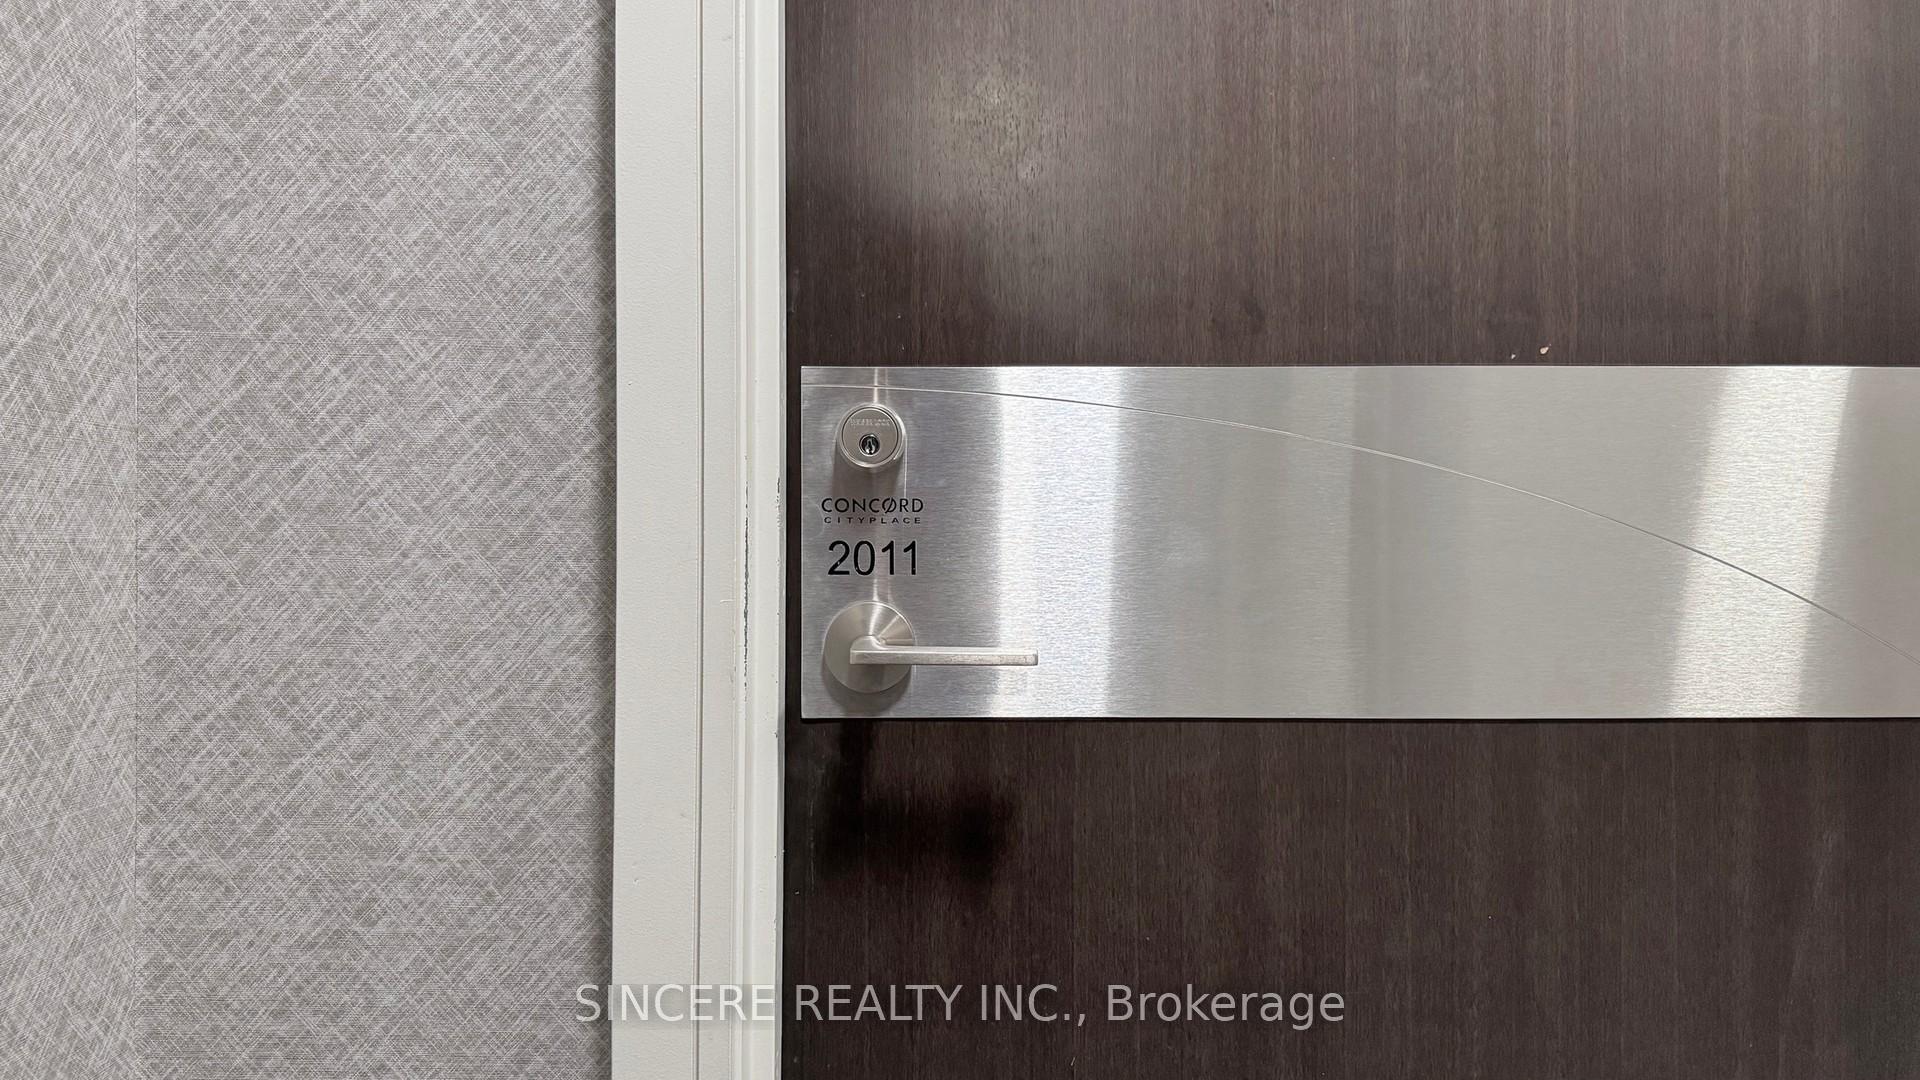
Unit 2011, 38 Dan Leckie Way
Unit 2011, 38 Dan Leckie Way
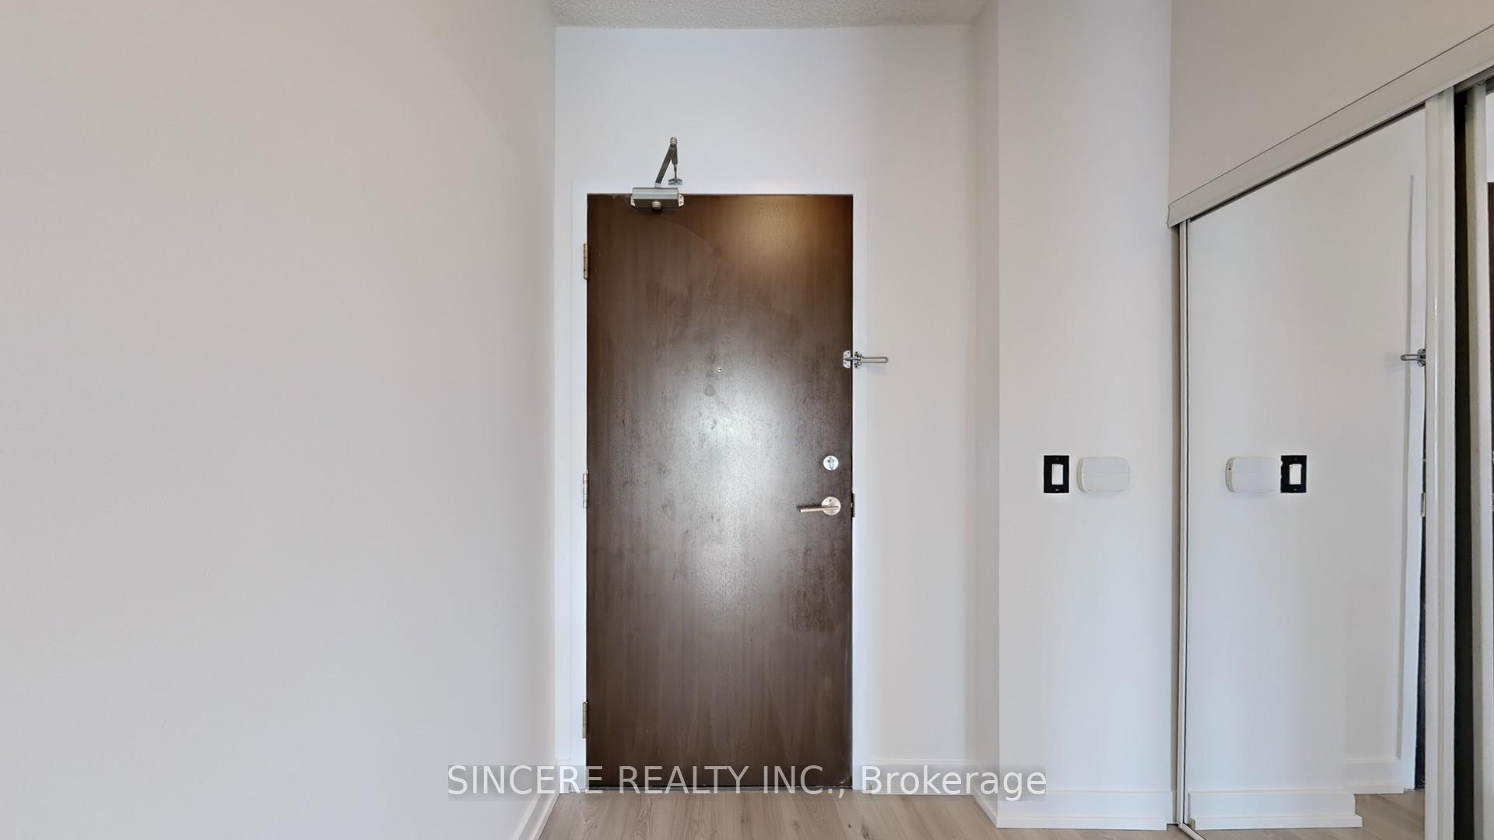
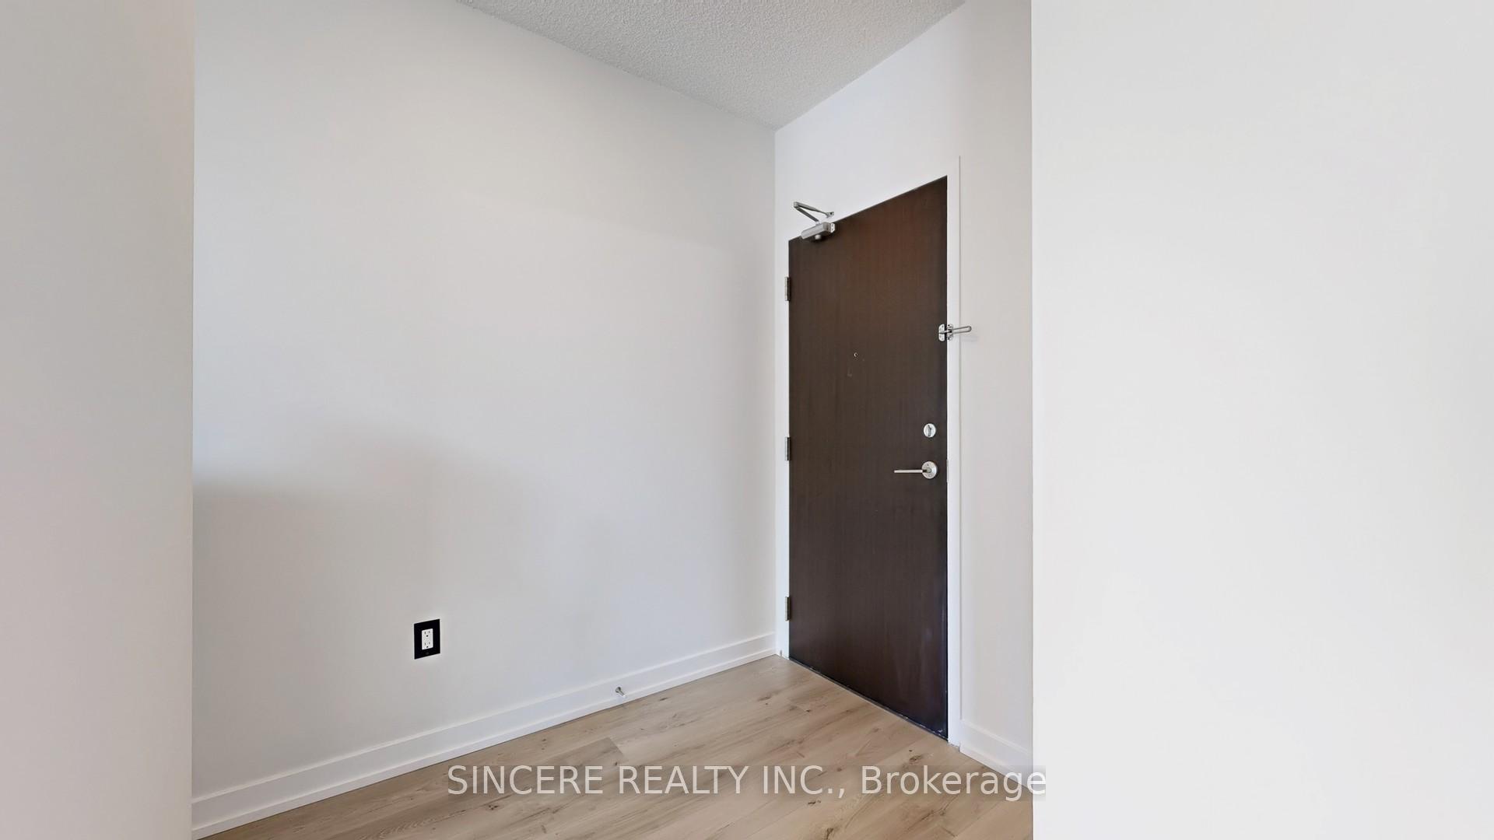
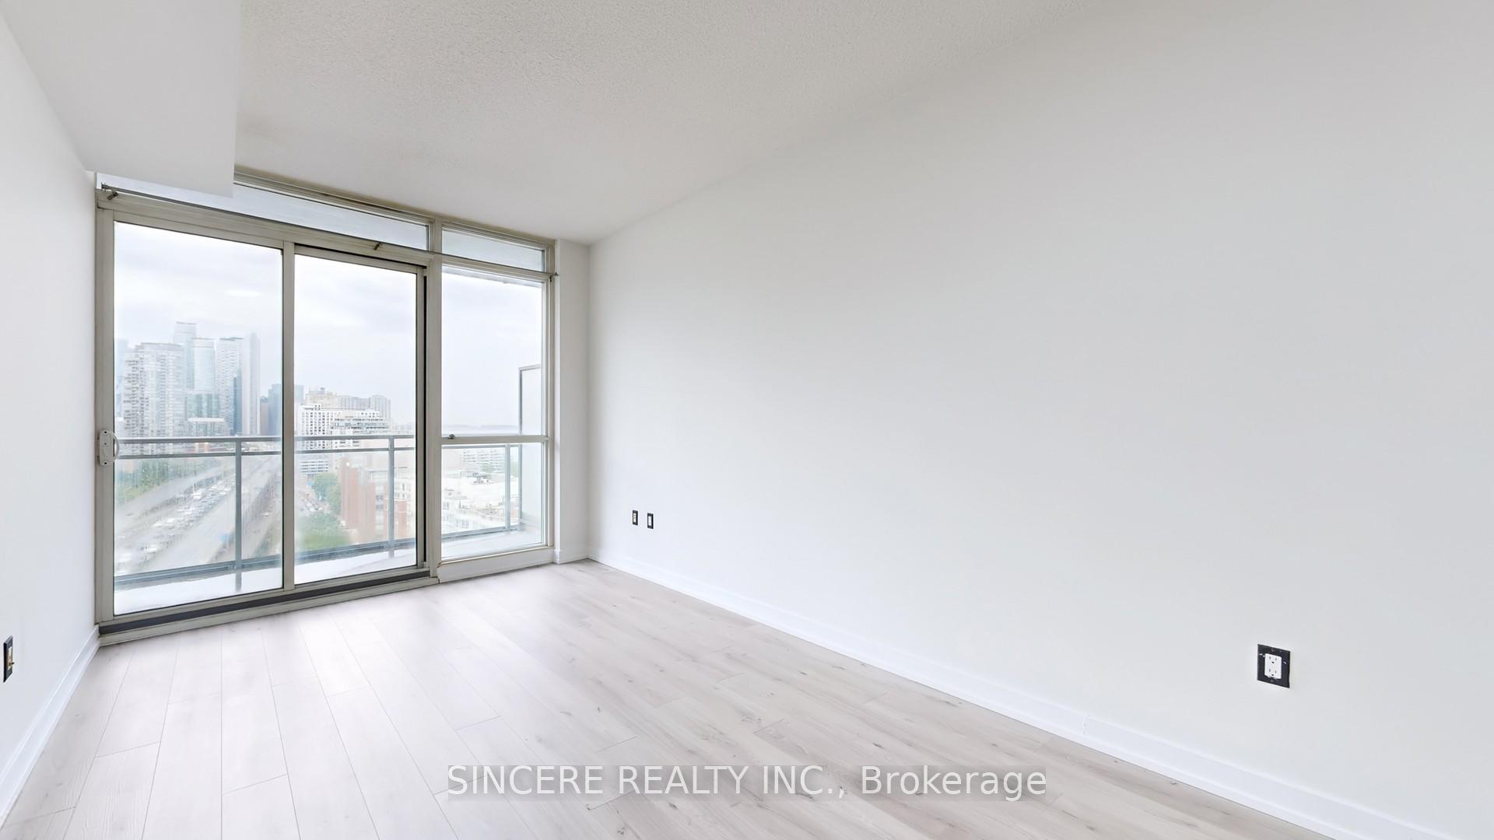
 See all 50 photos
Property history
Facts and features
- ExposureSouth east
- LaundryEnsuite
- LockerOwned
- BalconyOpen
- Central air
- Concierge
- Exercise room
The homeCondo Apartment, Apartment, 700–799 sq ft
- TypeCondo Apartment
- StyleApartment
- Living space700–799 sq ft
- BasementNone
- ExposureSouth East
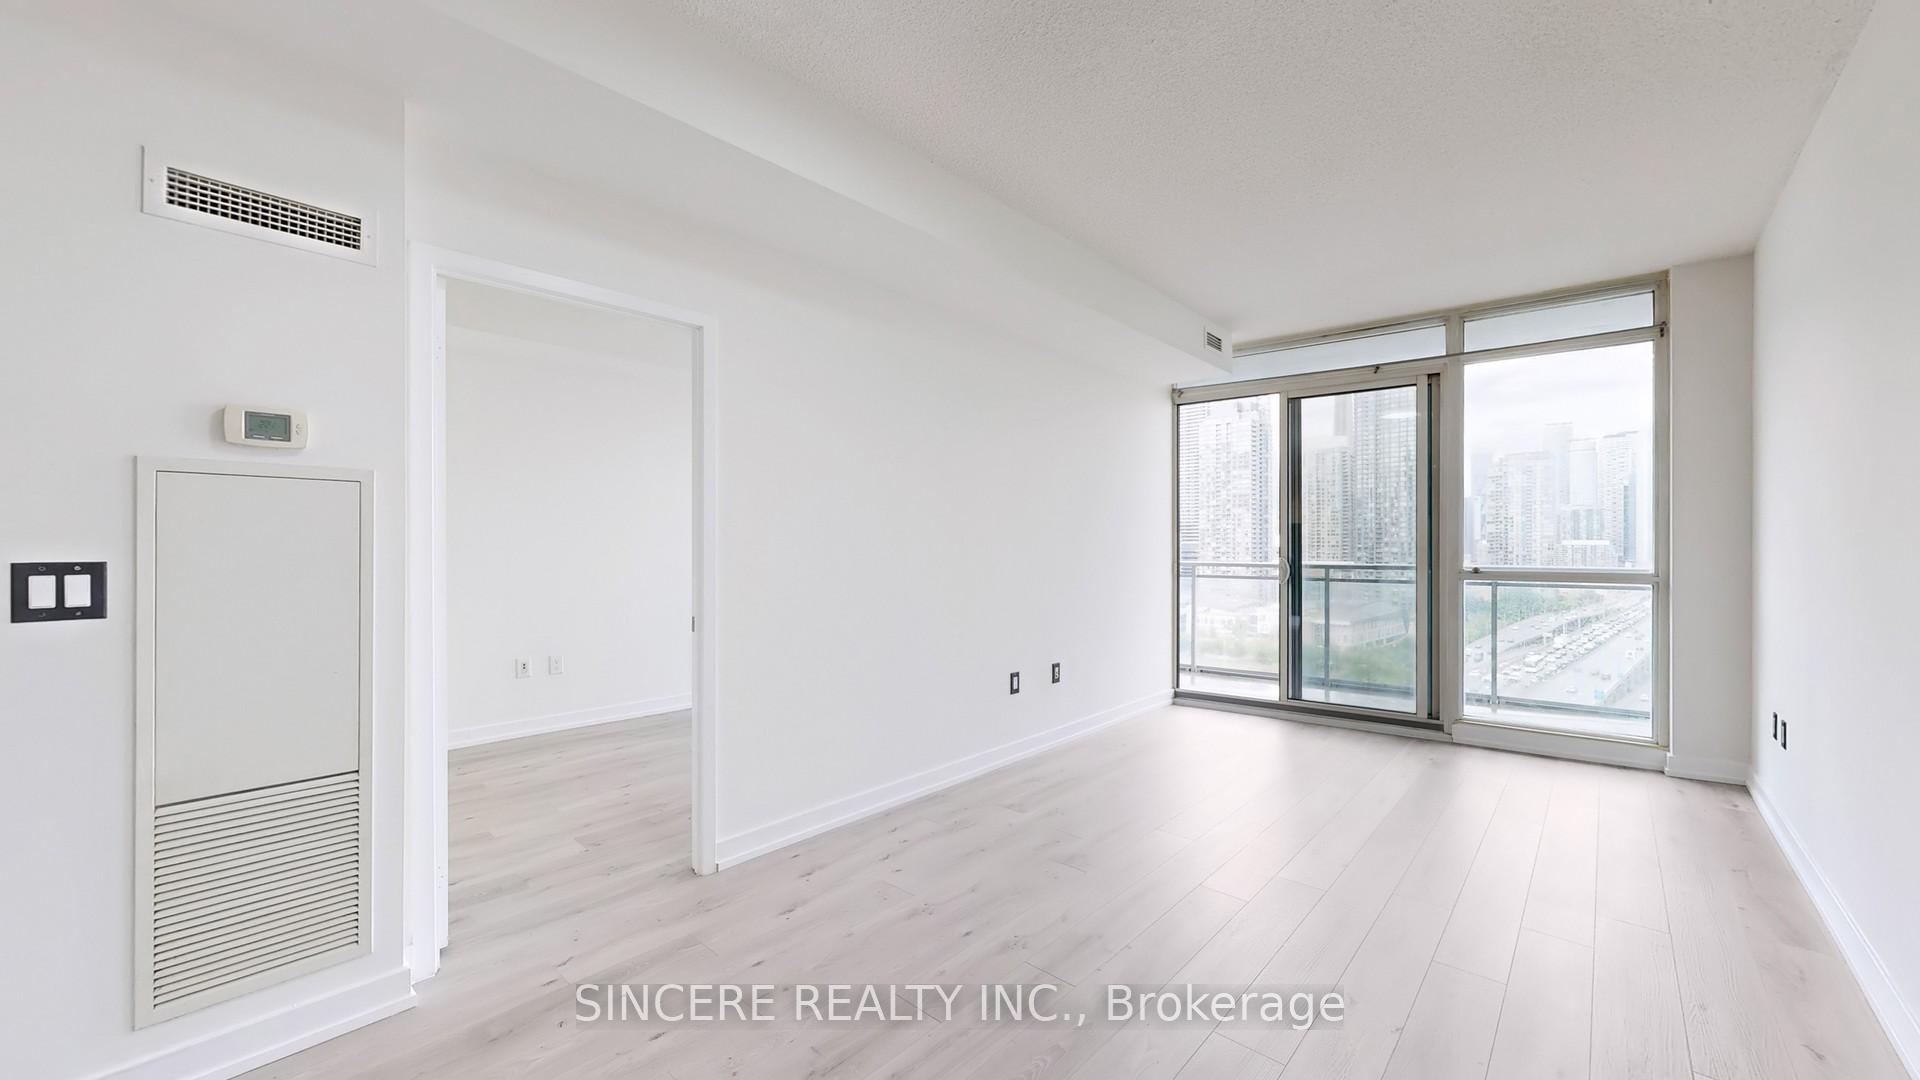
- ViewClear, lake
InsideEnsuite, main level, Carpet free, Security system, security guard
- LaundryEnsuite, main level
- FeaturesCarpet free
- SecuritySecurity system, security guard
- Rooms above ground1
- Rooms in the basement1
- Bedrooms1 + 1 in the basement
- Bathrooms1
- Kitchens1
OutsideConcrete, other, Open
- ExteriorConcrete, other
- BalconyOpen
Parking and locker1 Parking, Underground, Parking type Owned
- Spaces1 Parking
- GarageUnderground
- Parking typeOwned
- DrivewayUnderground
- SpotP3-3056
- LockerOwned
- Locker unit117
- Locker numberC117
- Locker levelC
BuildingPanorama Condos, Storeys 29, Units 401
- NamePanorama Condos
- Storeys29
- Units401
- Registered2010
- Condo corporation2097
- AmenitiesConcierge, exercise room, visitor parking
- PetsAllowed
Heating, water and powerFan coil, gas, Central air
- HeatingFan coil, gas
- CoolingCentral air
Costs and taxesTaxes $2,926 a year, Condo fee $513 a month, Heat included, water included, cac included, common elements included, building insurance included, parking included
- Taxes, 2025$2,926 a year
- Condo fee$513 a month
- Fee includesHeat included, water included, cac included, common elements included, building insurance included, parking included
- HSTHST included in the price
Included in the saleFridge, stove, dishwasher, compact washer & dryer, all electrical light fixtures, all window coverings (all in as is condition)
- IncludedFridge, stove, dishwasher, compact washer & dryer, all electrical light fixtures, all window coverings (all in as is condition)
NearbyClear view, library, park, public transit, rec./commun.centre
- Close toClear view, library, park, public transit, rec./commun.centre
Listing detailsC12420930, Sold, Sep 23, 2025
- MLS® numberC12420930
- StatusSold
- Listed onSep 23, 2025
- Days on market18
- UpdatedOct 11, 2025
- Possession2025-10-31 / Flexible
- Occupied byVacant
- Listing brokerageSINCERE REALTY INC.
About this home
Unit 2011, 38 Dan Leckie Way, Toronto (Waterfront Communities), ON M5V 2V6
*Just Freshly Re-painted *New Laminate Floors *Plumbing Inspected by Licensed Plumber in May, 2025: New Moen Kitchen Faucet + New Delta Cartridge/Trim/Basin Lever + New Moen Spout Diverter *772 Square Feet Large 1 + 1 Bedroom, 1 Parking & 1 Locker *All New Laminated Floors in Living, Dining & Den *South-East View Overlooks Ontario Lake *9 Foot High Ceilings *24 Hours Concierge *$$$ Building Facilities *Minutes to Highway *Steps To T.T.C. & All Other Amenities
Ask about this home
A HOMEH agent will answer your questions about this home.
Know more about Panorama Condos
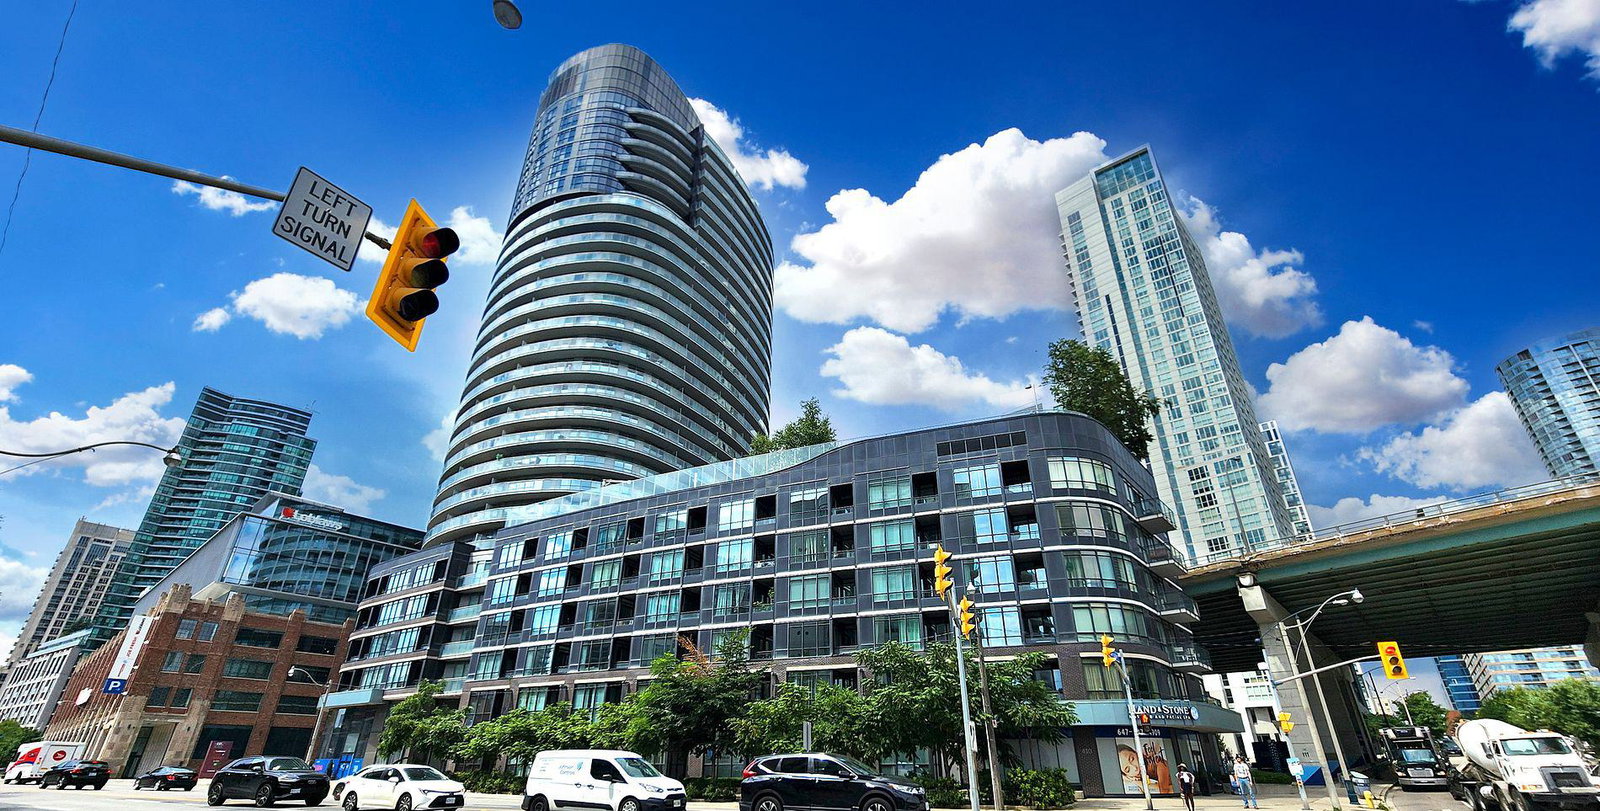
Condo building · 38 Dan Leckie Way
Panorama Condos is a 29-storey condo with 401 suites, built in 2010 by Concord Adex. Right now 5 for sale and 2 for rent are on the market here.
- 29storeys
- 401suites
- $796/sq ft
- 2010built
No similar units for sale in Panorama Condos right now.
Around this home
Daily convenience, out of 100, from the distances below
Schools nearby
School rating, out of 10.
Helpful calculators
Your HOMEH agent

"I would see it this week."