
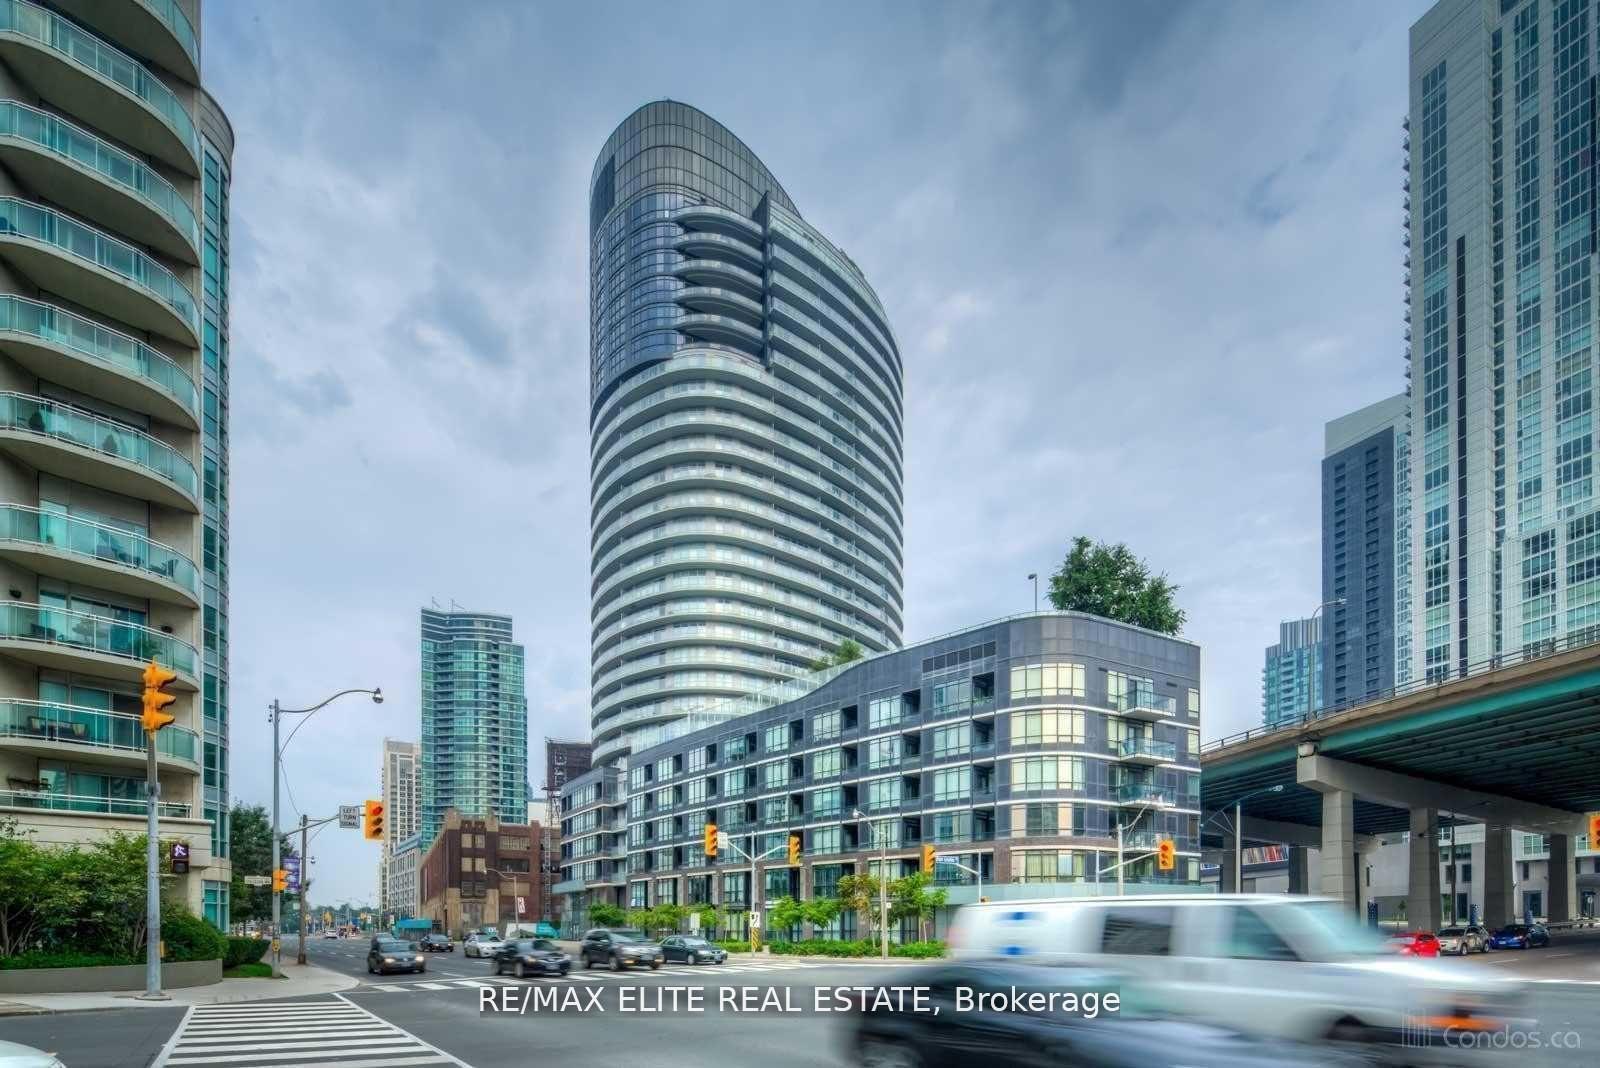
Unit 2605, 38 Dan Leckie Way
Toronto (Waterfront Communities)Rented
1/6Ontario Real Estate › Toronto › Waterfront Communities › Panorama Condos
Unit 2605, 38 Dan Leckie Way
Toronto (Waterfront Communities)Rented
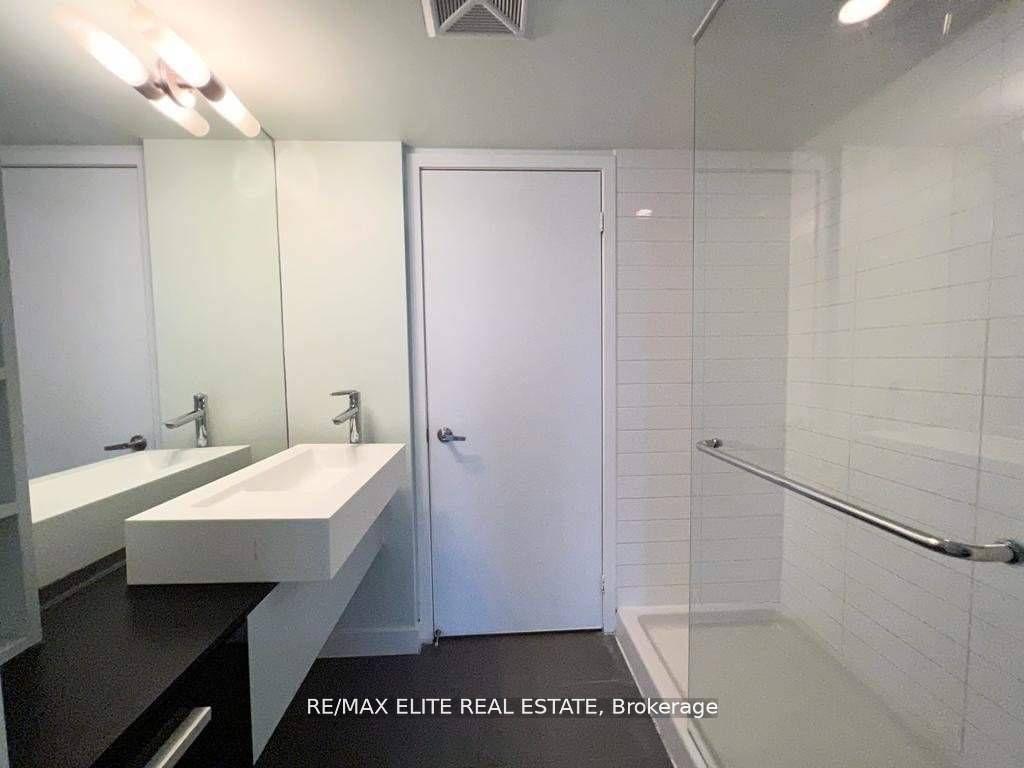 See all 6 photos
1+1 Bedrooms
2 Bathrooms
0~499 Sq.Ft.
Entire Home
Property history
2 rentalsSign in to see rented prices

This home has been leased. It is no longer available.
Property not available for sale or for rent.
Ask about this home
A HOMEH agent will answer your questions about this home.Ask a question
Ask HOMEH
Ask about this home
About this home
Unit 2605, 38 Dan Leckie Way, Toronto
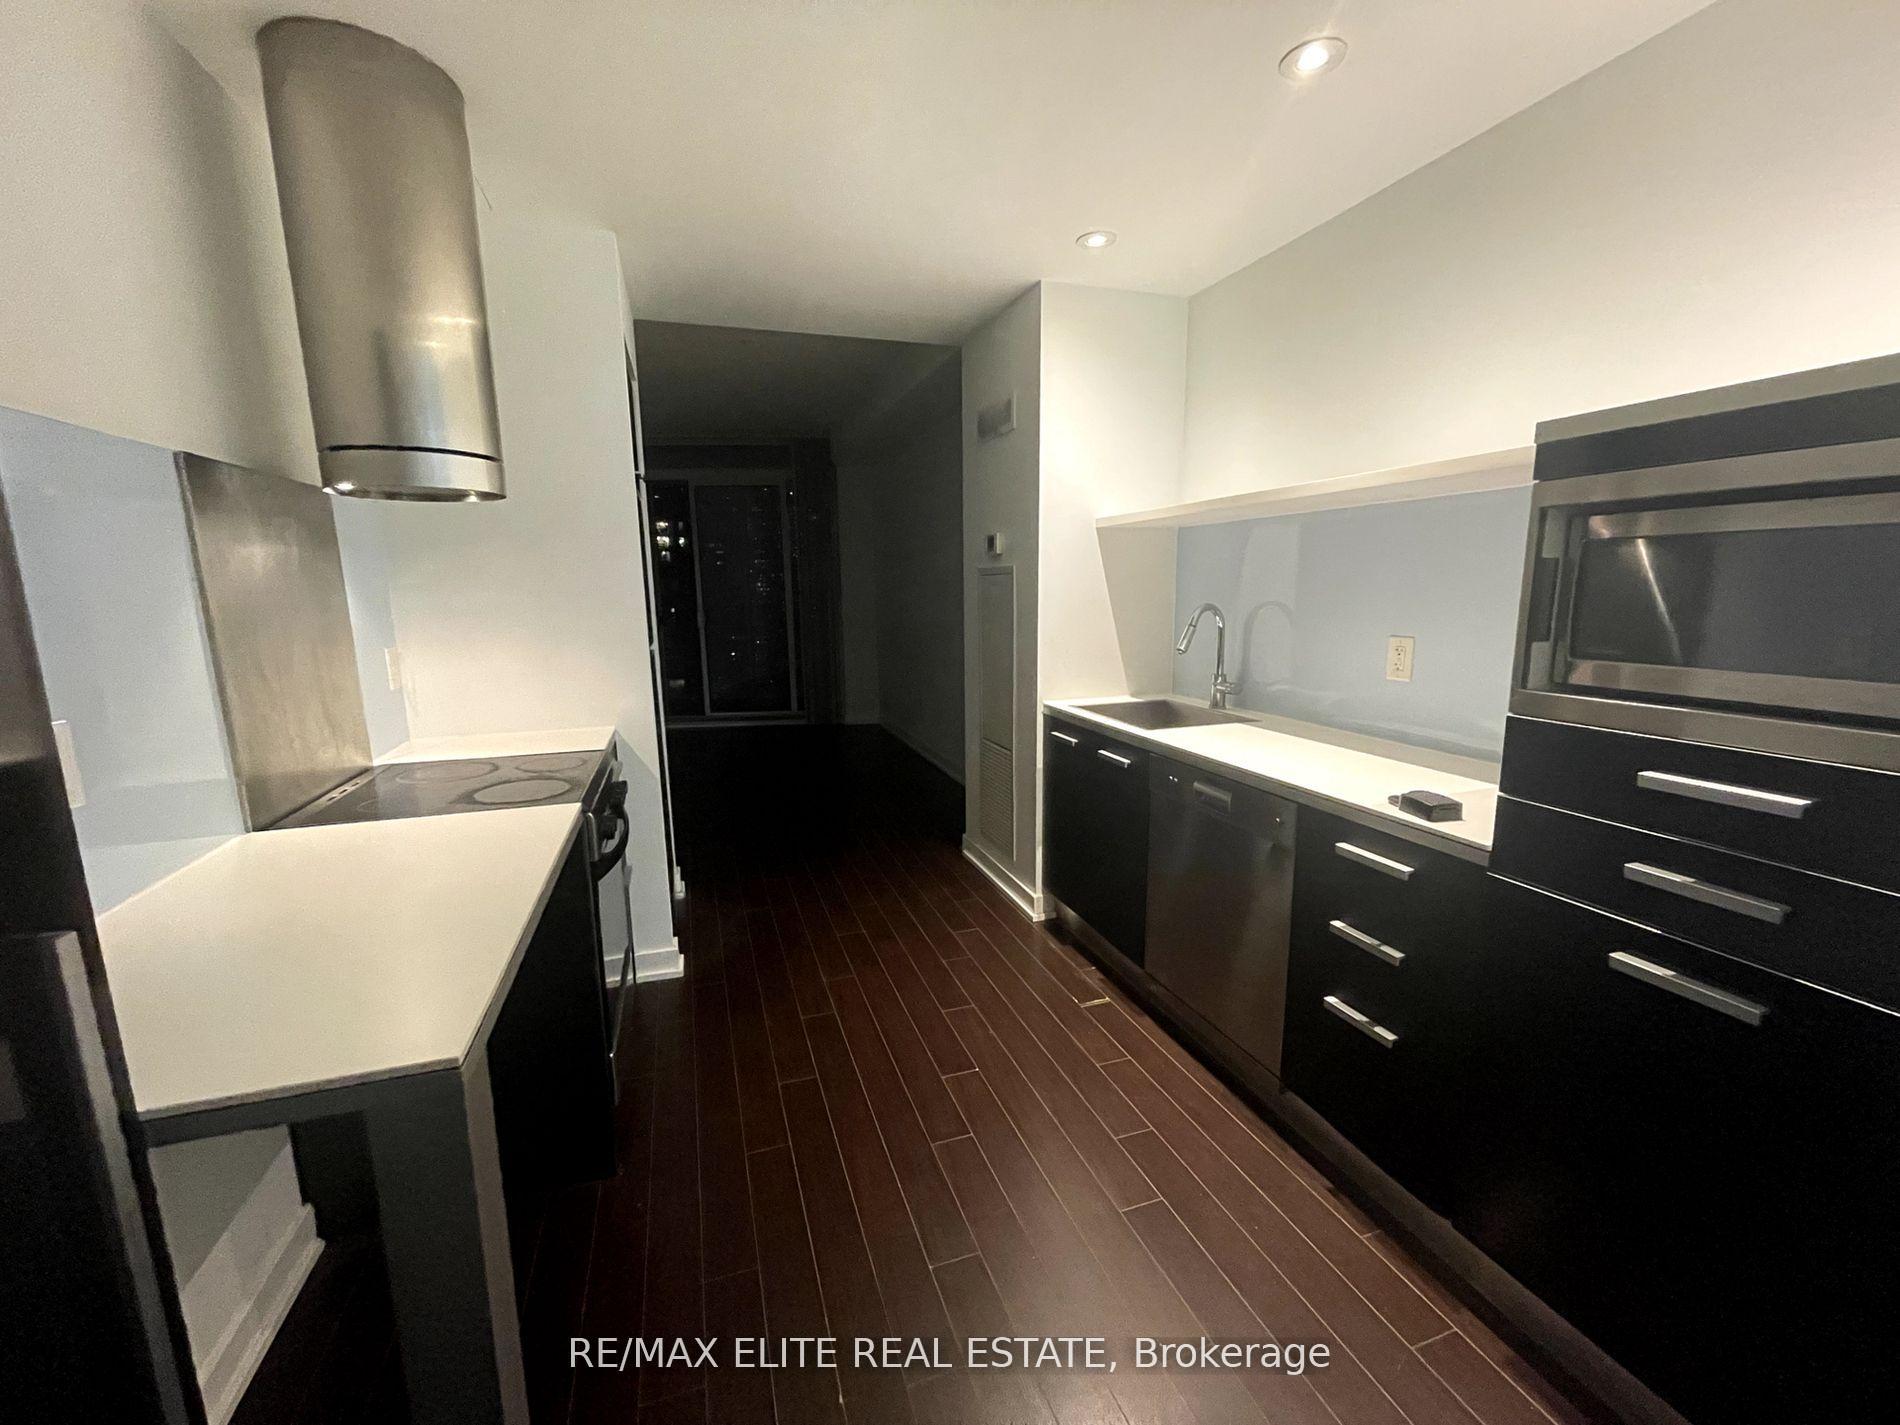
Spectacular Building With Amazing View. Unobstructed View Facing West Overlook The Lake And City View. Approx 580 Sq Ft In Addition Of 100 Sq Ft Wrap Balcony. Restaurant And Convenience Store Nearby. Steps To Ttc, Park, Rogers Centre, Cn Tower And Financial District
Read more
ConciergeGymParty Room/Meeting RoomRooftop Deck/GardenSauna
Facts & features
TypeCondo Apartment
StyleApartment
Built11-15
Size0~499 Sq.Ft.
HeatingForced air, gas
CoolingCentral air
Ask about this home
A HOMEH agent will answer your questions about this home.
Ask a question
Rooms
5 rooms · 2 bathrooms
Main floor5 rooms
- Living room—
- Dining room—
- Kitchen—
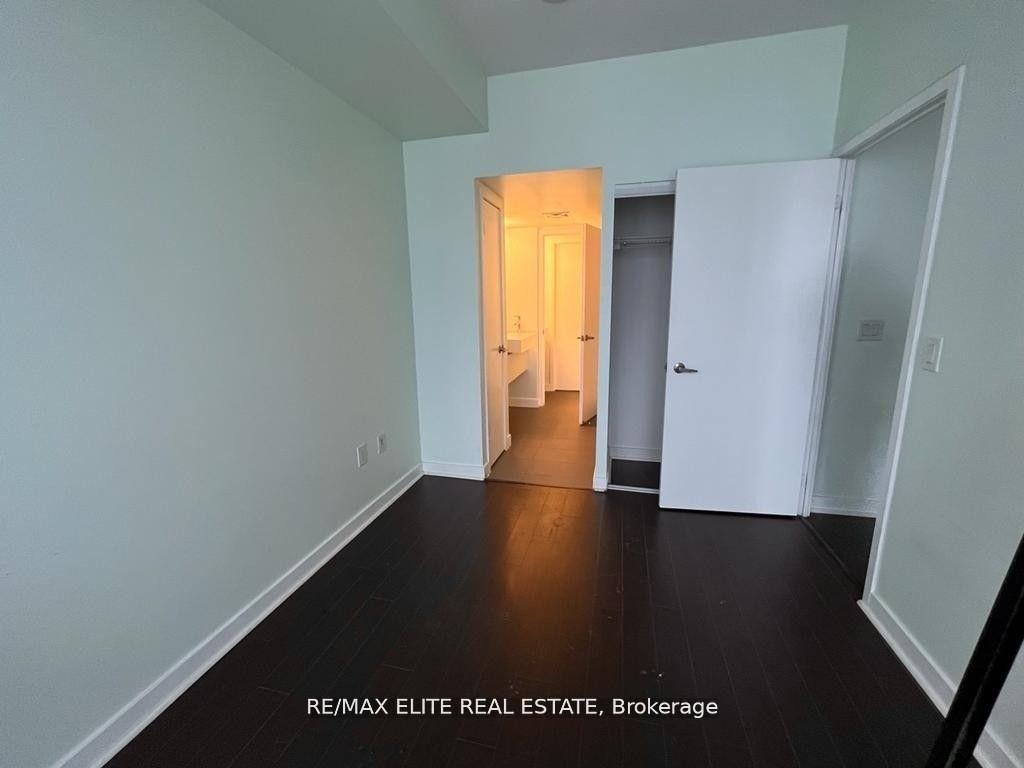
- Primary bedroom—
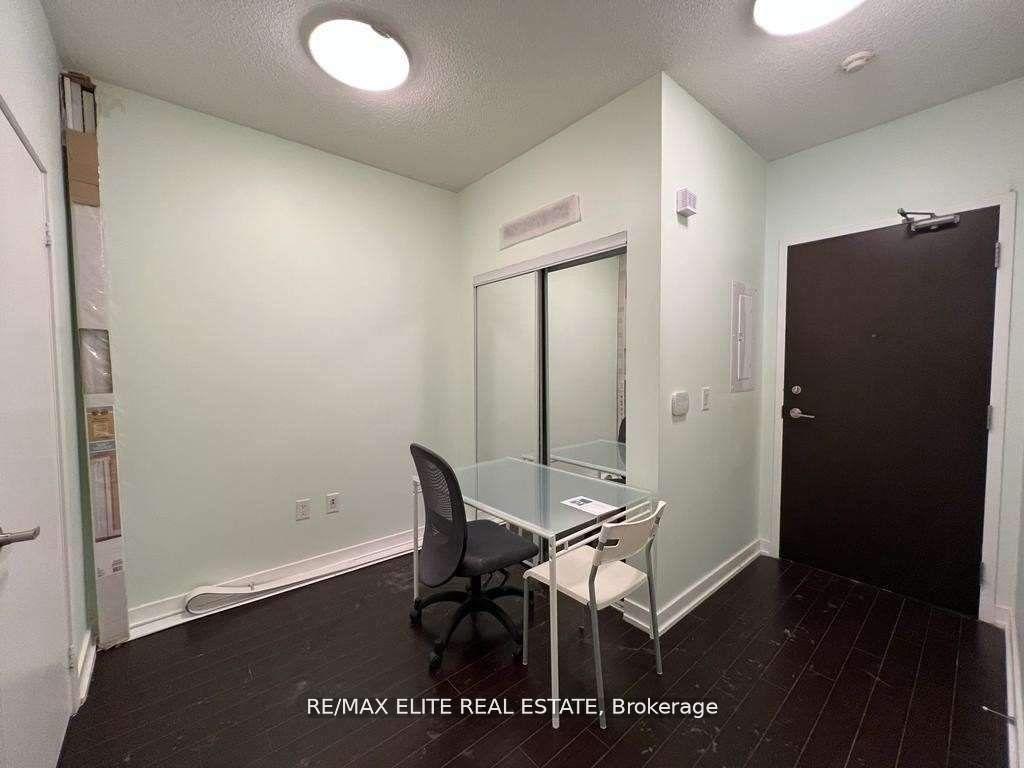
- Den—
Bathrooms2
4-pcMain2-pcMain
Around this home
Lakeshore/Spadina
9Walking
Schools nearby
School rating, out of 10.
The Waterfrontelementary · Public · 0.2 km
7.2/10
Bishop Macdonellelementary · Catholic · 0.4 km
7.2/10
Jean Lumbelementary · Public · 0.4 km
5.8/10
Listing details
MLS® numberC12260311
Listed onJul 2, 2025
Days on market15
UpdatedJul 17, 2025
Listing brokerageRE/MAX ELITE REAL ESTATE
Possession2025-07-02 / Immediate
Helpful tools
Mortgage calculator
Closing costs
Land transfer tax
Buyer guide
Your HOMEH agent
NimaHOMEH agent · Toronto
"I would see it this week."
Ask Nima
Ask HOMEH about this home
Price, neighbourhood, monthly cost. Ask anything.
HOMEH Intelligent Agent is an AI, not a licensed representative. Check anything important with your agent.