

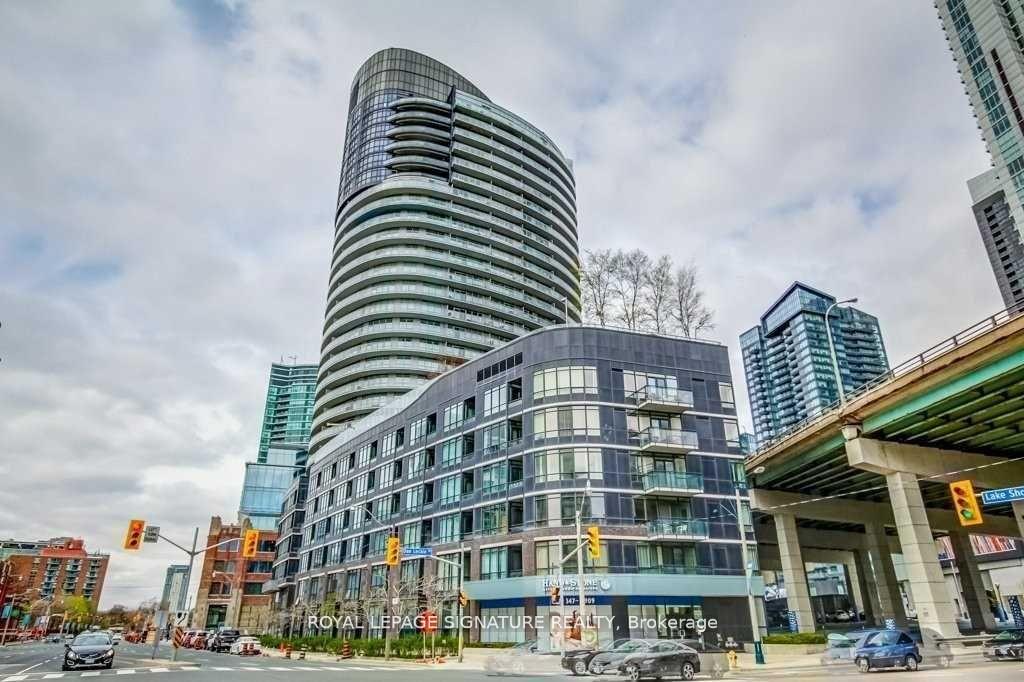
Unit 2803, 38 Dan Leckie Way
Unit 2803, 38 Dan Leckie Way
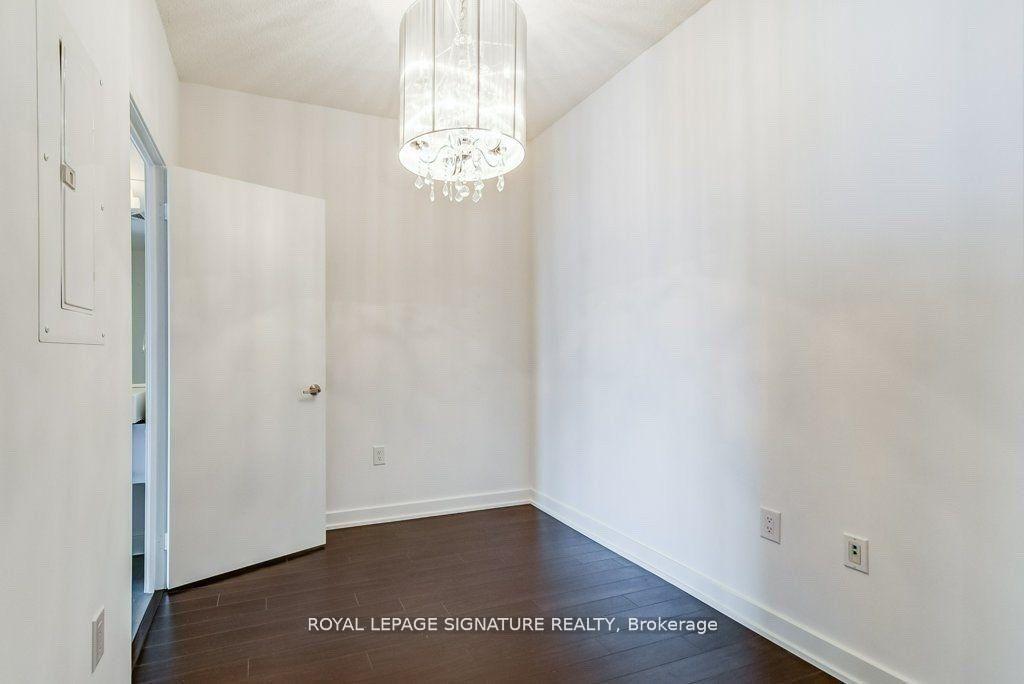 See all 27 photos
Property history
- $2,650TerminatedList: 2025-03-03|End: 2025-03-27|24 daysC11997550
Facts and features
- ExposureSouth west
- LaundryEnsuite
- LockerOwned
- BalconyOpen
- Central air
- Concierge
- Exercise room
- Rooftop deck/garden
The homeCondo Apartment, Apartment, Age 11–15 years
- Type: Condo Apartment
- Style: Apartment
- Age: 11–15 years
- Living space: 600–699 sq ft
- Basement: None
- Exposure: South West
- View: Clear, city, lake, panoramic, water, skyline
InsideWindow floor to ceiling, Broadloom, Ensuite, Storage area lockers
- Flooring: Window floor to ceiling, Broadloom
- Laundry: Ensuite
- Features: Storage area lockers
- Security: Security guard, security system, smoke detector
- Rooms above ground: 5
- Bedrooms: 1 + 1 in the basement
- Bathrooms: 2
- Kitchens: 1
OutsideConcrete, aluminum siding, Concrete, poured concrete, Open
- Exterior: Concrete, aluminum siding
- Foundation: Concrete, poured concrete
- Balcony: Open
Parking and locker1 Parking, Underground, Parking type Owned
- Spaces: 1 Parking
- Garage: Underground
- Parking type: Owned
- Driveway: Underground
- Spot: 97
- Locker: Owned
- Locker unit: 150
- Locker level: B
BuildingPanorama, Storeys 29, Units 401
- Name: Panorama
- Storeys: 29
- Units: 401
- Registered: 2010
- Condo corporation: 2097
- Amenities: Bike storage, concierge, exercise room, rooftop deck/garden, sauna, visitor parking
- Pets: Allowed
Heating, water and powerForced air, gas, Central air
- Heating: Forced air, gas
- Cooling: Central air
Rent and termsRent $2,650 a month, Entire property, Unfurnished
- Rent: $2,650 a month
- Space for rent: Entire property
- Furnished: Unfurnished
- Lease: 12 months
- Paid: Monthly
- Rent includes: Building insurance, central air conditioning, common elements, grounds maintenance, heat, parking, snow removal, water, recreation facility
- Deposit: Required
- Credit check: Required
- Employment letter: Required
- Rental application: Required
- References: Required
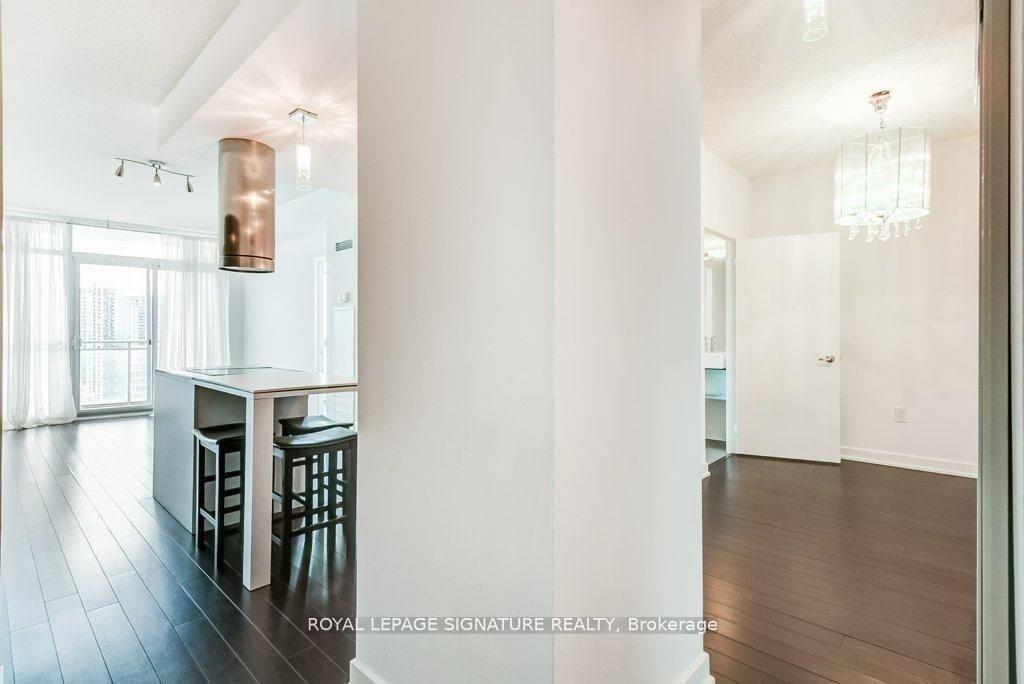
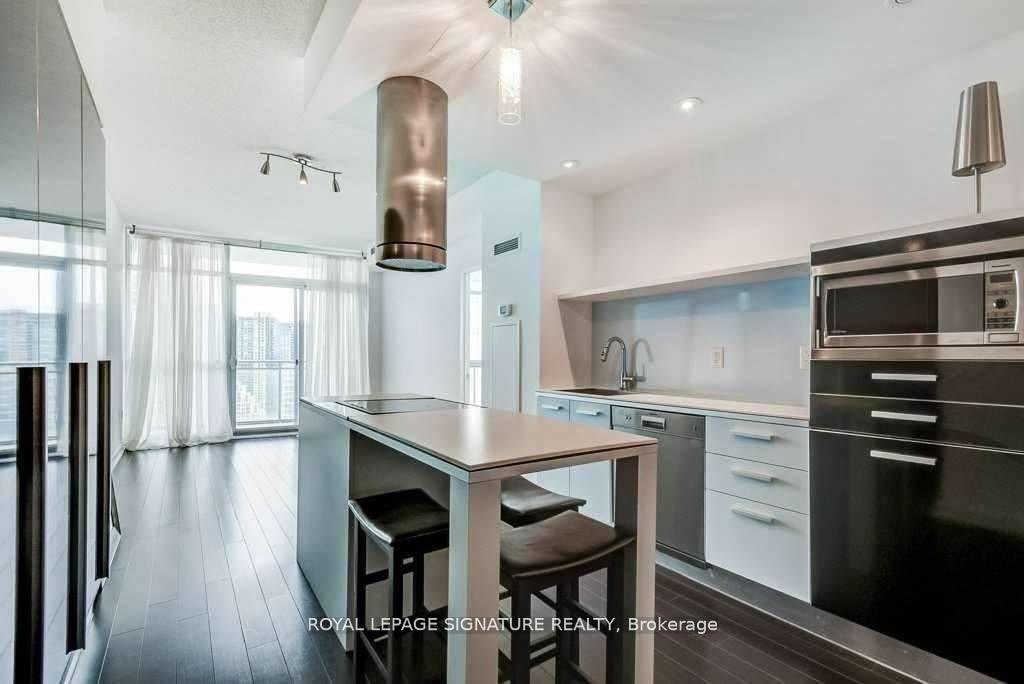
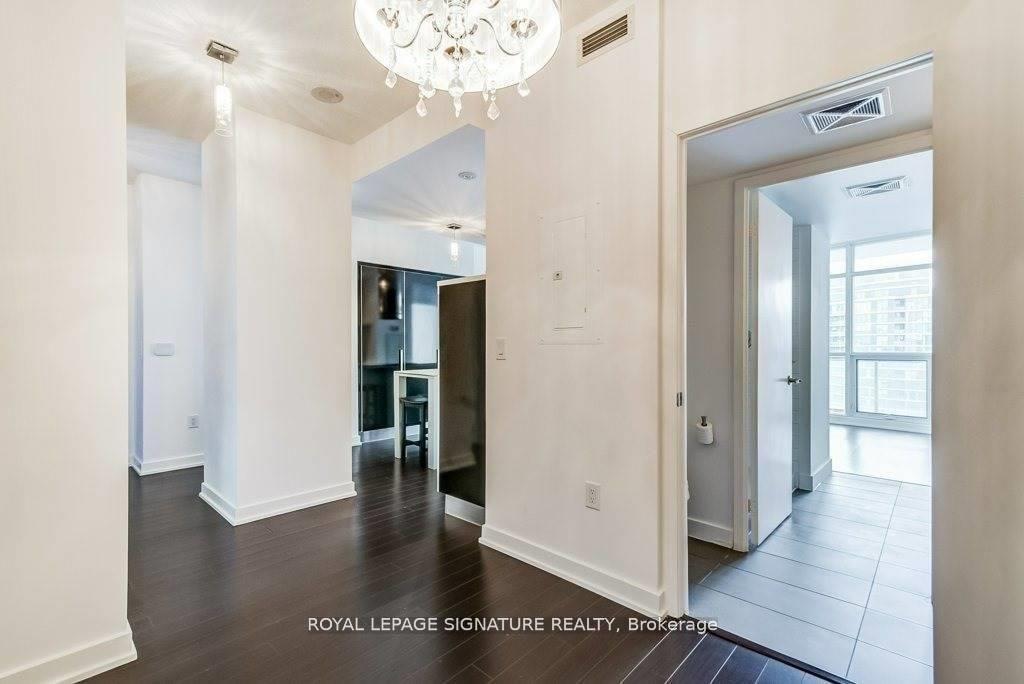
IncludedMeticulously maintained suite offers extra storage space (1 locker), and personal parking spot. spacious den for guest suite or work from home office. most errands won't require driving w/ new amenities popping up at your doorsteps.
- Included: Meticulously maintained suite offers extra storage space (1 locker), and personal parking spot. spacious den for guest suite or work from home office. most errands won't require driving w/ new amenities popping up at your doorsteps.
NearbyClear view, hospital, lake access, public transit, school, waterfront
- Close to: Clear view, hospital, lake access, public transit, school, waterfront
Listing detailsC11997550, Terminated, Mar 3, 2025
- MLS® number: C11997550
- Status: Terminated
- Listed on: Mar 3, 2025
- Days on market: 24
- Updated: Mar 27, 2025
- Possession: 2025-05-01 / Other
- Occupied by: Tenant
- Listing brokerage: ROYAL LEPAGE SIGNATURE REALTY
About this home
Unit 2803, 38 Dan Leckie Way, Toronto (Waterfront Communities), ON M5V 2V6
Sun-Soaked Panoramic Views Of Lake Ontario Awaits At Panorama. This Modern 1+Den Suite Is Centrally Located Next To Flagship Loblaws, Lcbo, Farm Boy, And Queens Quay Lakefront All Walking Distance. Take Part In Winter Festivities At Bentway's Conservatory In Fort York Or City Place's Own Park. If Not, This Building Offers An Indoor Gym, Rooftop Terrace, And Much More. Steps To Streetcars And Union Station, And 1 Min Onto The Dvp. Just Move In And Enjoy!
Ask about this home
A HOMEH agent will answer your questions about this home.
Know more about Panorama Condos
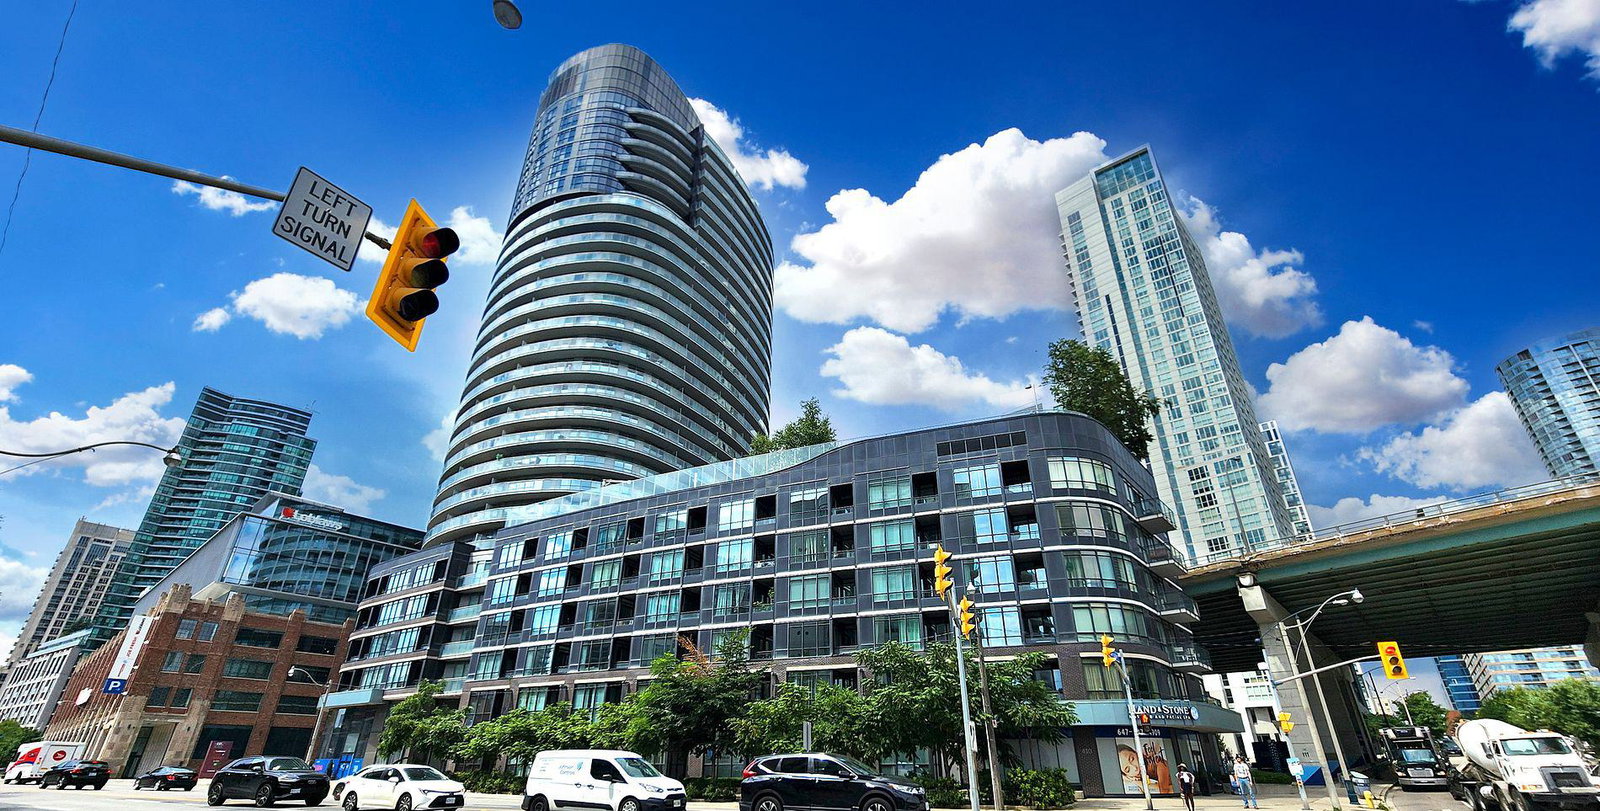
Condo building · 38 Dan Leckie Way
Panorama Condos is a 29-storey condo with 401 suites, built in 2010 by Concord Adex. Right now 5 for sale and 2 for rent are on the market here.
- 29storeys
- 401suites
- $796/sq ft
- 2010built
No similar units for rent in Panorama Condos right now.
Around this home
Daily convenience, out of 100, from the distances below
Schools nearby
School rating, out of 10.
Helpful calculators
Your HOMEH agent

"I would see it this week."