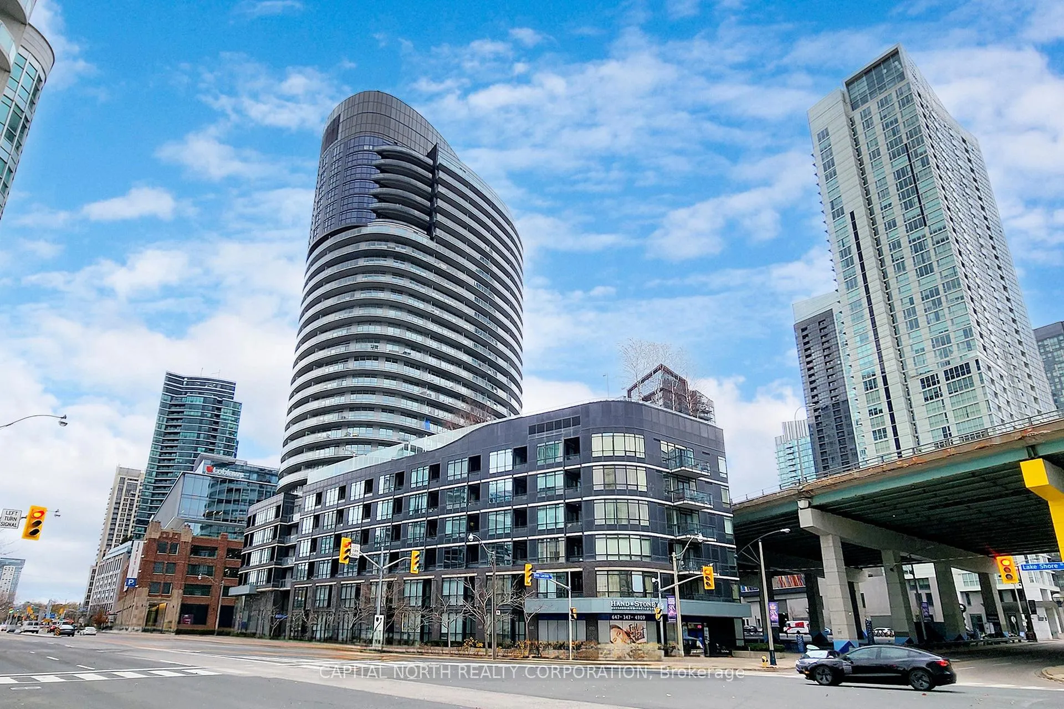
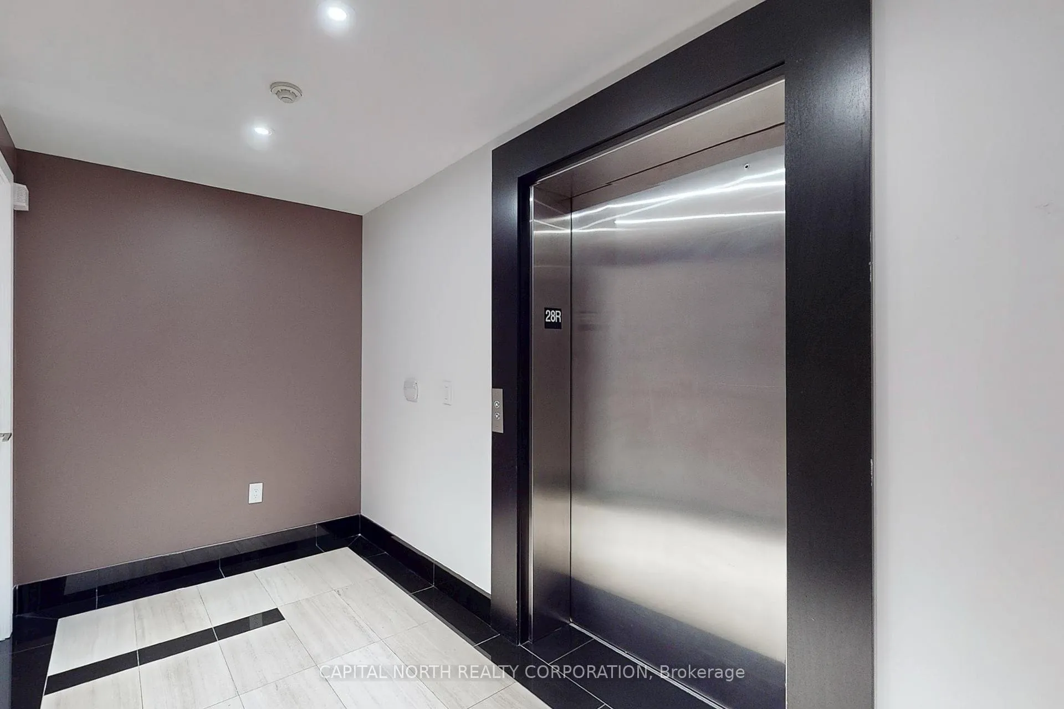
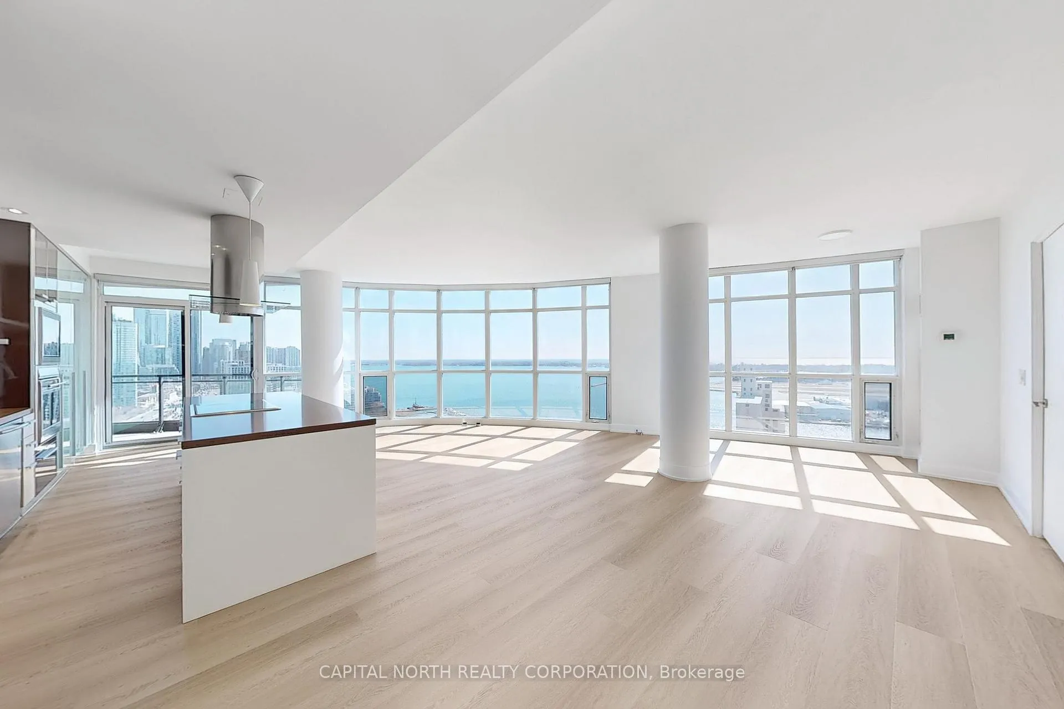
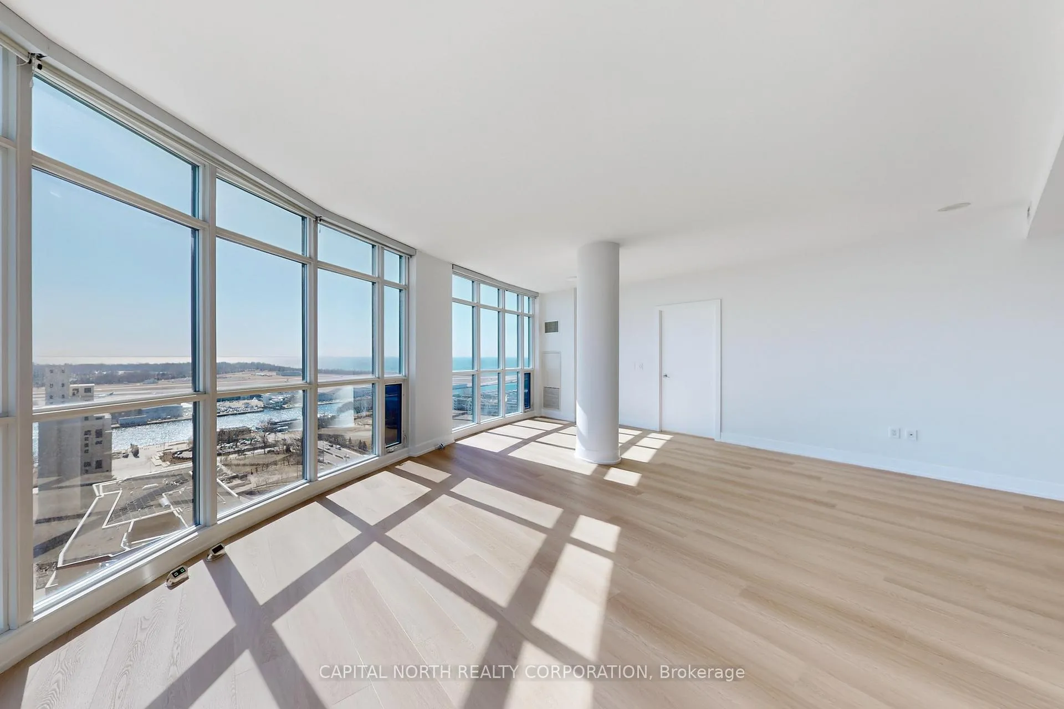
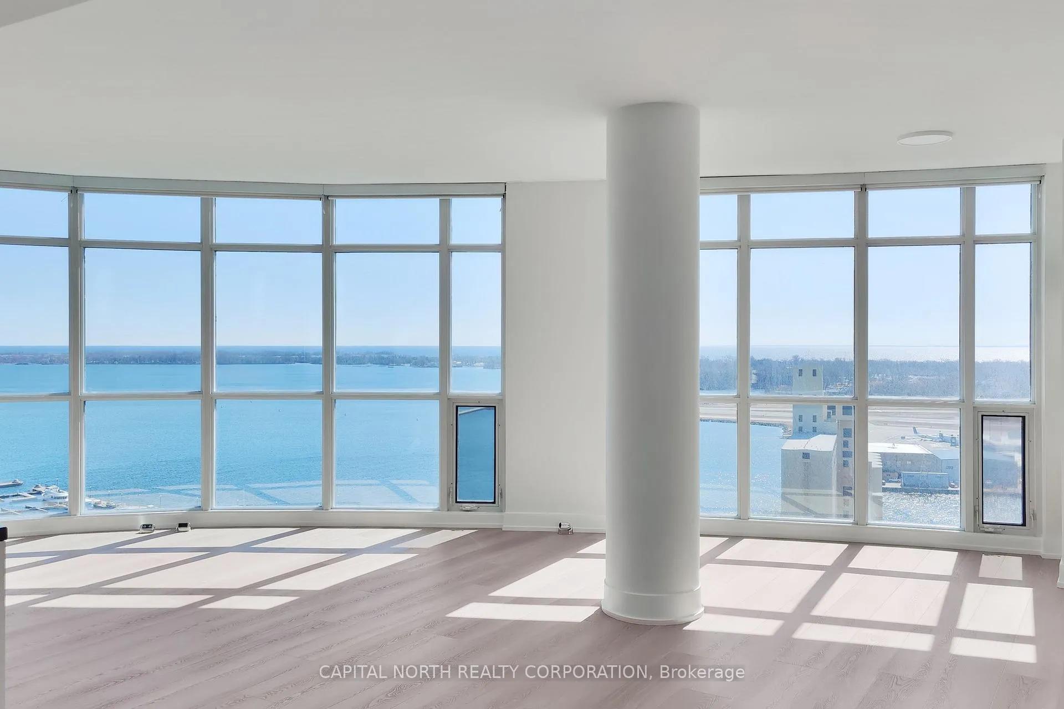
Discover Breathing Taking, Unobstructed Views Of Lake Ontario, The Toronto Islands, And The Vibrant City Skyline From This Exceptional Residence. Renowned For Showcasing One Of Torontos Most Sought-After Waterfront Perspectives, This Home Offers An Unmatched Living Experience. Step Directly Into Your Suite Via A Semi-Private Elevator Reserved For Elite Suites, Shared With Only Twelves Residencies, Ensuring Both Exclusivity And Tranquility. Enjoy The Added Luxury Of A Private Parking Garage Dedicated Solely To These Premier Residences. This Thoughtfully Designed Suite Features Two Generously Sized Bedroom, Each With Its Own Ensuite Bathroom. The Primary Bedroom Elevates Your Retreat With A Private Study And Direct Access To An Expansive Terrace. A Spacious, Separate Den Provides Flexible Space, Perfect For A Home Office Or Relaxation. At The Heart Of The Home, A Modern Kitchen Shines With Sleek Quartz Tops. Freshly Painted Throughout, The Suite Boasts Brand-New Vinyl Flooring Enhancing Its Contemporary Appeal. With 1,718 Interior Square Feet And An Additional 220 Square Feet Of Exterior Space, This 1,938-Square-Foot Sanctuary Is A Rare Gem. Opportunities To Make One Of These Exclusive Suites Your Home Are Rare. Perfectly Positioned Near Shopping, Dining, Highways, Transit, And The Dynamic Offerings Of Downtown Toronto, This Home Is More Than A Residence, Its A Lifestyle. Welcome To A One-Of-A-Kind Haven That Says You've Truly Arrived!
Read more
Auto Garage Door RemoteCarpet FreeGuest AccommodationsPrimary Bedroom - Main FloorDowntownLake
Facts & features
TypeCondo Apartment
Style1 storey/apt
Size1.6K~1.8K Sq.Ft.
HeatingForced air, gas
CoolingCentral air
Parking1 drive
Book a viewing
Wed28Oct
Thu29Oct
Fri30Oct
Sat31Oct
Sun1Nov
Pick a time
Rooms
9 rooms · 3 bathrooms
Main floor9 rooms
Living room15′7″ × 14′8″229 sq.ft.
Dining room24′6″ × 8′3″203 sq.ft.
Kitchen9′7″ × 19′10″190 sq.ft.
Primary bedroom6′7″ × 12′3″80 sq.ft.
Study8′8″ × 20′4″175 sq.ft.
Bedroom 217′3″ × 10′3″177 sq.ft.
Den7′9″ × 10′3″79 sq.ft.
Foyer13′ × 7′3″94 sq.ft.
Laundry7′9″ × 5′9″44 sq.ft.
Bathrooms3
5-pcMain4-pcMain2-pcMain
Around this home
Lakeshore & Bathurst
9Walking
Schools nearby
School rating, out of 10.
The Waterfrontelementary · Public · 0.2 km
7.2/10
Bishop Macdonellelementary · Catholic · 0.4 km
7.2/10
Jean Lumbelementary · Public · 0.4 km
5.8/10
Listing details
MLS® numberC12053966
Listed onApr 1, 2025
Days on market41
UpdatedMay 12, 2025
Listing brokerageCAPITAL NORTH REALTY CORPORATION
Possession2025-04-15 / Flexible
Helpful tools
Mortgage calculator
Closing costs
Land transfer tax
Buyer guide
Your HOMEH agent
KimHOMEH agent · Toronto
"I would see it this week."
Ask Kim
Ask HOMEH about this home
Price, neighbourhood, monthly cost. Ask anything.
HOMEH Intelligent Agent is an AI, not a licensed representative. Check anything important with your agent.

 See all 34 photos
