
 See all 37 photos
Property history

This listing has ended. It is no longer available.
Property not available for sale or for rent.
Ask about this home
A HOMEH agent will answer your questions about this home.Ask HOMEH
About this home
Unit 728, 38 Dan Leckie Way, Toronto
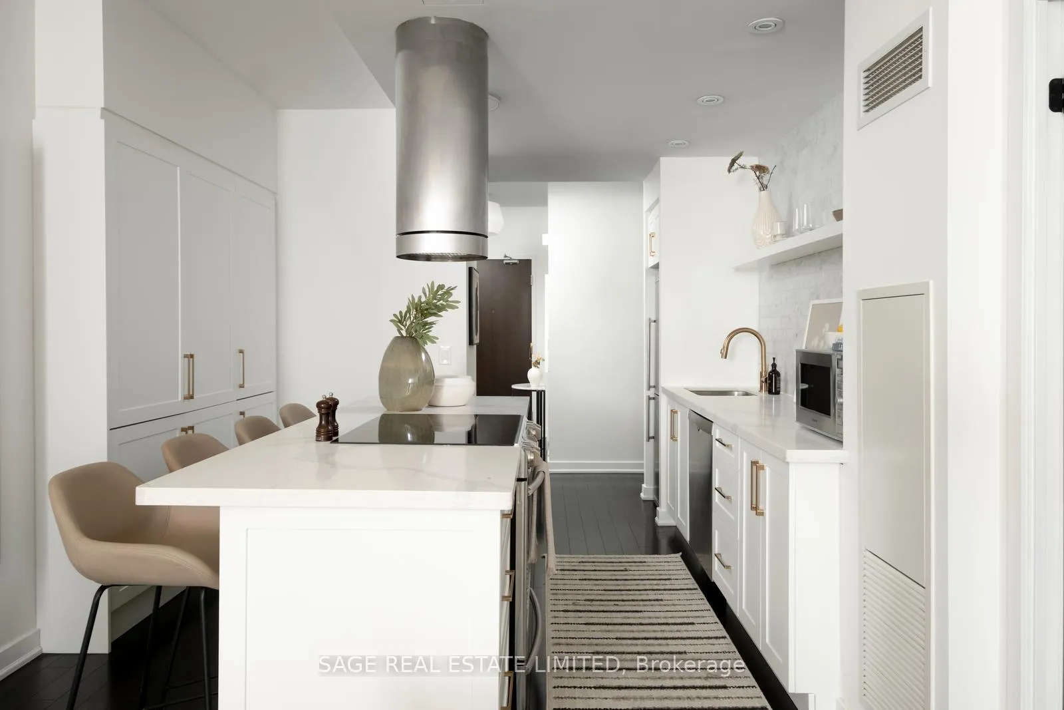
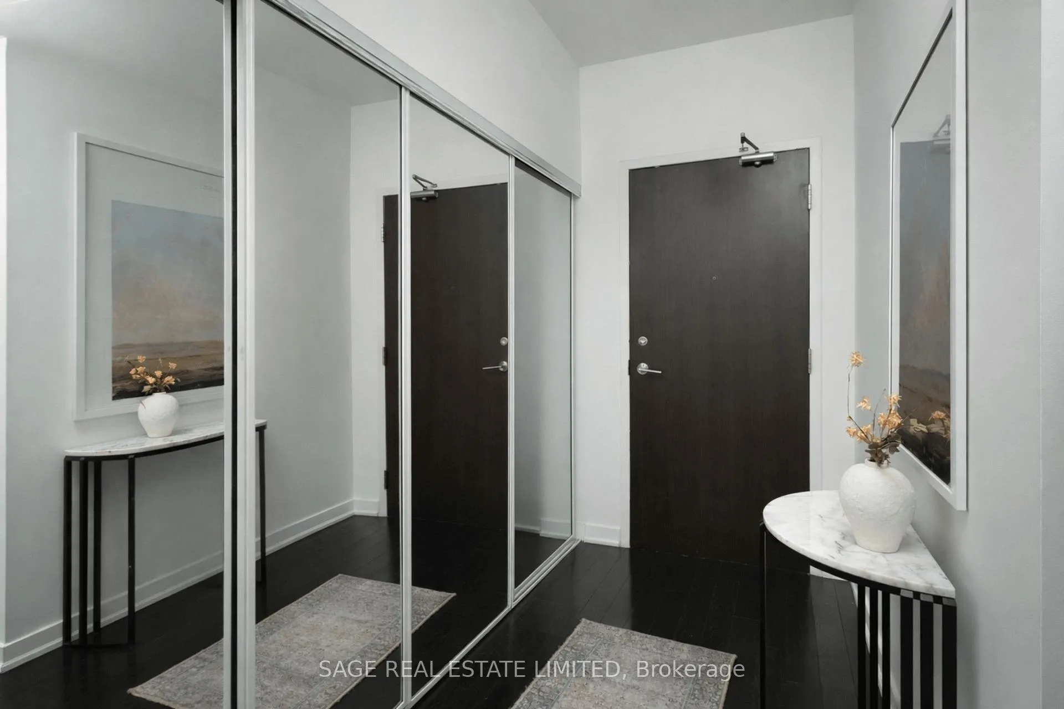
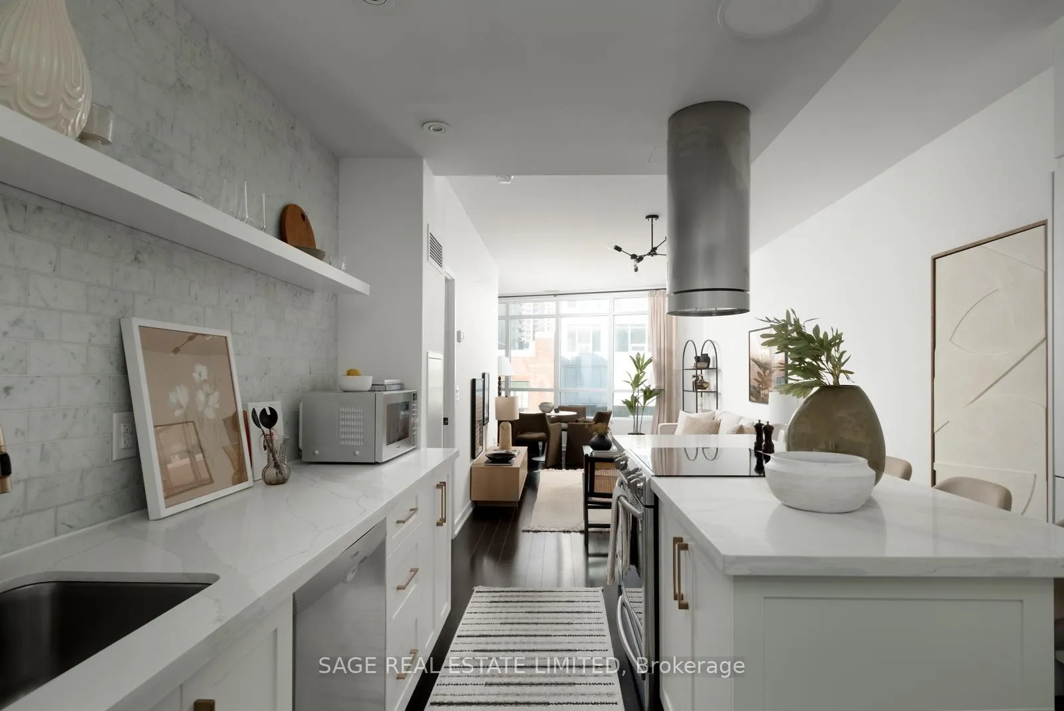
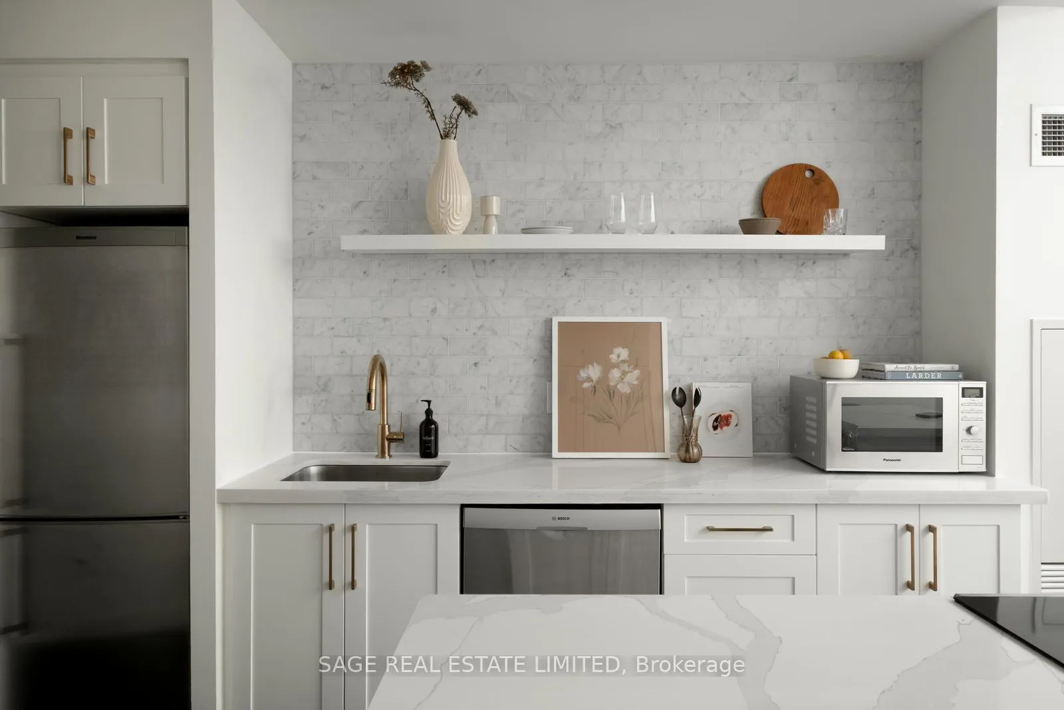
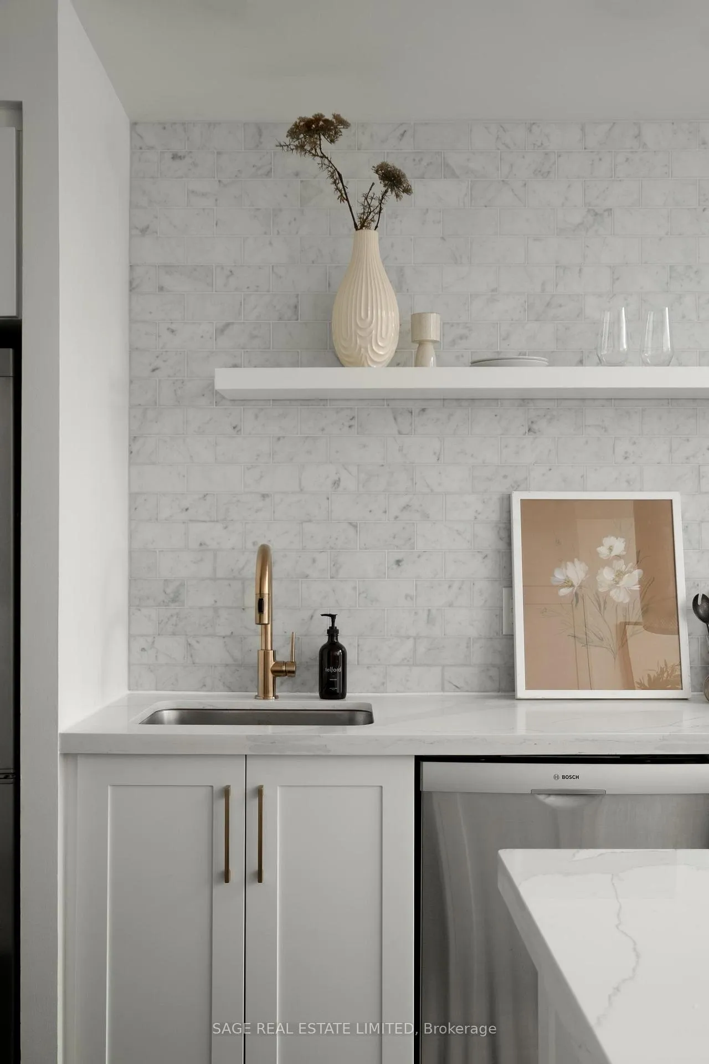
Set along Toronto's dynamic waterfront, this west-facing 2-bedroom, 1-bath condo delivers nearly 900 sq ft of intelligently designed living in one of downtown's most connected communities. A proper foyer with an oversized closet creates a sense of arrival and separation before opening into the kitchen, which flows seamlessly into the open-concept living and dining area. Floor-to-ceiling windows and warm natural light throughout the day keep the entire space feeling bright and airy. Renovated in 2020, the kitchen anchors the home with a generous quartz island, full-size stainless steel appliances, and a large custom pantry that adds rare, functional storage. Clean finishes and thoughtful built-ins elevate both form and function, creating a space that feels modern without sacrificing practicality. The primary bedroom is calm and efficient, with direct access to a smartly configured 4-piece bath that's designed for real life. Double sinks keep mornings easy, and an inner privacy door allows the space to operate as a guest-friendly powder room when entertaining, while still preserving a true primary-suite feel. The second bedroom comes complete with a large wardrobe and is ideal for guests, a nursery, or a home office. At 38 Dan Leckie Way, cafés, restaurants, and daily essentials, including a nearby grocery store, are just steps from your door. The lake and surrounding green space are under a five-minute walk, and the Rogers Centre is roughly 15 minutes on foot. The Queens Quay streetcar provides quick access across downtown, and when driving is essential, the Gardiner is minutes away. One underground parking space is included. The amenities round out your lifestyle with 24-hour concierge service, an exercise room, party/meeting spaces, guest suites, visitor parking, bike storage, and spa-inspired amenities, including a sauna and hot tub, plus a rooftop deck and garden with an outdoor BBQ area.
Facts & features
Ask about this home
A HOMEH agent will answer your questions about this home.
Rooms
6 rooms · 1 bathroom
- Foyer4′7″ × 9′10″45 sq.ft.
- Living room10′2″ × 19′4″197 sq.ft.
- Dining room10′2″ × 19′4″197 sq.ft.
- Kitchen11′6″ × 12′10″147 sq.ft.
- Bedroom9′2″ × 14′5″133 sq.ft.
- Den12′6″ × 9′10″123 sq.ft.
Around this home
Schools nearby
School rating, out of 10.
Listing details
Helpful tools
Your HOMEH agent
"I would see it this week."
Ask HOMEH about this home
Price, neighbourhood, monthly cost. Ask anything.
HOMEH Intelligent Agent is an AI, not a licensed representative. Check anything important with your agent.