

PH10, 38 Dan Leckie Way
PH10, 38 Dan Leckie Way
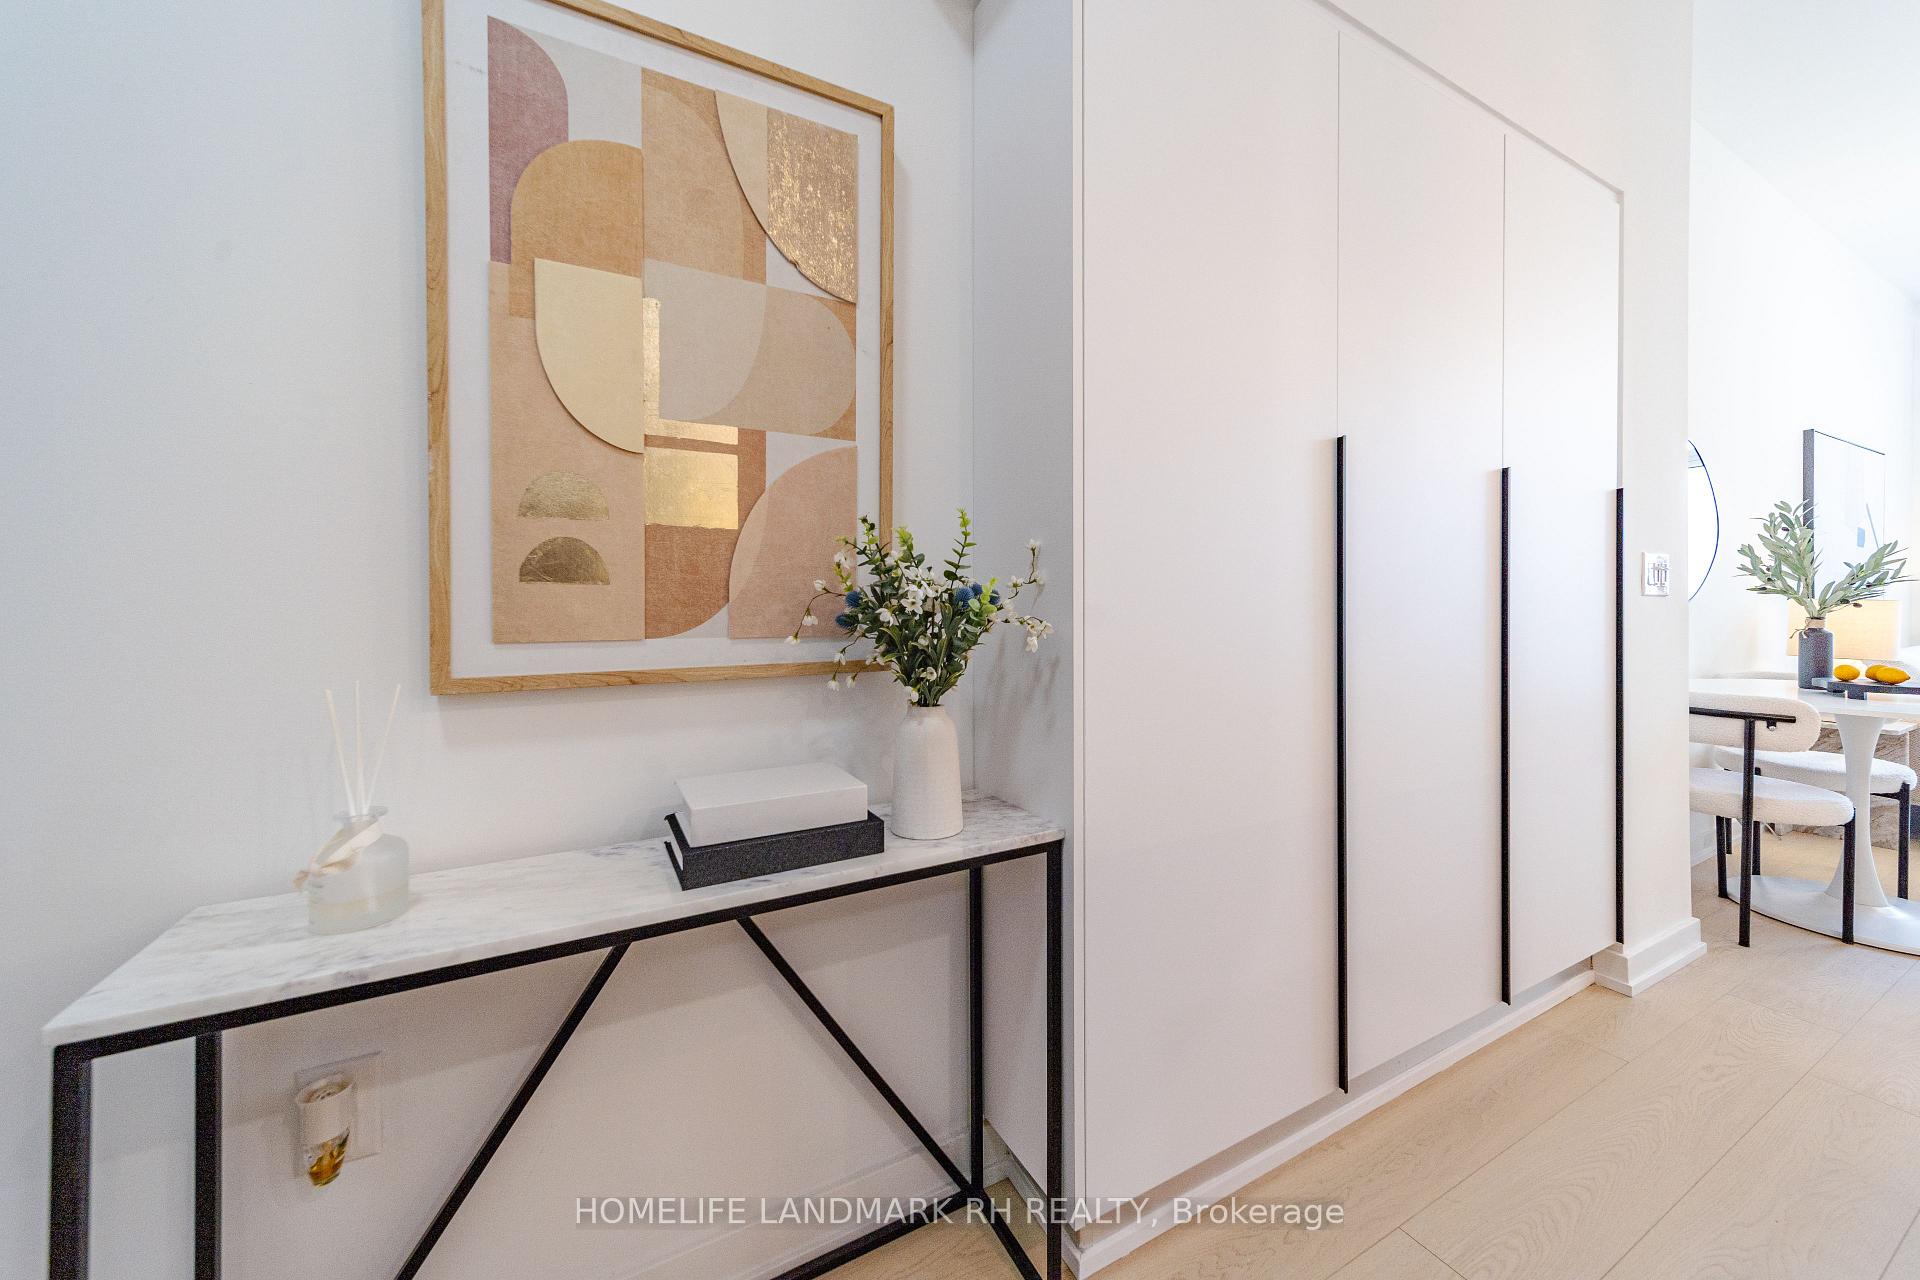 See all 34 photos
Property history
Facts and features
- ExposureEast
- LaundryEnsuite
- LockerOwned
- BalconyOpen
- Central air
- Exercise room
- Party room/meeting room
The homeCondo Apartment, Apartment, Age 11–15 years
- Type: Condo Apartment
- Style: Apartment
- Age: 11–15 years
- Living space: 700–799 sq ft
- Basement: None
- Exposure: East
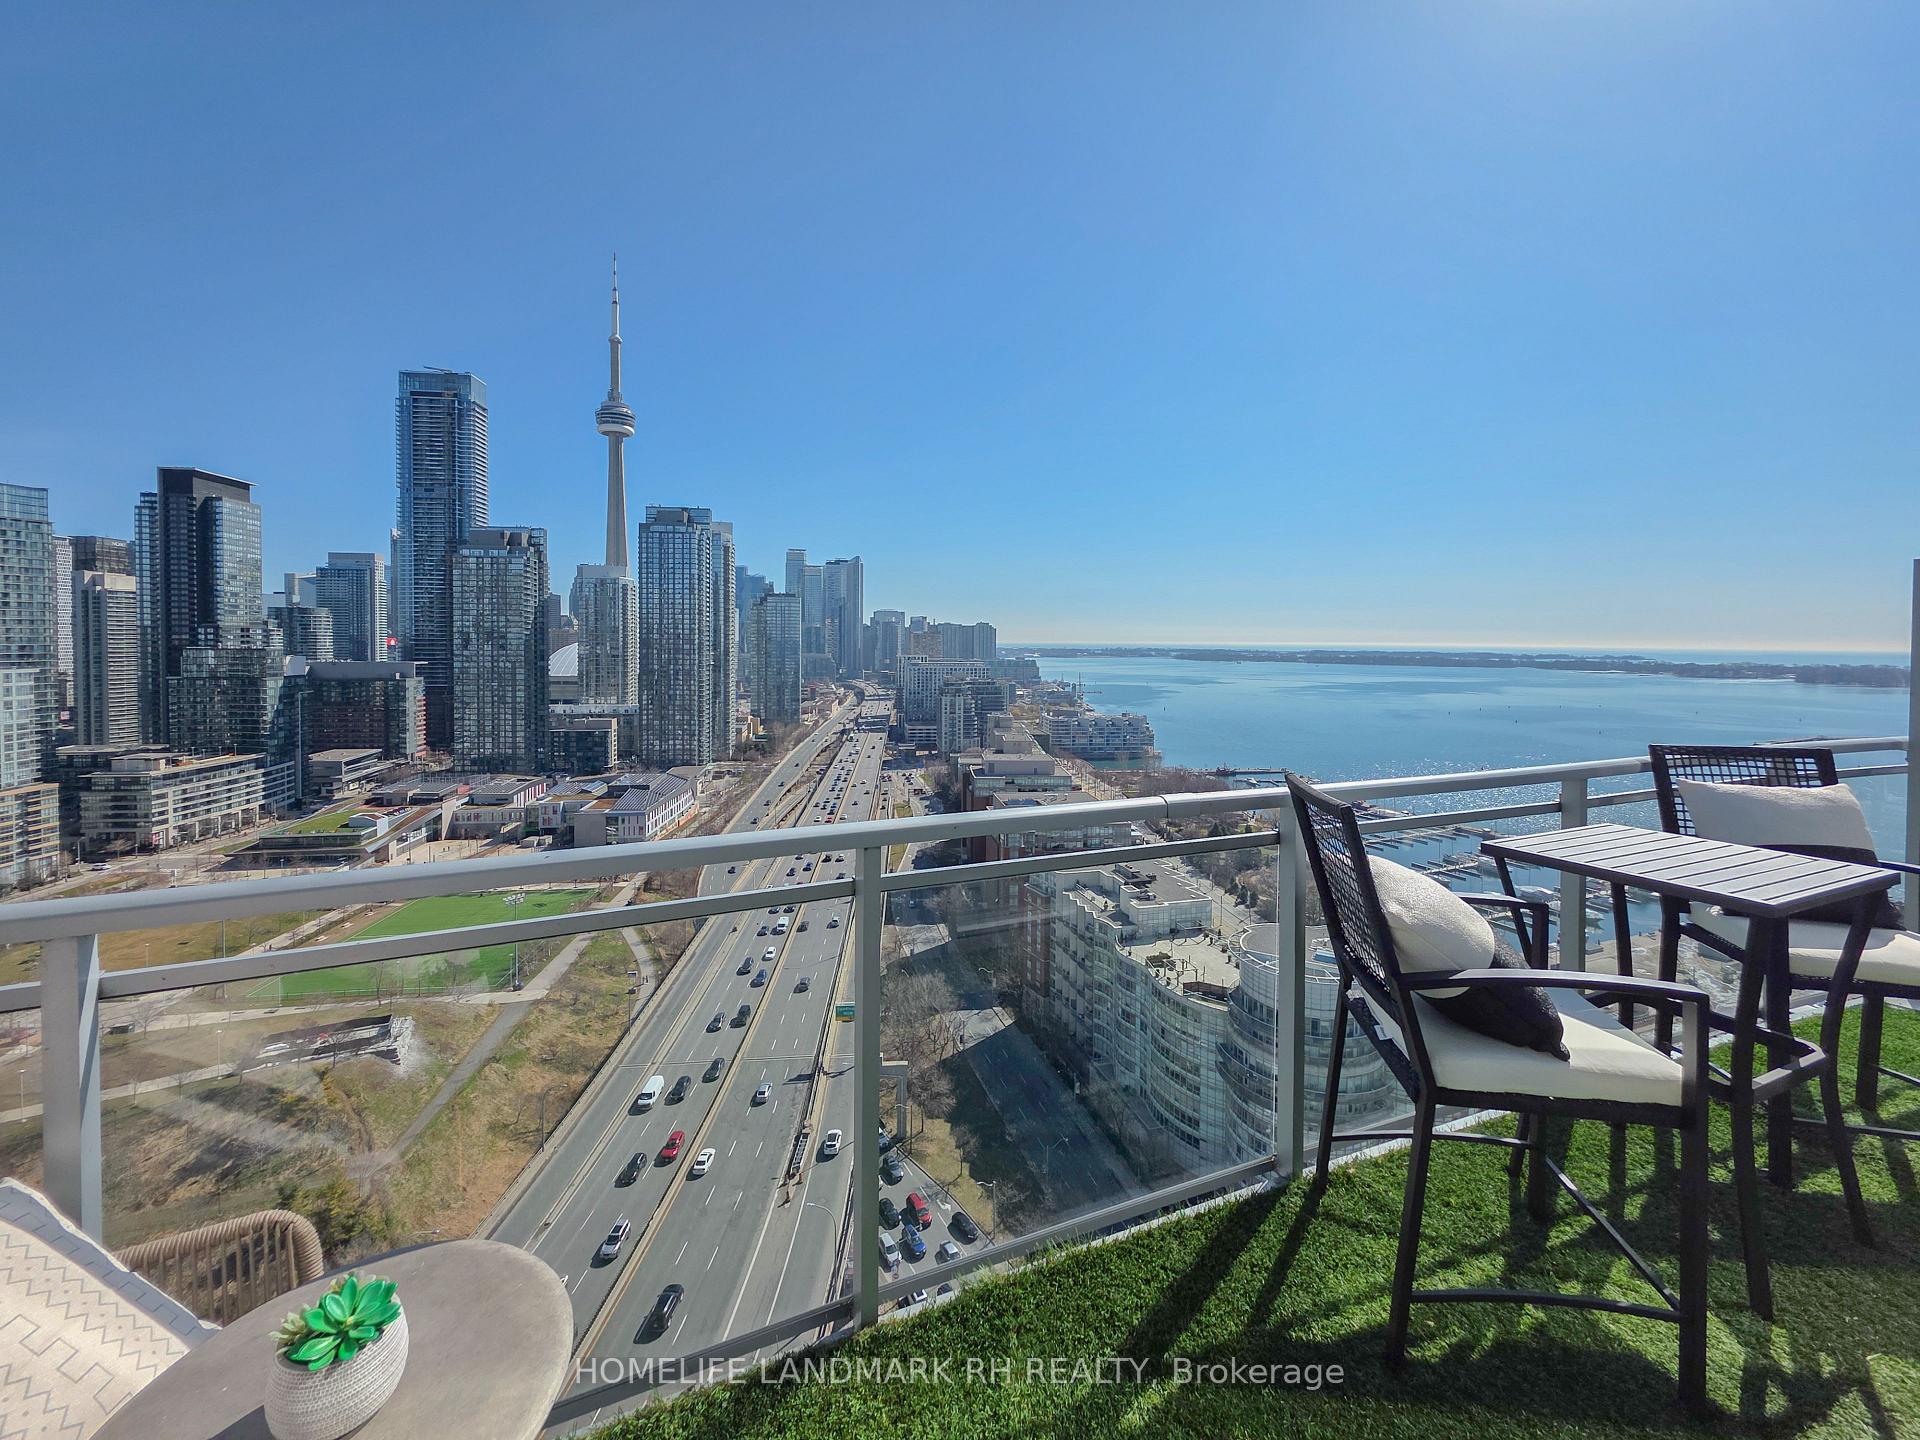
- View: City, clear, downtown, lake, marina
- Special designation: Other
InsideEnsuite, Built-in oven, Security guard
- Laundry: Ensuite
- Features: Built-in oven
- Security: Security guard
- Elevator: Yes
- Rooms above ground: 5
- Bedrooms: 1 + 1 in the basement
- Bathrooms: 1
- Kitchens: 1
OutsideConcrete, brick, Other, Open
- Exterior: Concrete, brick
- Foundation: Other
- Balcony: Open
Parking and locker1 Parking, Underground, Parking type Owned
- Spaces: 1 Parking
- Garage: Underground
- Parking type: Owned
- Spot: 2117, p2
- Locker: Owned
- Locker number: 126
BuildingPanorama Condos, Storeys 29, Units 401
- Name: Panorama Condos
- Storeys: 29
- Units: 401
- Registered: 2010
- Condo corporation: 2097
- Amenities: Exercise room, bike storage, elevator, visitor parking, party room/meeting room
- Pets: Allowed
Heating, water and powerForced air, gas, Central air
- Heating: Forced air, gas
- Cooling: Central air
Costs and taxesTaxes $2,965 a year, Condo fee $475 a month, Heat included, water included, common elements included, building insurance included, parking included
- Taxes, 2024: $2,965 a year
- Condo fee: $475 a month
- Fee includes: Heat included, water included, common elements included, building insurance included, parking included
- HST: HST included in the price
Included in the saleS/s fridge, stove, dishwasher, range hood, washer, dryer, all window coverings, all elf, parking & locker
- Included: S/s fridge, stove, dishwasher, range hood, washer, dryer, all window coverings, all elf, parking & locker
NearbyClear view
- Close to: Clear view
Listing detailsC12079113, Sold, Apr 11, 2025
- MLS® number: C12079113
- Status: Sold
- Listed on: Apr 11, 2025
- Days on market: 36
- Updated: May 17, 2025
- Possession: 2025-04-10 / Flexible
- Occupied by: Vacant
- Listing brokerage: HOMELIFE LANDMARK RH REALTY
About this home
PH10, 38 Dan Leckie Way, Toronto (Waterfront Communities), ON M5V 2V6
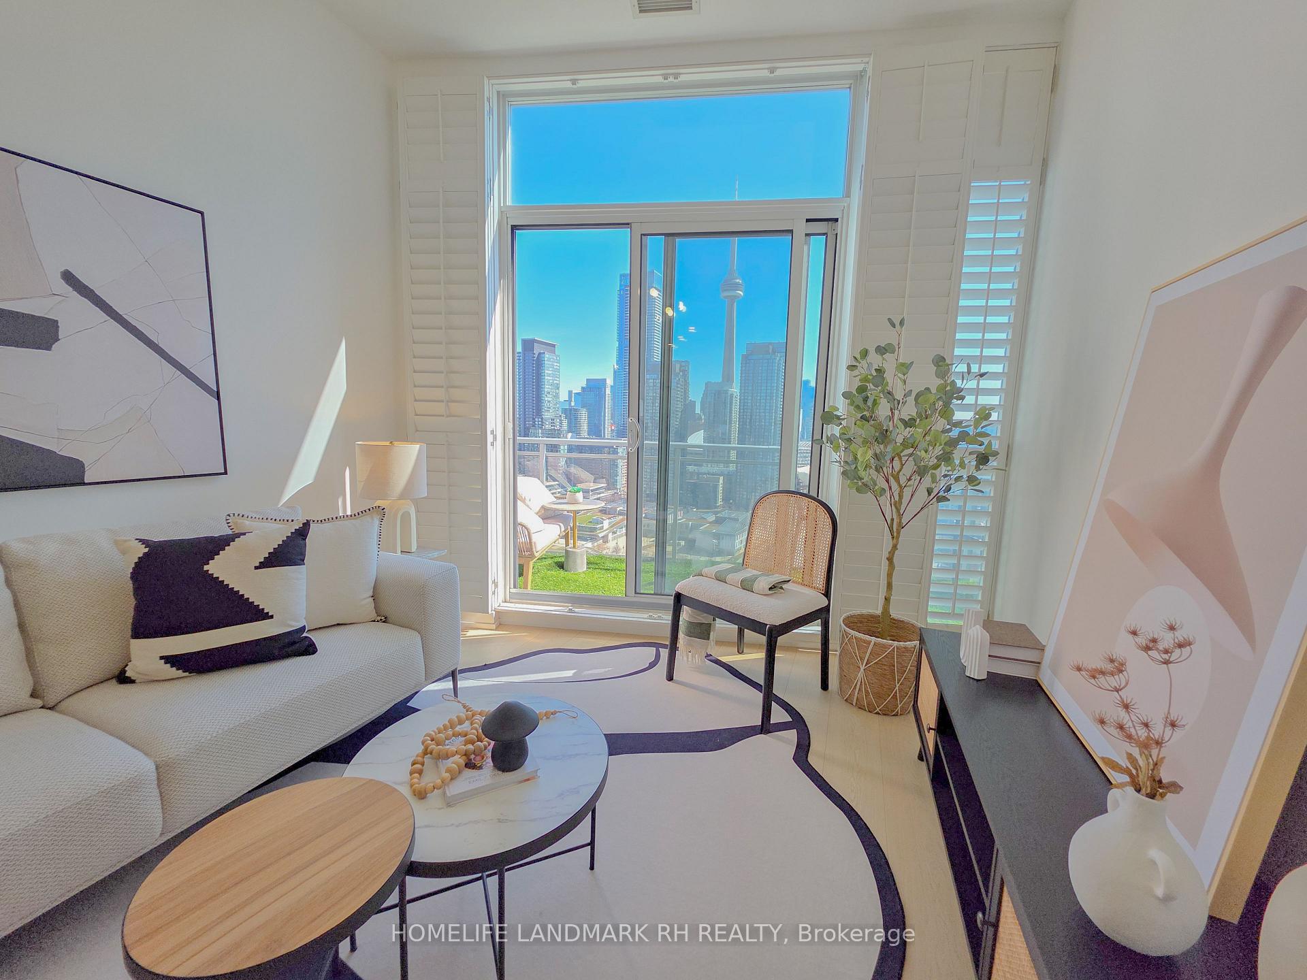
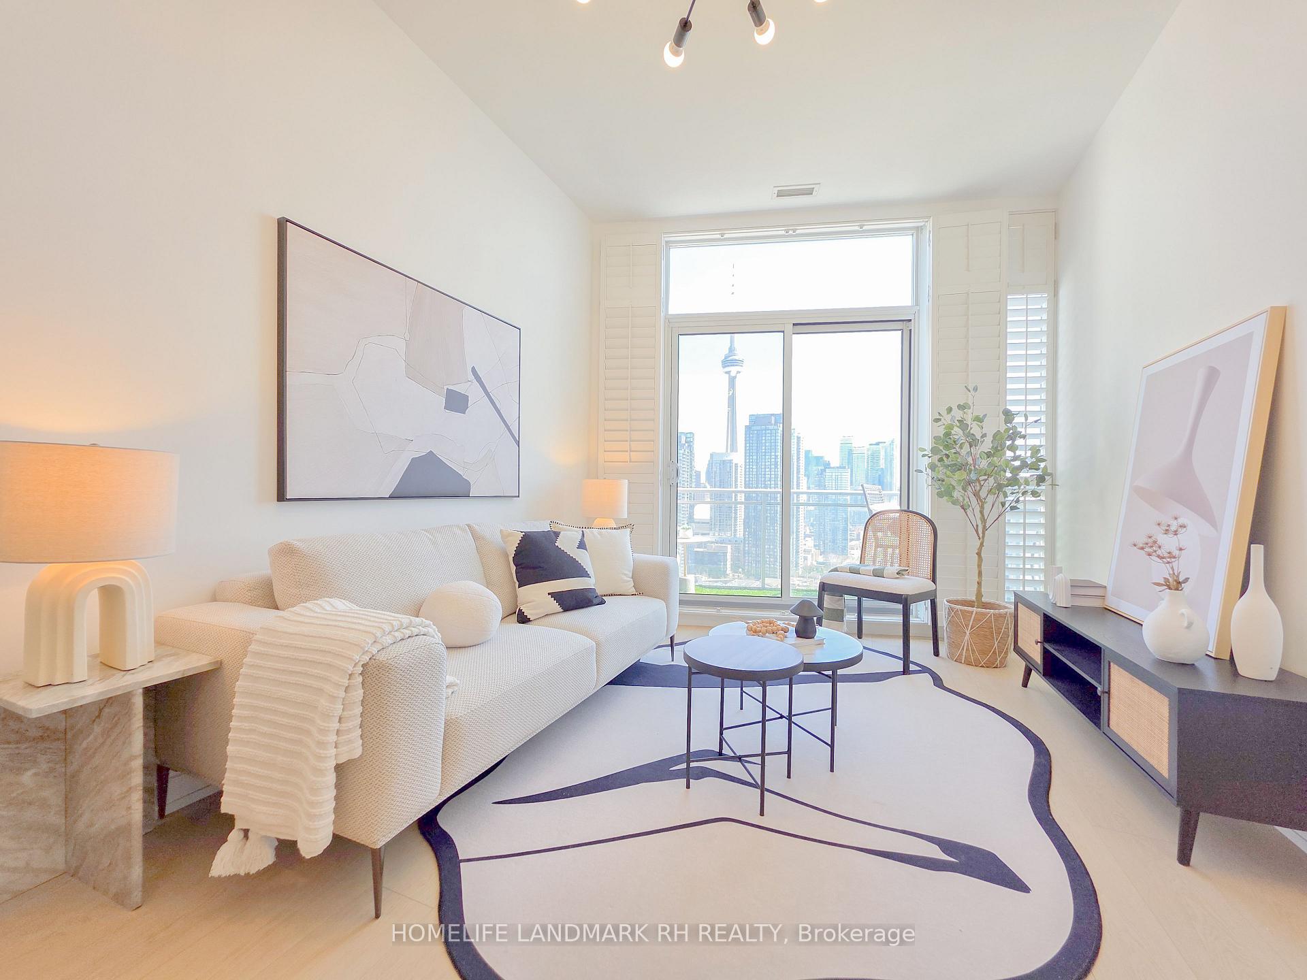
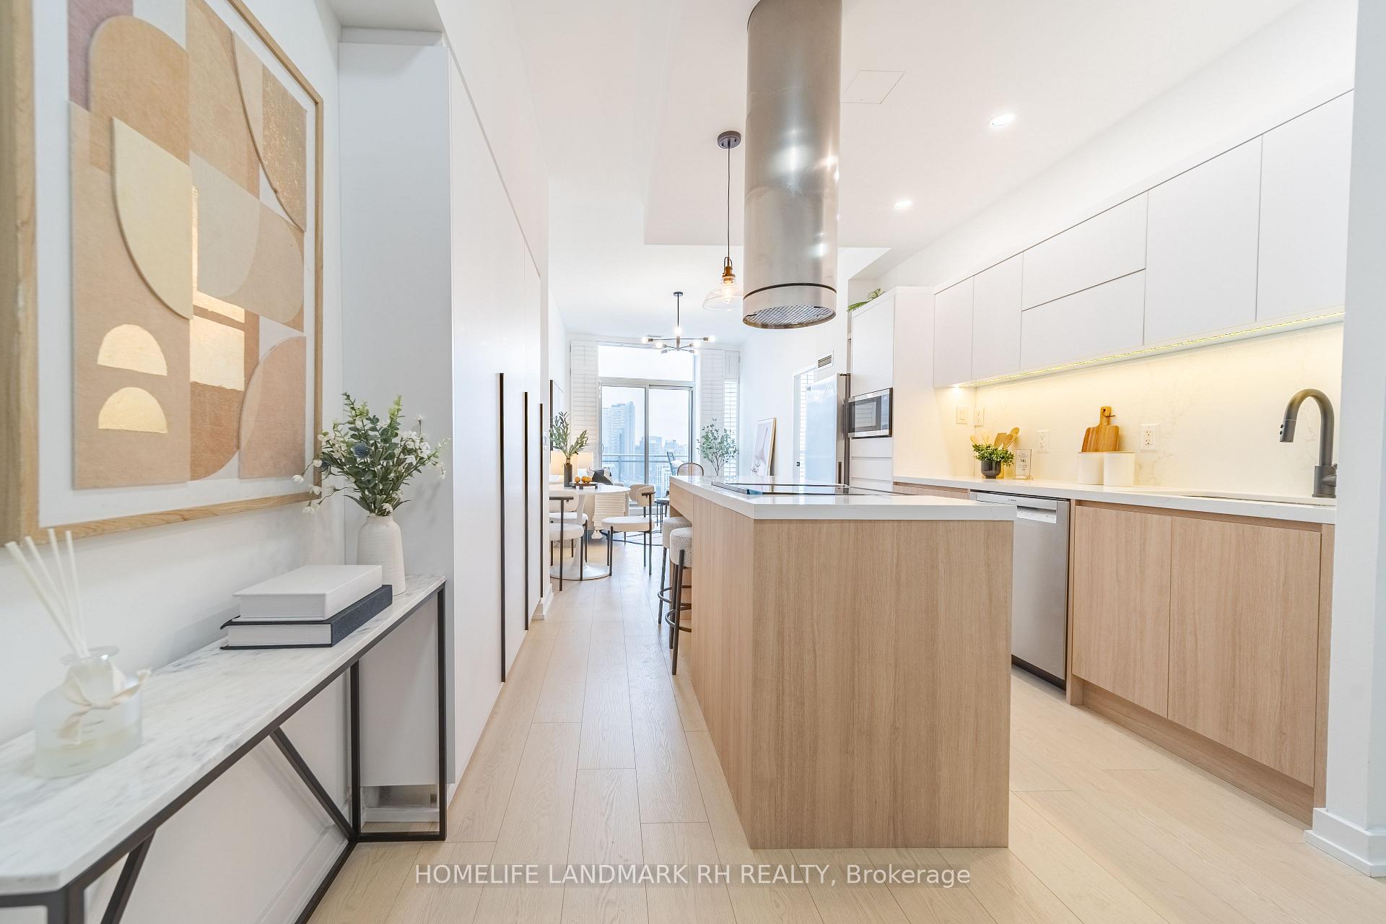
Experience luxury living in this rarely offered penthouse (PH 10) at 38 Dan Leckie Way, featuring 700 sqft of interior space plus a 100 sqft open balcony with unobstructed views of the lake, CN Tower, and surrounding parks. The balcony offers the perfect outdoor space to enjoy the scenic views and breathe in the fresh air, ideal for morning coffee or evening relaxation. The unit also boasts 10-foot ceilings, adding an extra sense of space and airiness to the already bright and functional layout.This 1+1 bedroom layout includes a spacious den that comfortably fits a queen-size bed, making it perfect for a second bedroom or guest room. The kitchen has been fully renovated with brand-new, high-end appliances and custom cabinetry designed by an award-winning interior designer. A standout feature of the bathroom is its two separate sink areas, allowing for private and efficient usemaximizing both functionality and space. The unit also boasts upgraded flooring and modern light fixtures, offering a sleek, move-in-ready atmosphere.Residents enjoy access to top-tier amenities, including a fitness centre, sauna, games room, rooftop patio with BBQs, and hot tub. Located just steps from Harbourfront, CN Tower, waterfront trails, restaurants, and the future Loblaws flagship store. TD Bank, LCBO, and public transit are all just moments away. Whether you're working from home or enjoying vibrant downtown life, this penthouse combines comfort, flexibility, and luxury in one perfect space.
Ask about this home
A HOMEH agent will answer your questions about this home.
Know more about Panorama Condos
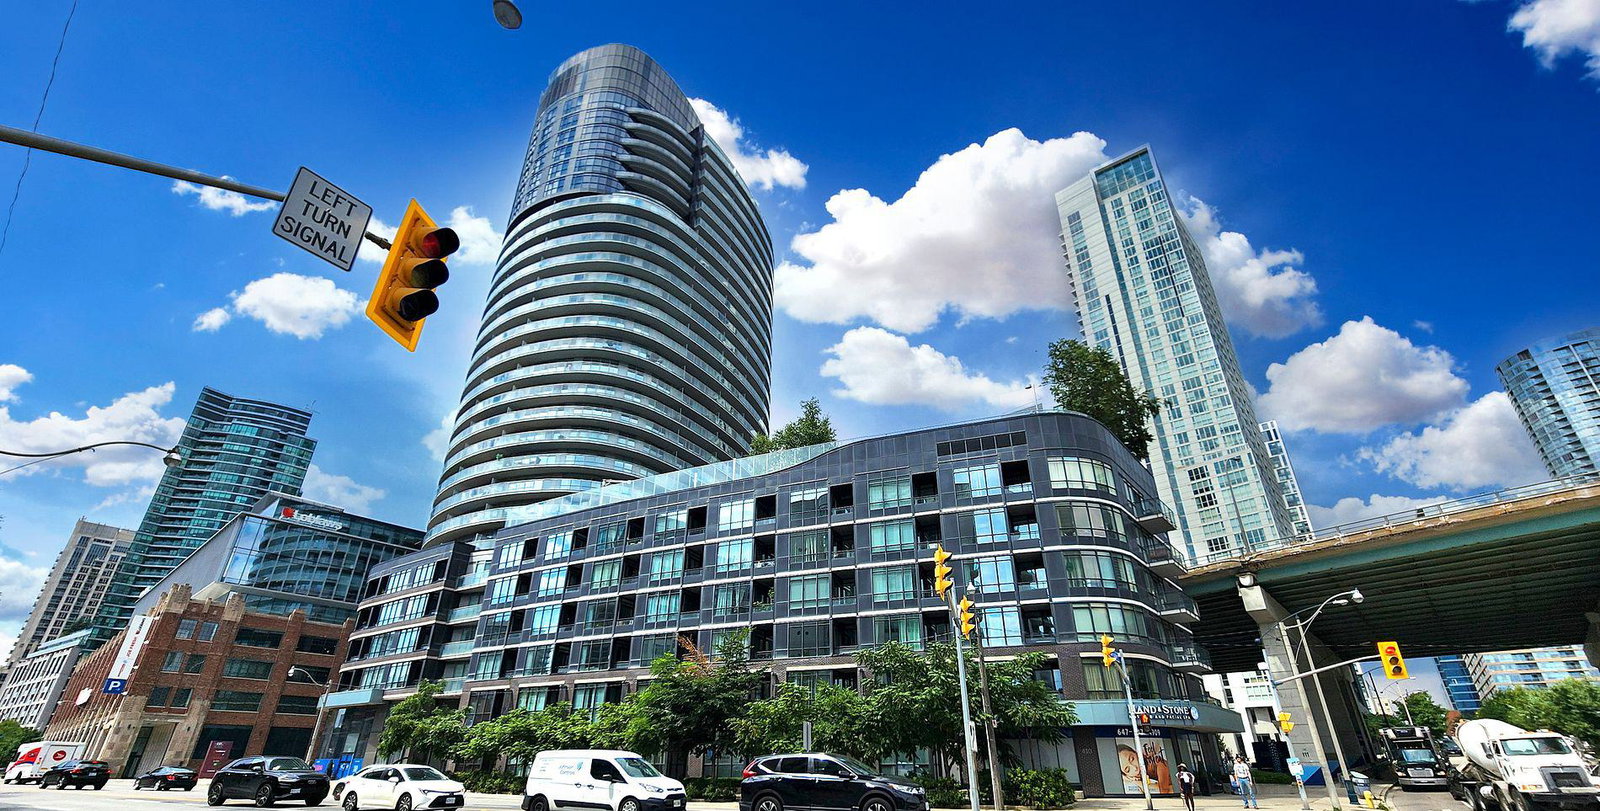
Condo building · 38 Dan Leckie Way
Panorama Condos is a 29-storey condo with 401 suites, built in 2010 by Concord Adex. Right now 5 for sale and 2 for rent are on the market here.
- 29storeys
- 401suites
- $796/sq ft
- 2010built
No similar units for sale in Panorama Condos right now.
Around this home
Daily convenience, out of 100, from the distances below
Schools nearby
School rating, out of 10.
Helpful calculators
Your HOMEH agent

"I would see it this week."