
 See all 30 photos
Property history

This listing has ended. It is no longer available.
Property not available for sale or for rent.
Ask about this home
A HOMEH agent will answer your questions about this home.Ask HOMEH
About this home
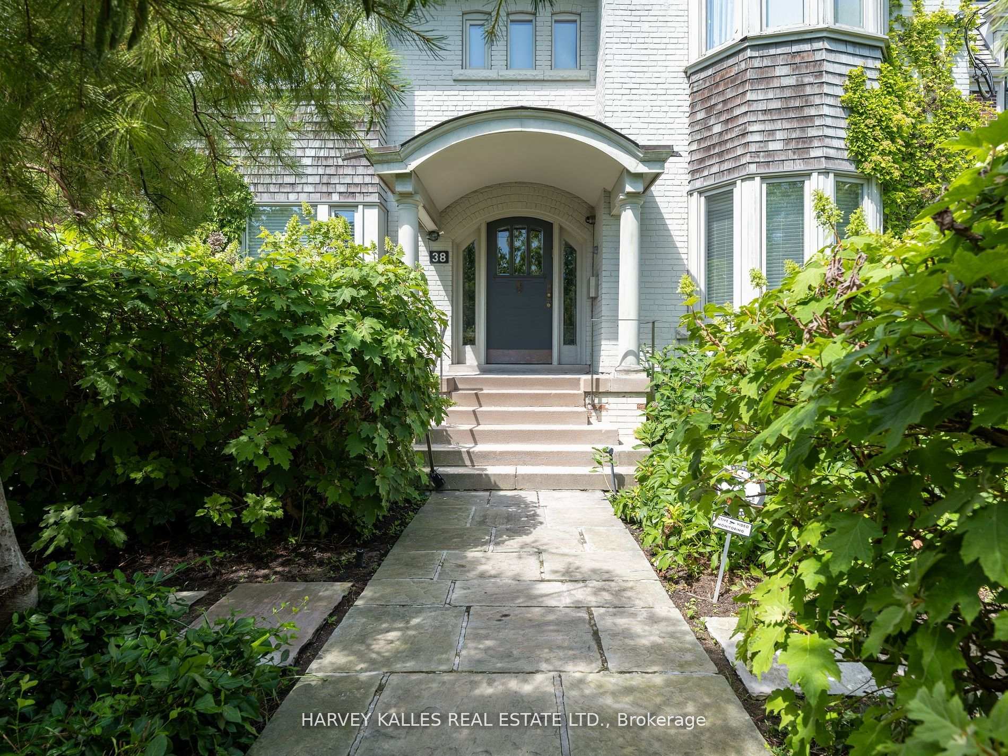
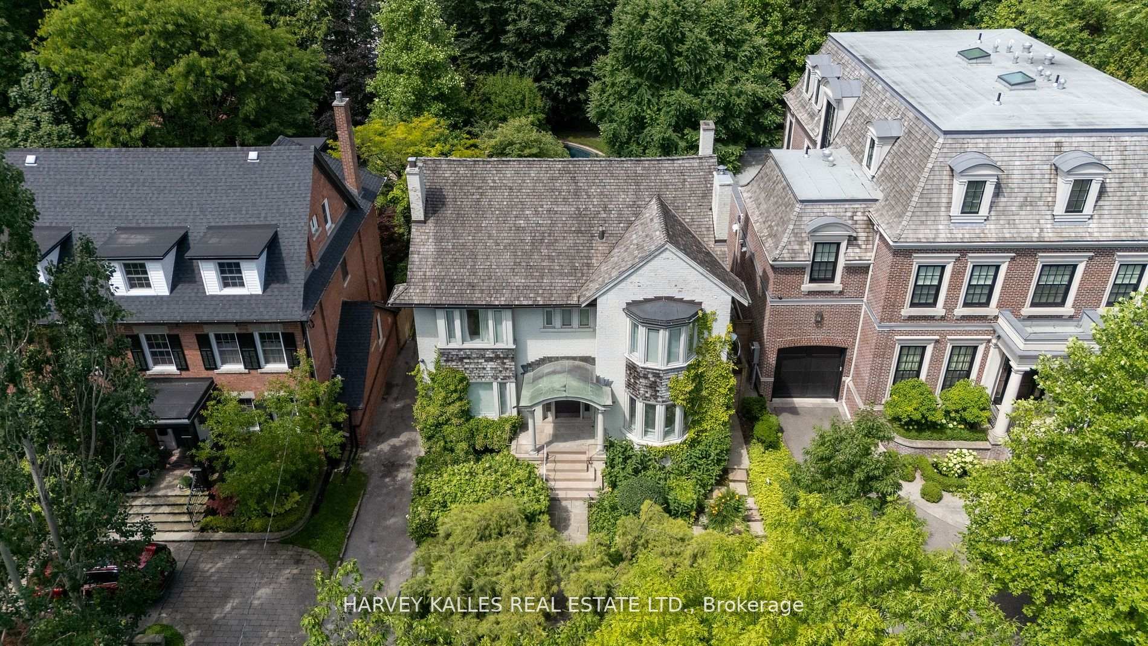
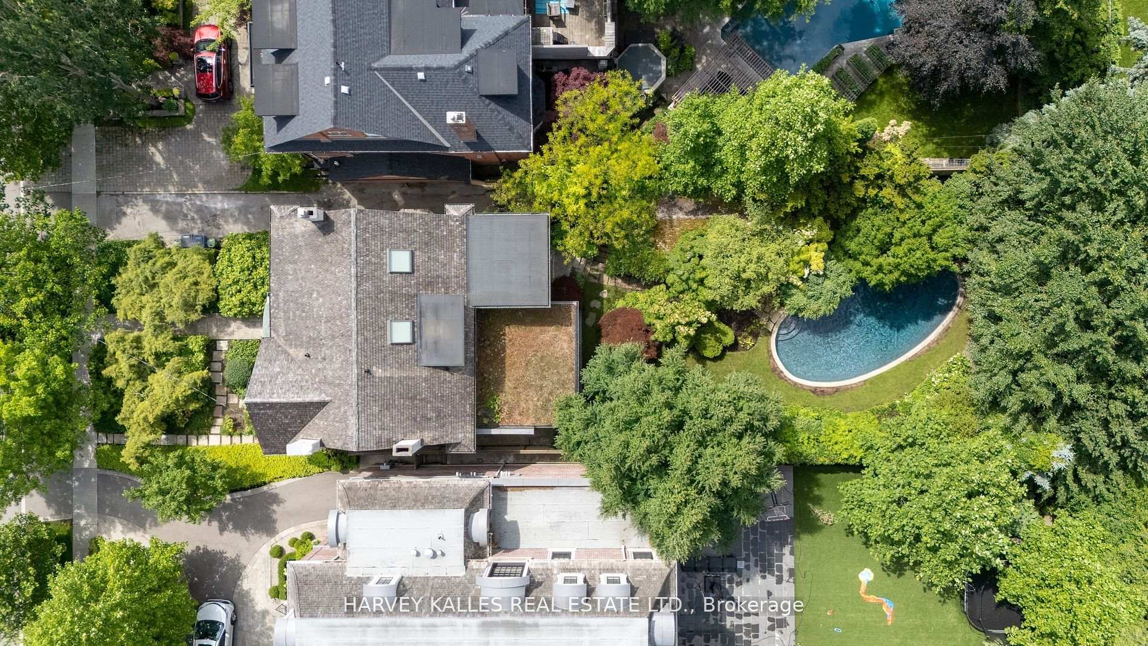
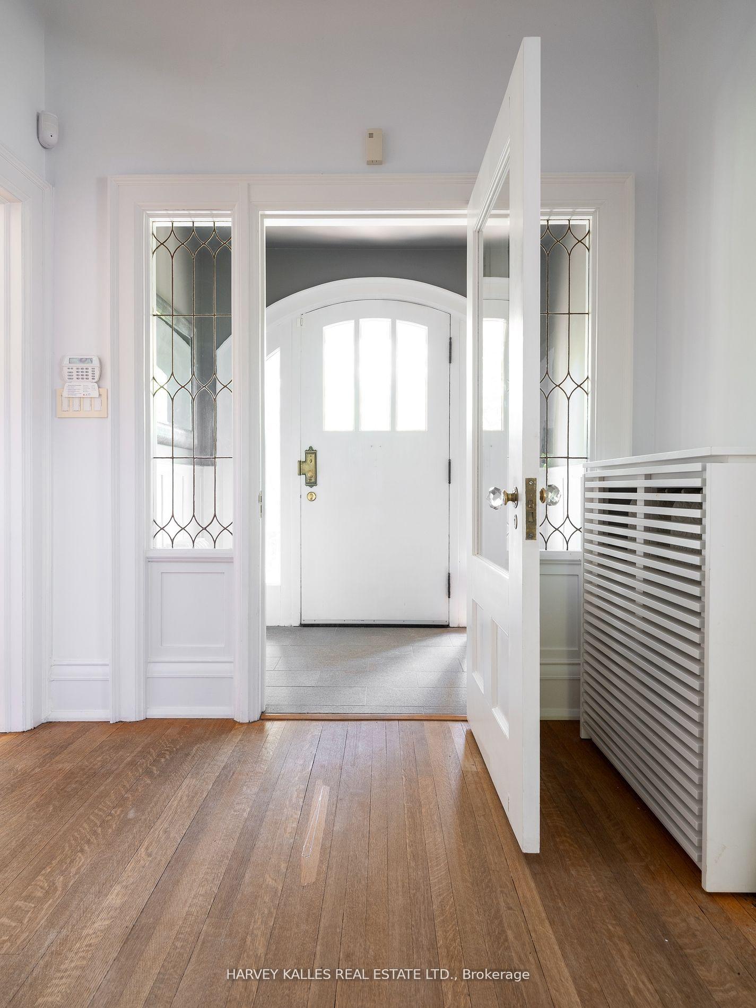
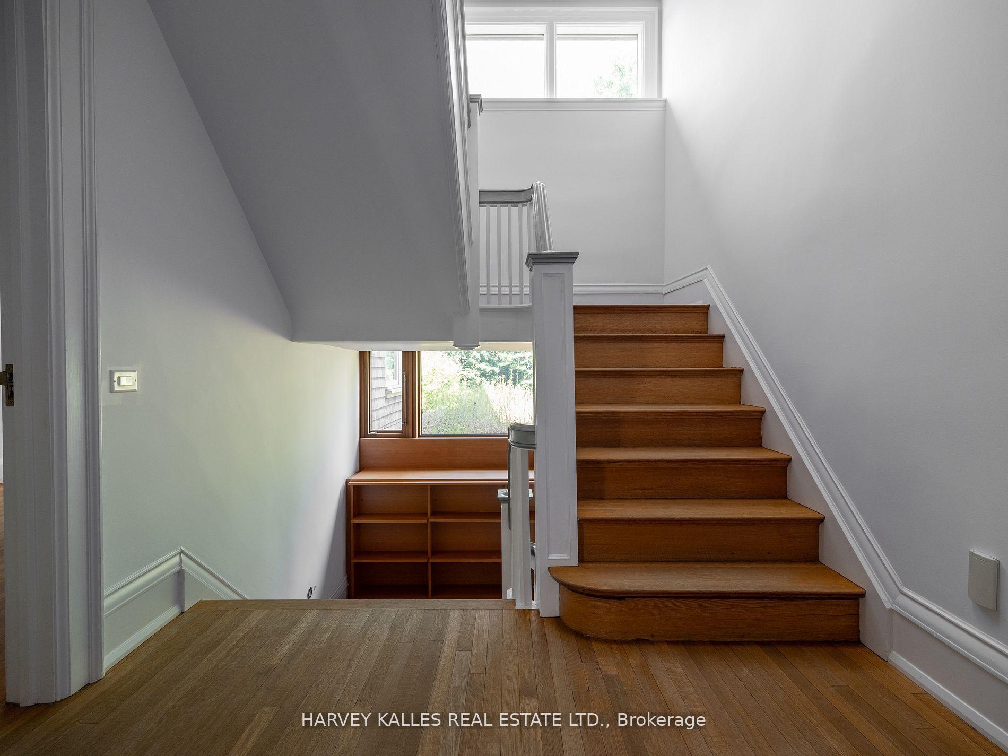
Welcome to 38 Dunvegan Road a rare opportunity to lease an exquisite home in one of Torontos most prestigious and sought-after neighbourhoods. Set on an expansive lot, this beautifully finished residence combines timeless charm with modern comfort and functionality. The property showcases a perfect blend of elegance and livability, offering an ideal space for both relaxation and entertaining.From the moment you step inside, youll appreciate the attention to detail and pride of ownership. The main level features spacious principal rooms, a gourmet kitchen, and seamless flow to the outdoor oasis complete with a stunning pool, manicured landscaping, and a lush private setting that feels like a personal resort. Whether you're hosting friends or enjoying a quiet moment outdoors, this backyard is truly a showstopper.Upstairs, youll find three generously sized bedrooms, each filled with natural light and offering great storage. The lower level is fully finished and adds incredible versatility with three additional bedrooms, a recreation area, and walkout access ideal for extended family, live-in help, or a home office setup.Located in the heart of Forest Hill, just steps to top-rated schools, parks, and minutes to Yonge Street, downtown, and all the amenities of midtown Toronto. This is a home that rarely comes to market for lease, offering not only luxury and space, but also a lifestyle in a premier location.38 Dunvegan Road is truly one-of-a-kind well-maintained, move-in ready, and designed to impress. Dont miss your chance to lease a home of this caliber.
Facts & features
Ask about this home
A HOMEH agent will answer your questions about this home.
Rooms
11 rooms · 5 bathrooms
- Living room27′6″ × 13′1″359 sq.ft.
- Dining room17′1″ × 12′9″218 sq.ft.
- Kitchen24′ × 11′4″271 sq.ft.
- Family room12′10″ × 12′10″165 sq.ft.
- Primary bedroom33′10″ × 12′6″423 sq.ft.
- Bedroom 213′1″ × 12′9″167 sq.ft.
- Bedroom 321′8″ × 12′3″265 sq.ft.
- Loft34′5″ × 14′7″502 sq.ft.
- Office16′6″ × 11′10″195 sq.ft.
- Bedroom12′5″ × 11′8″144 sq.ft.
- Bedroom16′10″ × 12′2″205 sq.ft.
Around this home
Schools nearby
School rating, out of 10.
Listing details
Helpful tools
Your HOMEH agent
"I would see it this week."
Ask HOMEH about this home
Price, neighbourhood, monthly cost. Ask anything.
HOMEH Intelligent Agent is an AI, not a licensed representative. Check anything important with your agent.