

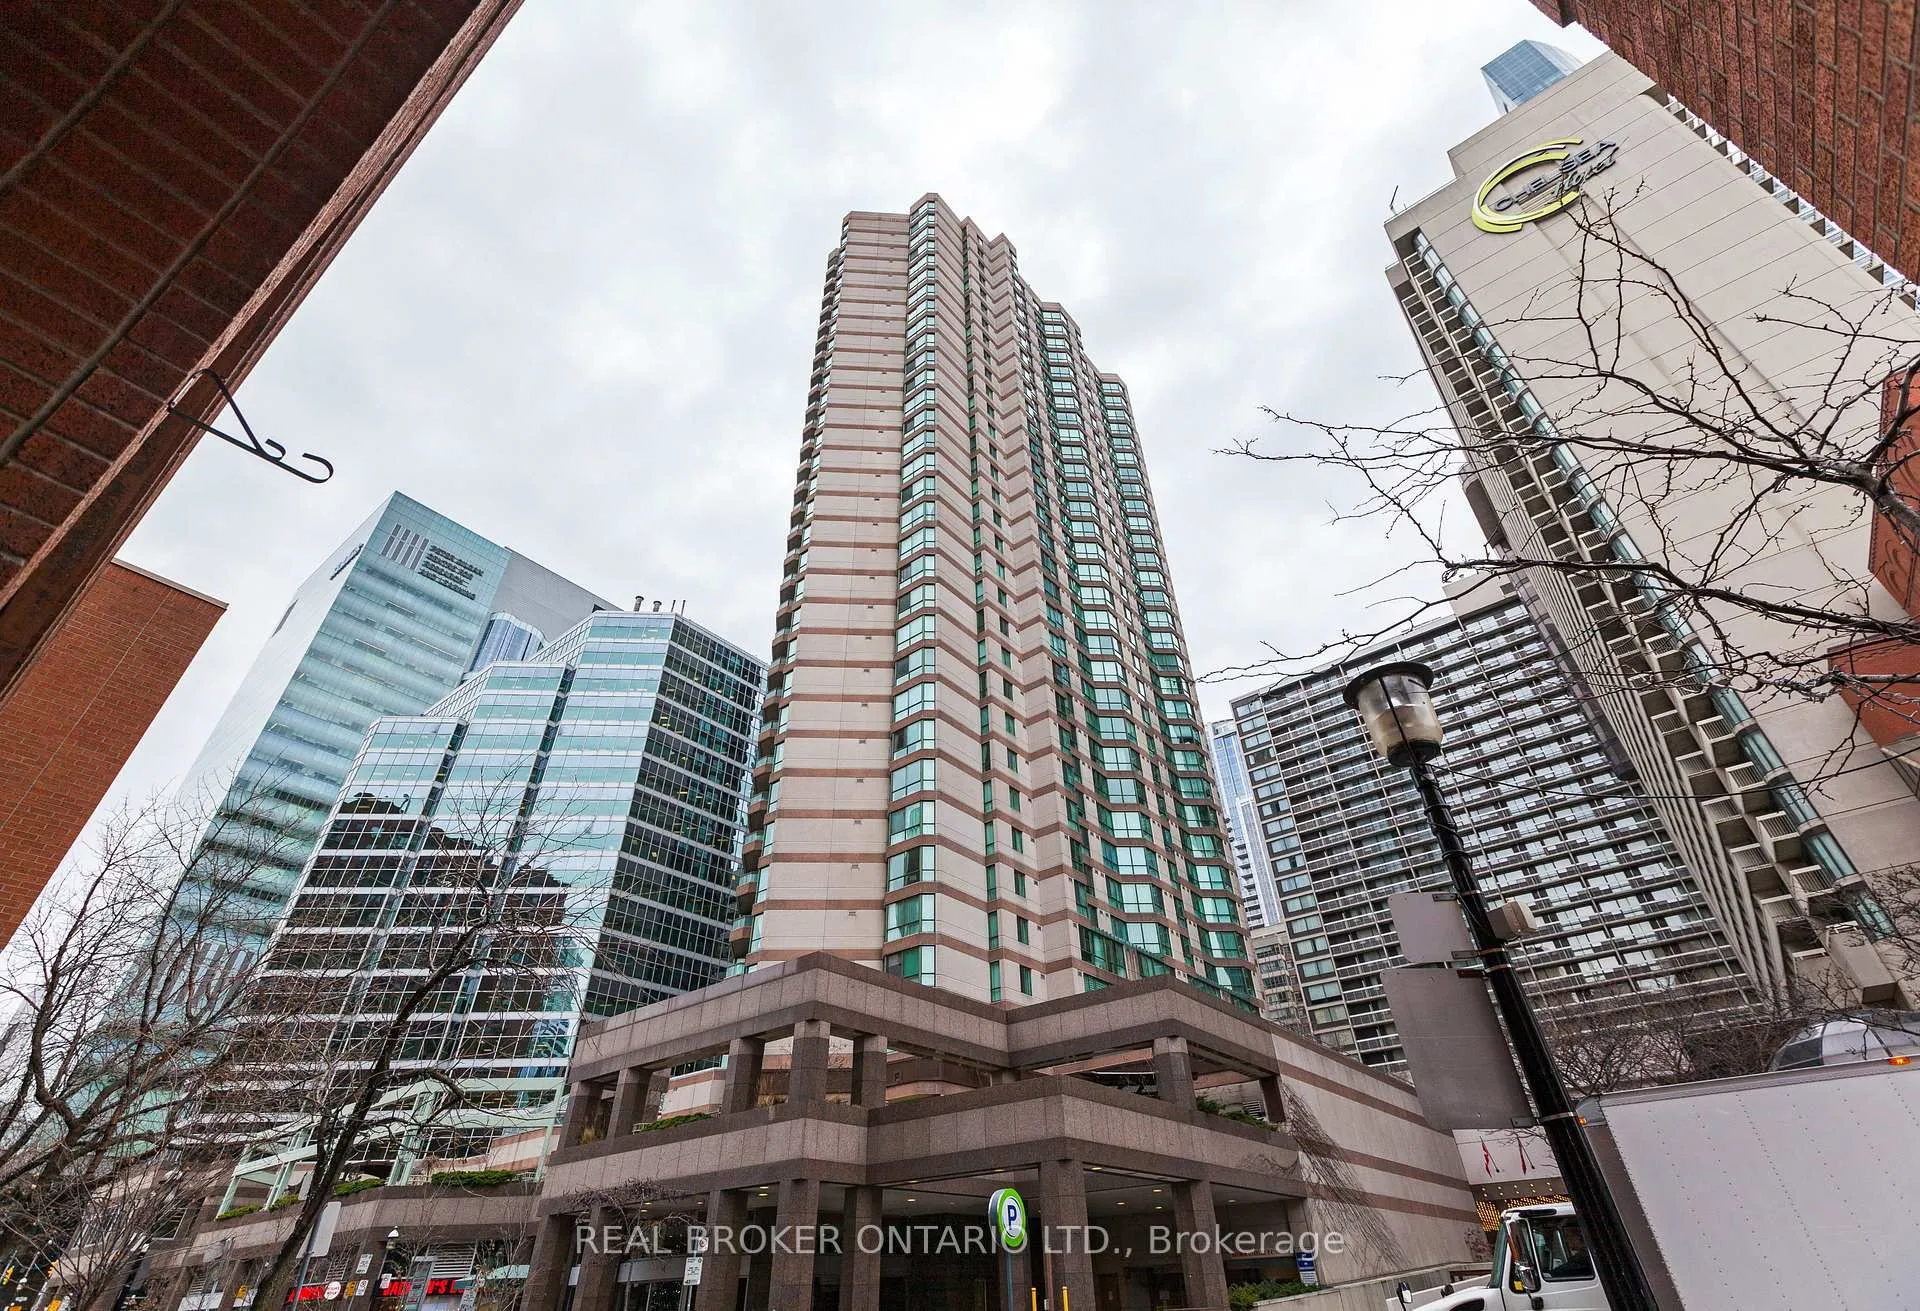
Unit 1110, 38 Elm Street
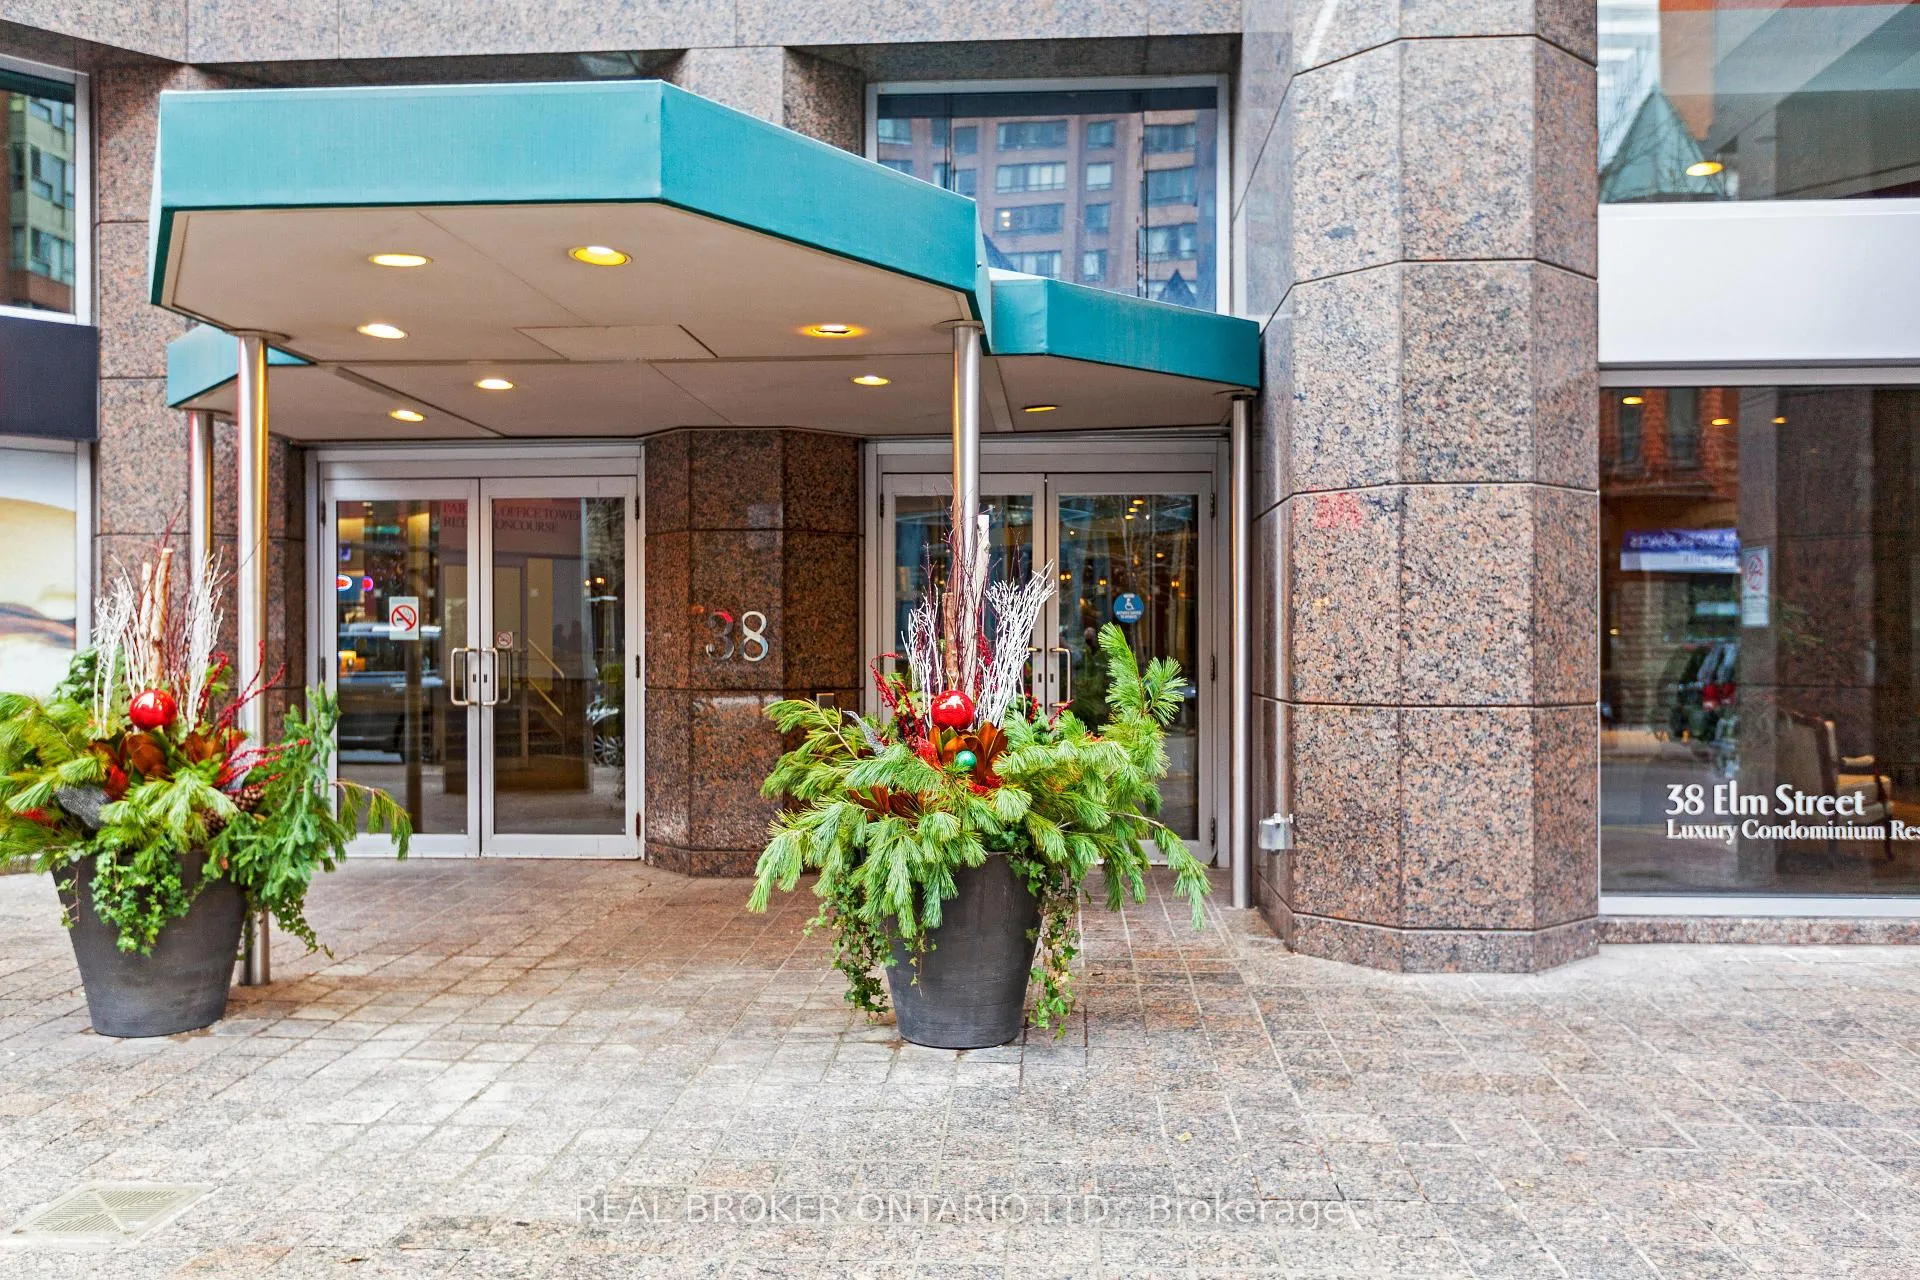
Unit 1110, 38 Elm Street
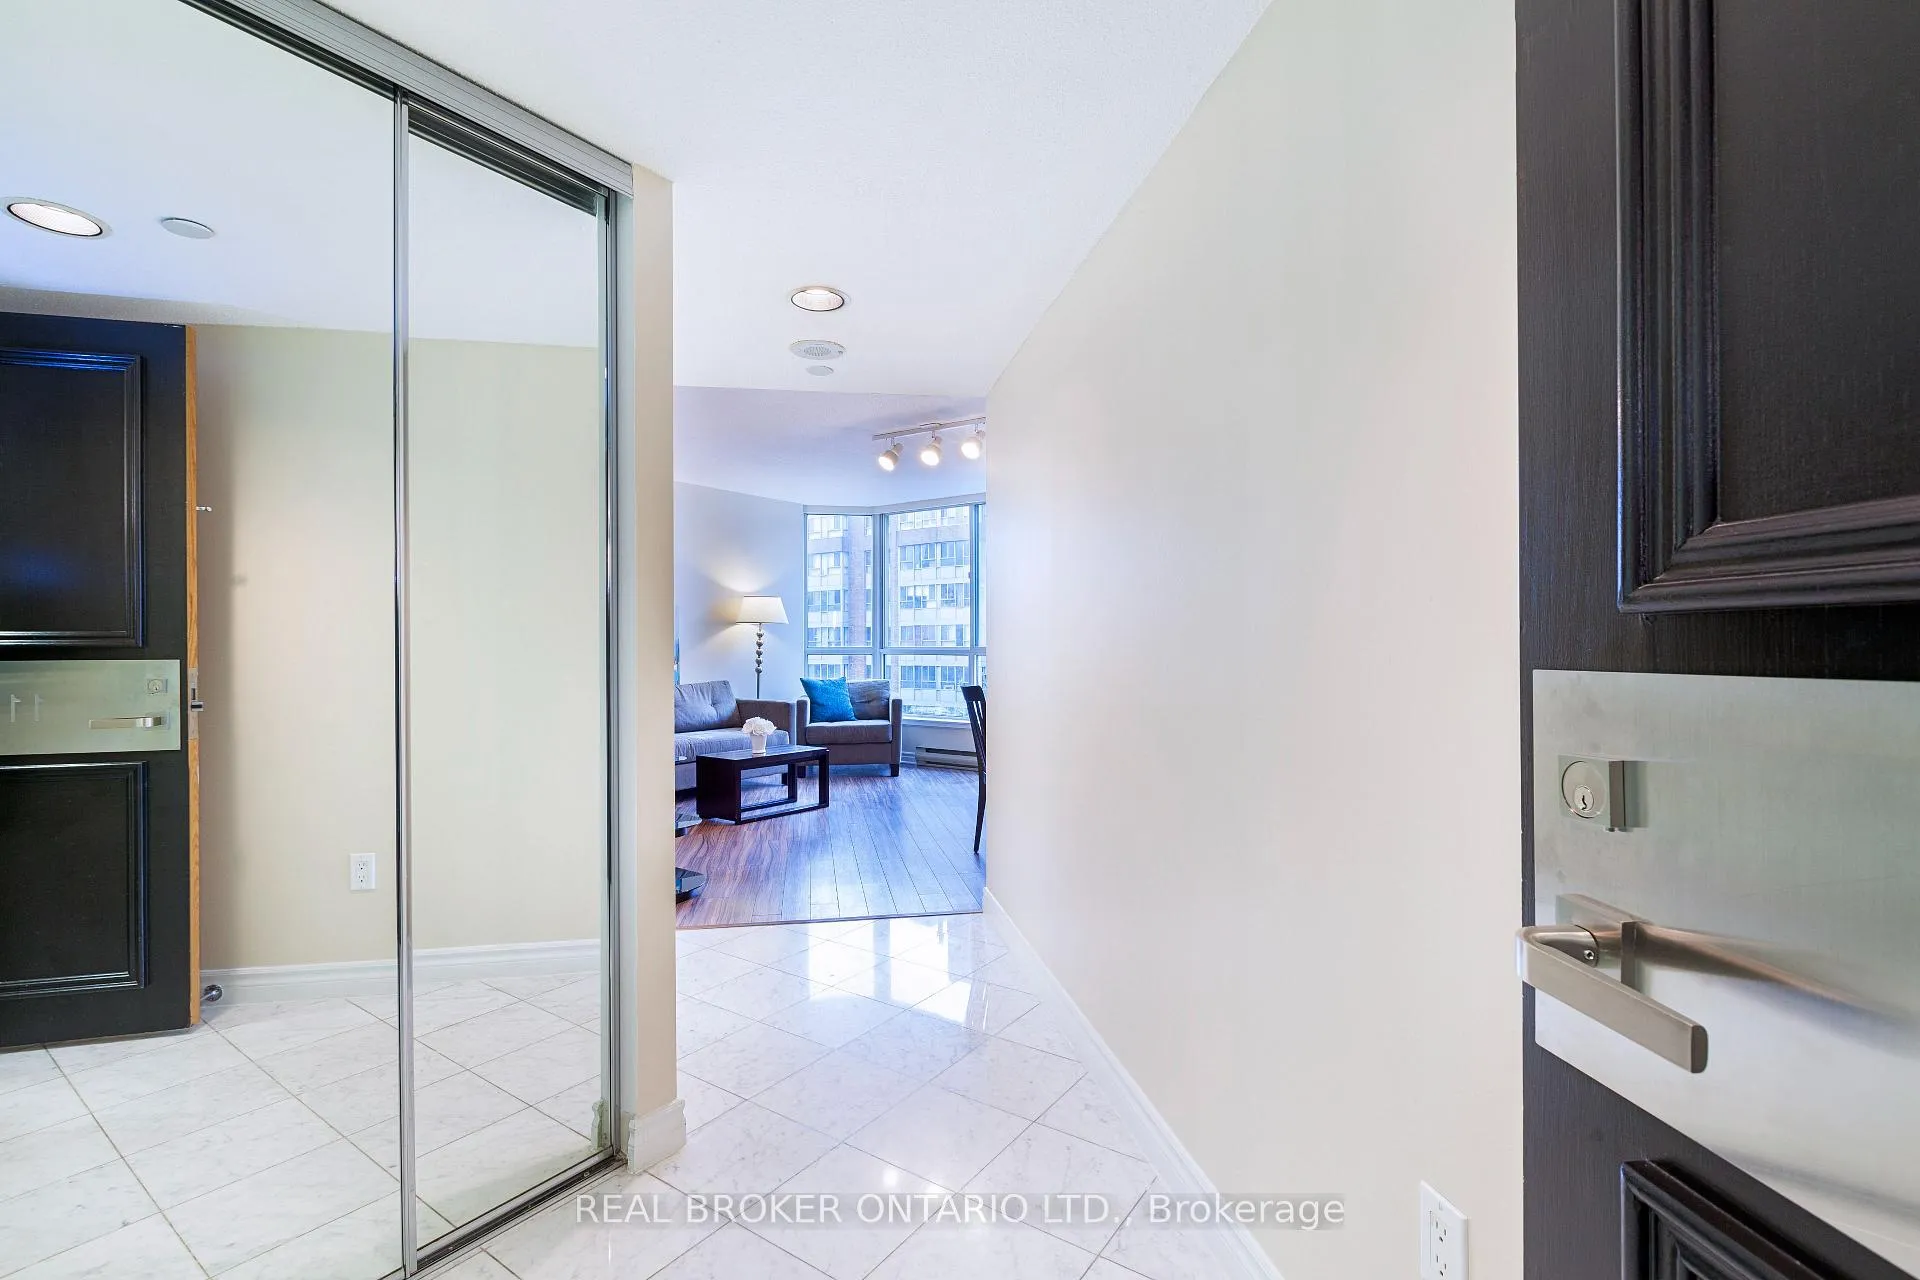 See all 19 photos
Property history
Facts and features
- ExposureSouth
- LaundryEnsuite
- LockerExclusive
- BalconyNone
- Central air
- Concierge
- Gym
- Indoor pool
- Party room/meeting room
- Rooftop deck/garden
The homeCondo Apartment, Apartment, Age 31–50 years
- TypeCondo Apartment
- StyleApartment
- Age31–50 years
- Living space600–699 sq ft
- BasementNone
- ExposureSouth
InsideMarble, Ensuite, main level, Other
- FlooringMarble
- LaundryEnsuite, main level
- FeaturesOther
- Rooms above ground4
- Bedrooms1
- Bathrooms1
- Kitchens1
OutsideConcrete, Balcony None
- ExteriorConcrete
- BalconyNone
Parking and lockerParking type None, Exclusive, Locker unit 414
- Parking typeNone
- LockerExclusive
- Locker unit414
- Locker levelP2
BuildingMinto Plaza, Storeys 33, Units 433
- NameMinto Plaza
- Storeys33
- Units433
- Registered1990
- Condo corporation933
- AmenitiesConcierge, game room, gym, indoor pool, party room/meeting room, rooftop deck/garden
- PetsNot allowed
Heating, water and powerForced air, gas, Central air
- HeatingForced air, gas
- CoolingCentral air
Rent and termsRent $2,250 a month, Entire property, Unfurnished
- Rent$2,250 a month
- Space for rentEntire property
- FurnishedUnfurnished
- Lease12 months
- Rent includesBuilding insurance, central air conditioning, common elements, heat, hydro, water
- DepositRequired
- Credit checkRequired
- Employment letterRequired
- Rental applicationRequired
- ReferencesRequired
IncludedFridge, stove, dishwasher, washer & dryer, all elfs, and window coverings. one locker included. all utilities are included., Not included No parking included
- IncludedFridge, stove, dishwasher, washer & dryer, all elfs, and window coverings. one locker included. all utilities are included.
- Not includedNo parking included
NearbyClear view, hospital, public transit, rec./commun.centre, school
- Close toClear view, hospital, public transit, rec./commun.centre, school
Listing detailsC13057478, Rented, Apr 29, 2026
- MLS® numberC13057478
- StatusRented
- Listed onApr 29, 2026
- Days on market55
- UpdatedJun 23, 2026
- Possession2026-07-01 / Flexible
- Occupied byTenant
- Listing brokerageREAL BROKER ONTARIO LTD.
About this home
Unit 1110, 38 Elm Street, Toronto (Bay Street Corridor), ON M5G 2K5
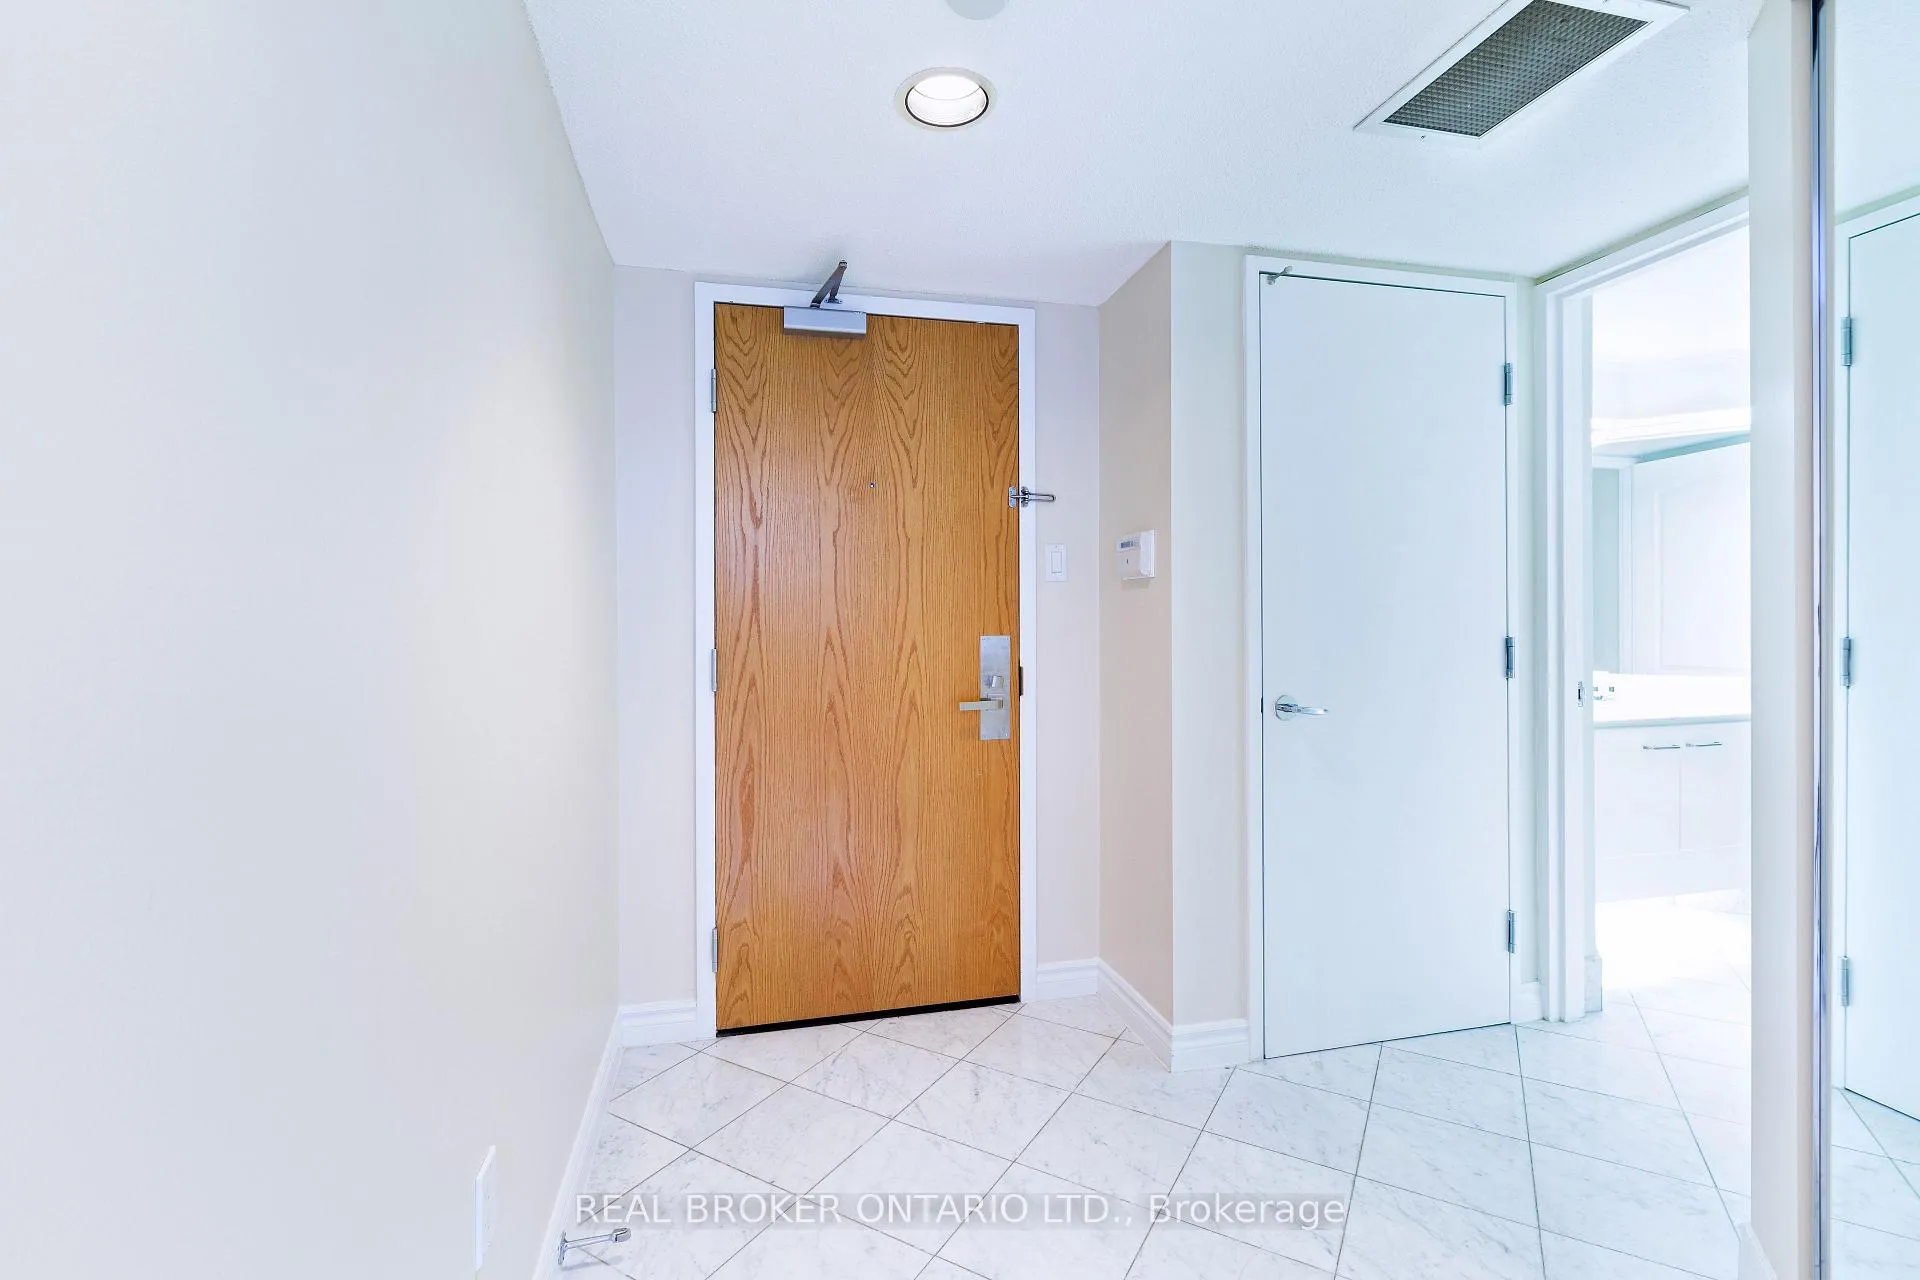
Welcome to Minto Plaza, where downtown Toronto living meets comfort and convenience. This bright and well-designed one-bedroom suite offers an ideal blend of space, function, and style in the heart of the city. The Vivaldi Plan features an open-concept layout that seamlessly connects the kitchen, living, and dining areas-perfect for everyday living and entertaining. Large windows bring in natural light, creating a warm and inviting atmosphere throughout the suite. The spacious bedroom includes a wall-to-wall mirrored closet, offering excellent storage while enhancing the sense of space. A private locker adds even more convenience for seasonal or extra storage needs. Located in an unbeatable downtown location, you're just steps to the University of Toronto, Toronto Metropolitan University, Eaton Centre, and Yonge-Dundas Square. With easy access to TTC transit, commuting across the city is effortless. You're also surrounded by the Financial and Entertainment Districts, top hospitals, restaurants, cafés, and shopping. Residents enjoy 24-hour security and concierge service, plus access to a newly renovated gym and sauna, supporting a balanced and active lifestyle. Experience the best of downtown living in one of Toronto's most established condo communities-Minto Plaza offers unmatched convenience right at your doorstep.
Ask about this home
A HOMEH agent will answer your questions about this home.
Know more about Minto Plaza
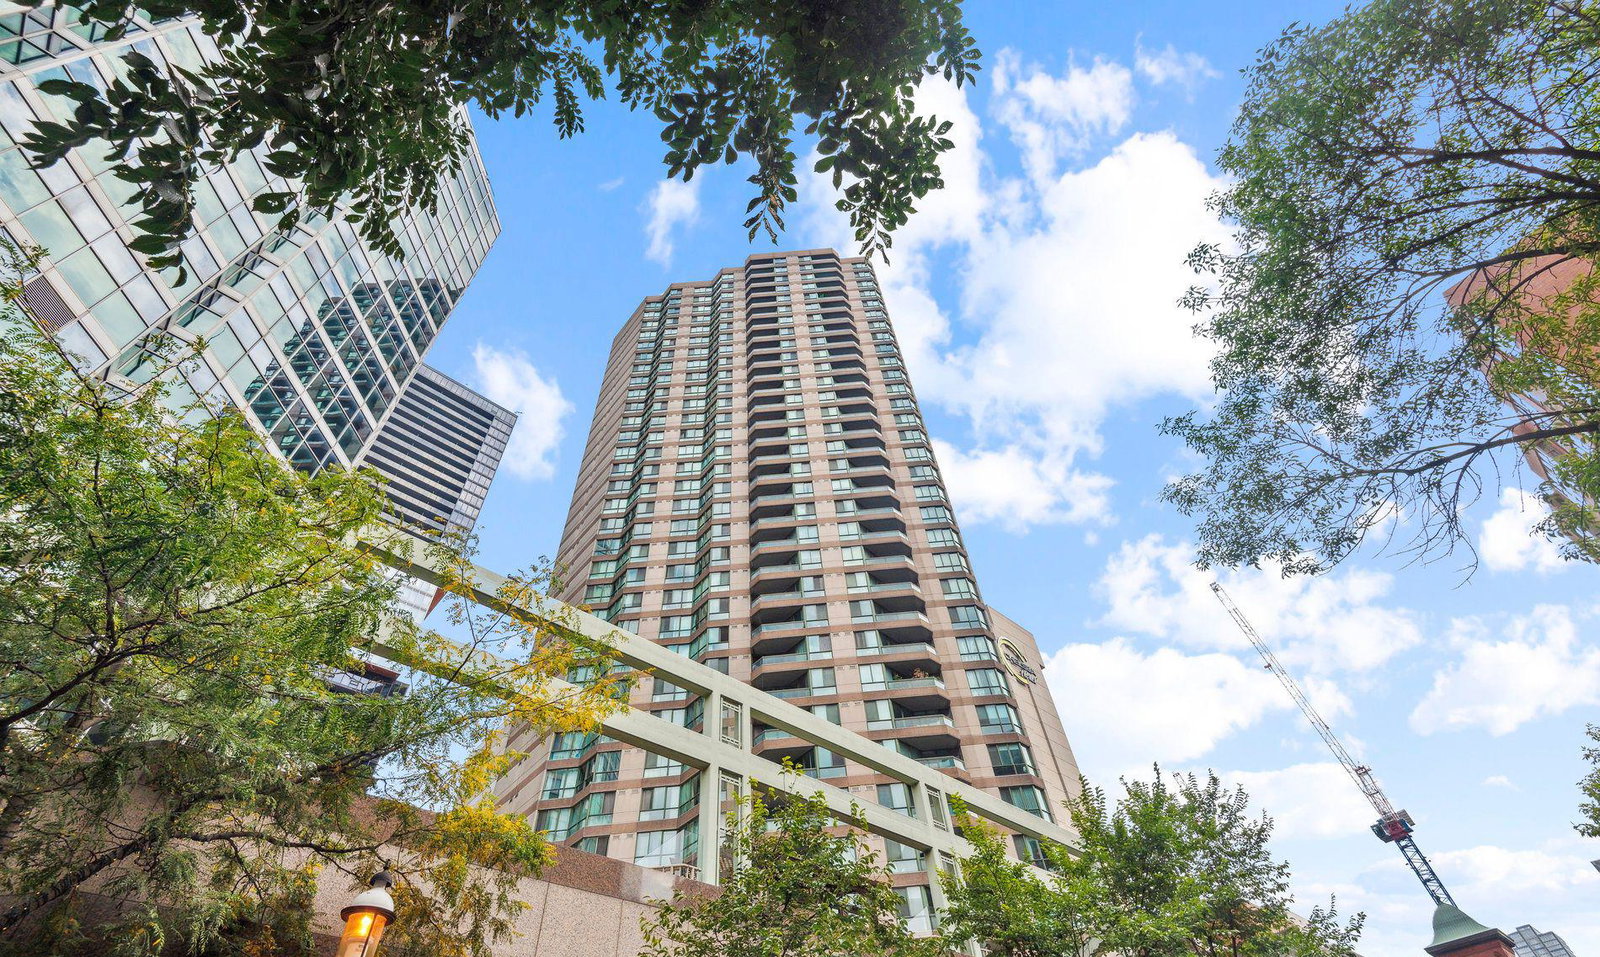
Condo building · 38 Elm Street
Minto Plaza is a 33-storey condo with 433 suites, built in 1990 by Minto Developments Inc. Right now 3 for sale and 3 for rent are on the market here.
- 33storeys
- 433suites
- $622/sq ft
- 1990built
No similar units for rent in Minto Plaza right now.
Around this home
Daily convenience, out of 100, from the distances below
Schools nearby
School rating, out of 10.
Helpful calculators
Your HOMEH agent

"I would see it this week."