

Unit 1612, 38 Elm Street
Unit 1612, 38 Elm Street
 See all 46 photos
Property history
Facts and features
- ExposureSouth west
- LaundryEnsuite
- LockerExclusive
- BalconyOpen
- Central air
- Concierge
- Party room/meeting room
- Gym
- Indoor pool
The homeCondo Apartment, Apartment, 700–799 sq ft
- Type: Condo Apartment
- Style: Apartment
- Living space: 700–799 sq ft
- Basement: None
- Exposure: South West
- View: City
InsideEnsuite, main level, Other, Concierge/security, smoke detector, carbon monoxide detectors, security guard
- Laundry: Ensuite, main level
- Features: Other
- Security: Concierge/security, smoke detector, carbon monoxide detectors, security guard
- Elevator: Yes
- Rooms above ground: 5
- Bedrooms: 1
- Bathrooms: 1
- Kitchens: 1
OutsideBrick, Open, Year round living
- Exterior: Brick
- Balcony: Open
- Features: Year round living
Parking and locker1 Parking, Underground, Parking type Owned
- Spaces: 1 Parking
- Garage: Underground
- Parking type: Owned
- Driveway: Underground
- Locker: Exclusive
- Locker number: 154
- Locker level: P3
BuildingMinto plaza, Storeys 33, Units 433
- Name: Minto plaza
- Storeys: 33
- Units: 433
- Registered: 1990
- Condo corporation: 933
- Amenities: Concierge, party room/meeting room, gym, indoor pool, guest suites, sauna
- Pets: Not allowed
Heating, water and powerHeat pump, gas, Central air
- Heating: Heat pump, gas
- Cooling: Central air
Costs and taxesTaxes $3,033 a year, Condo fee $920 a month, Heat included, water included, hydro included, cac included, common elements included, building insurance included
- Taxes, 2025: $3,033 a year
- Condo fee: $920 a month
- Fee includes: Heat included, water included, hydro included, cac included, common elements included, building insurance included
- HST: HST included in the price
Included in the saleBrand new stainless stain stove, fridge, over the range microwave, dishwasher. stacked washer & dryer, all electrical light fixtures, brand new hvac motor, one owned parking spot, one exclusive use locker.
- Included: Brand new stainless stain stove, fridge, over the range microwave, dishwasher. stacked washer & dryer, all electrical light fixtures, brand new hvac motor, one owned parking spot, one exclusive use locker.
NearbyHospital, public transit
- Close to: Hospital, public transit
Listing detailsC12000978, Sold, Mar 5, 2025
- MLS® number: C12000978
- Status: Sold
- Listed on: Mar 5, 2025
- Days on market: 23
- Updated: Mar 28, 2025
- Possession: 2025-04-01 / Immediate
- Occupied by: Vacant
- Listing brokerage: RE/MAX CROSSROADS REALTY INC.
About this home
Unit 1612, 38 Elm Street, Toronto (Bay Street Corridor), ON M5G 2K5
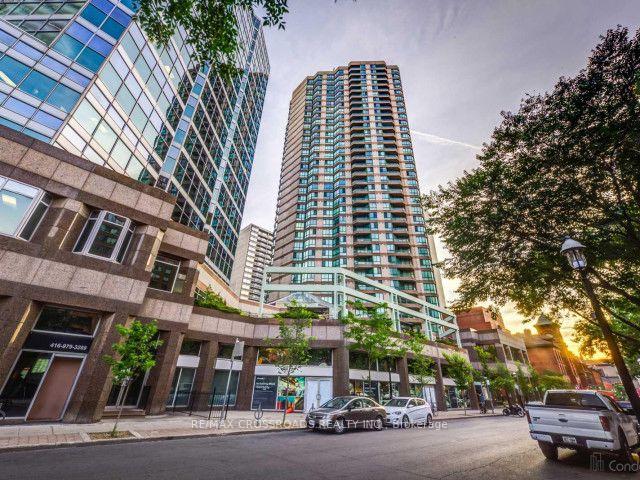
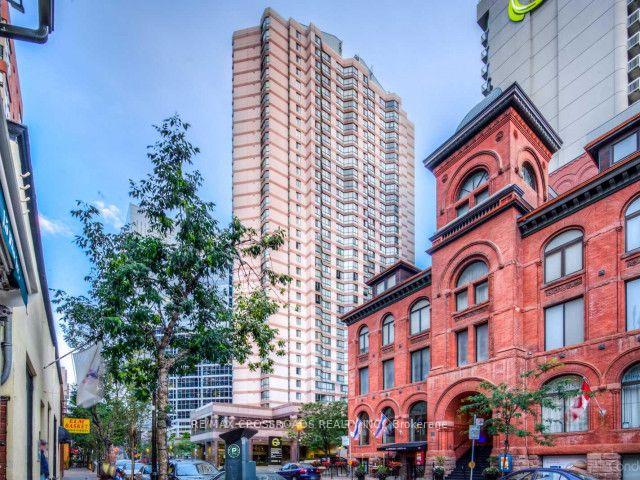
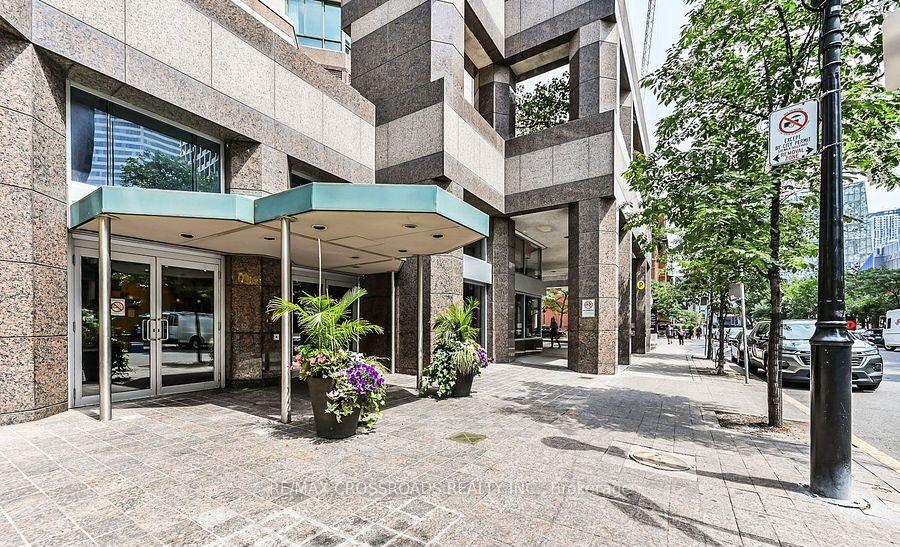
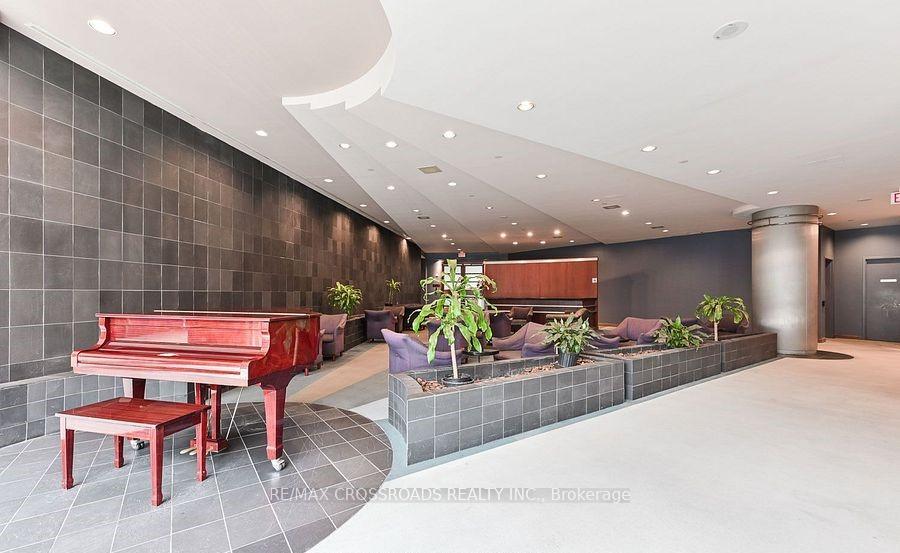
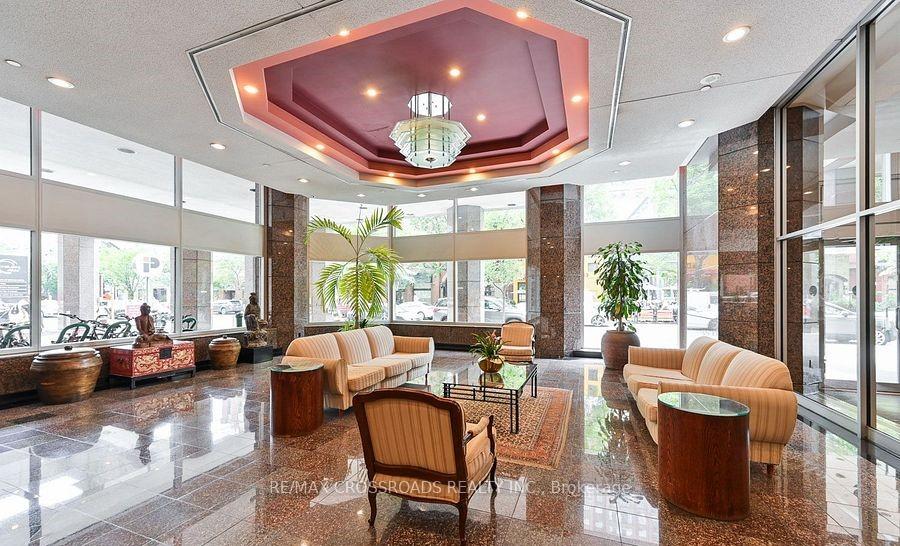
Welcome to Minto Plaza, a Gem Located in the vibrant heart of downtown Toronto, where urban sophistication meets modern living. This beautifully designed building features an elegant Asian feng-shui aesthetic and hotel-like amenities to meet all your needs. Previously one owner occupied, newly renovated from top to bottom, it boasts a spacious, sunlit south-west facing view and a functional layout. Enjoy brand new stainless steel appliances, quartz kitchen counters and breakfast bar, modern look maintenance free vinyl laminate flooring and stylish finishes throughout. Exclusive amenities include a 24-hour concierge, the Minto Club lounge, a piano bar, cozy reading areas with Wi-Fi, two banquet rooms, a conference room, a gym, a games room, a video room, and an indoor swimming pool complete with a sauna & whirlpool. Relax on the sundeck on the second floor. With a perfect walking score of 10/10, this condo offers unparalleled convenience and connectivity, located close to TTC, fine dining, cultural attractions, and top hospitals, Sick Kids, Toronto General, Princess Margaret, Mount Sinai and universities UofT and TMU. Shopping right across the street at T&T Supermarket and entrance to The PATH, IKEA Downtown is around the corner and you're minutes from Sankofa (Yonge Dundas) Square **Maintenance fees include all utilities, heat, central air conditioning, hydro, water, building insurance, and common elements. Can't Miss it, Just Move In!
Ask about this home
A HOMEH agent will answer your questions about this home.
Know more about Minto Plaza
Condo building · 38 Elm Street
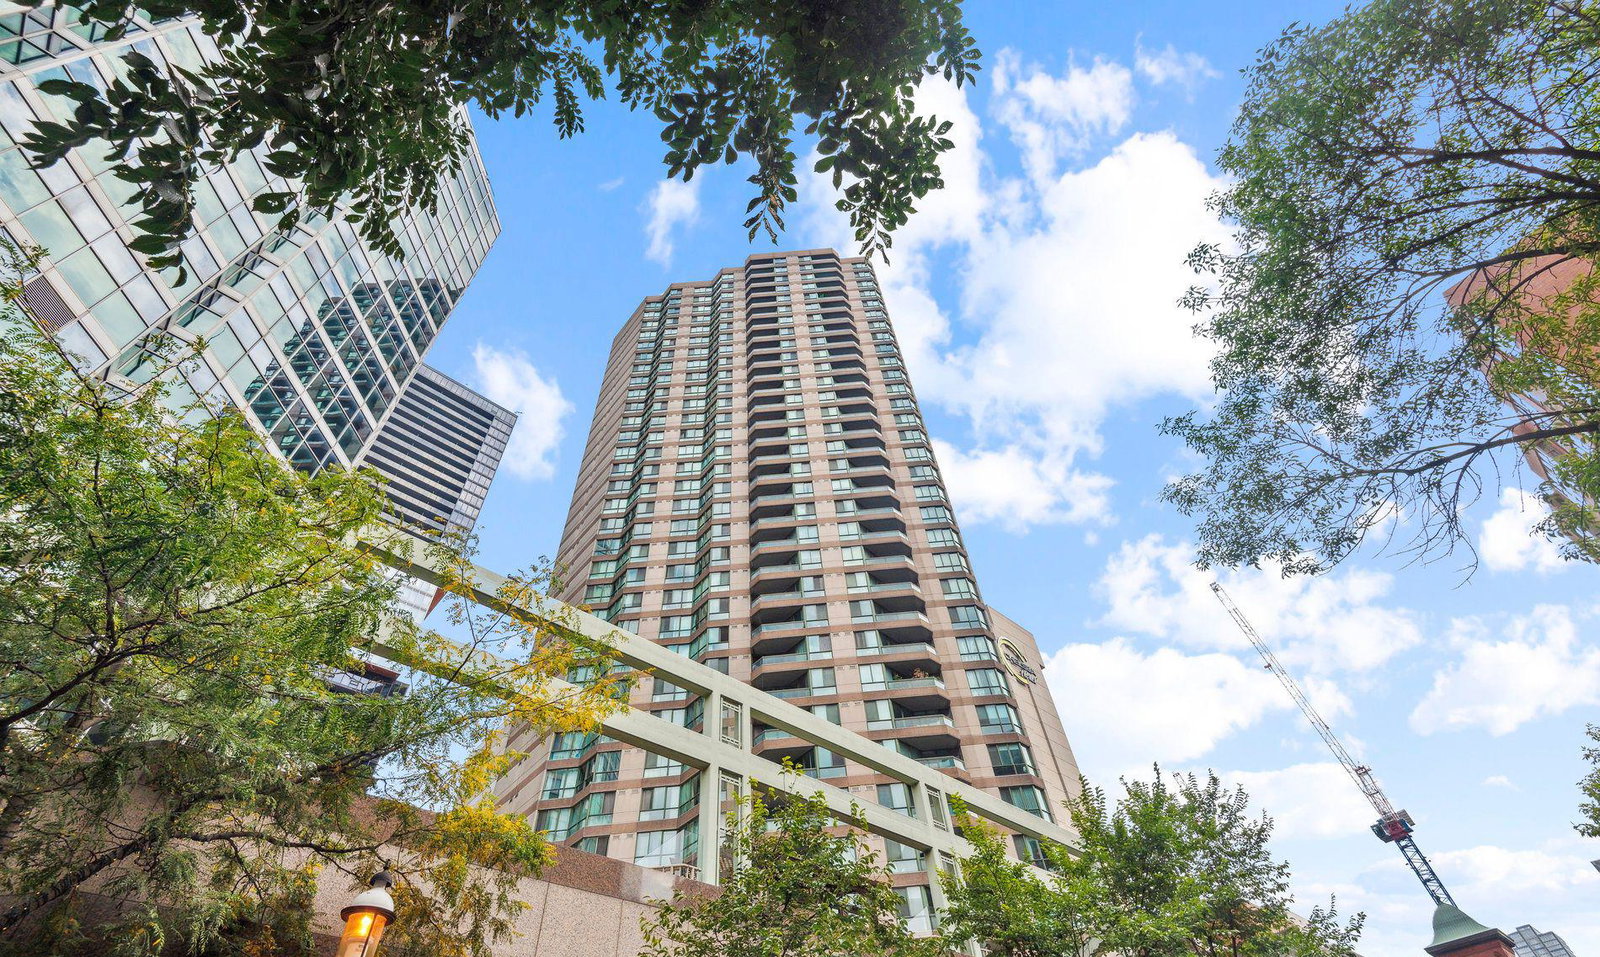
Minto Plaza is a 33-storey condo with 433 suites, built in 1990 by Minto Developments Inc. Right now 3 for sale and 4 for rent are on the market here.
- 33storeys
- 433suites
- $622/sq ft
- 1990built
No similar units for sale in Minto Plaza right now.
Around this home
Daily convenience, out of 100, from the distances below
Schools nearby
School rating, out of 10.
Helpful calculators
Your HOMEH agent

"I would see it this week."