

Unit 3112, 38 Elm Street
Unit 3112, 38 Elm Street
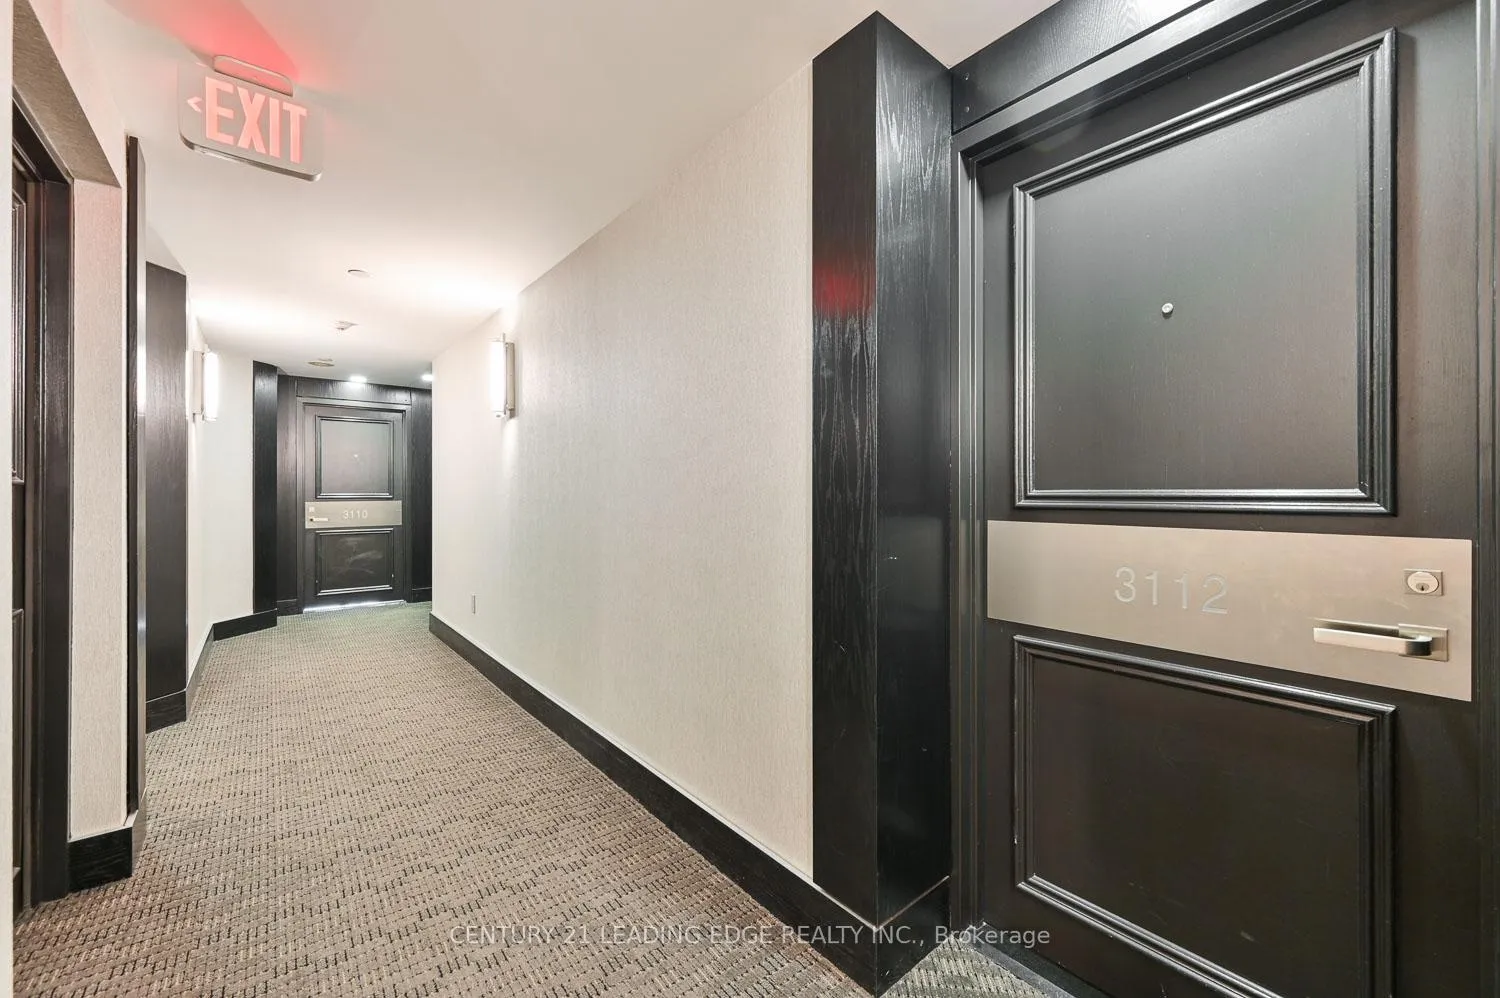 See all 32 photos
Property history
- $625,000ExpiredList: 2024-08-08|End: 2025-02-28|204 daysC9245220
Facts and features
- ExposureSouth west
- LaundryEnsuite
- LockerExclusive
- BalconyOpen
- Central air
- Concierge
- Gym
- Indoor pool
- Party room/meeting room
The homeCondo Apartment, Apartment, 700–799 sq ft
- Type: Condo Apartment
- Style: Apartment
- Living space: 700–799 sq ft
- Basement: None
- Exposure: South West
InsideTile, Ensuite, Other
- Flooring: Tile
- Laundry: Ensuite
- Features: Other
- Rooms above ground: 5
- Bedrooms: 1
- Bathrooms: 1
- Kitchens: 1
OutsideBrick, Open
- Exterior: Brick
- Balcony: Open
Parking and lockerParking type None, Exclusive, Locker unit 72
- Parking type: None
- Locker: Exclusive
- Locker unit: 72
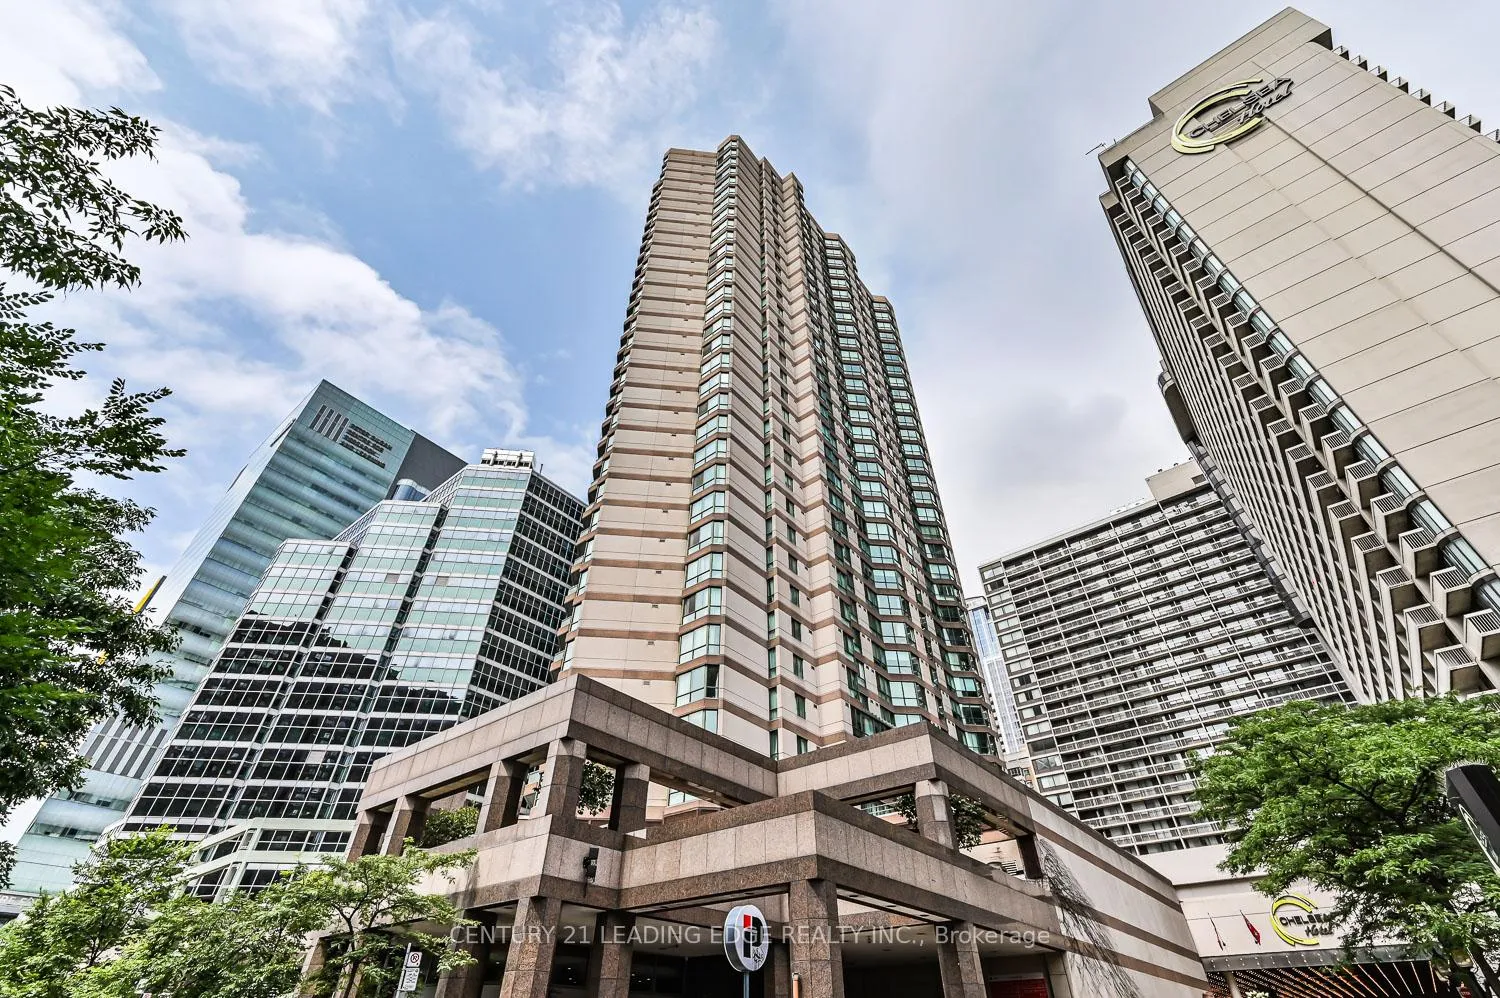
BuildingMinto Plaza, Storeys 33, Units 433
- Name: Minto Plaza
- Storeys: 33
- Units: 433
- Registered: 1990
- Condo corporation: 933
- Amenities: Concierge, gym, indoor pool, party room/meeting room, guest suites, sauna
- Pets: Allowed
Heating, water and powerForced air, gas, Central air
- Heating: Forced air, gas
- Cooling: Central air
Costs and taxesTaxes $2,854 a year, Condo fee $788 a month, Heat included, water included, hydro included, cac included, common elements included, building insurance included
- Taxes, 2024: $2,854 a year
- Condo fee: $788 a month
- Fee includes: Heat included, water included, hydro included, cac included, common elements included, building insurance included
- HST: HST included in the price
Included in the saleAll electrical light fixtures, all broadloom where laid, window coverings, fridge, cook-top, built-in oven, dishwasher, microwave, washer/dryer ( appliances are as is condition).
- Included: All electrical light fixtures, all broadloom where laid, window coverings, fridge, cook-top, built-in oven, dishwasher, microwave, washer/dryer ( appliances are as is condition).
NearbyHospital, public transit
- Close to: Hospital, public transit
Listing detailsC9245220, Expired, Aug 8, 2024
- MLS® number: C9245220
- Status: Expired
- Listed on: Aug 8, 2024
- Days on market: 204
- Updated: Feb 28, 2025
- Possession: 30 days TBA
- Occupied by: Owner
- Listing brokerage: CENTURY 21 LEADING EDGE REALTY INC.
About this home
Unit 3112, 38 Elm Street, Toronto (Bay Street Corridor), ON M5G 2K5
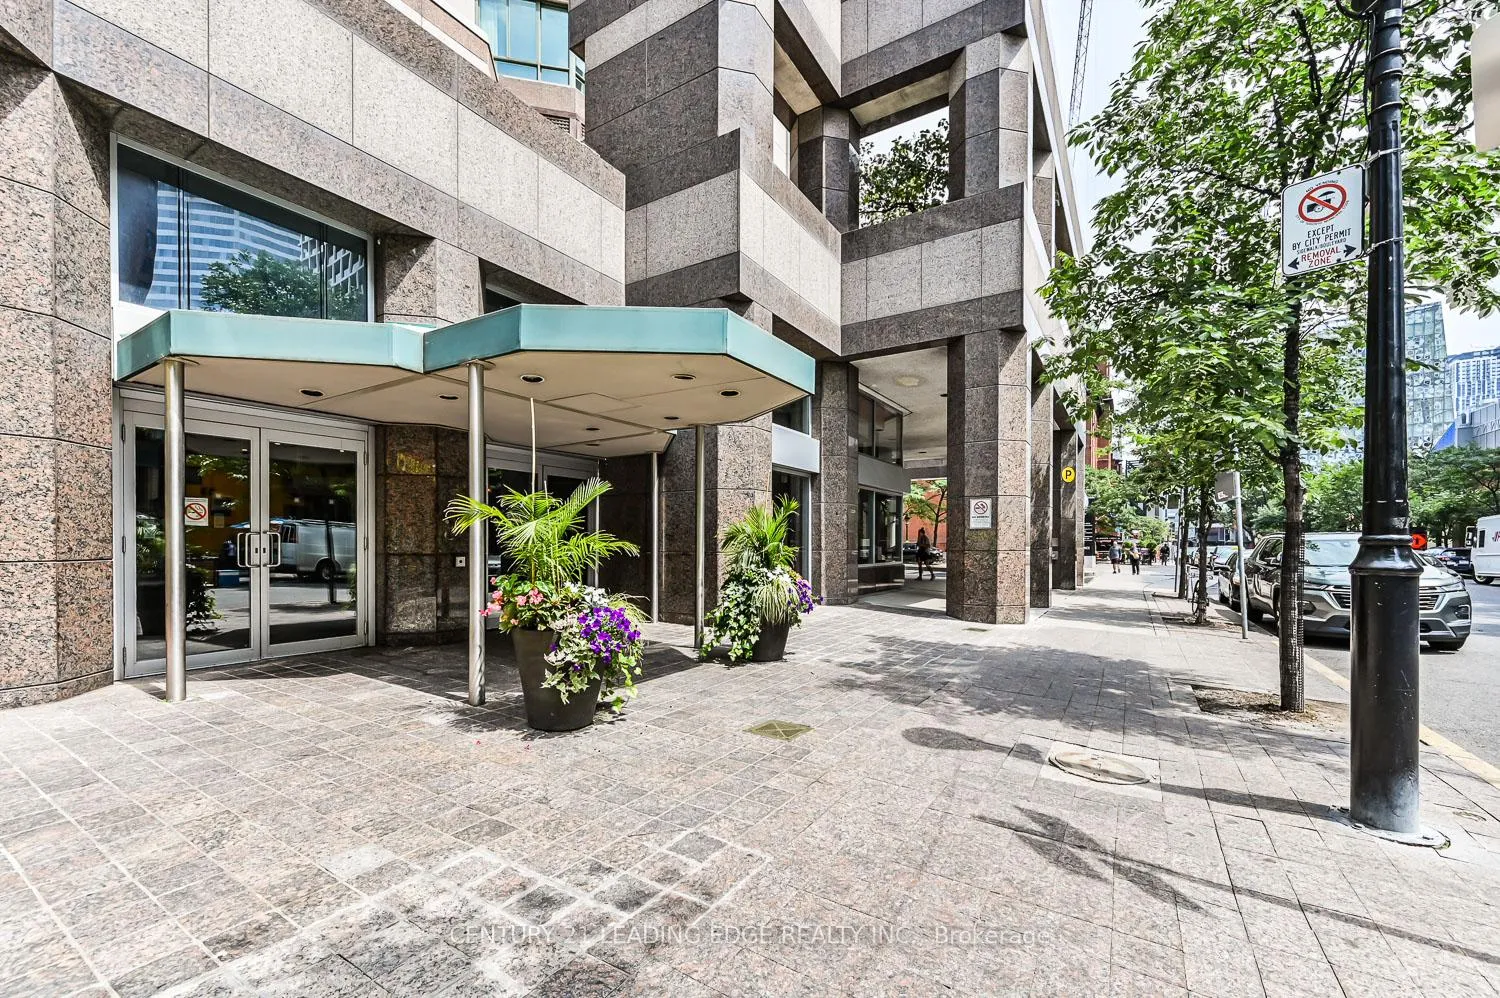
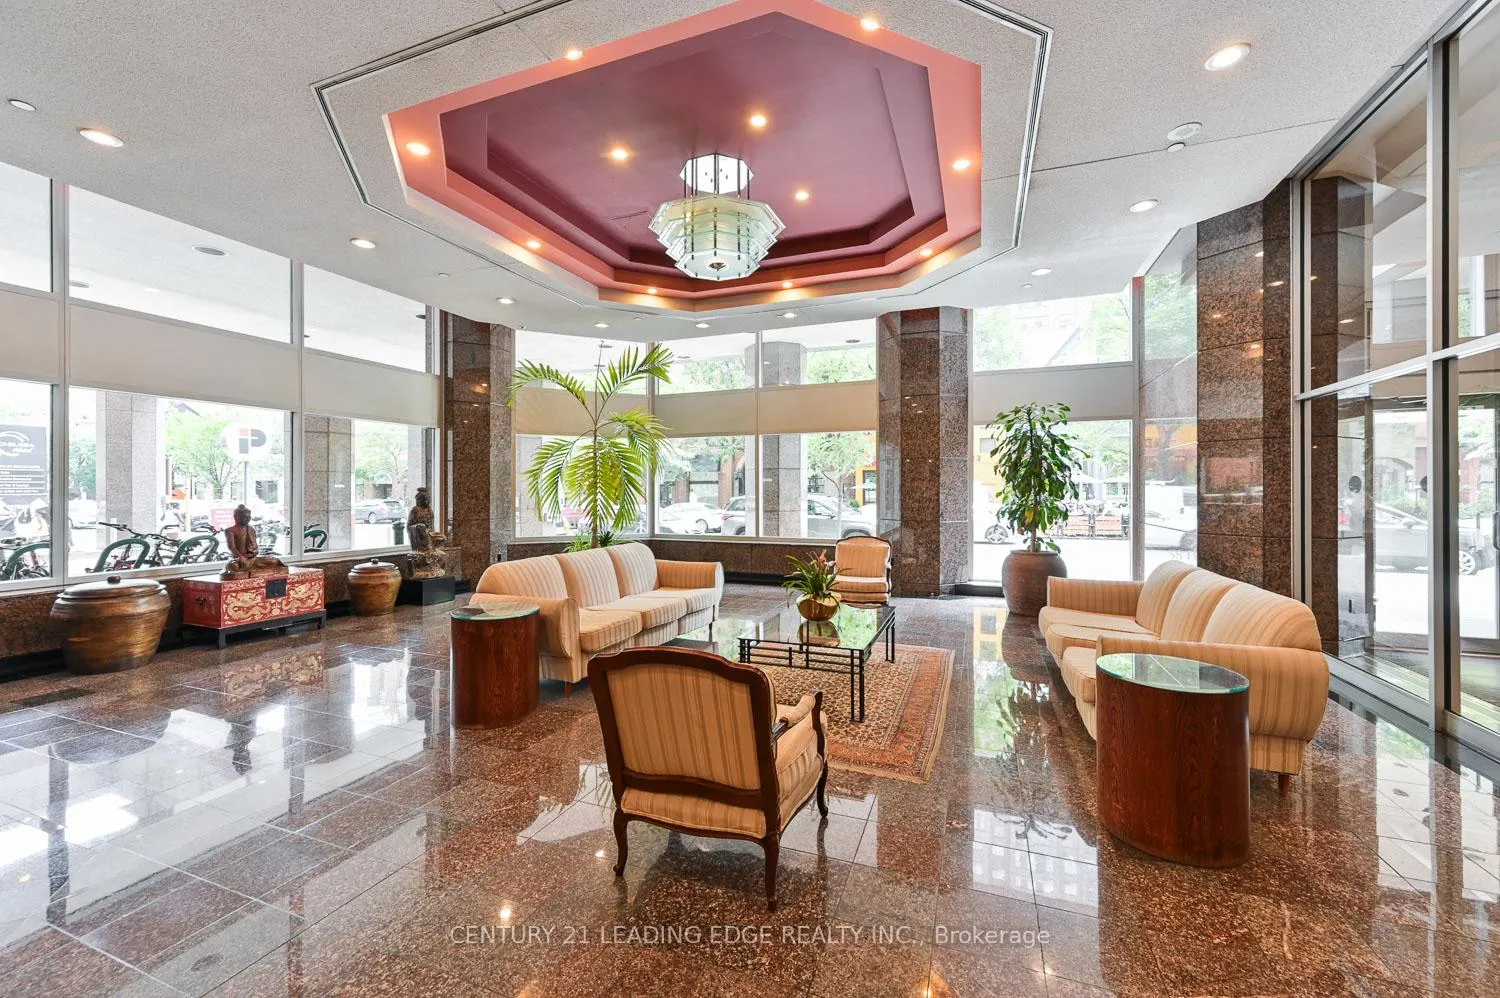
Welcome to urban sophistication at its finest. Nestled in the heart of downtown, the Minto Plaza offers a pleasing Asian feng-shui design aesthetic, as well as hotel-like amenities to cater to all of your needs without having to leave the building. Upon entering this beautiful 756 sq. ft.suite, you are greeted by a larger than most open floor plan that maximizes space and natural light with picture windows that engulf the breathtaking cityscape. The combined living/dining room has lots of space and would adapt to multiple configurations. A generoussize kitchen is perfect for the home chef and features a pass-through to the dining area... the perfect layout for entertaining. The bedroom is a peaceful retreat with plush broadloom and his and hers mirror closets. Relax and unwind in your spa-like bathroom with a large soaker tub and a vanity with ambiance lighting. It does not get much better than breakfast on your private balcony taking in the unparalleled views, or enjoying a glass of wine under the stars amidst the glowing lights of the city. Convenient ensuite laundry room with storage space, completes this amazing unit. The buildings exclusive amenities include 24hrs concierge, the Minto Club lounge and piano bar, reading areas with wi-fi, two banquet rooms, conference room, gym, games room, video room and indoor swimming pool, sauna and whirlpool. Whether you are enjoying morning coffee on the 2nd floor outdoor sundeck, planting in the communal garden area, or greeting friends in the lobby, the Minto Condominium caters to every aspect of urban living. Live vehicle free, knowing that you are living mere steps from TTC, fine dining and cultural attractions and in close proximity to Torontos top hospitals and universities. This condo offers the ultimate in convenience and connectivity. Welcome to your new home! **EXTRAS** Maintenance includes: Heat, CAC, Hydro, Water, Building Insurance and Common Elements.
Ask about this home
A HOMEH agent will answer your questions about this home.
Know more about Minto Plaza
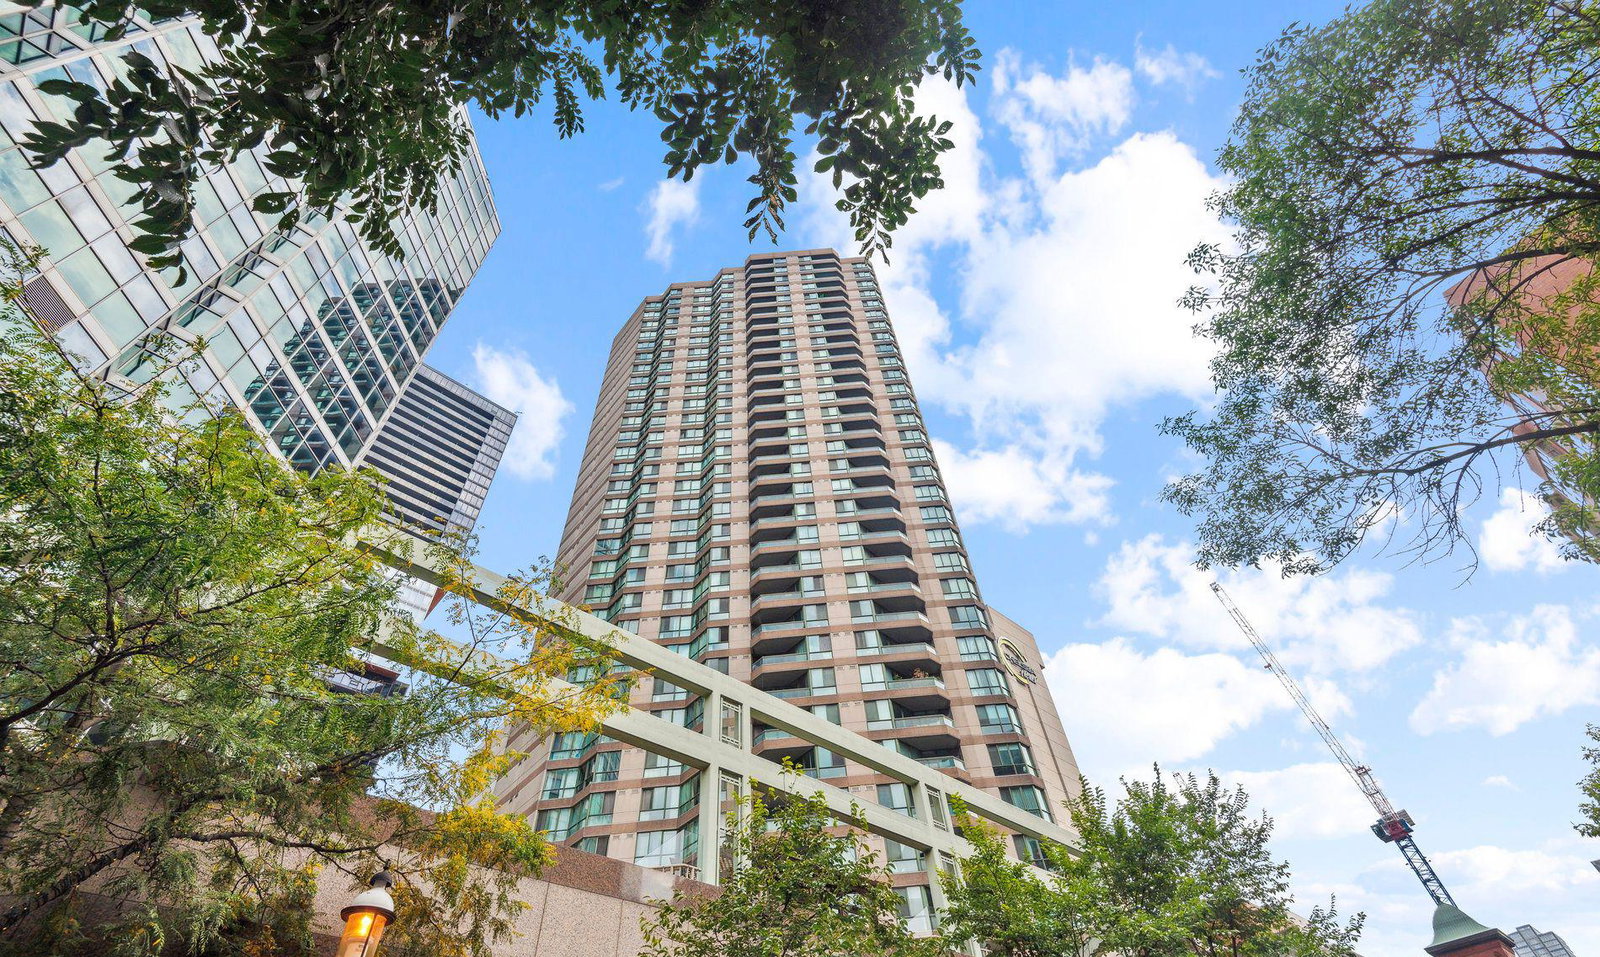
Condo building · 38 Elm Street
Minto Plaza is a 33-storey condo with 433 suites, built in 1990 by Minto Developments Inc. Right now 3 for sale and 4 for rent are on the market here.
- 33storeys
- 433suites
- $622/sq ft
- 1990built
No similar units for sale in Minto Plaza right now.
Around this home
Daily convenience, out of 100, from the distances below
Schools nearby
School rating, out of 10.
Helpful calculators
Your HOMEH agent

"I would see it this week."