

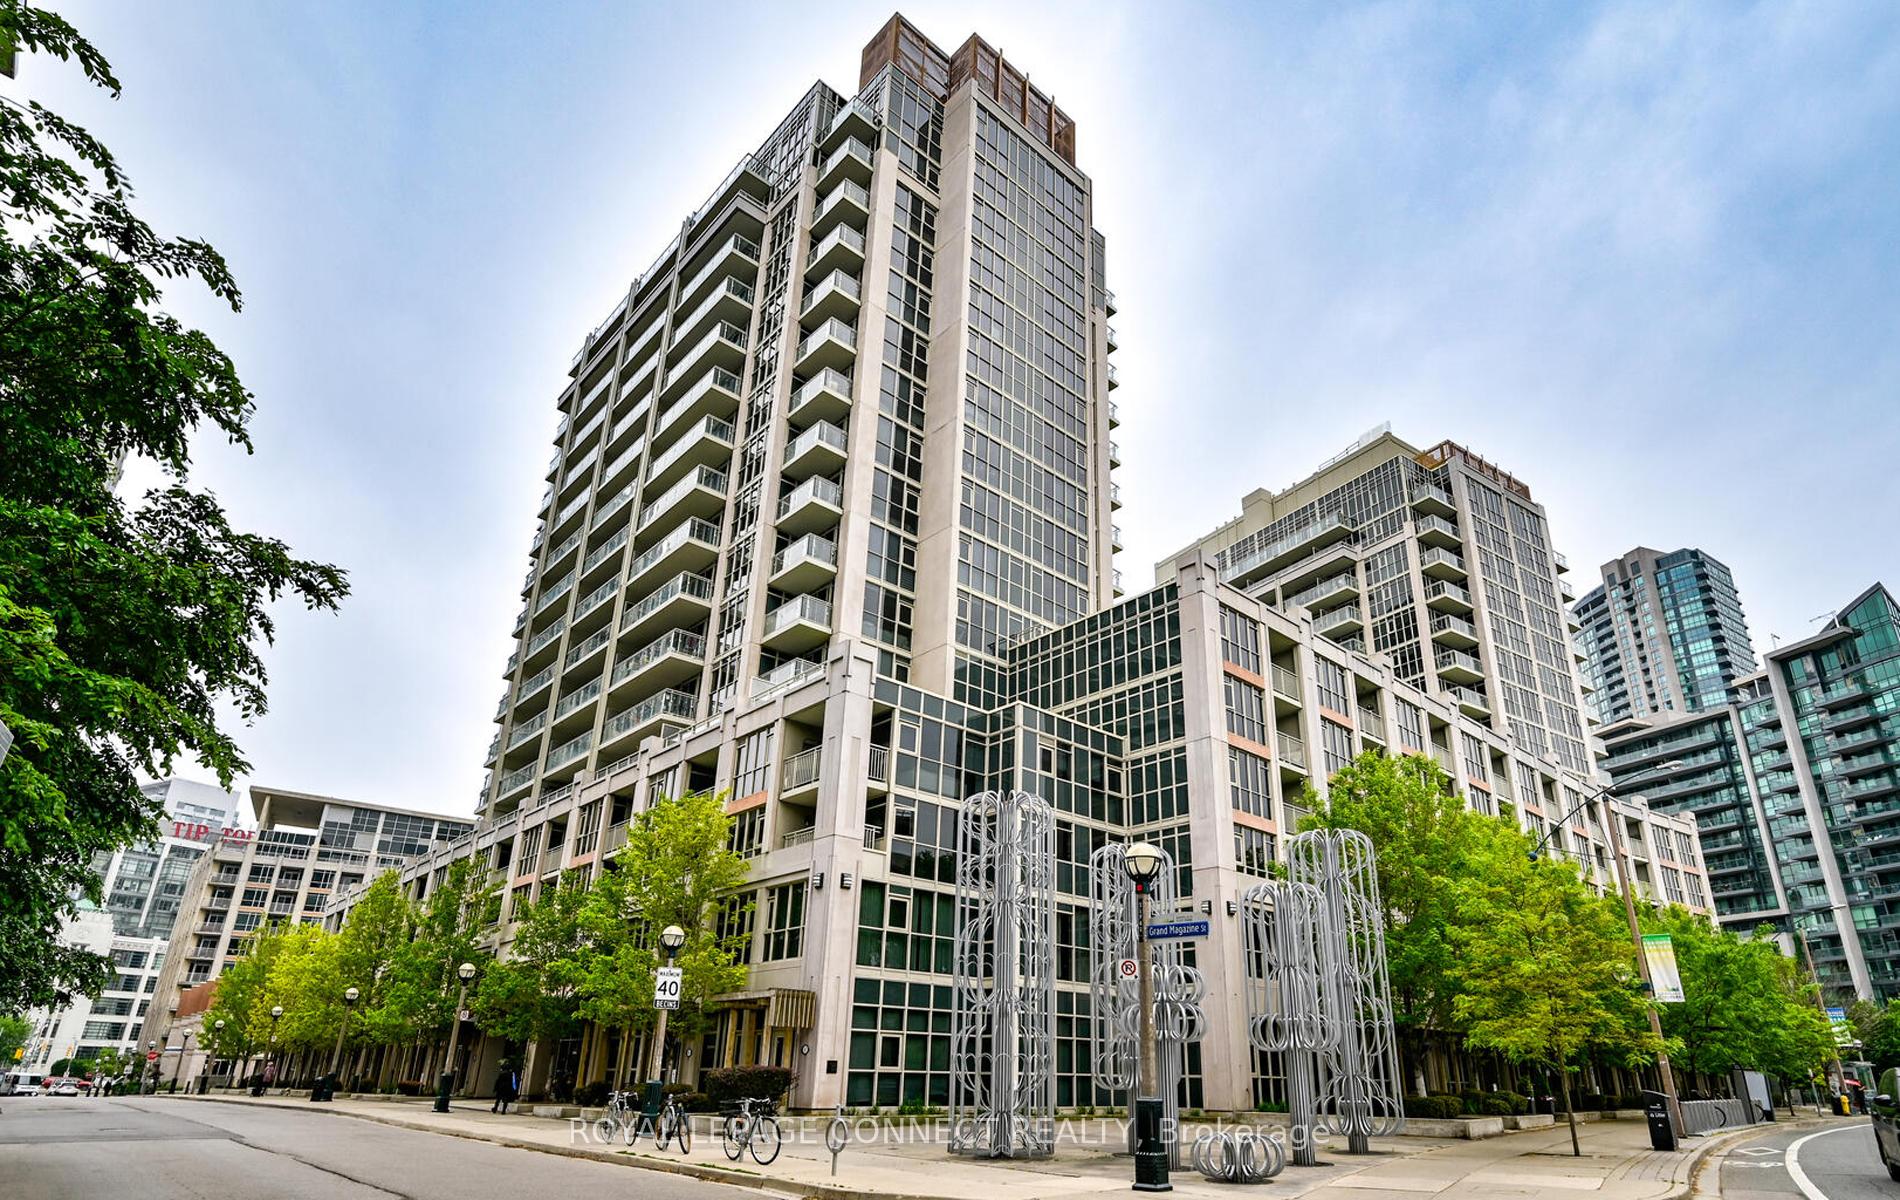
Unit 2031, 38 Grand Magazine Street
Unit 2031, 38 Grand Magazine Street
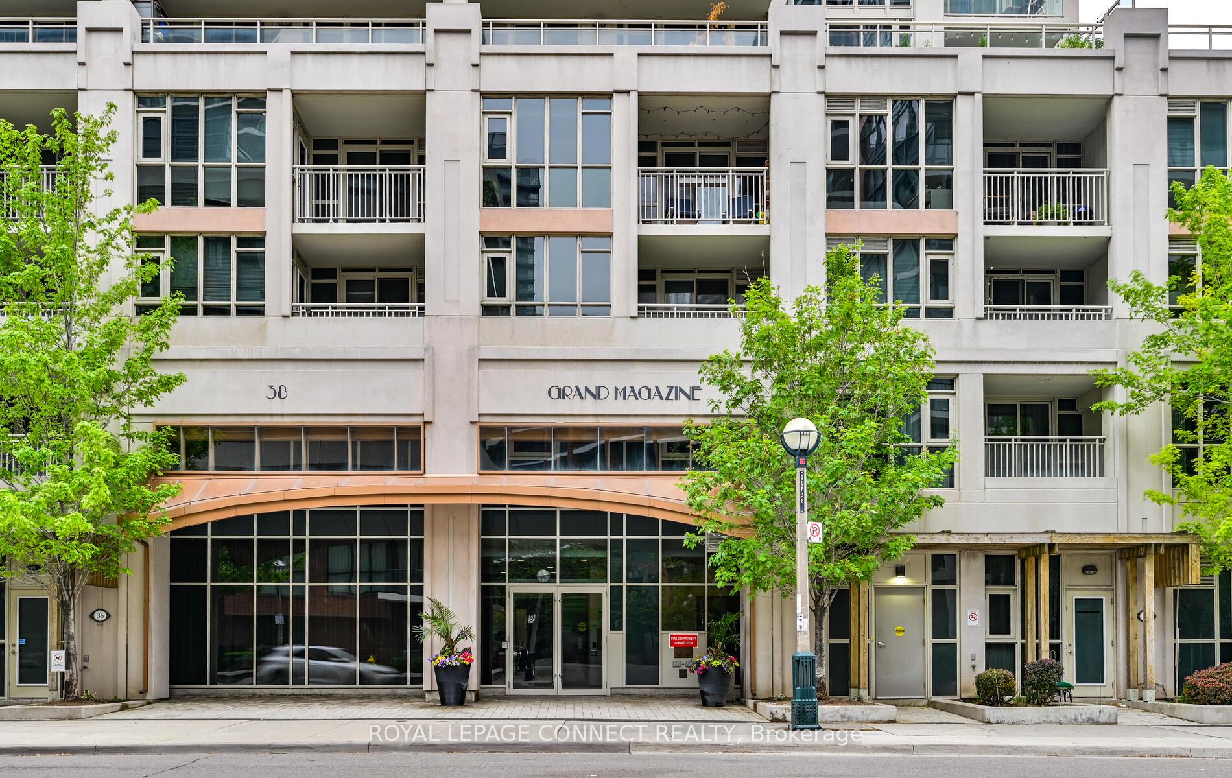
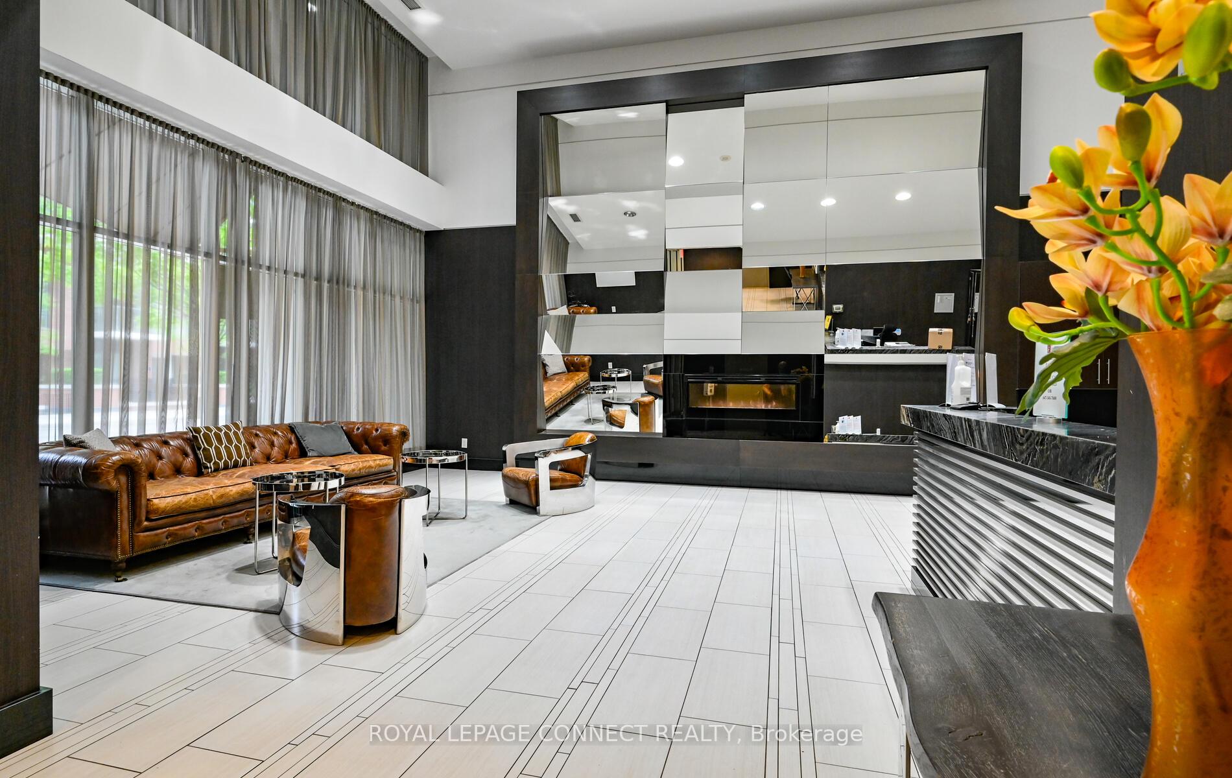
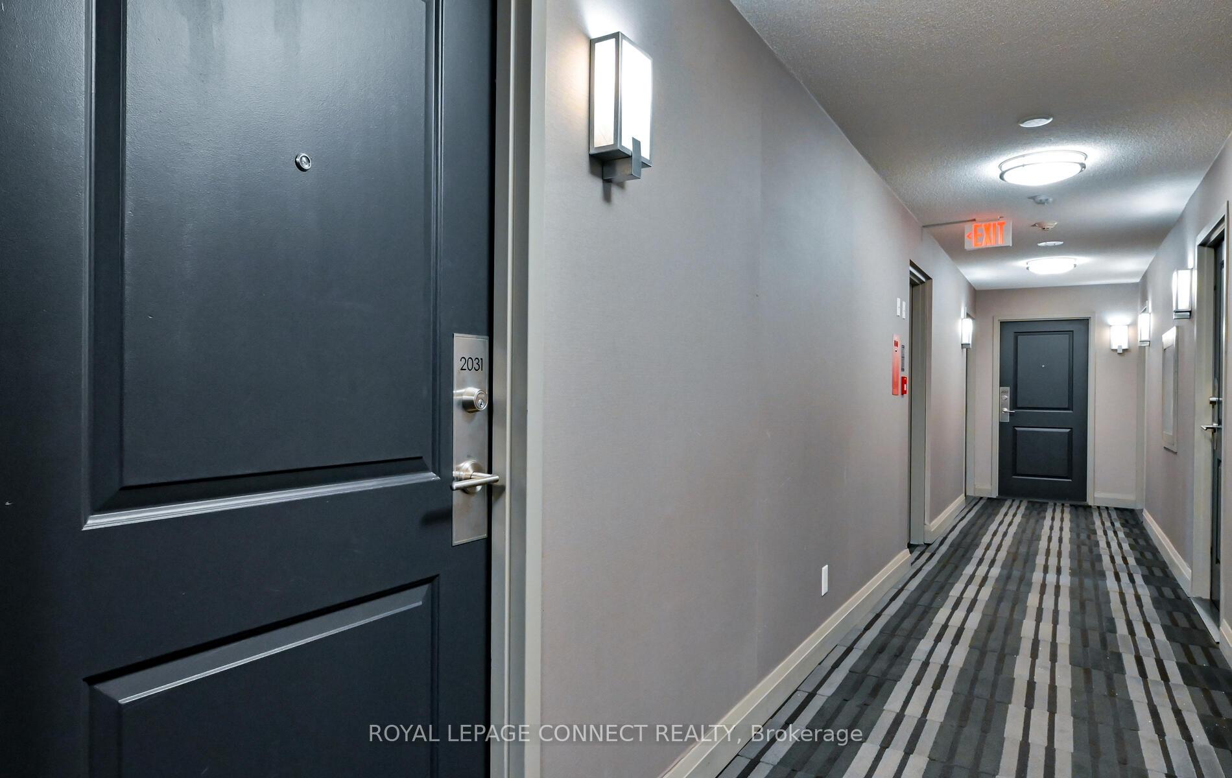
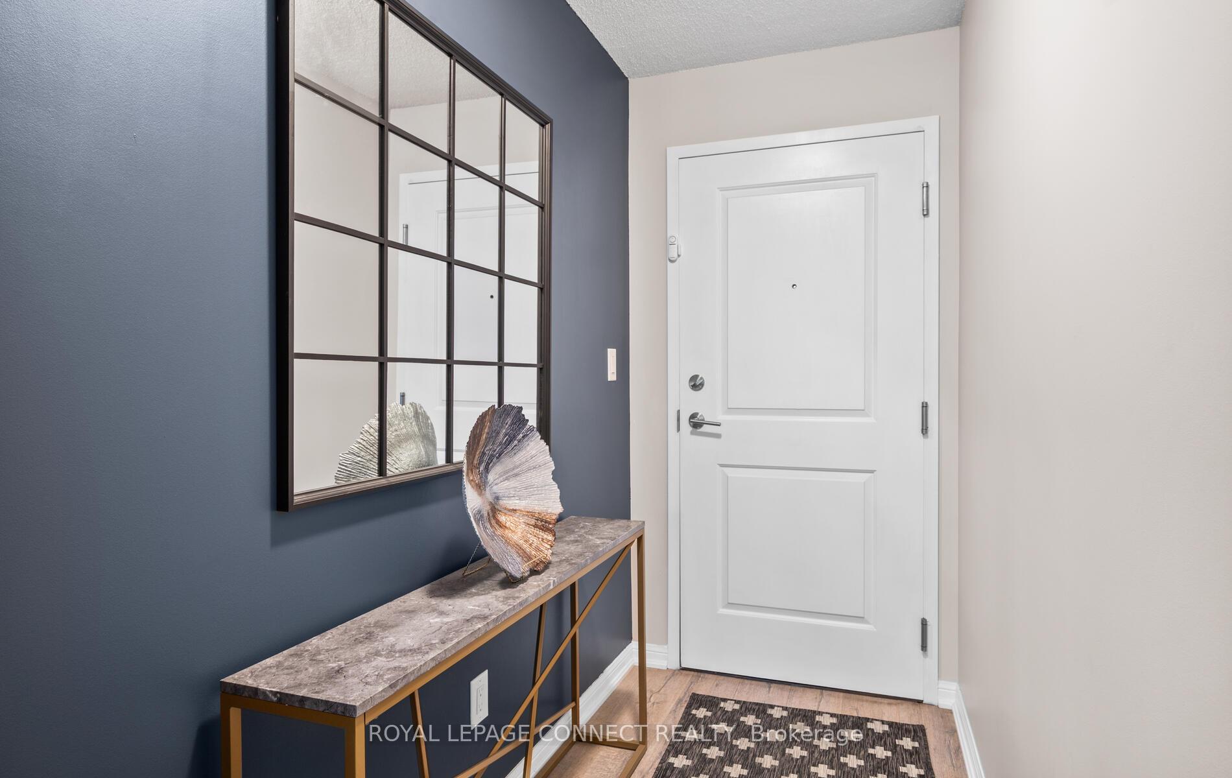 See all 32 photos
Facts and features
- ExposureEast
- LaundryIn-suite laundry, in bathroom
- LockerOwned
- BalconyOpen
- Hardwood floors
- Central air
- Concierge
- Gym
- Outdoor pool
- Party room/meeting room
The homeCondo Apartment, Apartment, 500–599 sq ft
- Type: Condo Apartment
- Style: Apartment
- Living space: 500–599 sq ft
- Basement: None
- Exposure: East
InsideHardwood, In-suite laundry, in bathroom, Carpet free
- Flooring: Hardwood
- Laundry: In-suite laundry, in bathroom
- Features: Carpet free
- Elevator: Yes
- Rooms above ground: 4
- Bedrooms: 1
- Bathrooms: 1
- Kitchens: 1
OutsideConcrete, Open
- Exterior: Concrete
- Balcony: Open
Parking and lockerParking type None, Locker Owned, Locker unit 138
- Parking type: None
- Locker: Owned
- Locker unit: 138
- Locker number: 138
- Locker level: A
BuildingYork harbour club, Storeys 17, Units 502
- Name: York harbour club
- Storeys: 17
- Units: 502
- Registered: 2015
- Condo corporation: 2433
- Amenities: Community bbq, concierge, gym, outdoor pool, party room/meeting room, rooftop deck/garden
- Pets: Not allowed
Heating, water and powerForced air, gas, Central air
- Heating: Forced air, gas
- Cooling: Central air
Rent and termsRent $2,200 a month, Entire property, Unfurnished
- Rent: $2,200 a month
- Space for rent: Entire property
- Furnished: Unfurnished
- Lease: 12 months
- Paid: Monthly
- Rent includes: Building insurance, central air conditioning, heat, water, building maintenance
- Deposit: Required
- Credit check: Required
- Employment letter: Required
- Rental application: Required
- References: Required
IncludedUse of landlord's refrigerator, stove, built in dishwasher, built-in vented microwave, laundry washer and dryer. all electric light fixtures, Not included No smoking, no pets allowed, tenant to register with hydro utility provider and assume responsibility for consumptions and payment of utility charges personally
- Included: Use of landlord's refrigerator, stove, built in dishwasher, built-in vented microwave, laundry washer and dryer. all electric light fixtures
- Not included: No smoking, no pets allowed, tenant to register with hydro utility provider and assume responsibility for consumptions and payment of utility charges personally
Listing detailsC12308842, Rented, Jul 25, 2025
- MLS® number: C12308842
- Status: Rented
- Listed on: Jul 25, 2025
- Days on market: 14
- Updated: Aug 8, 2025
- Possession: 2025-09-15 / Other
- Occupied by: Owner
- Listing brokerage: ROYAL LEPAGE CONNECT REALTY
About this home
Unit 2031, 38 Grand Magazine Street, Toronto (Niagara), ON M5V 0B1
Welcome to urban living at its finest! This bright modern lower penthouse 1-bedroom condo offers a perfect blend of comfort, style, and convenience. Located in the sought-after Fort York neighborhood, this unit features an open-concept layout with floor-to ceiling windows, a sleek contemporary kitchen with granite countertops and stainless-steel appliances, and a spacious dual entry private balcony offering iconic scenic city views and glimpses of the Lake. Situated on a quiet street, this well-managed building features resort-style amenities and 24-hour concierge. Located just steps from Toronto's waterfront, this vibrant community offers easy access to parks, trails, and cultural landmarks. Enjoy the extensive walkability that the area is known for along Coronation Park or explore nearby attractions like the Bentway, Stackt Market, and the Martin Goodman Trail. With quick access to the Gardiner Expressway and TTC access at your doorstep, commuting is seamless. The condo is also close to flagship grocery stores, cafes, and King Wests trendy dining and nightlife scene. Ideal for young professionals option to lease fully or partially furnished at $2,400, if desired. Rental parking spaces available, inquire for more details.
Ask about this home
A HOMEH agent will answer your questions about this home.
Know more about York Harbour Club
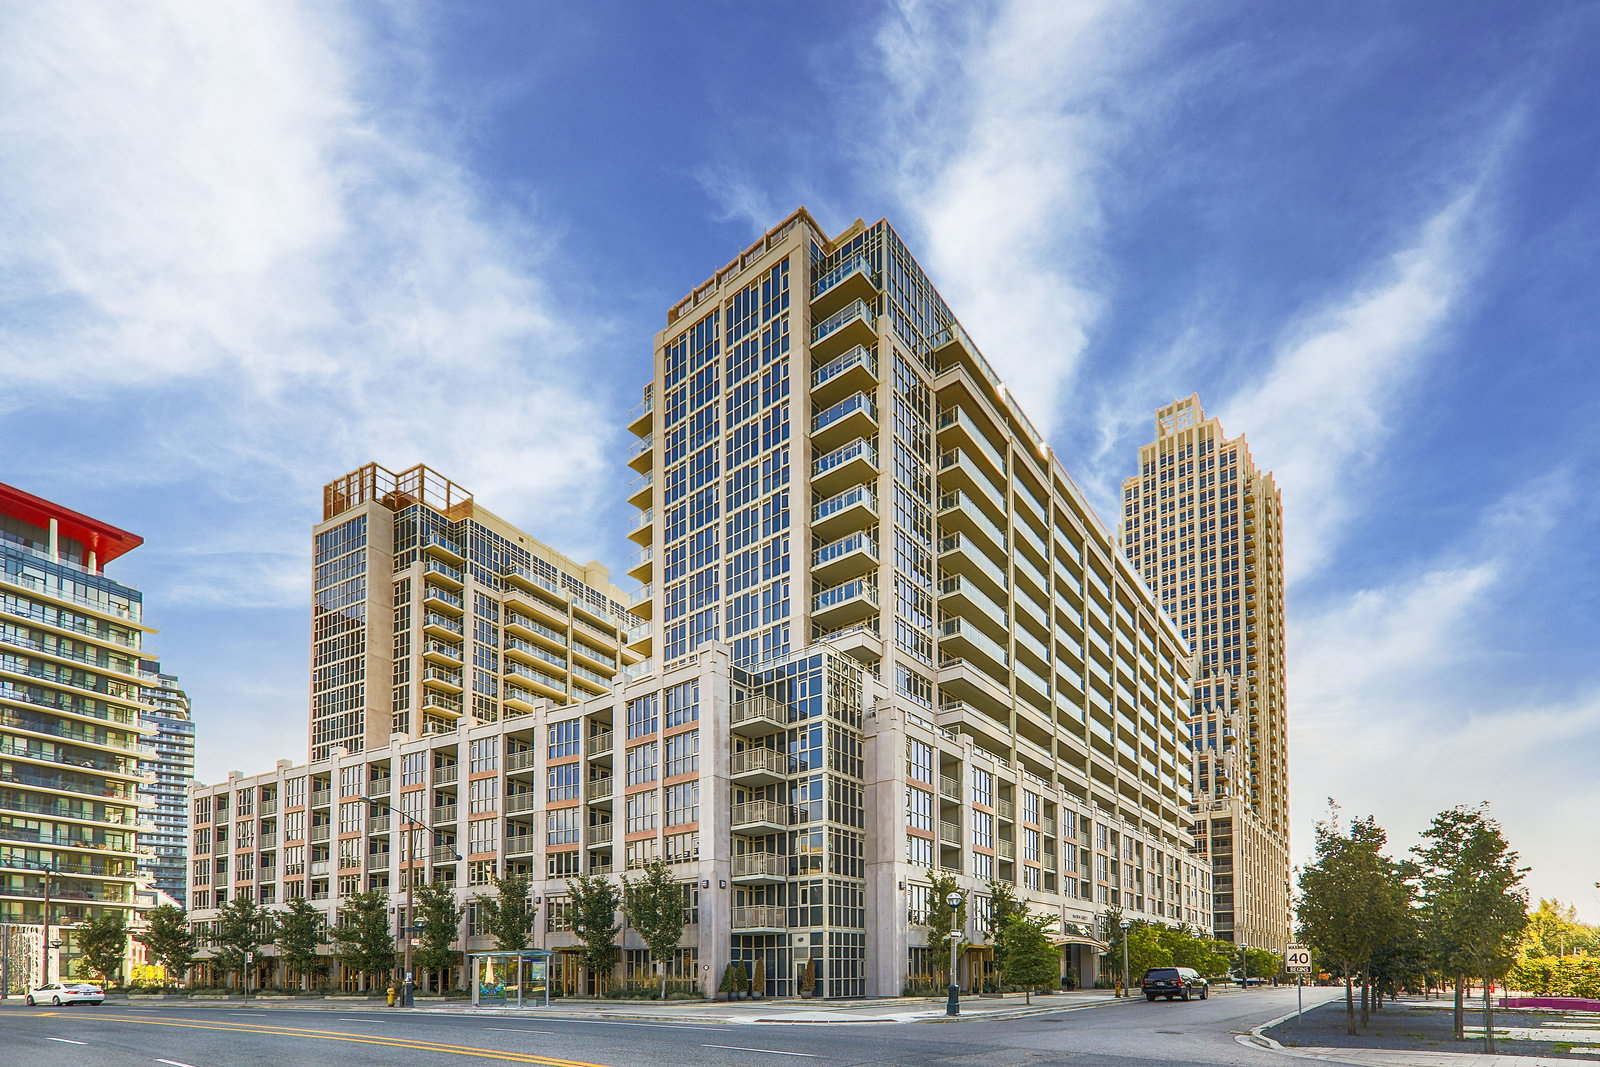
Condo building · 543 Grand Magazine Street
York Harbour Club is a 17-storey condo with 502 suites, built in 2015 by Plaza. Right now 6 for sale and 2 for rent are on the market here.
- 17storeys
- 502suites
- $855/sq ft
- 2015built
No similar units for rent in York Harbour Club right now.
Around this home
Daily convenience, out of 100, from the distances below
Schools nearby
School rating, out of 10.
Helpful calculators
Your HOMEH agent

"I would see it this week."