

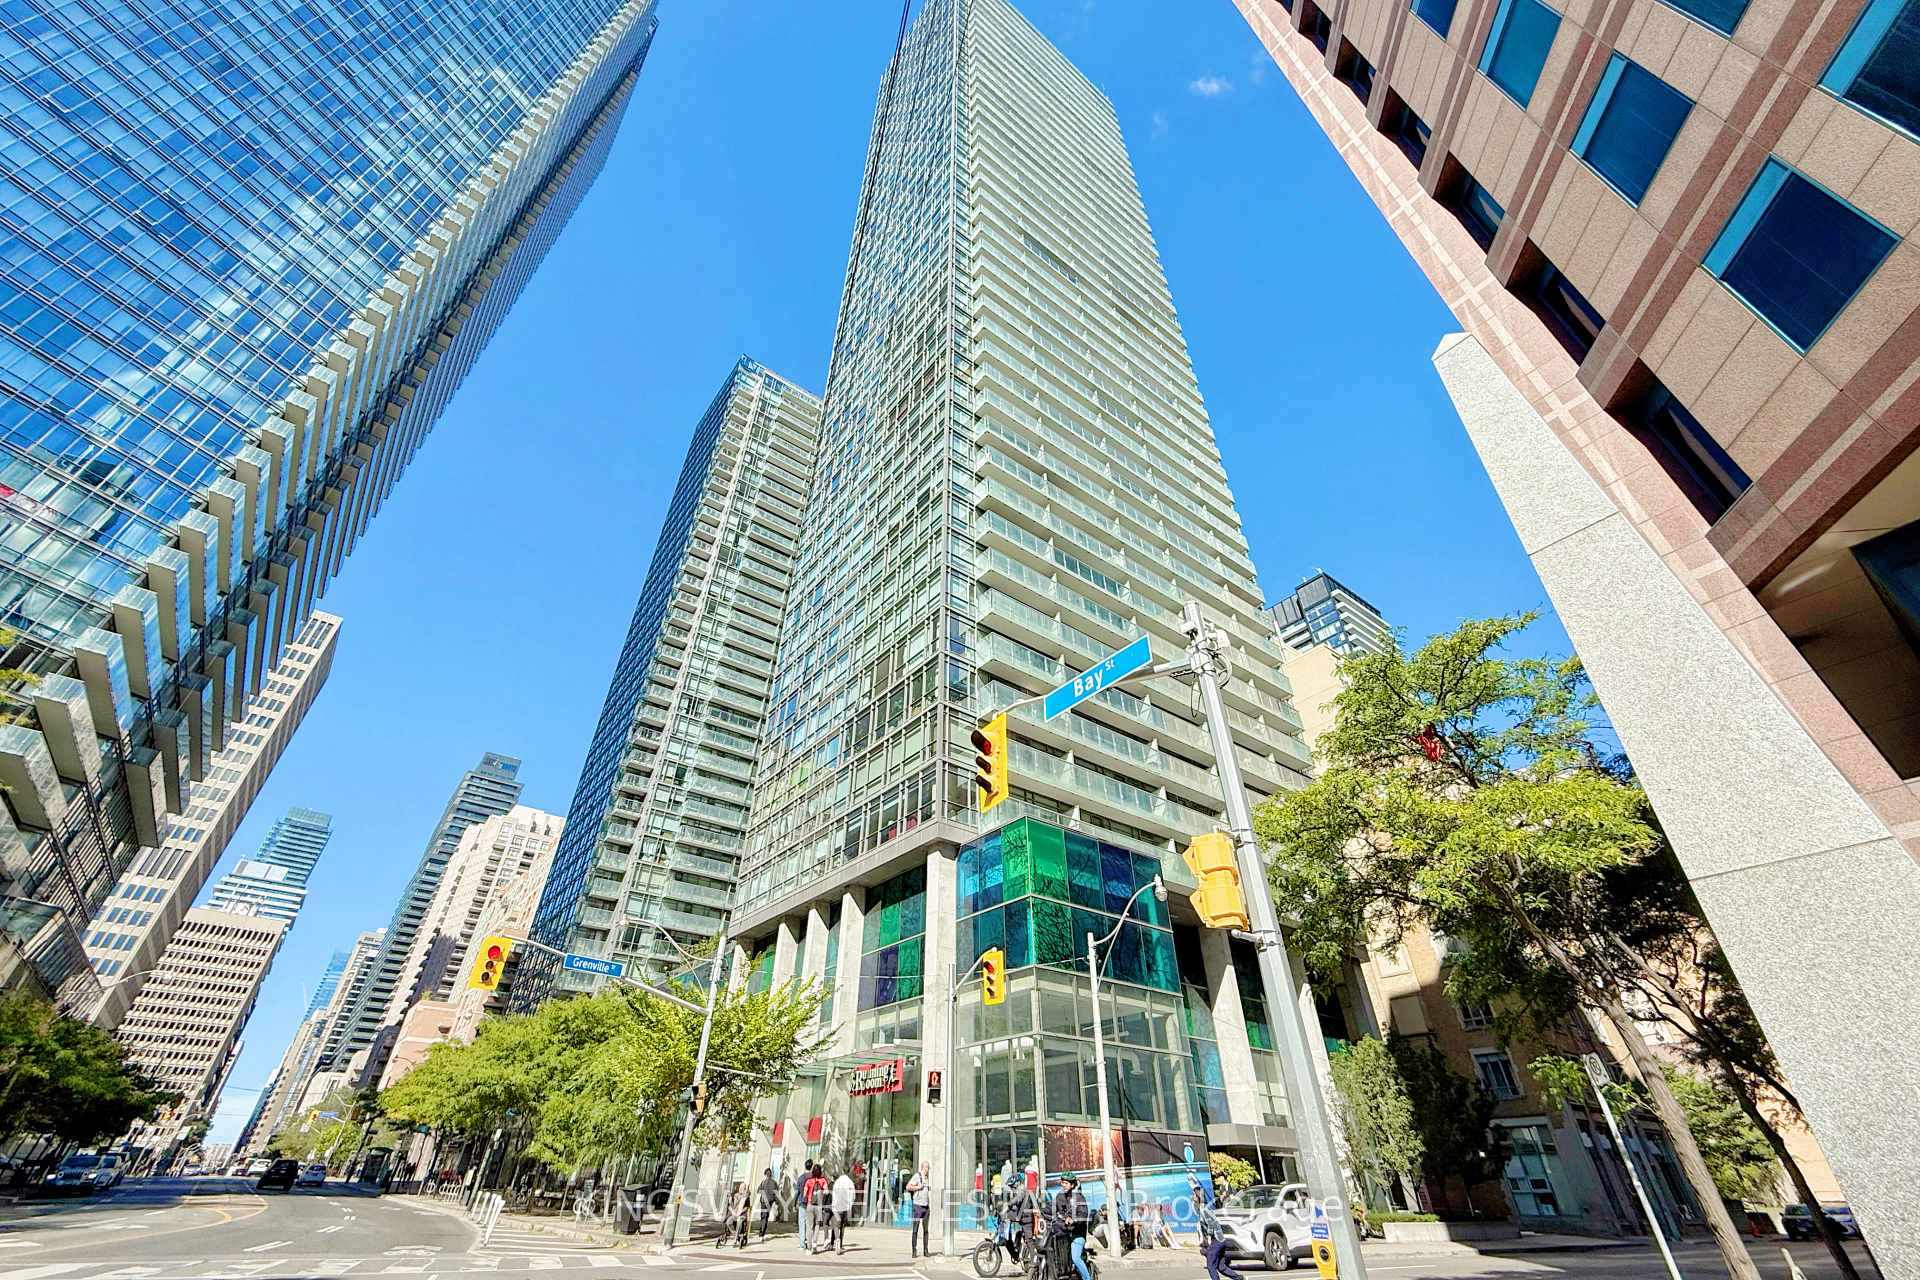
Unit 2706, 38 Grenville Street
Condo Apartment Sold
1/42Unit 2706, 38 Grenville Street
Condo Apartment Sold
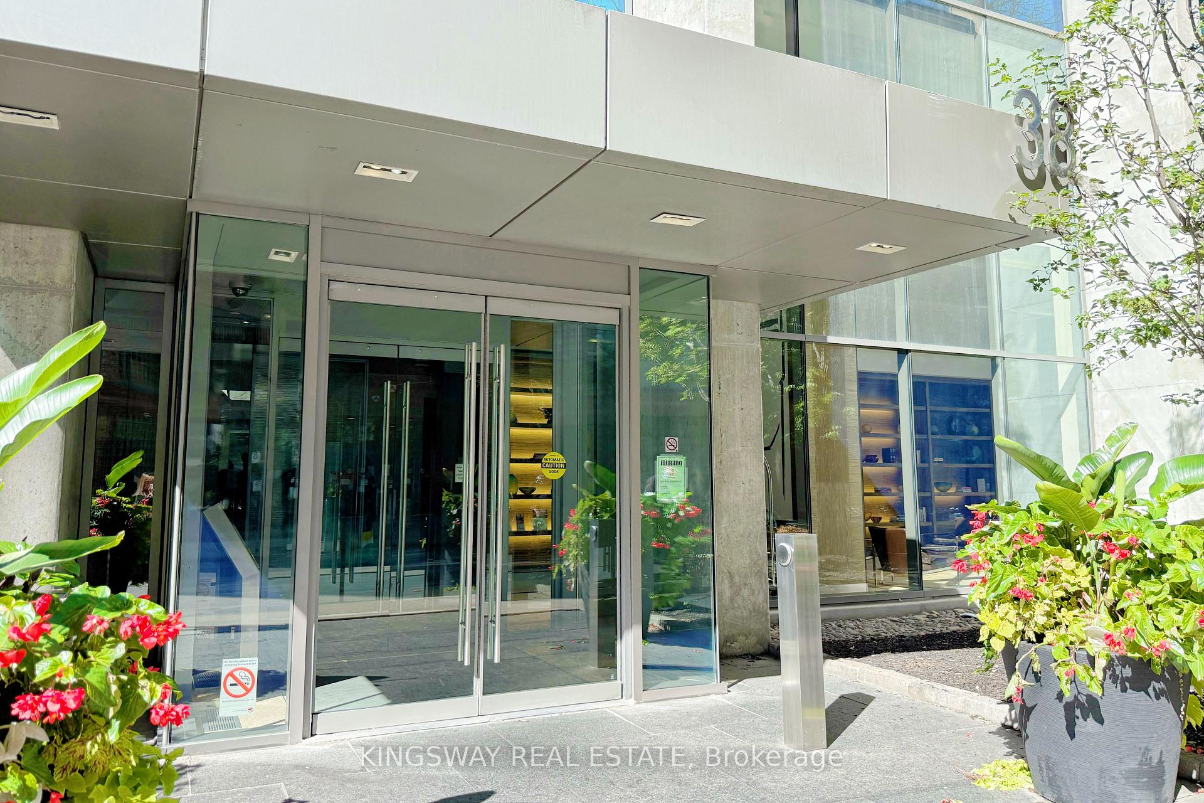
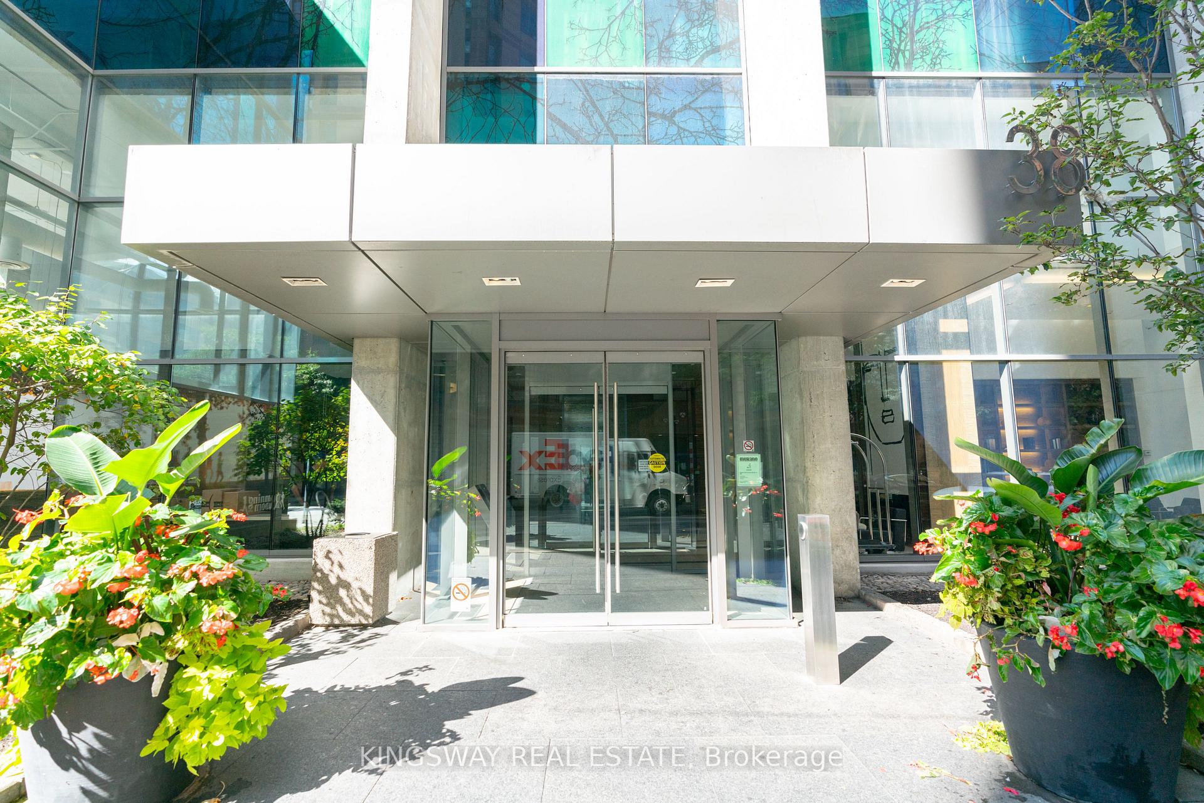
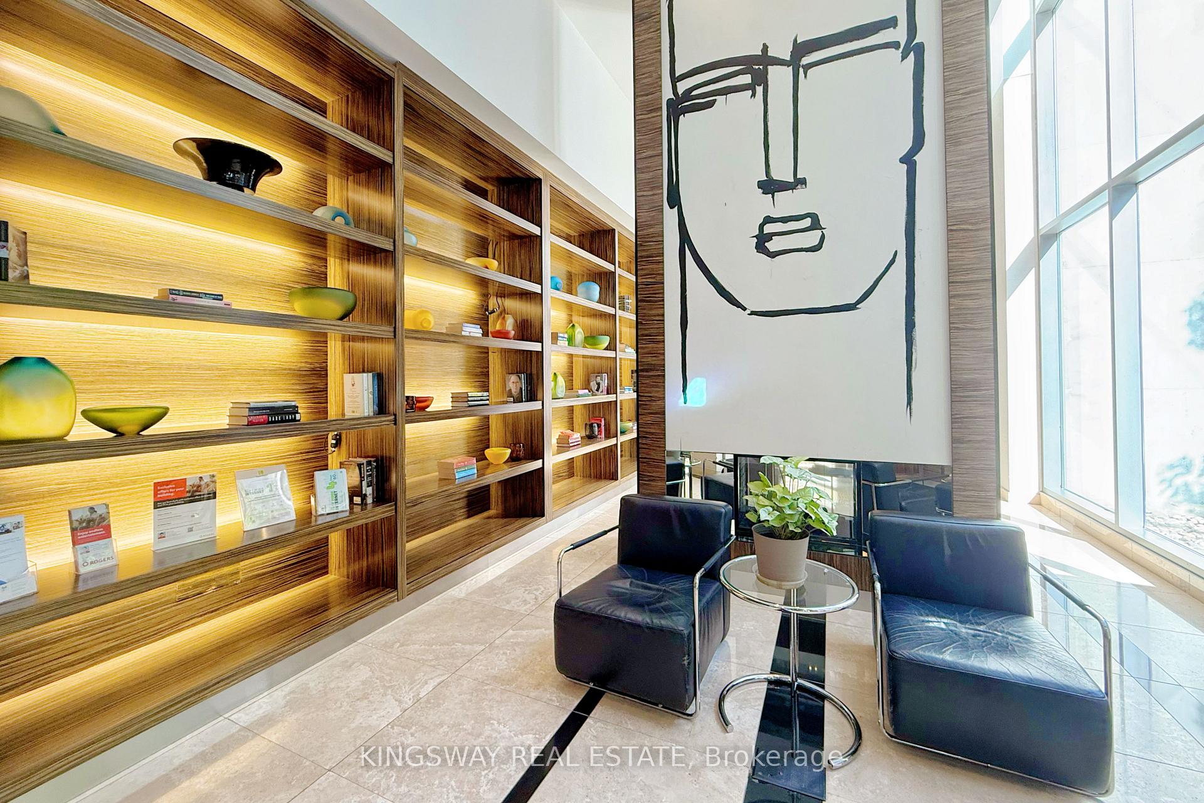
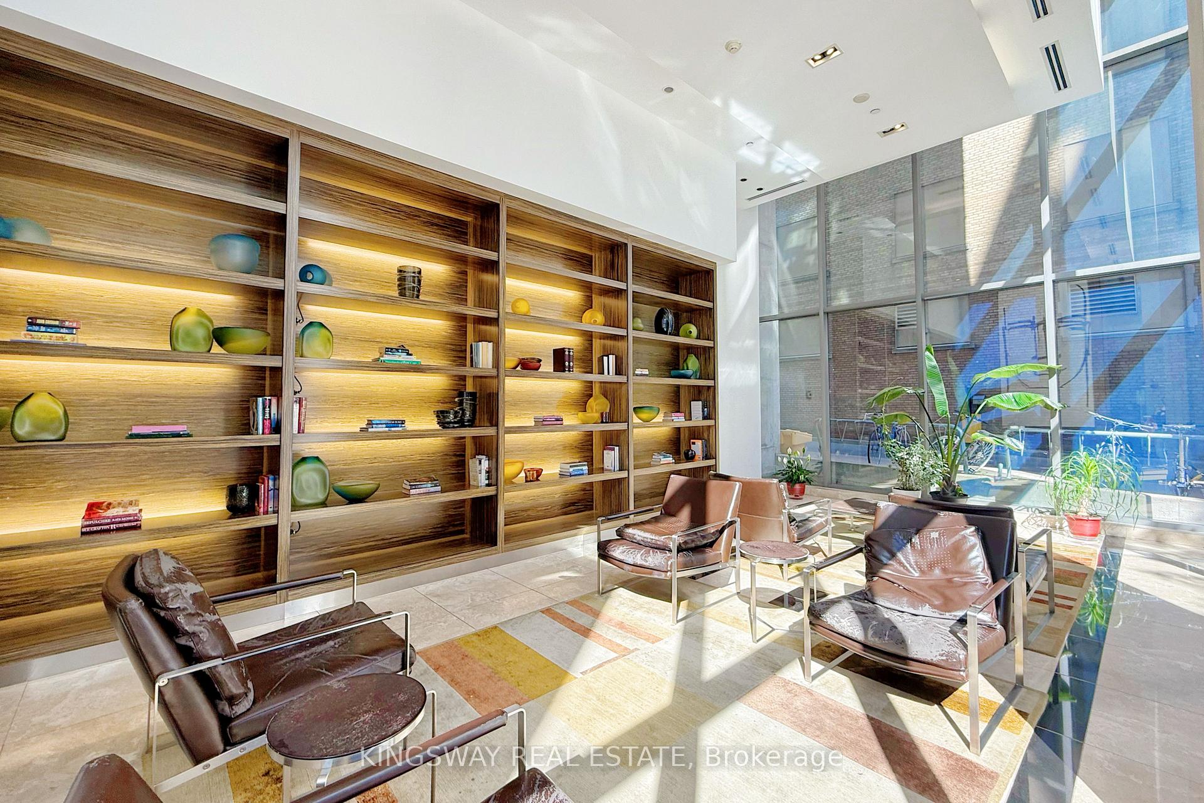 See all 42 photos
1 Bedroom
1 Bathroom
0 Parking
500–599 sq.ft
$410/mo
$2,707/yr
Property history
Facts and features
- ExposureSouth
- LaundryIn-suite
- LockerNone
- BalconyOpen
What stands out
- Central air
- Concierge
- Exercise room
- Indoor pool
- Party room/meeting room
The homeCondo Apartment, Apartment, 500–599 sq ft
- Type: Condo Apartment
- Style: Apartment
- Living space: 500–599 sq ft
- Basement: None
- Exposure: South
- View: Clear, downtown
InsideIn-suite laundry, Carpet free, Rooms above ground 4
- Laundry: In-suite laundry
- Features: Carpet free
- Rooms above ground: 4
- Bedrooms: 1
- Bathrooms: 1
- Kitchens: 1
OutsideConcrete, Concrete block, Open
- Exterior: Concrete
- Foundation: Concrete block
- Balcony: Open
Parking and lockerUnderground, Parking type None, Underground
- Garage: Underground
- Parking type: None
- Driveway: Underground
- Locker: None
BuildingMurano, Storeys 33, Units 731
- Name: Murano
- Storeys: 33
- Units: 731
- Registered: 2009
- Condo corporation: 2037
- Amenities: Concierge, exercise room, indoor pool, party room/meeting room, sauna, visitor parking
- Pets: Allowed
Heating, water and powerForced air, gas, Central air
- Heating: Forced air, gas
- Cooling: Central air
Costs and taxesTaxes $2,707 a year, Condo fee $410 a month, Heat included, water included, common elements included, building insurance included
- Taxes, 2025: $2,707 a year
- Condo fee: $410 a month
- Fee includes: Heat included, water included, common elements included, building insurance included
- HST: HST included in the price
Included in the saleS/s fridge, stove, b/i dishwasher, b/i microwave, granite kitchen countertop, washer, dryer, all modern electric light fixtures, blinds.
- Included: S/s fridge, stove, b/i dishwasher, b/i microwave, granite kitchen countertop, washer, dryer, all modern electric light fixtures, blinds.
Listing detailsC12434524, Sold, Sep 29, 2025
- MLS® number: C12434524
- Status: Sold
- Listed on: Sep 29, 2025
- Days on market: 19
- Updated: Oct 18, 2025
- Possession: 2025-09-30 / Immediate
- Occupied by: Vacant
- Listing brokerage: KINGSWAY REAL ESTATE
About this home
Unit 2706, 38 Grenville Street, Toronto (Bay Street Corridor), ON M4Y 1A5
Carpet FreeClearDowntownConciergeExercise RoomIndoor Pool
Breathtaking Panoramic south view. Approx. 70 Sqft Entire width of Balcony. Full of sunlight. Floor to ceiling windows in Living & Bedroom, 9 Ft ceilinig. Close to all amenities, U of T, Ryerson U, Hospitals & Eaton Centre. LOW maintenance Fee!
Read more
Ask about this home
A HOMEH agent will answer your questions about this home.
Ask a question
Know more about Murano
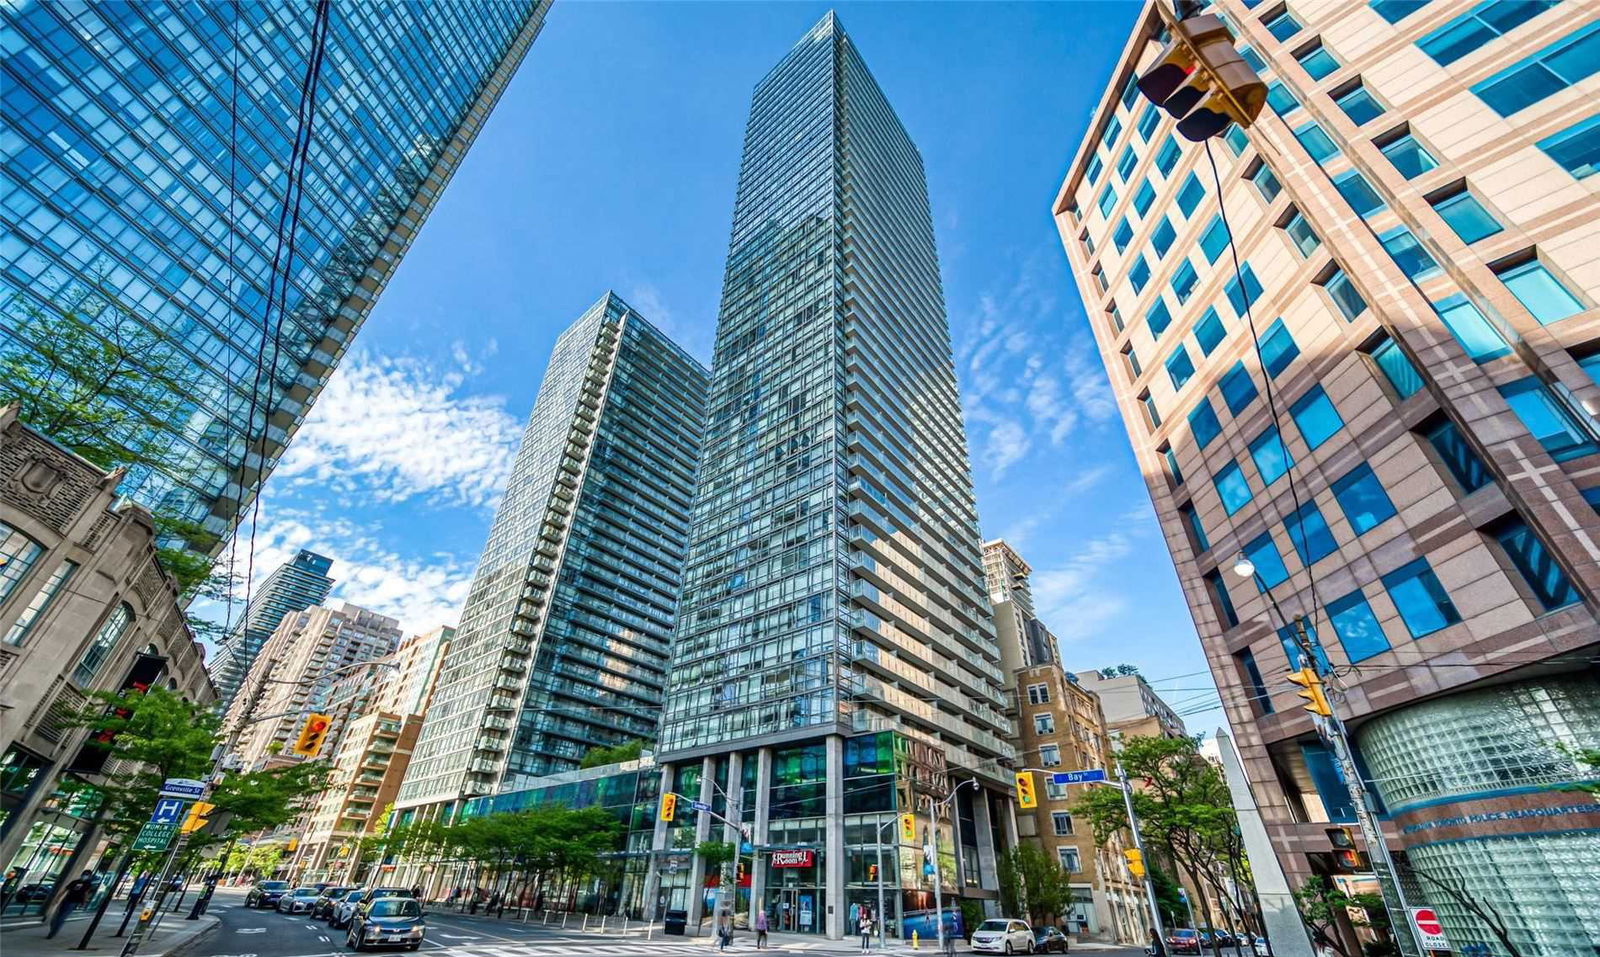
Condo building · 38 Grenville Street
Murano is a 33-storey condo with 731 suites, built in 2009 by H&R Developments. Right now 4 for sale and 10 for rent are on the market here.
- 33storeys
- 731suites
- $888/sq ft
- 2009built
ConciergeGymIndoor poolParty room
No similar units for sale in Murano right now.
Thinking of selling your home?See what your home is worth today.
Around this home
Bay And College
Errands
Transit
Parks
Schools
Daily convenience, out of 100, from the distances below
ParkOpera Place · 15 within 1 km2 min walk141 m
GroceryAu Pain Doré1 min walk74 m
SchoolYmca Academy3 min walk180 m
Train stationBay Street2 min walk129 m
PharmacyRemedy'sRx2 min walk142 m
Cafés & foodNando's · 15 within 1 km1 min walk71 m
Gym & rec centreMetro Central YMCA2 min walk132 m
LibraryRegis College Library7 min walk410 m
HospitalWomen's College Hospital3 min walk154 m
WalkDriveStraight-line distance, open map data
Grocery0.1 km
Park0.1 km
Coffee0.1 km
Dining0.1 km
Gym0.1 km
Hospital0.2 km
Bay Street0.1 km
Schools nearby
School rating, out of 10.
Ymca Academyelementary · Private · 0.2 km
—
St Joseph's College Schoolsecondary · Private · 0.3 km
7.2/10Good
New Heights International Academysecondary · Private · 0.4 km
—
Contact agent
Helpful calculators
Mortgage
Affordability
Closing costs
Land transfer tax
Property tax
Down payment
CMHC insurance
Stress test
Cashback Rebate
Your HOMEH agent

KimHOMEH agent · Toronto
"I would see it this week."
Ask Kim
Keep exploring
You are here