

Unit 622, 38 Howard Park Avenue
Unit 622, 38 Howard Park Avenue
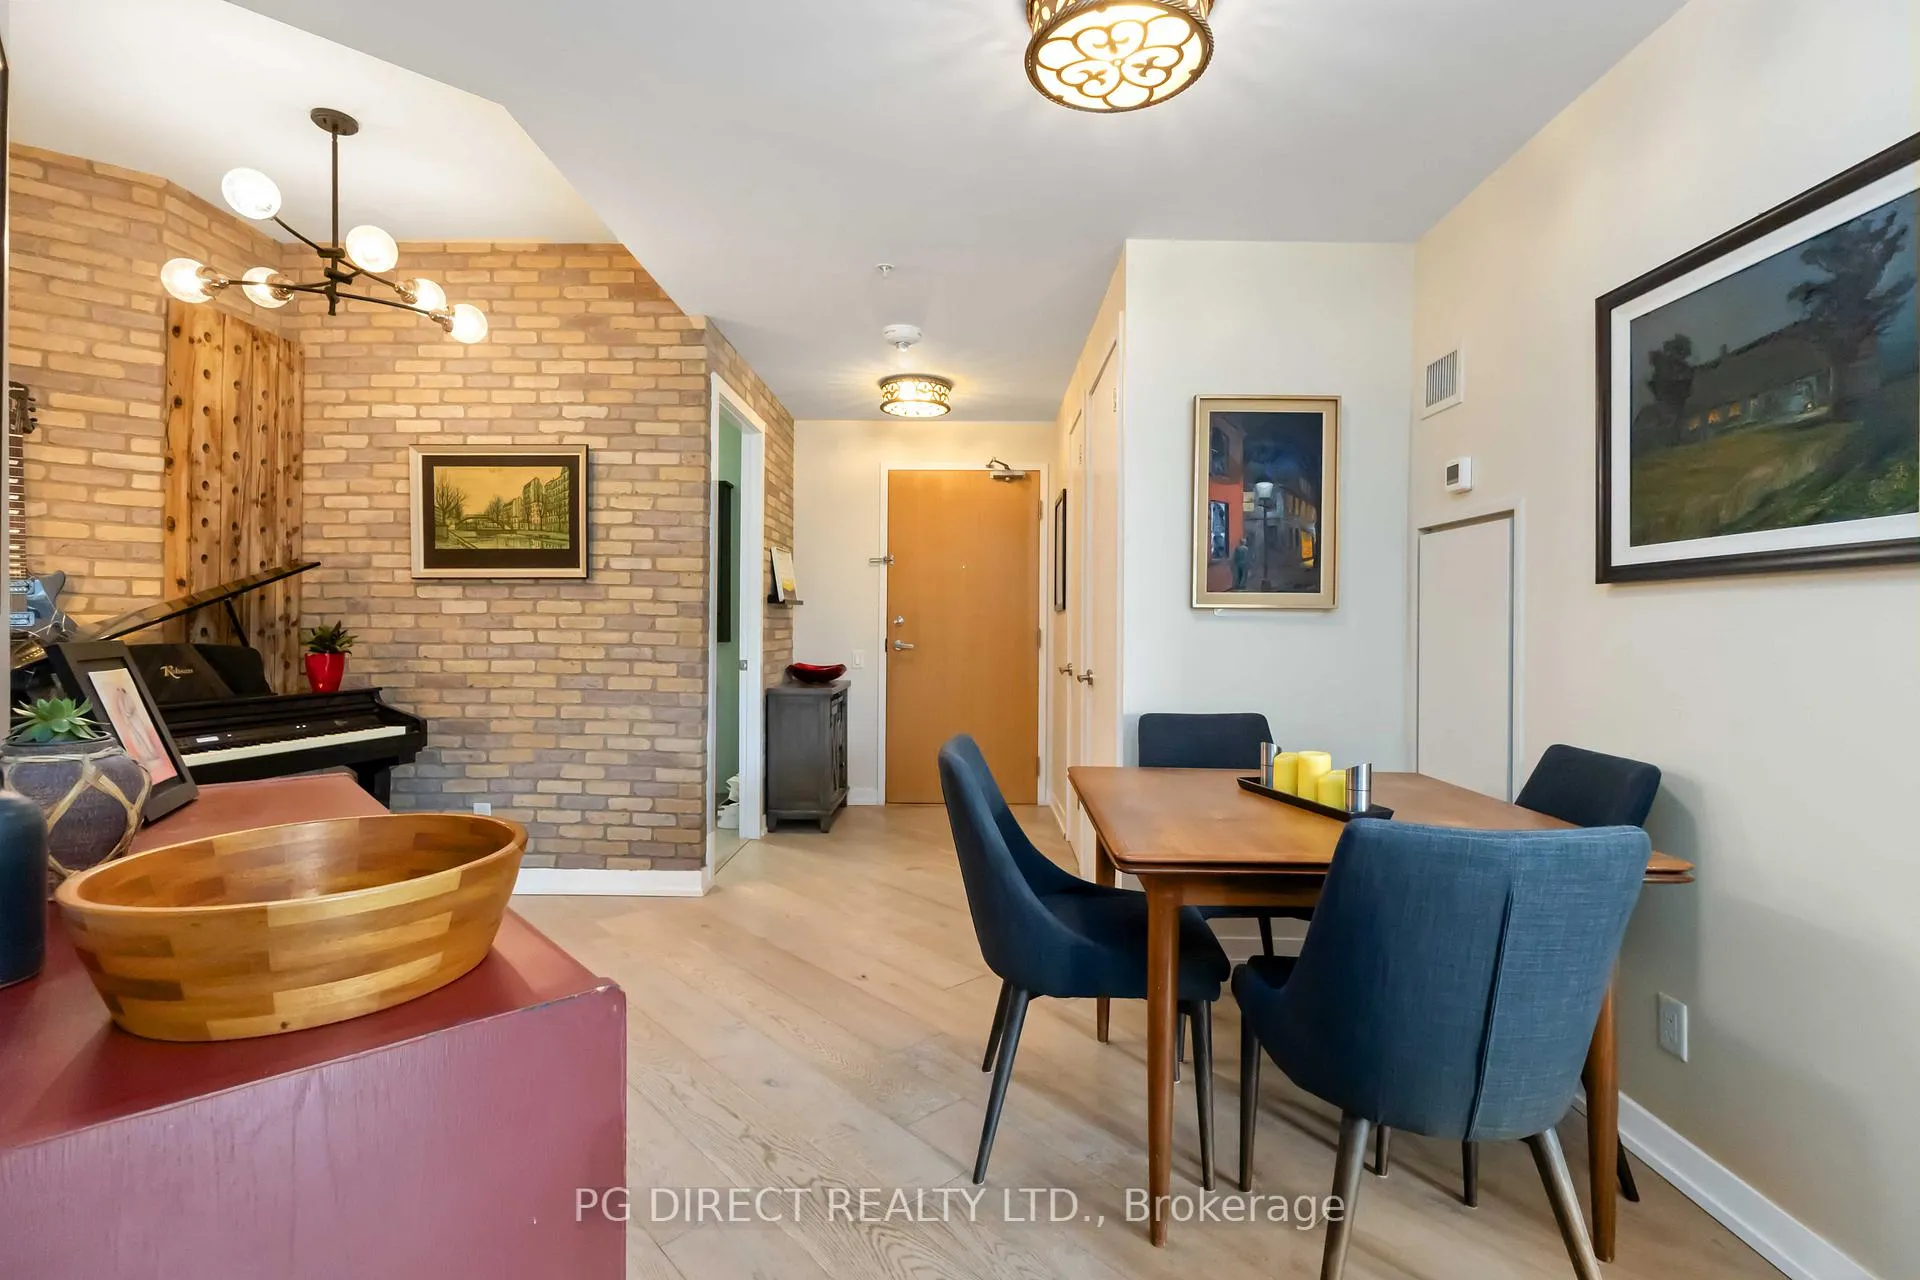 See all 18 photos
Property history
Facts and features
- ExposureWest
- LaundryIn-suite
- LockerOwned
- BalconyTerrace
- Central air
- Exercise room
- Gym
- Party room/meeting room
The homeCondo Apartment, Apartment, Age 6–10 years
- Type: Condo Apartment
- Style: Apartment
- Age: 6–10 years
- Living space: 700–799 sq ft
- Basement: None
- Exposure: West
InsideIn-suite laundry, main level, Carpet free, primary bedroom - main floor, Rooms above ground 6
- Laundry: In-suite laundry, main level
- Features: Carpet free, primary bedroom - main floor
- Rooms above ground: 6
- Bedrooms: 1 + 1 in the basement
- Bathrooms: 2
- Kitchens: 1
- Family room: Yes
OutsideBrick, concrete, Terrace
- Exterior: Brick, concrete
- Balcony: Terrace
Parking and locker1 Parking, Underground, Parking type Owned
- Spaces: 1 Parking
- Garage: Underground
- Parking type: Owned
- Driveway: Underground
- Locker: Owned
- Locker number: 141
- Locker level: B
BuildingHoward Park 2, Storeys 8, Units 96
- Name: Howard Park 2
- Storeys: 8
- Units: 96
- Registered: 2018
- Condo corporation: 2604
- Amenities: Bbqs allowed, bike storage, exercise room, gym, party room/meeting room, visitor parking
- Pets: Allowed
Heating, water and powerForced air, gas, Central air
- Heating: Forced air, gas
- Cooling: Central air
Costs and taxesTaxes $3,319 a year, Condo fee $728 a month, Water included, common elements included, building insurance included
- Taxes, 2024: $3,319 a year
- Condo fee: $728 a month
- Fee includes: Water included, common elements included, building insurance included
- HST: HST included in the price
- Rental items: Heat pump $56.50/month
- Under contract: Other
Included in the saleFridge, stove, dishwasher, window coverings, powder room medicine cabinet, custom built island, two walk in closet storage shelves, Gazebo, patio umbrella, washer, dryer, bathroom shower head (will replace with original one), tv brackets, tv shelf, wine rack, all light fixtures except walk-in and bathrooms (seller will replace with originals)
- Included: Fridge, stove, dishwasher, window coverings, powder room medicine cabinet, custom built island, two walk in closet storage shelves
- Not included: Gazebo, patio umbrella, washer, dryer, bathroom shower head (will replace with original one), tv brackets, tv shelf, wine rack, all light fixtures except walk-in and bathrooms (seller will replace with originals)
Listing detailsW12165992, Sold, May 22, 2025
- MLS® number: W12165992
- Status: Sold
- Listed on: May 22, 2025
- Days on market: 305
- Updated: Mar 23, 2026
- Possession: Flexible
- Occupied by: Owner
- Listing brokerage: PG DIRECT REALTY LTD.
About this home
Unit 622, 38 Howard Park Avenue, Toronto (Roncesvalles), ON M6R 0A7
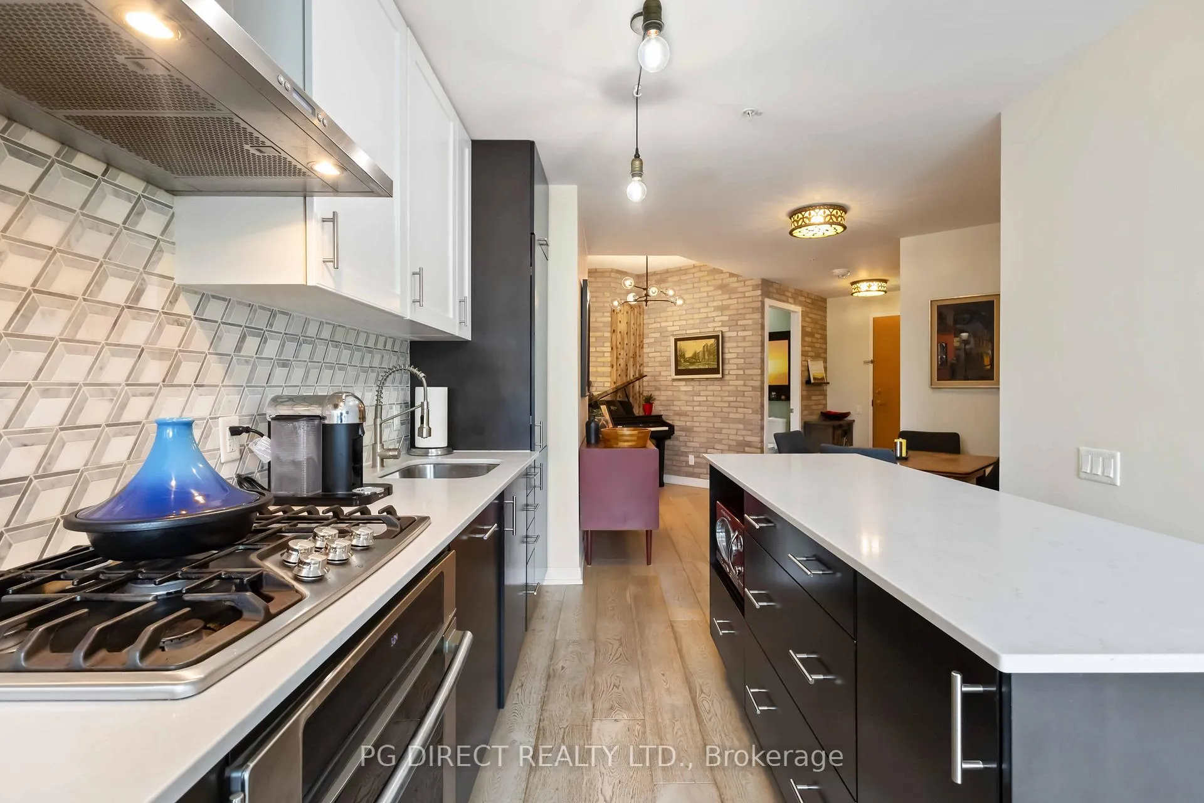
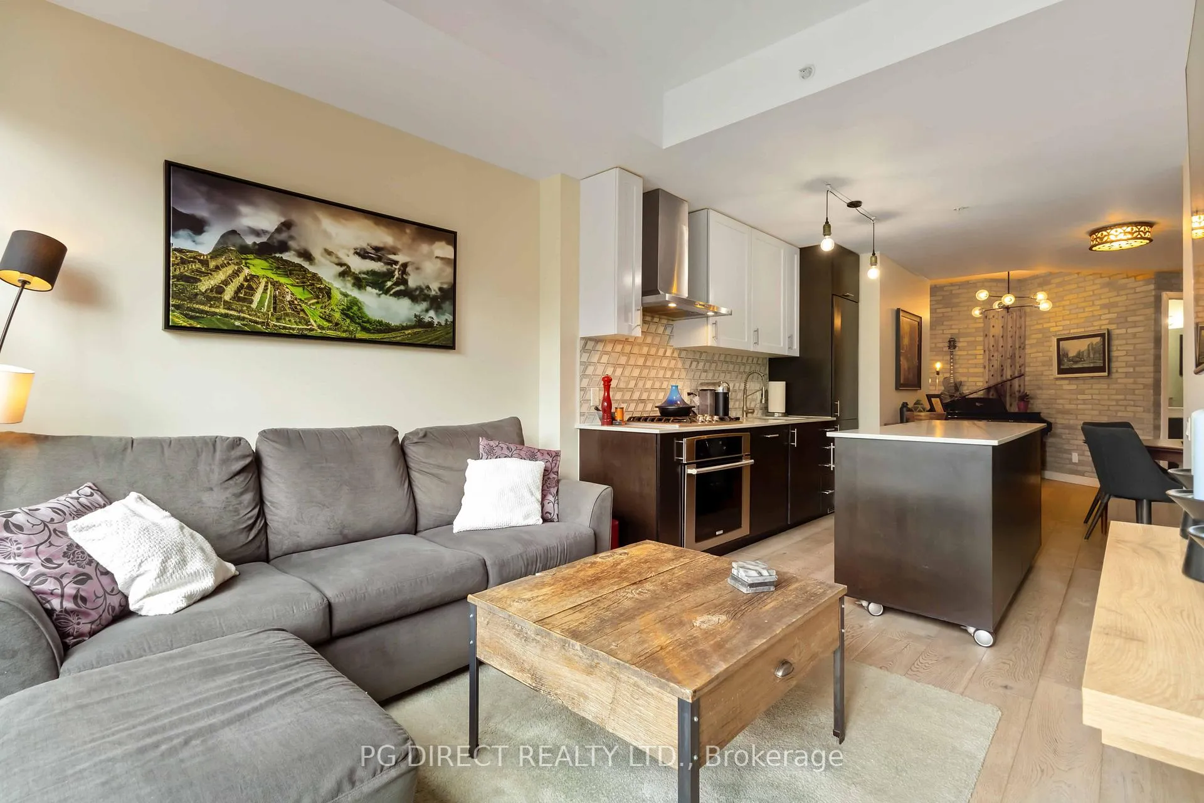
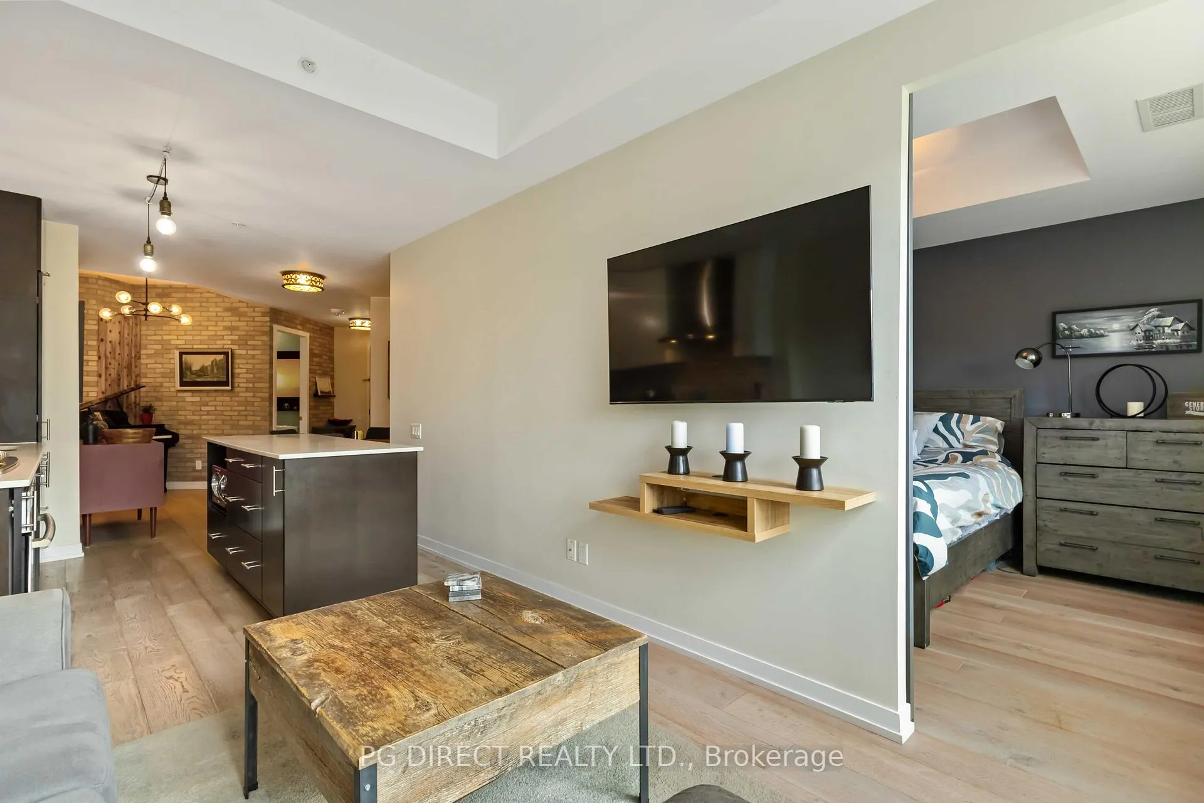
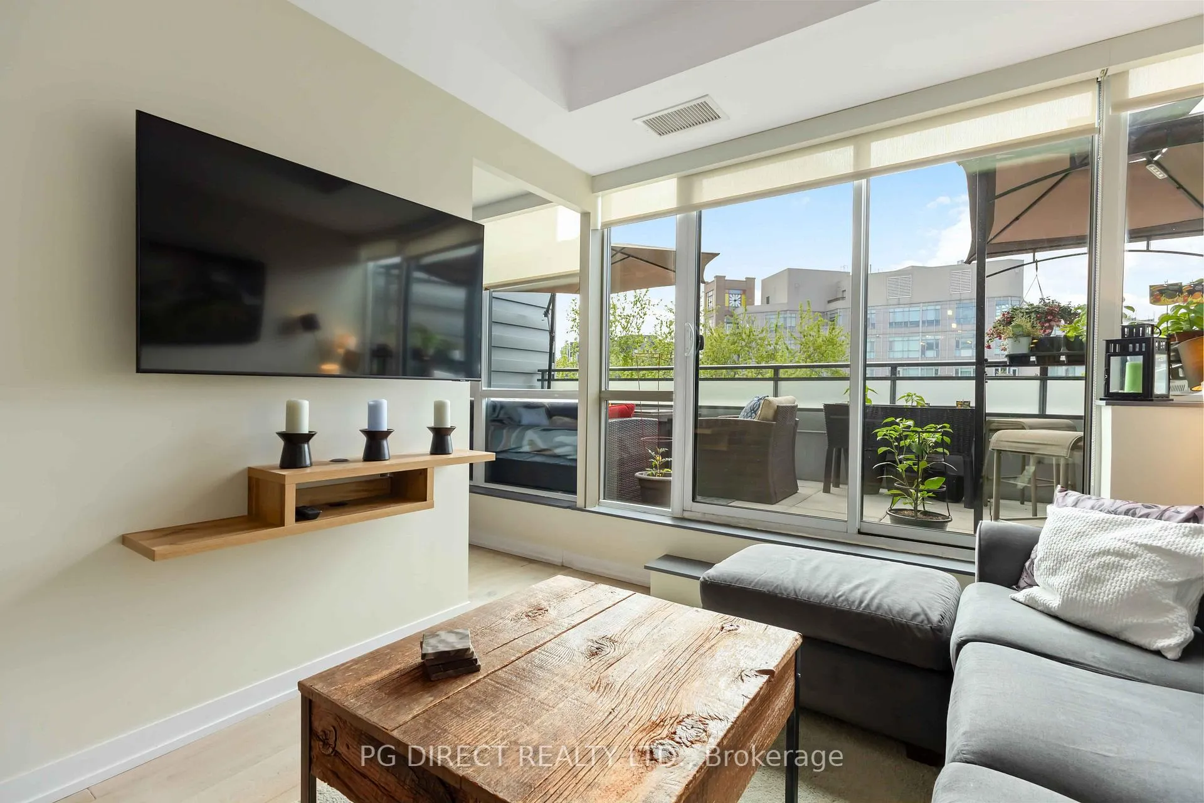
Visit REALTOR website for additional information. Modern Condo Living in the Heart of Roncesvalles. 1 Bed + Den | 1.5 Baths | Parking | Expansive Terrace (additional 202 sqft). Welcome to this stylish and spacious 1-bedroom plus den condo located in the highly sought-after Howard Park residences. This thoughtfully designed unit features an open-concept layout with contemporary finishes, floor-to-ceiling windows, 3/4 inch hand carved engineered hardwood flooring, and a rare oversized west-facing terrace perfect for entertaining, gardening, or simply enjoying your own outdoor oasis in the city. The sleek kitchen boasts modern cabinetry, appliances, and a large island for casual dining. The primary bedroom offers generous space and a private ensuite, while the versatile den can easily be used as a home office. Enjoy the added convenience of a second powder room and parking. Situated in the vibrant Roncesvalles Village, you're just steps from some of Toronto's best cafes, independent shops, restaurants, and parks. With easy access to transit, High Park, and the West Toronto Railpath, this location offers the perfect balance of urban living and community charm. Don't miss the opportunity to own a unique unit with a large terrace - a true extension of your living space in one of Toronto's most beloved neighborhoods. Note: wall mural in powder room easily removable (peel and stick).
Ask about this home
A HOMEH agent will answer your questions about this home.
Know more about Howard Park 2
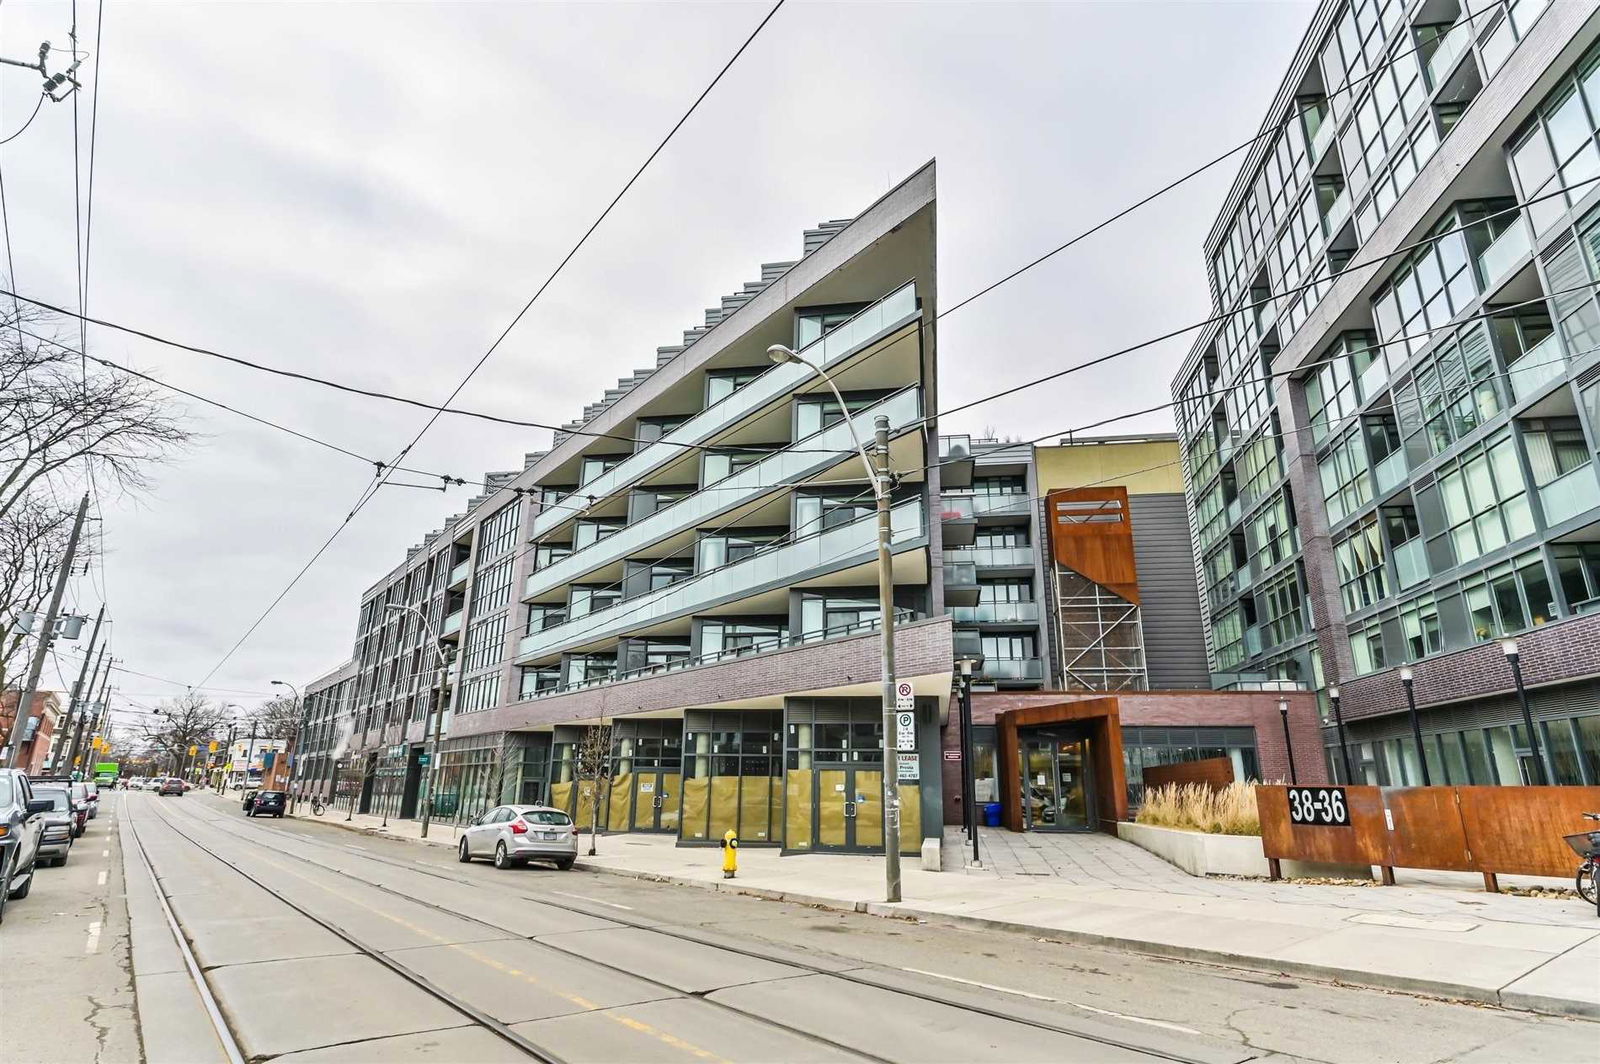
Condo building · 38 Howard Park Avenue
Howard Park 2 is an 8-storey condo with 96 suites, built in 2018 by Triumph Developments. No units are on the market here right now.
- 8storeys
- 96suites
- $987/sq ft
- 2018built
No similar units for sale in Howard Park 2 right now.
Around this home
Daily convenience, out of 100, from the distances below
Schools nearby
School rating, out of 10.
Helpful calculators
Your HOMEH agent

"I would see it this week."