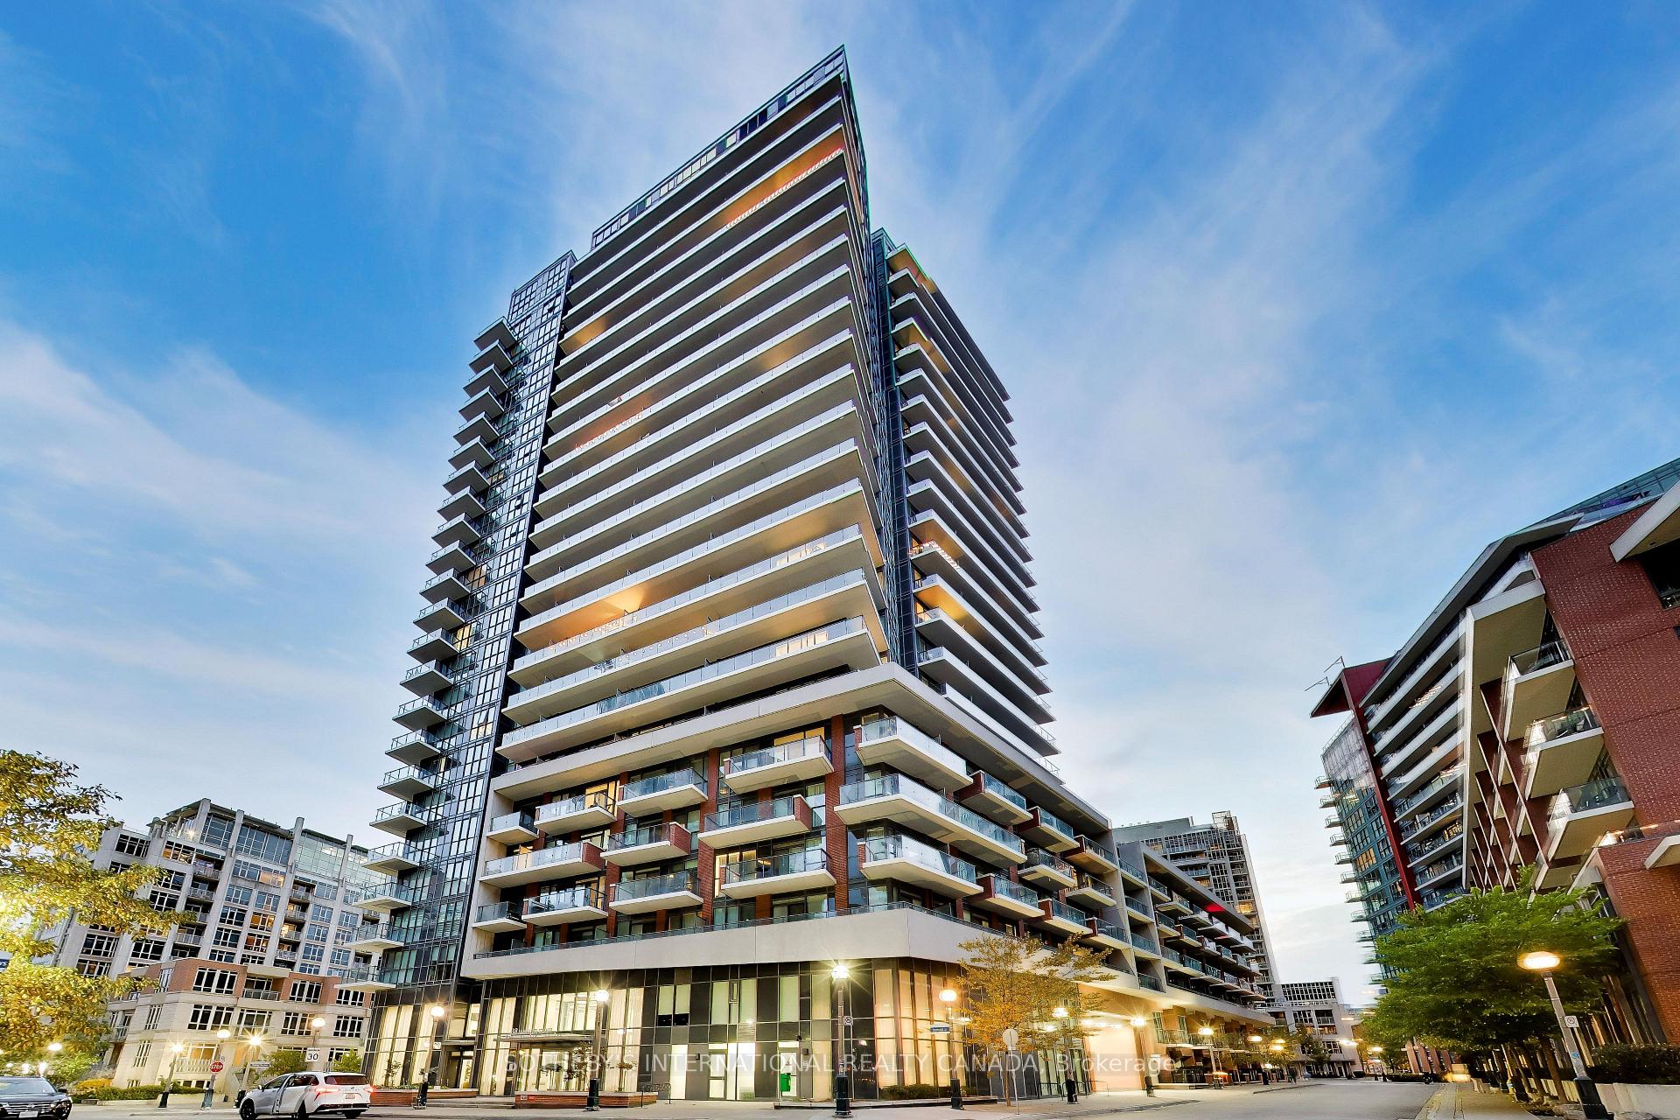
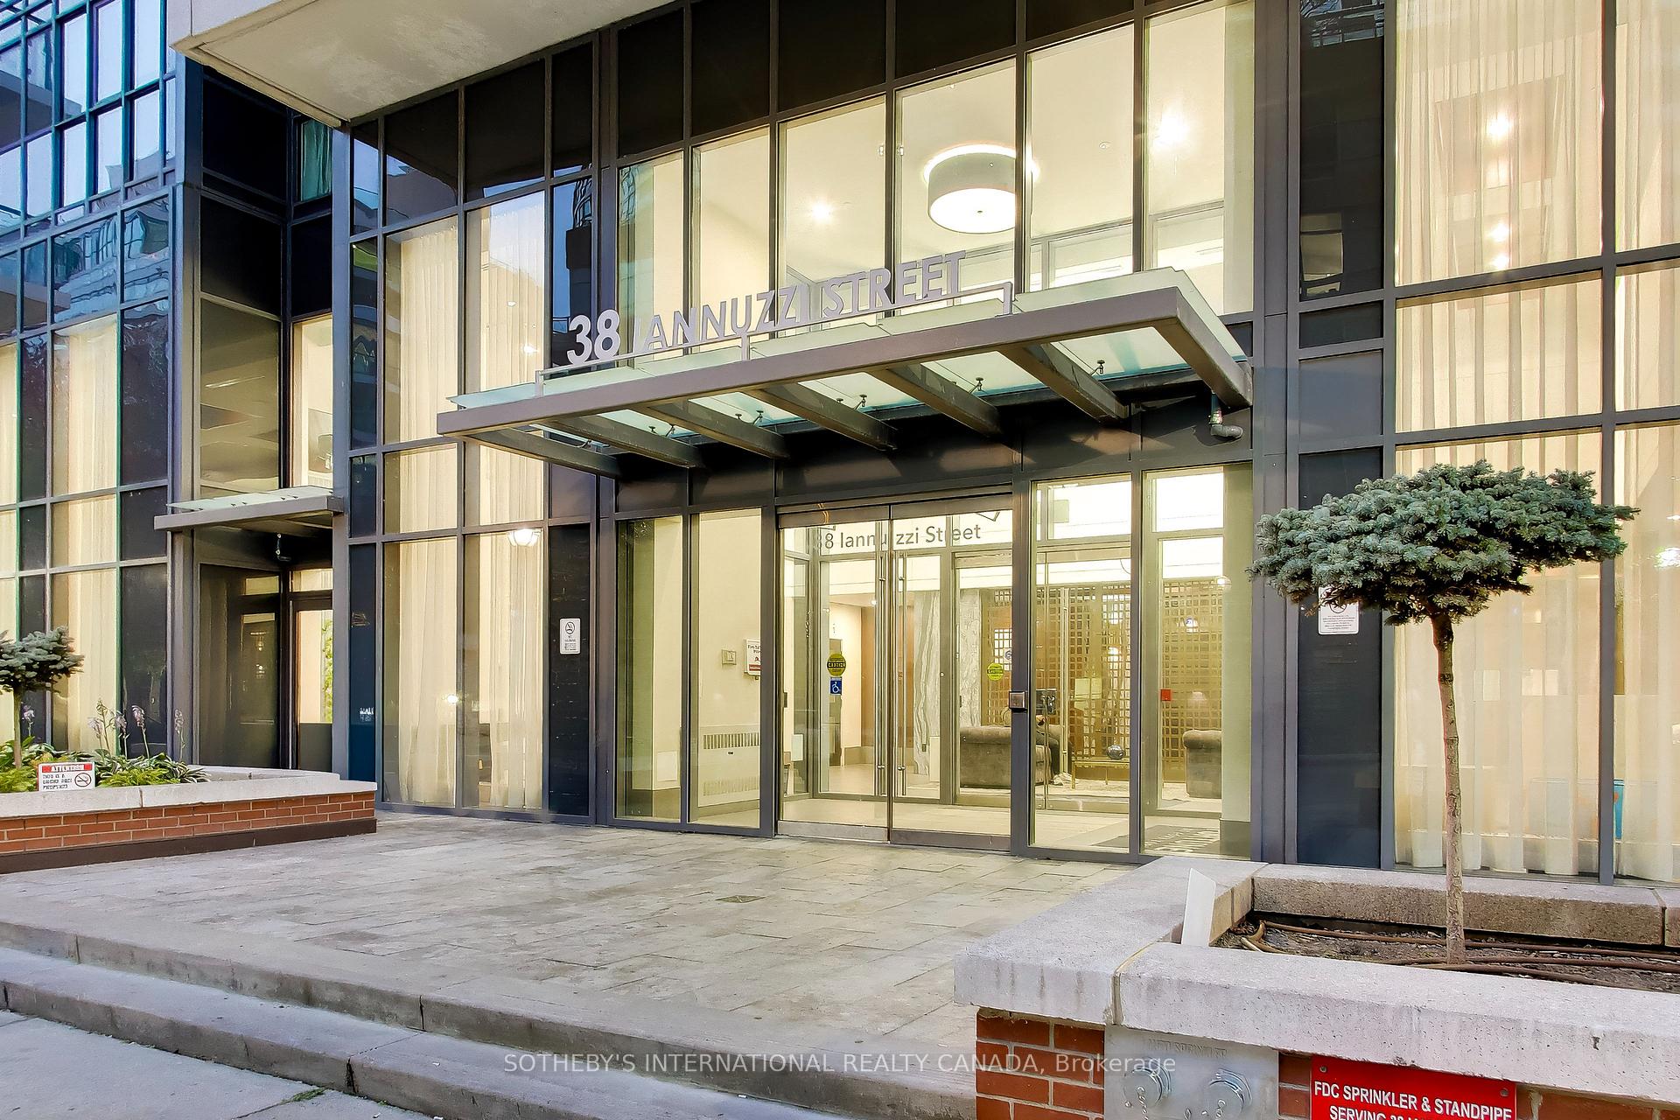
Front of Unit 2506, 38 Iannuzzi Street

Unit 2506, 38 Iannuzzi Street
Toronto (Niagara)
For Rent
New Listing
1/28
Ontario Real Estate › Toronto › Niagara › Fortune at Fort York
Front of Unit 2506, 38 Iannuzzi Street

Unit 2506, 38 Iannuzzi Street
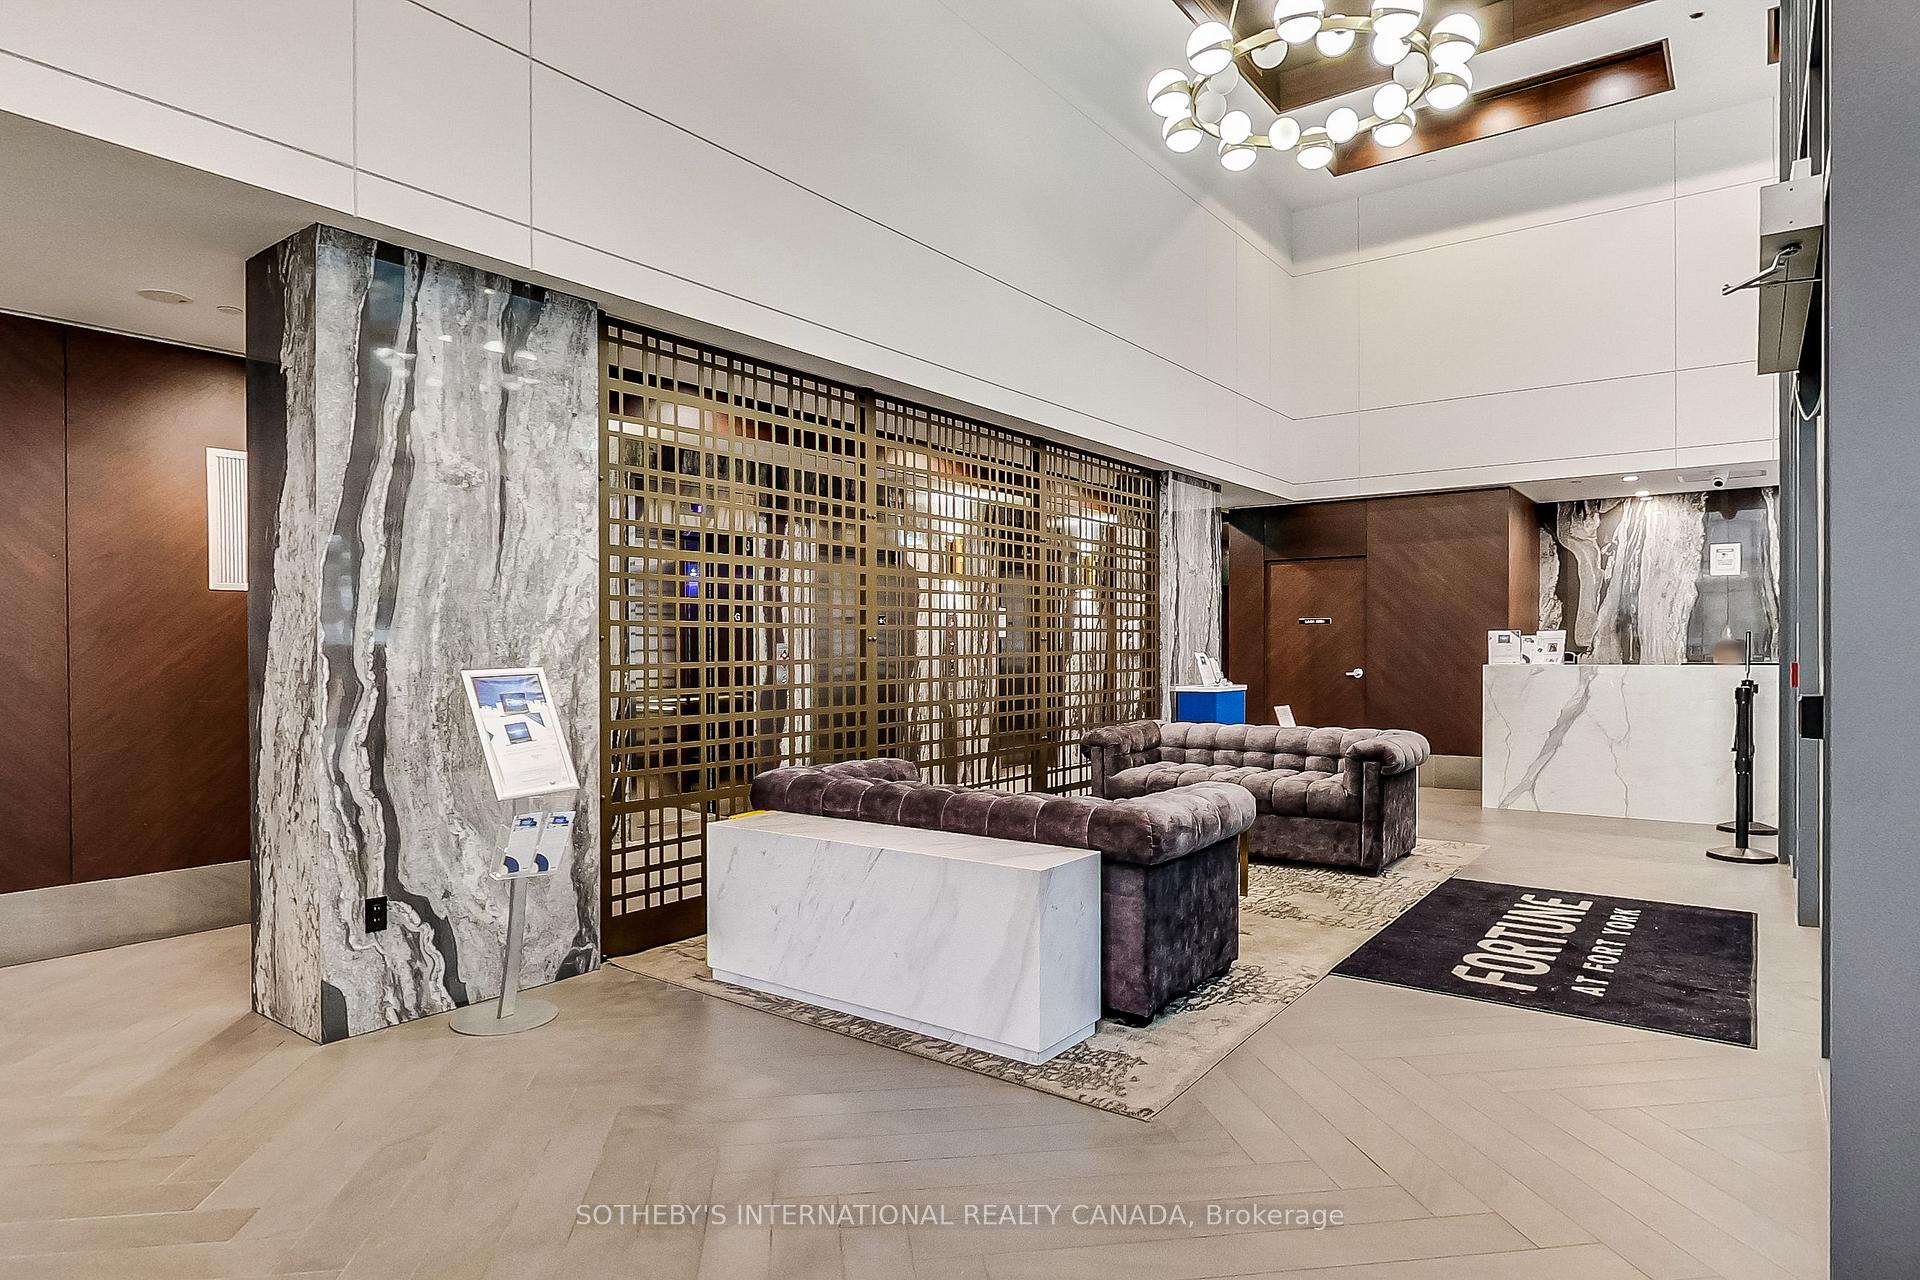
Toronto (Niagara)
For Rent
New Listing
See all 28 photos
Listed for:Listed 1 day ago
$3,350monthly
Condo ApartmentMLS C14128602

Included in rent: Building Insurance, Central Air Conditioning, Common Elements, Water, Parking

2 Bedrooms
2 Bathrooms
1 Parking
700–799 sq.ft
Entire Home
From Nov 15
Contact agent

Leave your name and number. A HOMEH agent calls you back.

Book a viewing
Fri30
Sat31
Sun1
Mon2
Tue3
Wed4
Thu5
Pick a time
Ask HOMEH
Ask about this home

About this home

Unit 2506, 38 Iannuzzi Street, Toronto (Niagara), ON M5V 0S2

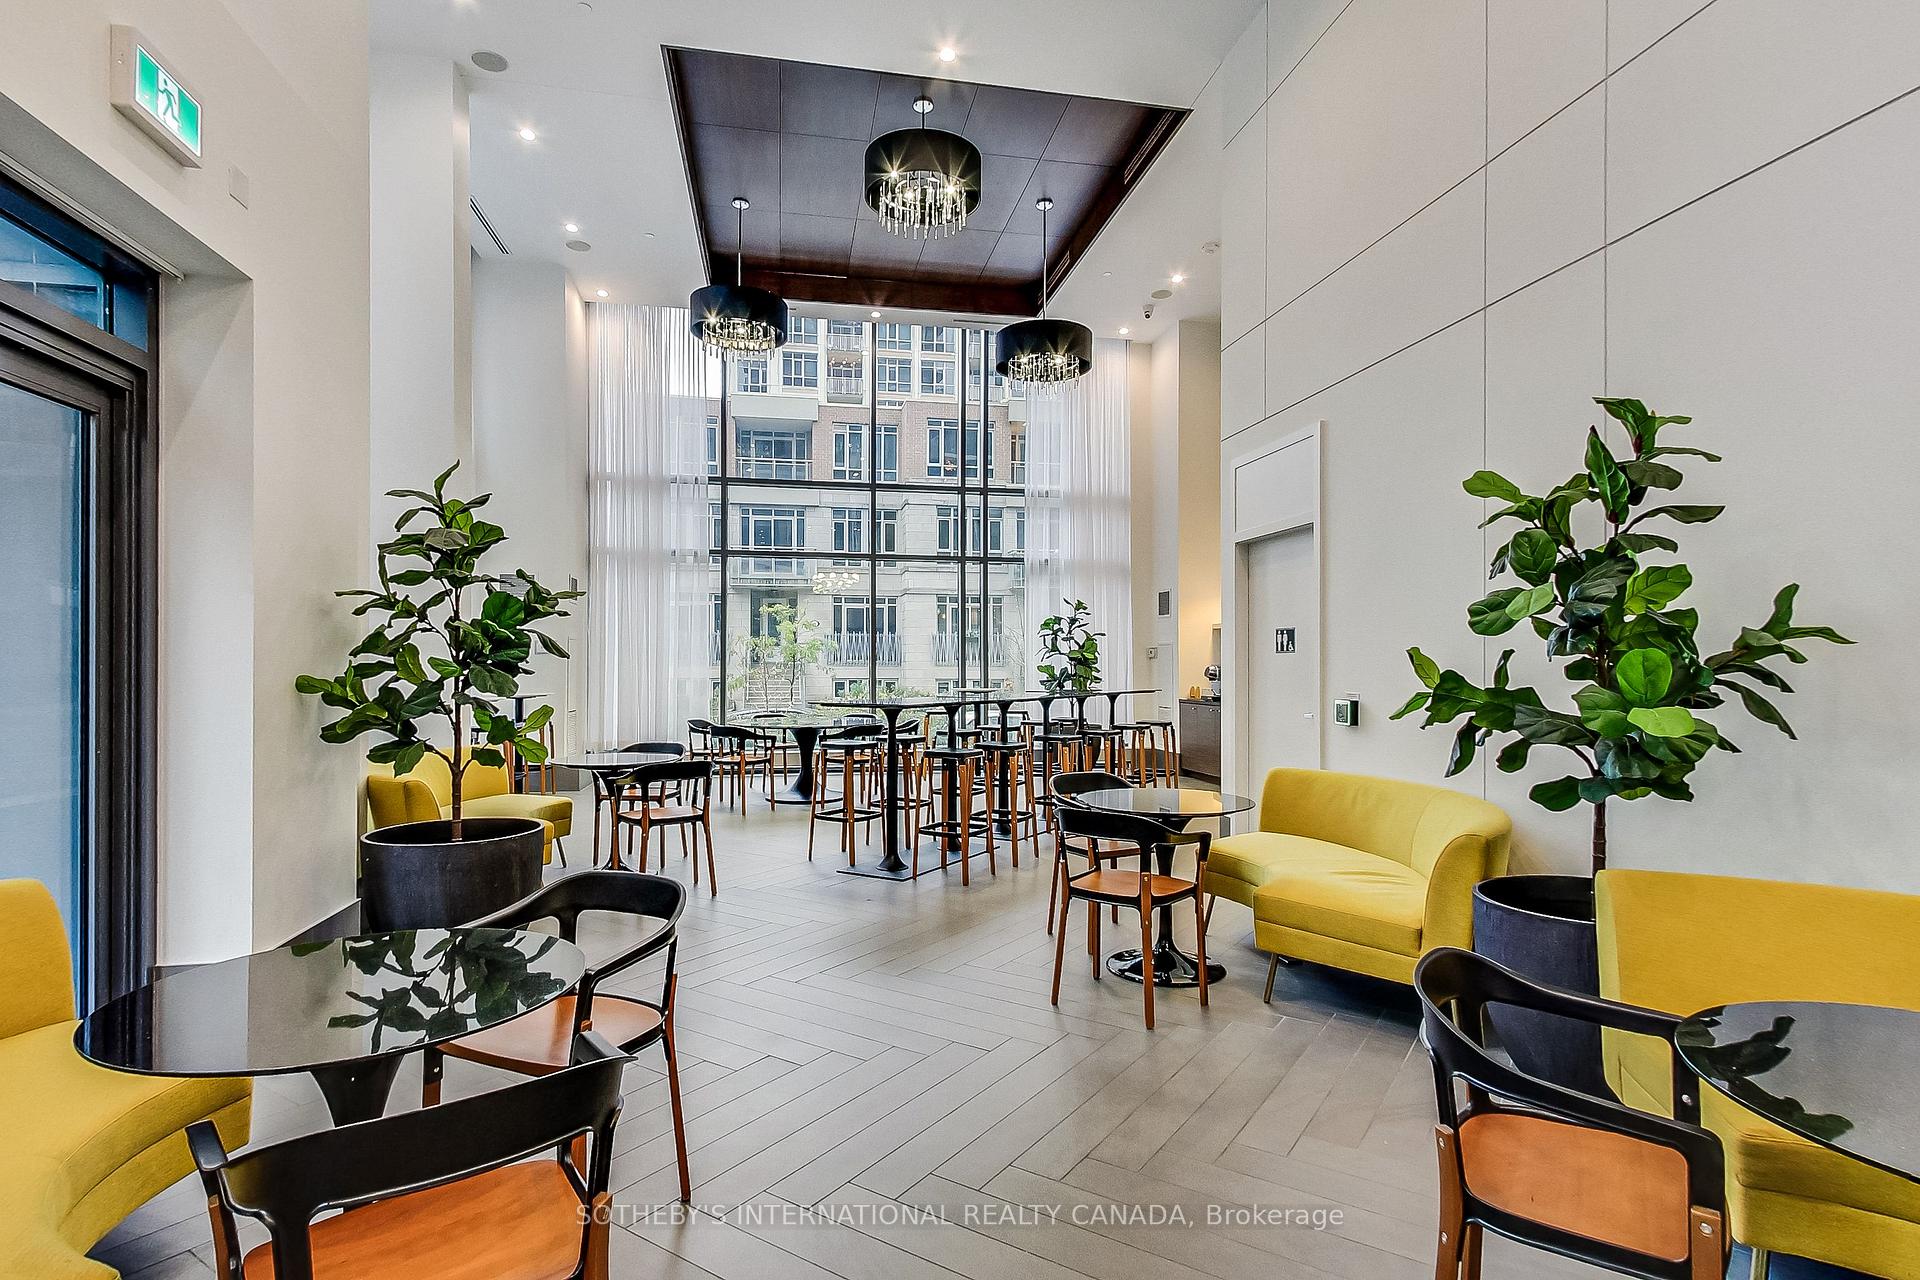
Experience the best of Toronto waterfront living at The Fortune by Fort York. This beautifully appointed 2-bedroom corner suite offers approximately 700 sqft. of thoughtfully designed living space,complemented by stunning wrap around balcony views of Lake Ontario, Billy Bishop Airport, and the historic Fort York grounds. Floor-to-ceiling windows flood the suite with natural light, creating a spectacular backdrop from sunrise to sunset. Impeccably maintained, this wonderful residence showcases premium builder upgrades and professional interior design throughout. Enjoy an elevated lifestyle where comfort, sophistication, and convenience come together seamlessly. From the stylish interior finishes to the carefully selected upgrades, every detail adds to the appeal of this inviting urban retreat. Enjoy upscale waterfront living without the million-dollar price tag! Step outside and discover an unbeatable location just moments from The Well, Loblaws, Tim Hortons, streetcar access, and some of Toronto's most beautiful waterfront greenspaces, including Coronation Park and the Toronto Music Garden. Whether you are enjoying a morning stroll by the lake, exploring thecity's vibrant dining and shopping scene, or simply relaxing at home with breathtaking views, this location offers the perfect balance of city energy and waterfront tranquility. Completed in 2021, The Fortune delivers an impressive resort-inspired amenity experience. Unwind in the hot tub, cold plunge, sauna, or steam room; stay active in the fully equipped indoor fitness centre featuring high-end equipment and a punching bag; or enjoy the outdoor gym and courtyard with tables/BBQ area. There is off-leash turf for dogs, a putting area, games room, guest suites, meeting room, party room, theatre room. Visitor parking is free with monthly limits. A wonderful opportunity to enjoy stylish, upgraded waterfront living with spectacular views, exceptional amenities, and the best of Toronto right at your doorstep.

Built-In OvenCarpet FreeClearCityPark/GreenbeltClear View

Facts & features

TypeCondo Apartment
StyleApartment
Built6-10
Size700–799 sq.ft
HeatingForced air, electric
CoolingCentral air
Parking1 Parking

Book a viewing

Fri30Oct
Sat31Oct
Sun1Nov
Mon2Nov
Tue3Nov
Wed4Nov
Thu5Nov
Pick a time

Rooms

7 rooms · 2 bathrooms
Main floor7 rooms
  • Foyer6′3″ × 11′2″70 sq.ft.
  • Living room9′10″ × 13′5″132 sq.ft.
  • Kitchen7′10″ × 6′11″54 sq.ft.
  • Primary bedroom9′10″ × 9′2″90 sq.ft.
  • Dining room9′10″ × 13′5″132 sq.ft.
  • Bedroom 27′10″ × 8′10″70 sq.ft.
  • Room—
Bathrooms2
4-pcMain3-pcMain

Around this home

Lakeshore Blvd and Bathurs
8Walking

Schools nearby

School rating, out of 10.

The Waterfrontelementary · Public · 0.4 km
7.2/10
Bishop Macdonellelementary · Catholic · 0.7 km
7.2/10
Jean Lumbelementary · Public · 0.7 km
5.8/10

Listing details

MLS® numberC14128602
Listed onOct 29, 2026
Days on market1
UpdatedOct 29, 2026
Listing brokerageSOTHEBY'S INTERNATIONAL REALTY CANADA
Possession2026-11-15 / Flexible

Helpful tools

Mortgage calculator
Closing costs
Land transfer tax
Buyer guide

Your HOMEH agent

NimaHOMEH agent · Toronto

"I would see it this week."

Ask Nima

Ask HOMEH about this home

Price, neighbourhood, monthly cost. Ask anything.

HOMEH Intelligent Agent is an AI, not a licensed representative. Check anything important with your agent.

© 2026 HOMEH Inc., Brokerage · RECO Registration #6000380 · 505 Highway 7 East, Units 308 & 309, Thornhill, ON L3T 7T1 · Listing data courtesy of the MLS® System of the listing brokerage, deemed reliable but not guaranteed.

Disclaimers and terms

HOMEH is operated by HOMEH Inc., a licensed Ontario real estate brokerage regulated by the Real Estate Council of Ontario (RECO) under the Trust in Real Estate Services Act, 2002 (TRESA). Under TRESA, consumers are entitled to the RECO Information Guide before entering into a representation agreement. Broker of Record Licence #5034208. Toronto Regional Real Estate Board Member #20004000.

Mortgage. Payment figures are estimates for illustration only, not an offer to lend; all financing is on approved credit (OAC). HOMEH Inc., Brokerage is not a mortgage broker, agent or lender; mortgage products and advice come from independent professionals licensed by the Financial Services Regulatory Authority of Ontario (FSRA).

HOMEH Estimate. Worked out with automated tools from recent nearby sales of similar homes. For information only, not an appraisal.

Accuracy. Listings, market data, photos, school, transit and neighbourhood information come from sources believed reliable, including the MLS® System and the Toronto Regional Real Estate Board (TRREB), but are not warranted accurate, current or complete. MLS® listing data is copyright TRREB. It must only be used by consumers with a bona fide interest in the purchase, sale or lease of real estate, and not for any commercial purpose.

Programs. Programs, incentives and benefits on this website are privately administered, may change or end without notice, and imply no government authority, endorsement or affiliation.

Not intended to solicit clients currently under contract with another brokerage.

The trademarks REALTOR®, REALTORS® and the REALTOR® logo are controlled by The Canadian Real Estate Association (CREA) and identify real estate professionals who are members of CREA. The trademarks MLS®, Multiple Listing Service® and the associated logos are owned by CREA and identify the quality of services provided by real estate professionals who are members of CREA. Used under licence.