

Unit 341, 38 Iannuzzi Street
Unit 341, 38 Iannuzzi Street
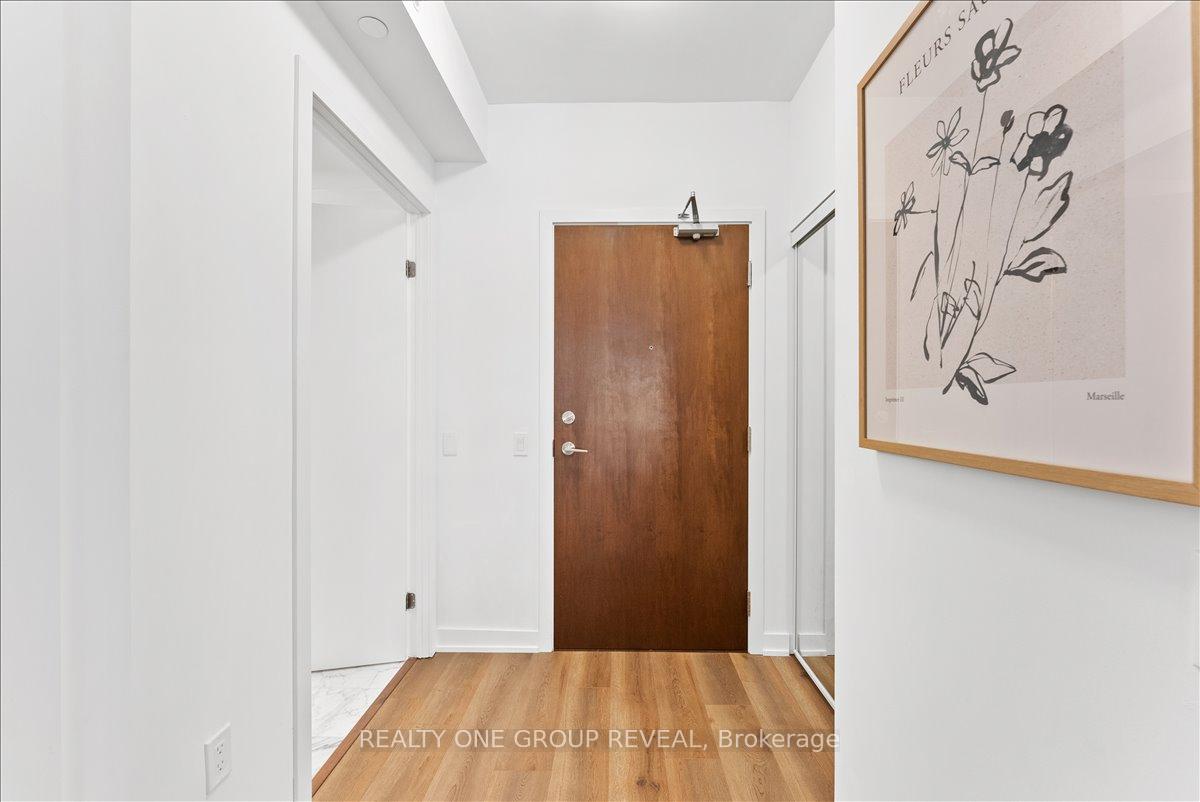 See all 49 photos
Property history
Facts and features
- ExposureNorth east
- LaundryIn-suite
- LockerOwned
- BalconyOpen
- Central air
- Exercise room
- Party room/meeting room
The homeCondo Apartment, Apartment, 700–799 sq ft
- TypeCondo Apartment
- StyleApartment
- Living space700–799 sq ft
- BasementNone
- ExposureNorth East
InsideWindow floor to ceiling, In-suite laundry, Storage area lockers
- FlooringWindow floor to ceiling
- LaundryIn-suite laundry
- FeaturesStorage area lockers
- SecurityConcierge/security
- ElevatorYes
- Rooms above ground5
- Bedrooms2 + 1 in the basement
- Bathrooms2
- Kitchens1
OutsideConcrete, brick, Open
- ExteriorConcrete, brick
- BalconyOpen
Parking and locker1 Parking, Underground, Parking type Owned
- Spaces1 Parking
- GarageUnderground
- Parking typeOwned
- DrivewayUnderground
- Spot4008
- LockerOwned
- Locker number181
- Locker levelP3
BuildingFortune at Fort York, Storeys 32, Units 511
- NameFortune at Fort York
- Storeys32
- Units511
- Registered2018
- Condo corporation2872
- AmenitiesBike storage, community bbq, exercise room, party room/meeting room, visitor parking, game room
- PetsAllowed
Heating, water and powerForced air, gas, Central air
- HeatingForced air, gas
- CoolingCentral air
Costs and taxesTaxes $3,355 a year, Condo fee $582 a month, Heat included, water included, common elements included, building insurance included, parking included
- Taxes, 2025$3,355 a year
- Condo fee$582 a month
- Fee includesHeat included, water included, common elements included, building insurance included, parking included
- HSTHST included in the price
- Rental itemsNone
Included in the saleAll appliances including fridge, cooktop, oven, microwave, dishwasher, washer & dryer; all electrical light fixtures; all window coverings; wood balcony tiles; built-in media wall in living room; tv wall mount; custom closet shelving in front hall and second bedroom.
- IncludedAll appliances including fridge, cooktop, oven, microwave, dishwasher, washer & dryer; all electrical light fixtures; all window coverings; wood balcony tiles; built-in media wall in living room; tv wall mount; custom closet shelving in front hall and second bedroom.
Listing detailsC12416907, Sold, Sep 20, 2025
- MLS® numberC12416907
- StatusSold
- Listed onSep 20, 2025
- Days on market41
- UpdatedOct 31, 2025
- PossessionFlexible
- Occupied byOwner
- Listing brokerageREALTY ONE GROUP REVEAL
About this home
Unit 341, 38 Iannuzzi Street, Toronto (Niagara), ON M5V 0J2
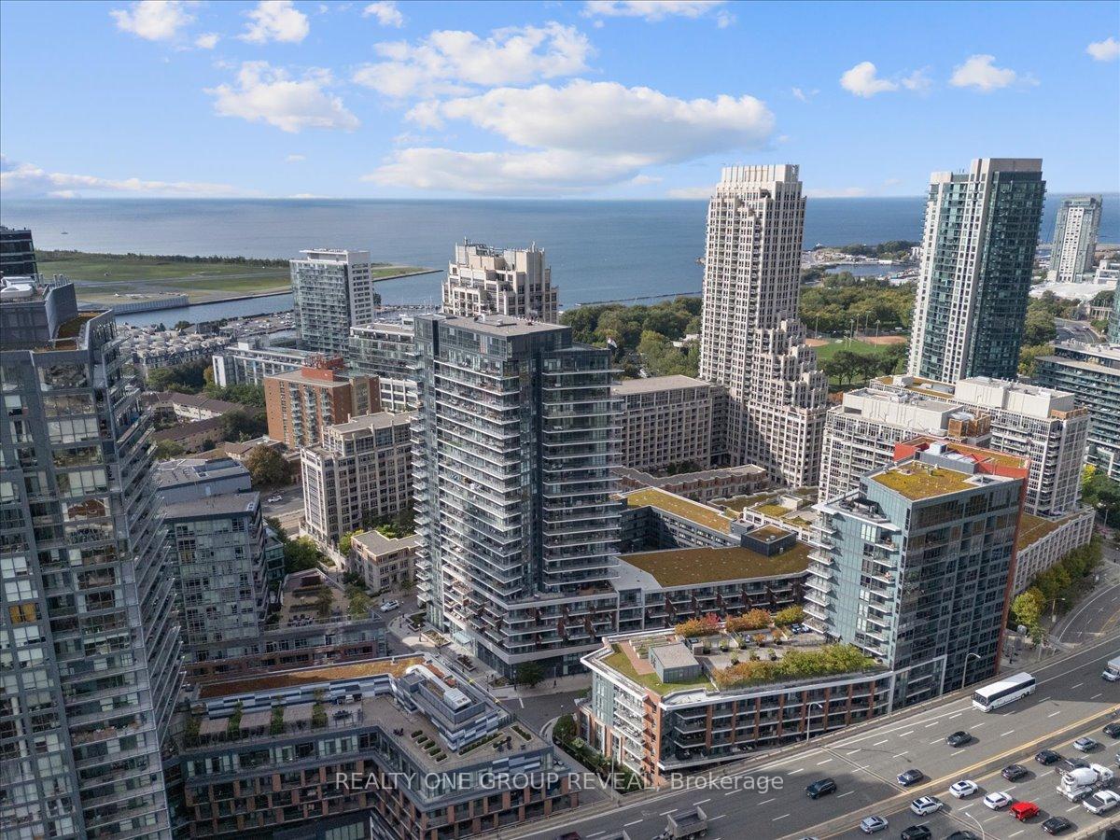
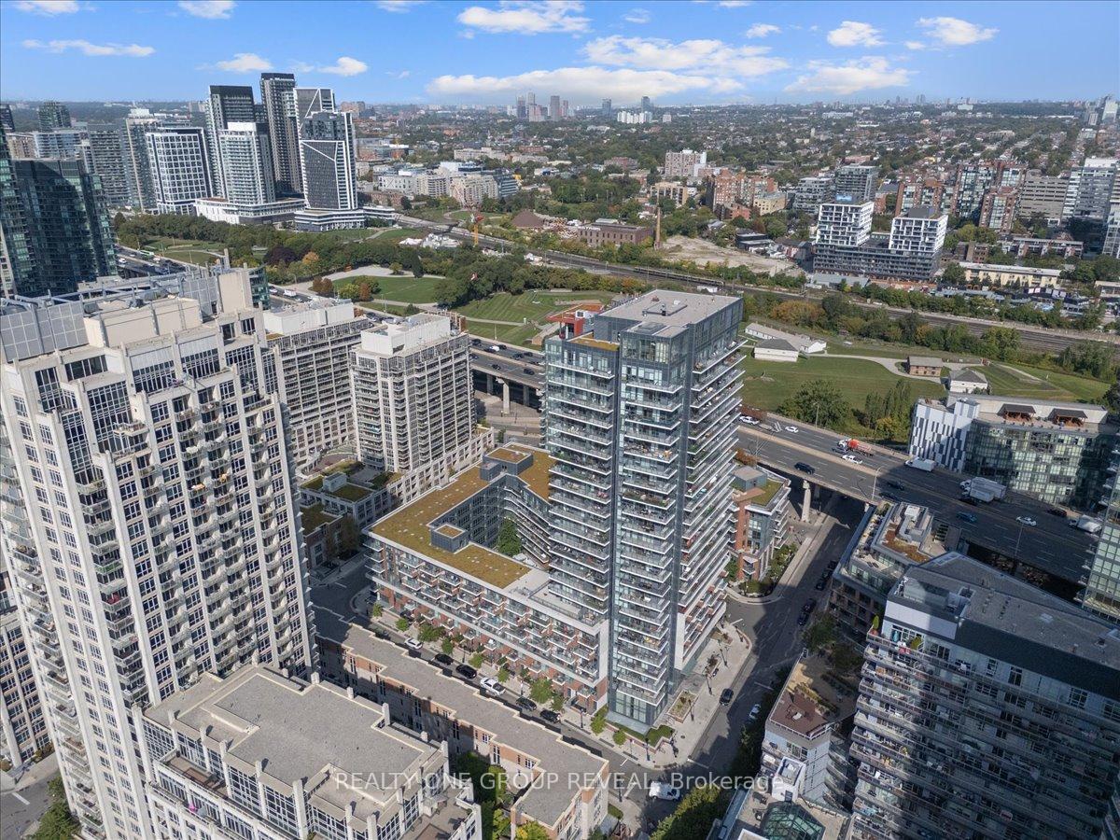
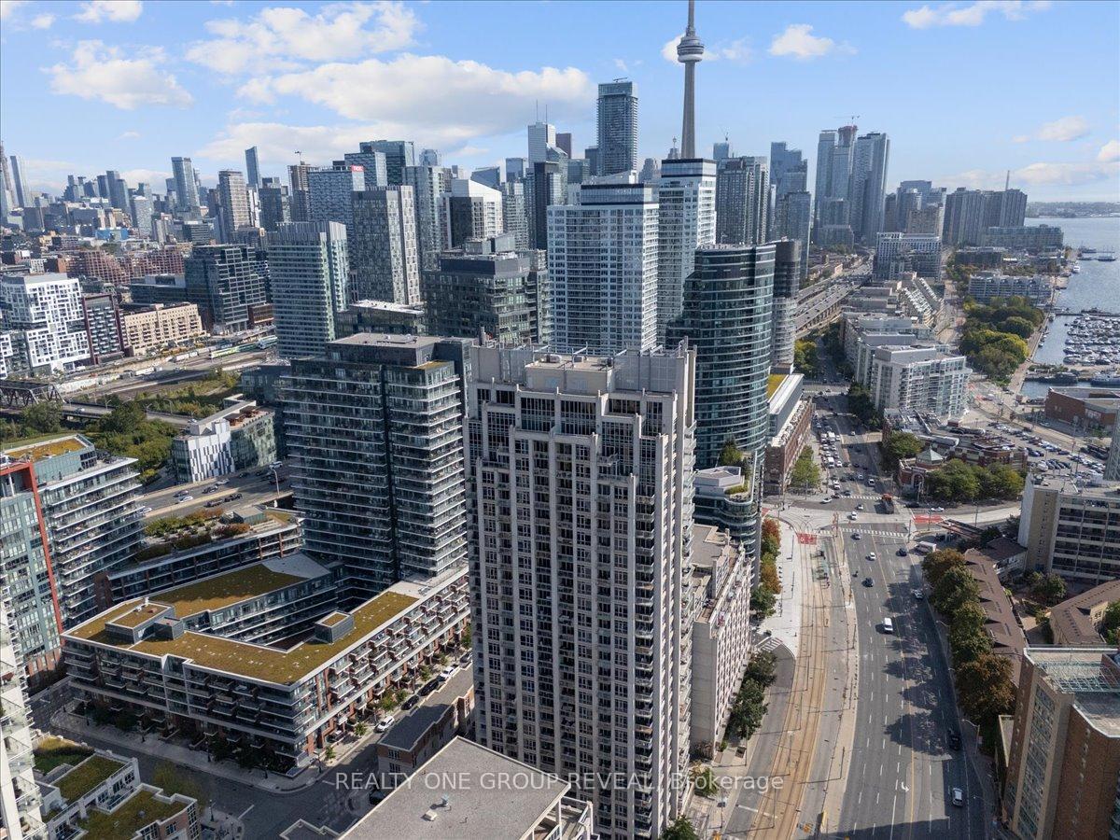
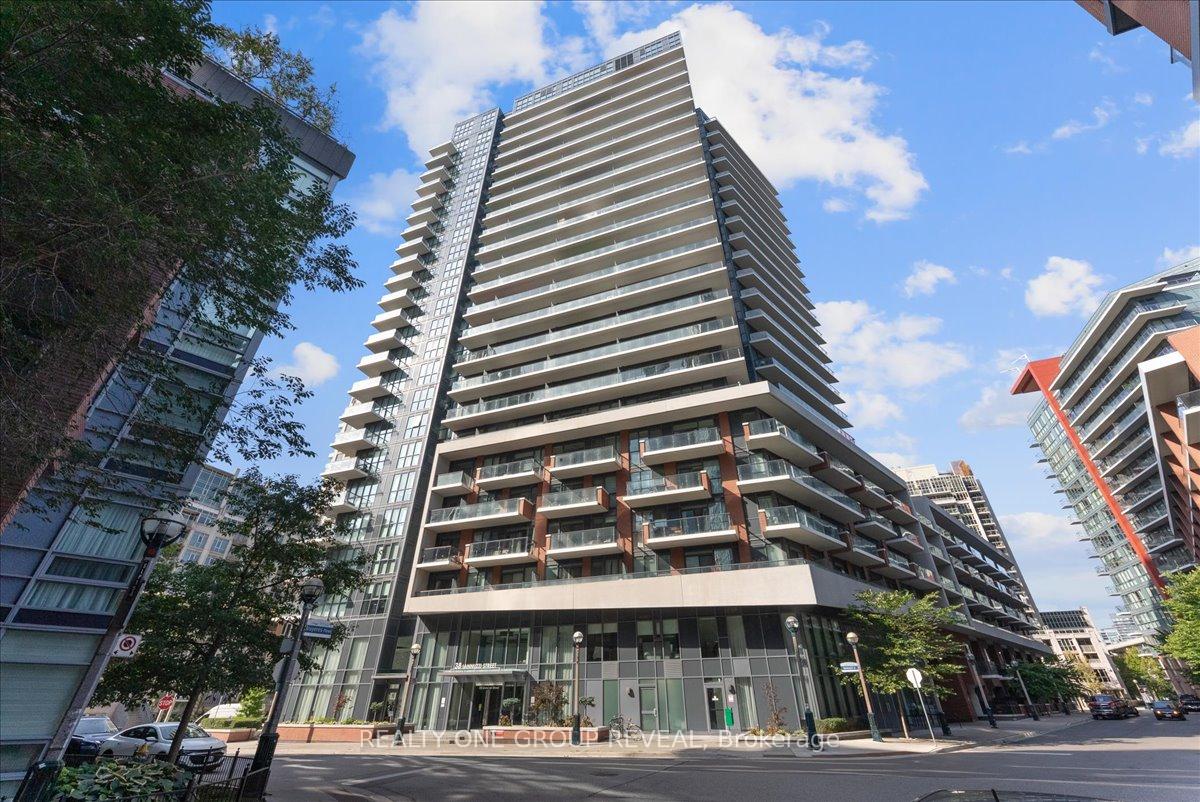
Welcome To Unit 341 In Fortune At Fort York - A Contemporary Corner Suite In A Five-Year-New Building, Thoughtfully Designed For Comfort, Function, And Elevated Downtown Living. Just Steps From Toronto's Waterfront, This Residence Places You Moments From Lakefront Trails, HTO Park, And Iconic Landmarks Including The CN Tower, Rogers Centre, And Billy Bishop Airport - All Within A Highly Walkable, Transit-Connected Neighbourhood. At 715 Square Feet, The Layout Is Both Efficient And Elegant - Featuring Two Well-Proportioned Bedrooms, Two Full Bathrooms, And A Versatile Den Ideal For A Home Office Or Guest Space. 9-Foot Ceilings And Expansive Floor-To-Ceiling Windows Fill The Suite With Natural Light, While The North- And East-Facing Wraparound Balcony Provides A Comfortable Outdoor Extension Of Your Living Space. The Kitchen Blends Style And Practicality, Featuring Stone Countertops, Stainless Steel Appliances, And A Moveable Island Offering Extra Prep And Storage Space. The Fridge And Dishwasher Are Panel-Ready And Seamlessly Integrated Into The Cabinetry For A Clean, Cohesive Look That Enhances The Modern Aesthetic. A Custom Media Wall Built-In Adds Both Storage And Display Space To The Living Area, Complementing The Homes Upgraded Closet Systems And Sleek Window Coverings - All Reflecting A Commitment To Intelligent Design And Everyday Comfort. As A Resident, You'll Enjoy Access To The Buildings Beautifully Landscaped Interior Courtyard - A Rare Urban Retreat Featuring BBQs, A Fire Pit, Bocce Court, And Inviting Lounge Areas. Additional Amenities Include 24-Hour Security, A Fully Equipped Gym, Theatre Room, Guest Suites, Sauna, Bike Storage, And A Café-Style Lobby. Live At The Centre Of It All - And Come Home To Calm, Curated Comfort.
Ask about this home
A HOMEH agent will answer your questions about this home.
Know more about Fortune at Fort York
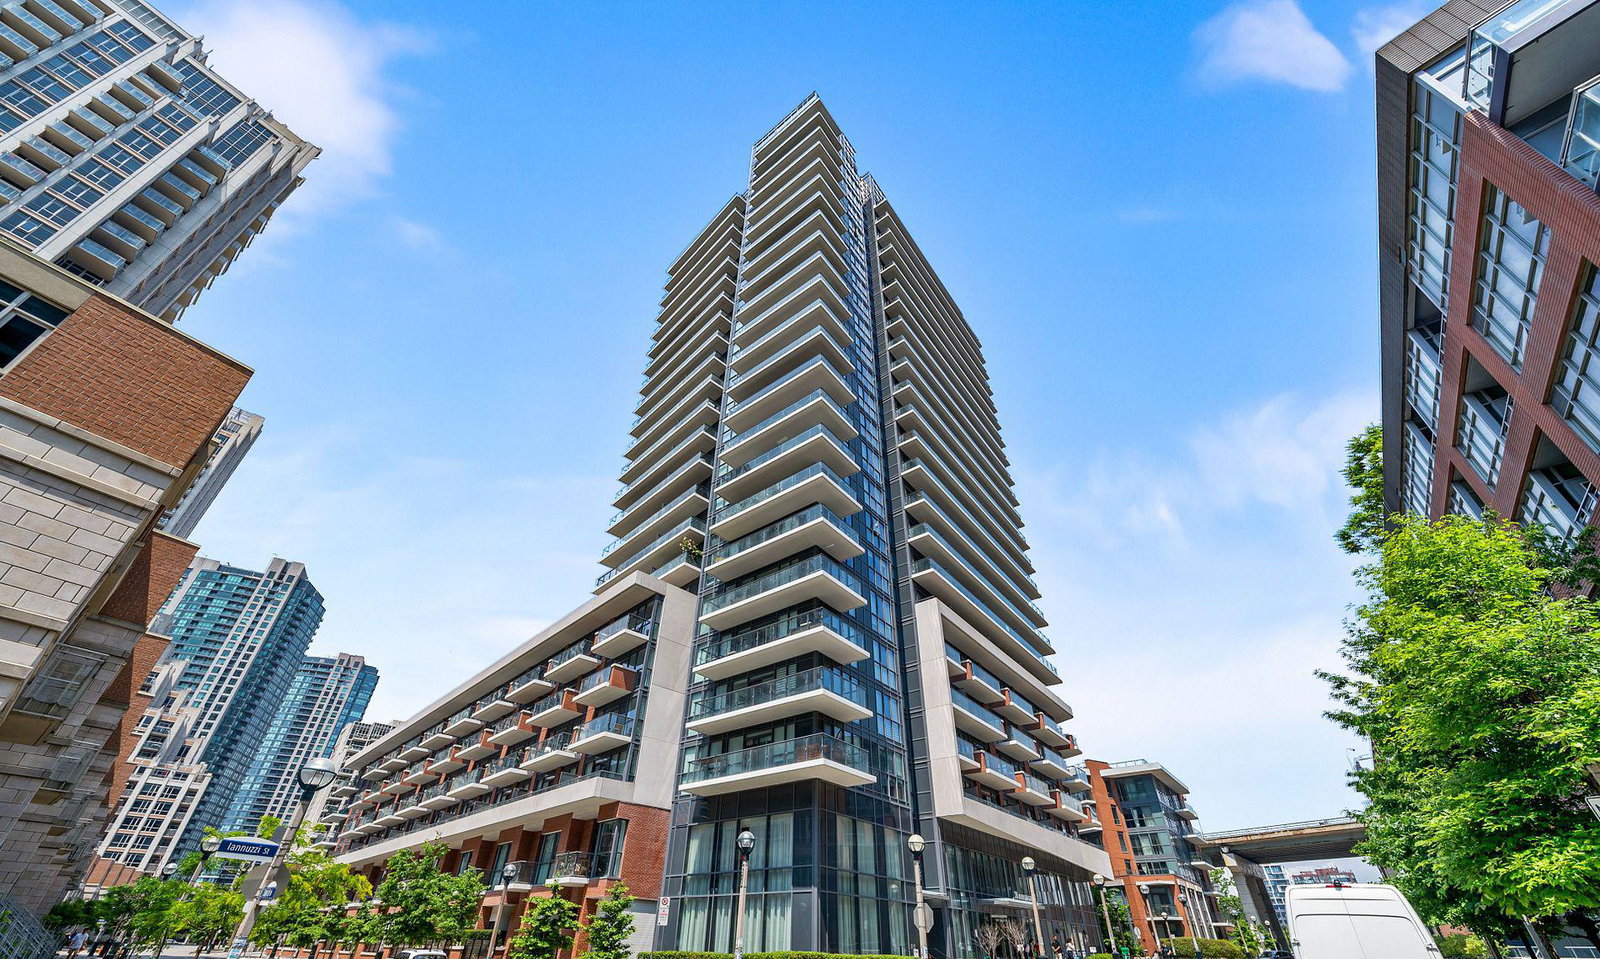
Condo building · 38 Iannuzzi Street
Fortune at Fort York is a 32-storey condo with 511 suites, built in 2018 by Onni Group. Right now 4 for sale and 6 for rent are on the market here.
- 32storeys
- 511suites
- $911/sq ft
- 2018built
No similar units for sale in Fortune at Fort York right now.
Around this home
Daily convenience, out of 100, from the distances below
Schools nearby
School rating, out of 10.
Helpful calculators
Your HOMEH agent

"I would see it this week."