

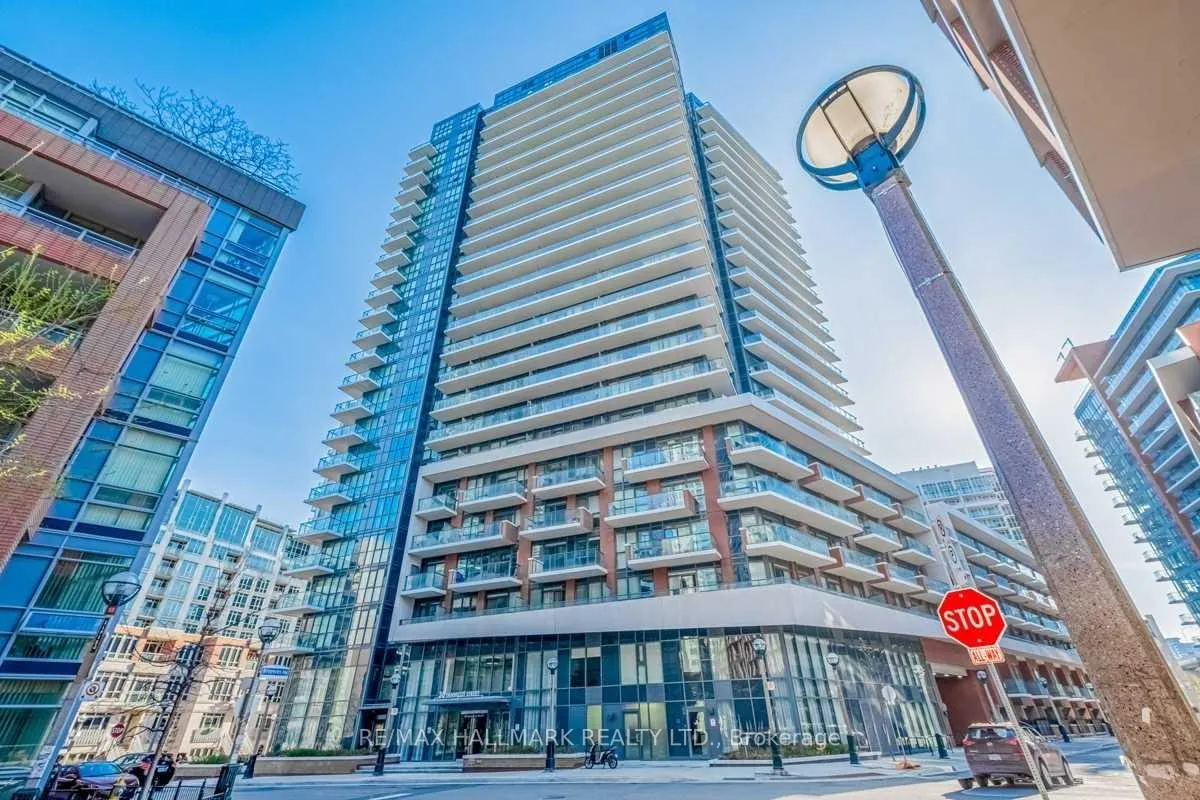
Unit 725, 38 Iannuzzi Street
Unit 725, 38 Iannuzzi Street
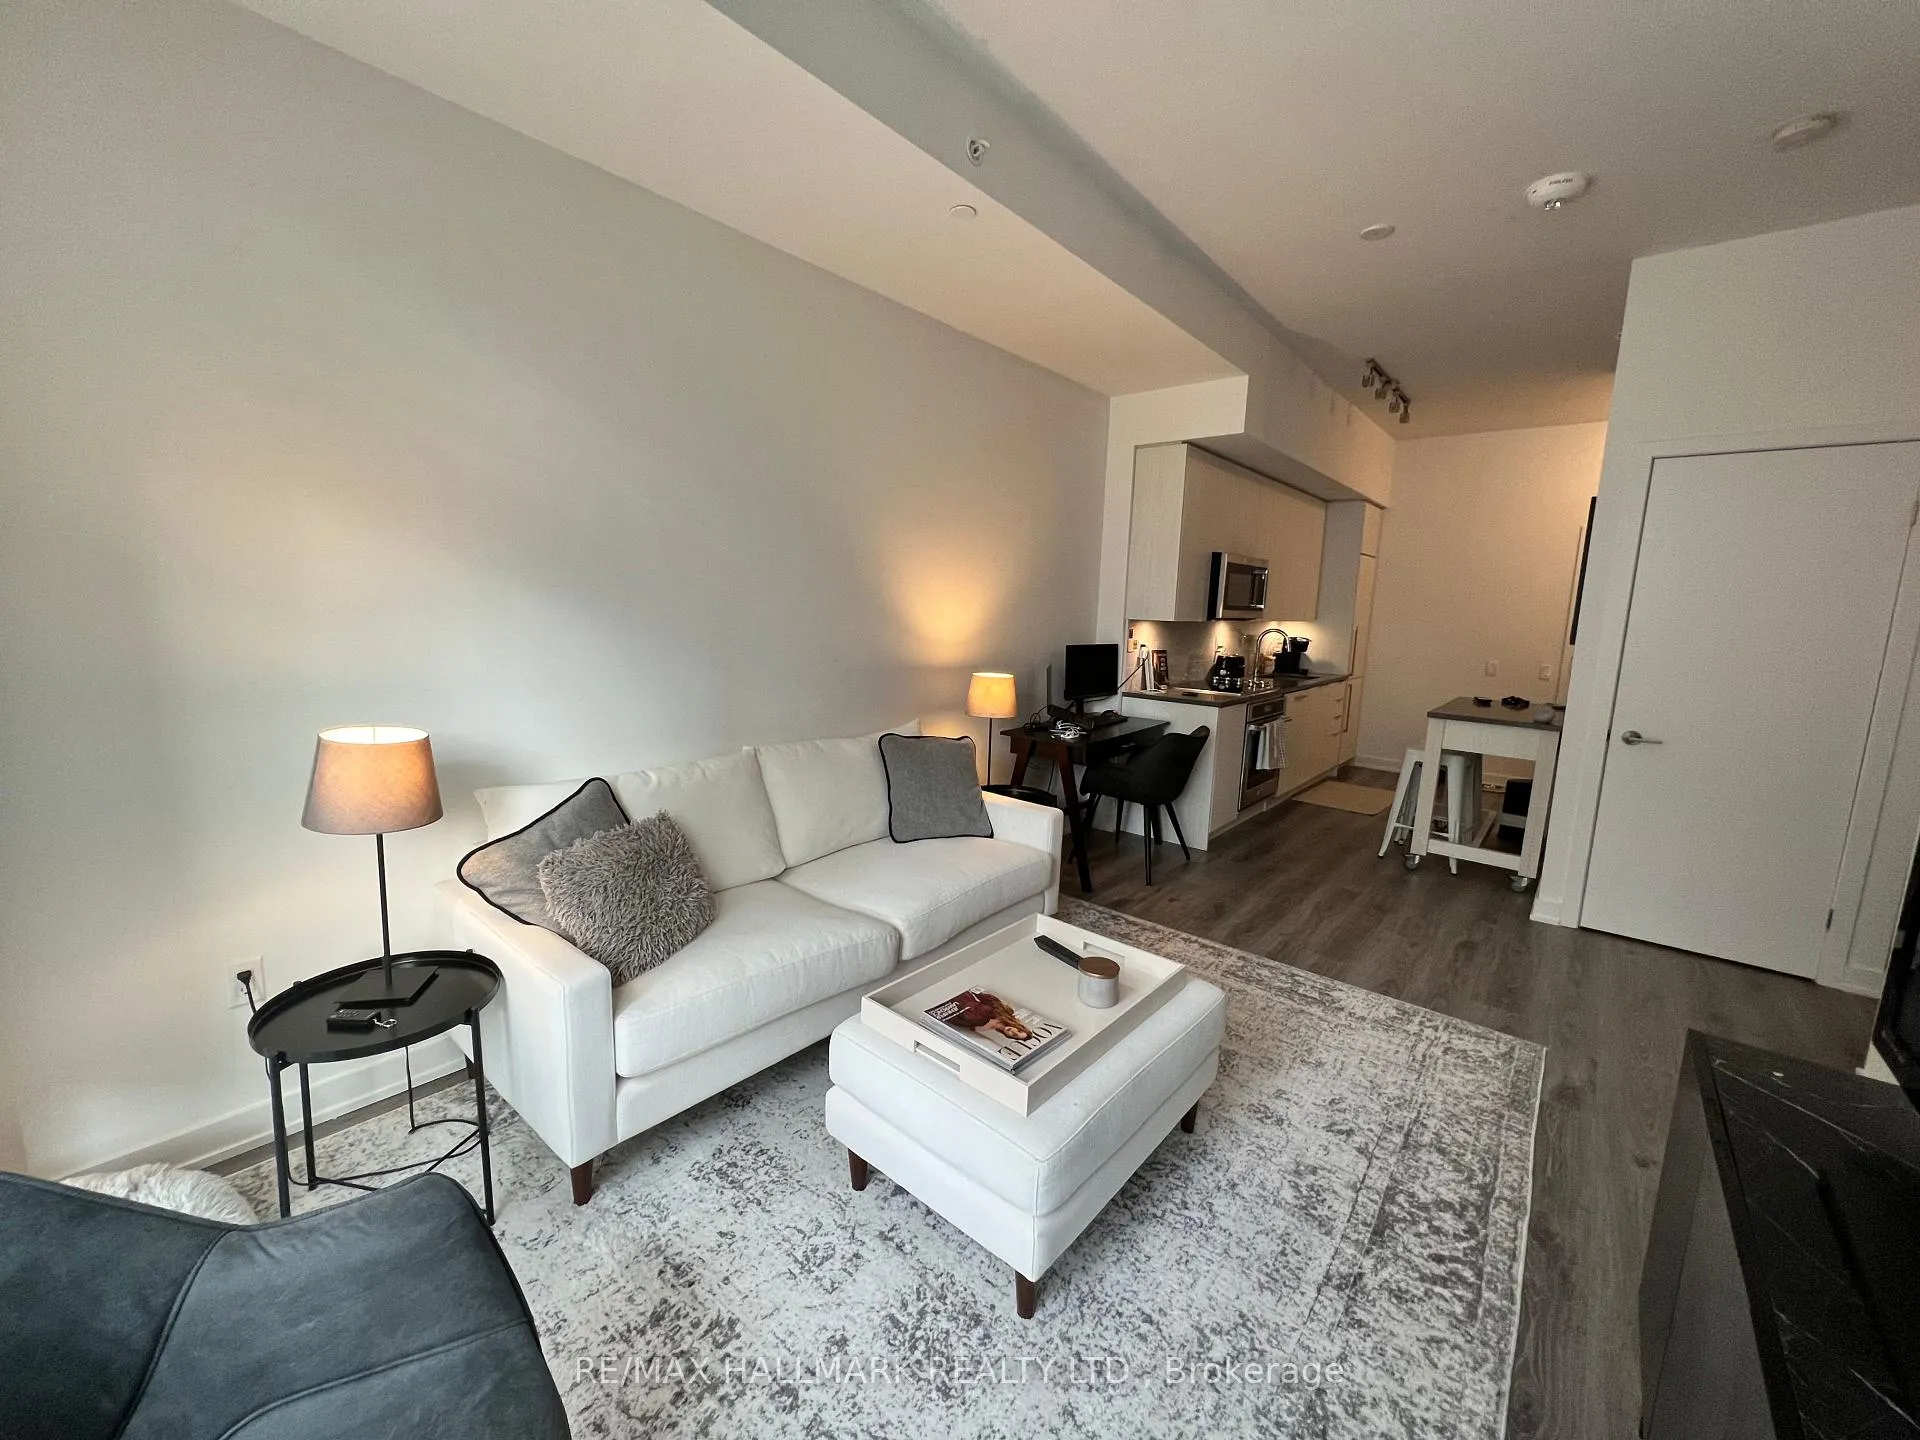 See all 31 photos
Property history
Facts and features
- ExposureWest
- LaundryEnsuite
- LockerOwned
- BalconyOpen
- Central air
- Concierge
- Exercise room
- Party room/meeting room
- Rooftop deck/garden
The homeCondo Apartment, Apartment, Age 0–5 years
- Type: Condo Apartment
- Style: Apartment
- Age: 0–5 years
- Living space: 500–599 sq ft
- Basement: None
- Exposure: West
InsideEnsuite, main level, Primary bedroom - main floor, built-in oven, carpet free, Elevator Yes
- Laundry: Ensuite, main level
- Features: Primary bedroom - main floor, built-in oven, carpet free
- Elevator: Yes
- Rooms above ground: 5
- Bedrooms: 1 + 1 in the basement
- Bathrooms: 1
- Kitchens: 1
OutsideBrick, Open
- Exterior: Brick
- Balcony: Open
Parking and locker1 Parking, Underground, Parking type Owned
- Spaces: 1 Parking
- Garage: Underground
- Parking type: Owned
- Driveway: Underground
- Spot: #110
- Locker: Owned
- Locker unit: 174
- Locker level: P2
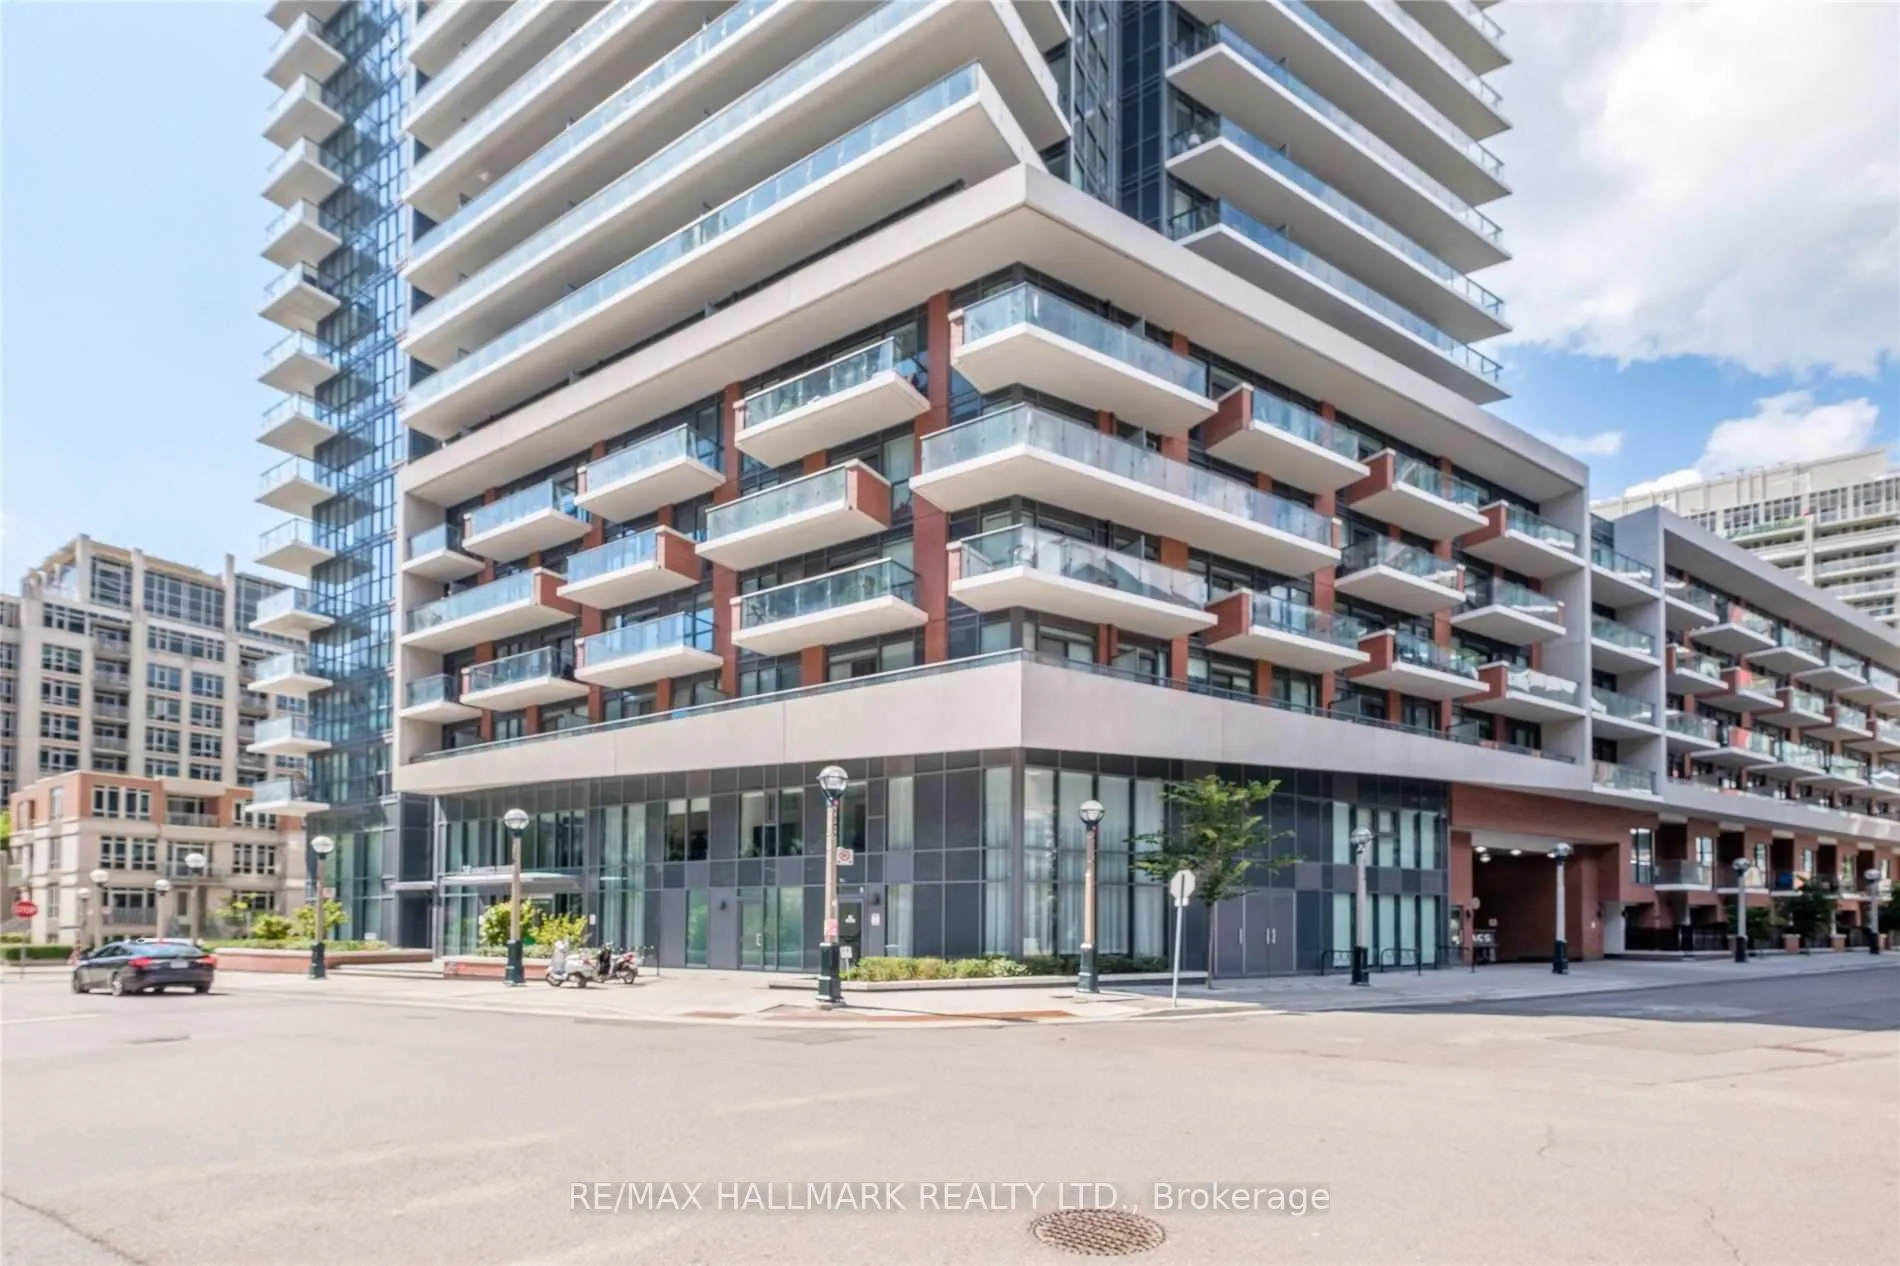
BuildingFortune at Fort York, Storeys 32, Units 511
- Name: Fortune at Fort York
- Storeys: 32
- Units: 511
- Registered: 2018
- Condo corporation: 2872
- Amenities: Concierge, exercise room, party room/meeting room, rooftop deck/garden, visitor parking, guest suites
- Pets: Allowed
Heating, water and powerForced air, gas, Central air
- Heating: Forced air, gas
- Cooling: Central air
Rent and termsRent $2,595 a month, Entire property, Unfurnished
- Rent: $2,595 a month
- Space for rent: Entire property
- Furnished: Unfurnished
- Lease: 12 months
- Rent includes: Building insurance, central air conditioning, common elements, parking, heat, water
- Deposit: Required
- Credit check: Required
- Employment letter: Required
- Rental application: Required
- References: Required
- Rental items: None
IncludedIntegrated fridge and dishwasher, stainless steel oven, ceramic glass stove-top and microwave/ hood-fan. stacked washer and dryer. existing electric light fixtures and window coverings. washroom vanity and mirror. washroom medicine cabinet. one underground parking and one storage locker., The window covering in the bedroom belongs to the current tenants. it will be replaced with the same window covering as in the living room.
- Included: Integrated fridge and dishwasher, stainless steel oven, ceramic glass stove-top and microwave/ hood-fan. stacked washer and dryer. existing electric light fixtures and window coverings. washroom vanity and mirror. washroom medicine cabinet. one underground parking and one storage locker.
- Not included: The window covering in the bedroom belongs to the current tenants. it will be replaced with the same window covering as in the living room.
NearbyPublic transit, park, rec./commun.centre, island, lake/pond
- Close to: Public transit, park, rec./commun.centre, island, lake/pond
Listing detailsC12310151, Rented, Jul 24, 2025
- MLS® number: C12310151
- Status: Rented
- Listed on: Jul 24, 2025
- Days on market: 14
- Updated: Aug 7, 2025
- Possession: 2025-10-01 / Other
- Occupied by: Tenant
- Listing brokerage: RE/MAX HALLMARK REALTY LTD.
About this home
Unit 725, 38 Iannuzzi Street, Toronto (Niagara), ON M5V 0S2
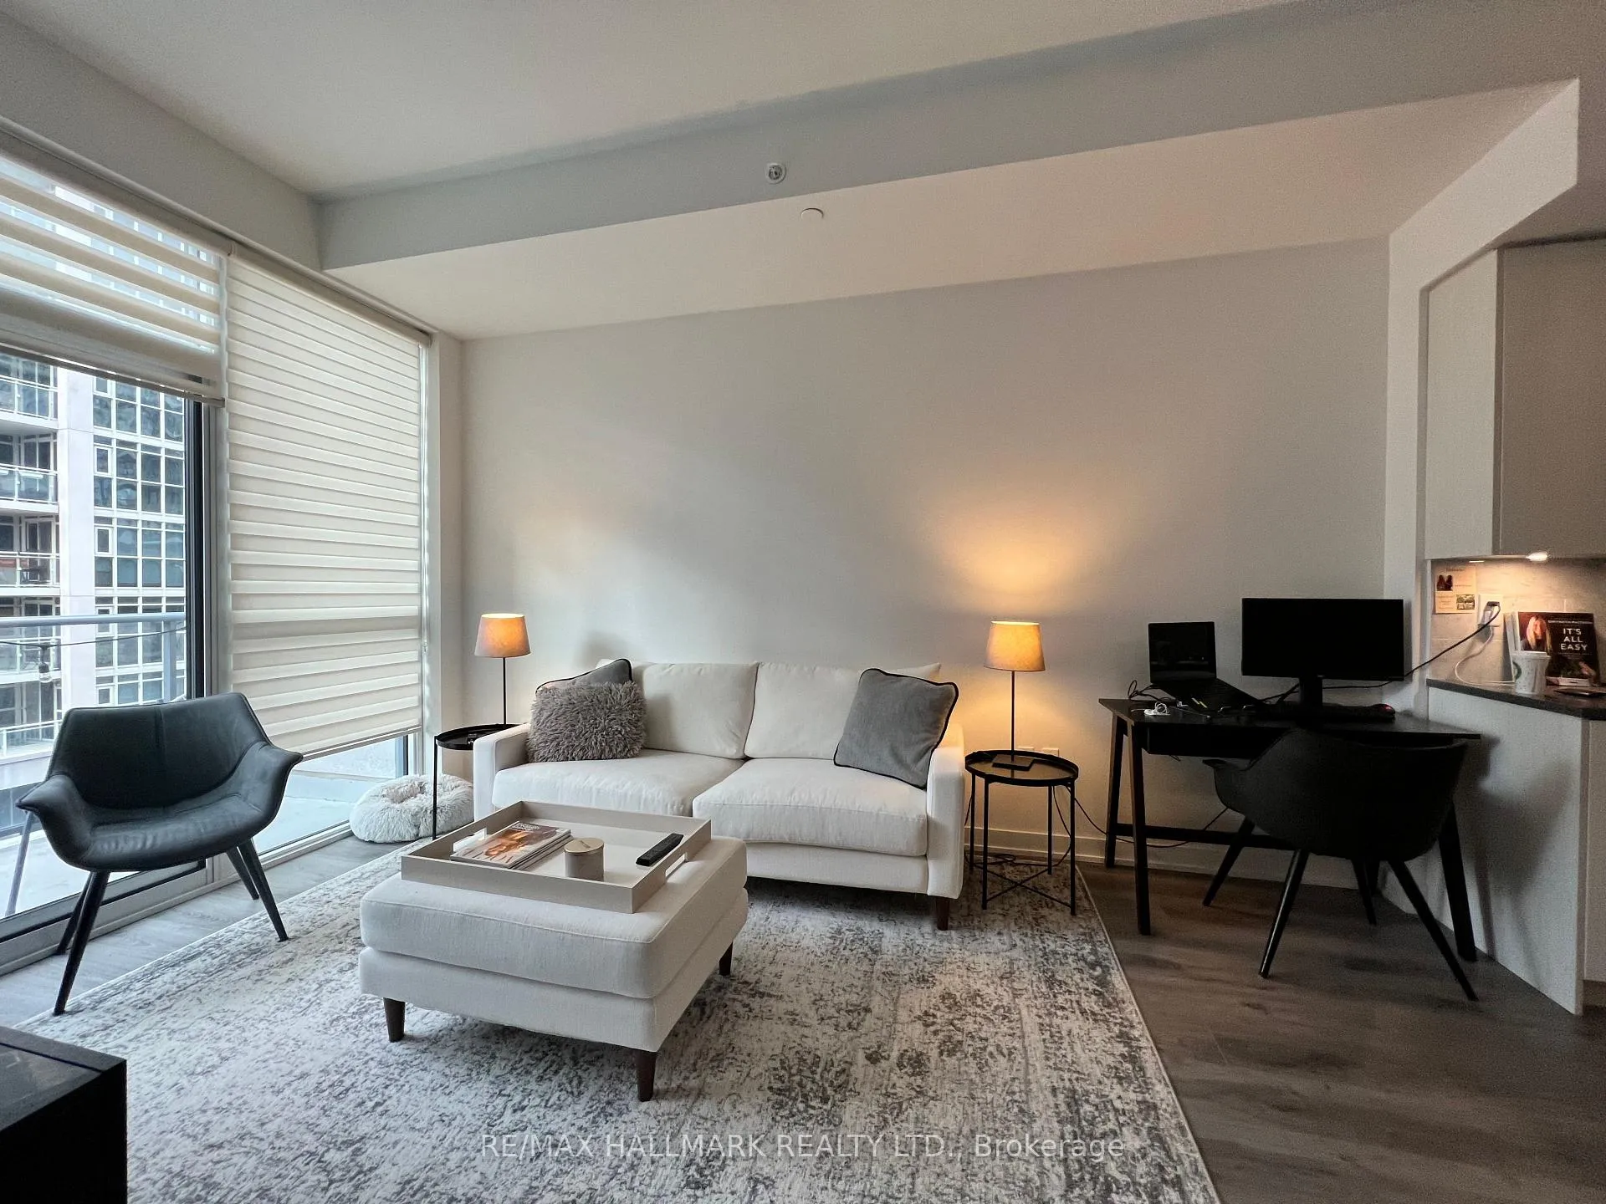
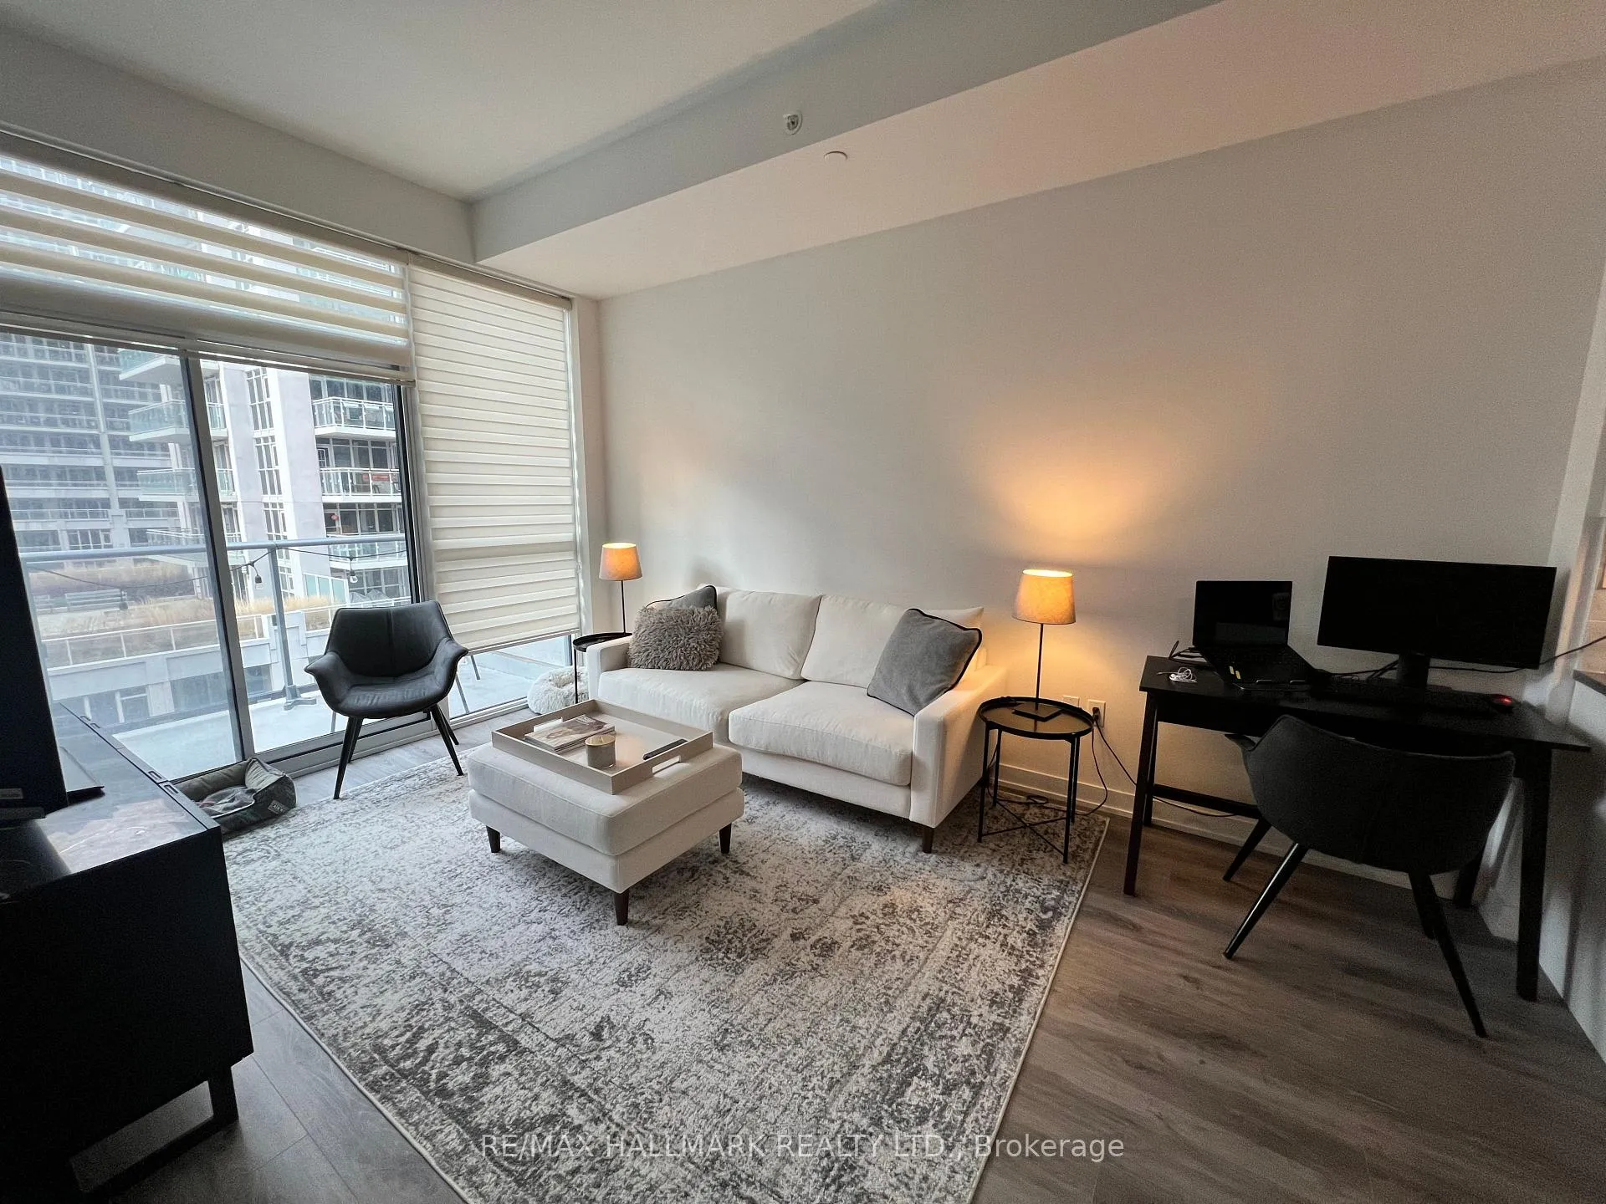
Fortune Condos. This Functional One Bedroom + Den Layout Offers Smooth 9Ft Ceilings, Designer Kitchen With Integrated Appliances. Marble Backsplash, Stone Counters And Laminate Floors Throughout. Spacious Outdoor Space With An Abundance Of Natural Light. This Suite Is Perfect For A Work-From-Home Environment. Luxury Amenities Include Lobby Cafe, Courtyard, Gym, Wellness Centre, Party Room And Theatre. A Great Walk Score. Steps From Transit, Waterfront, Shops, Entertainment, Grocers And More. Parking And Locker Included! Condo Will Be Cleaned And Painted.
Ask about this home
A HOMEH agent will answer your questions about this home.
Know more about Fortune at Fort York
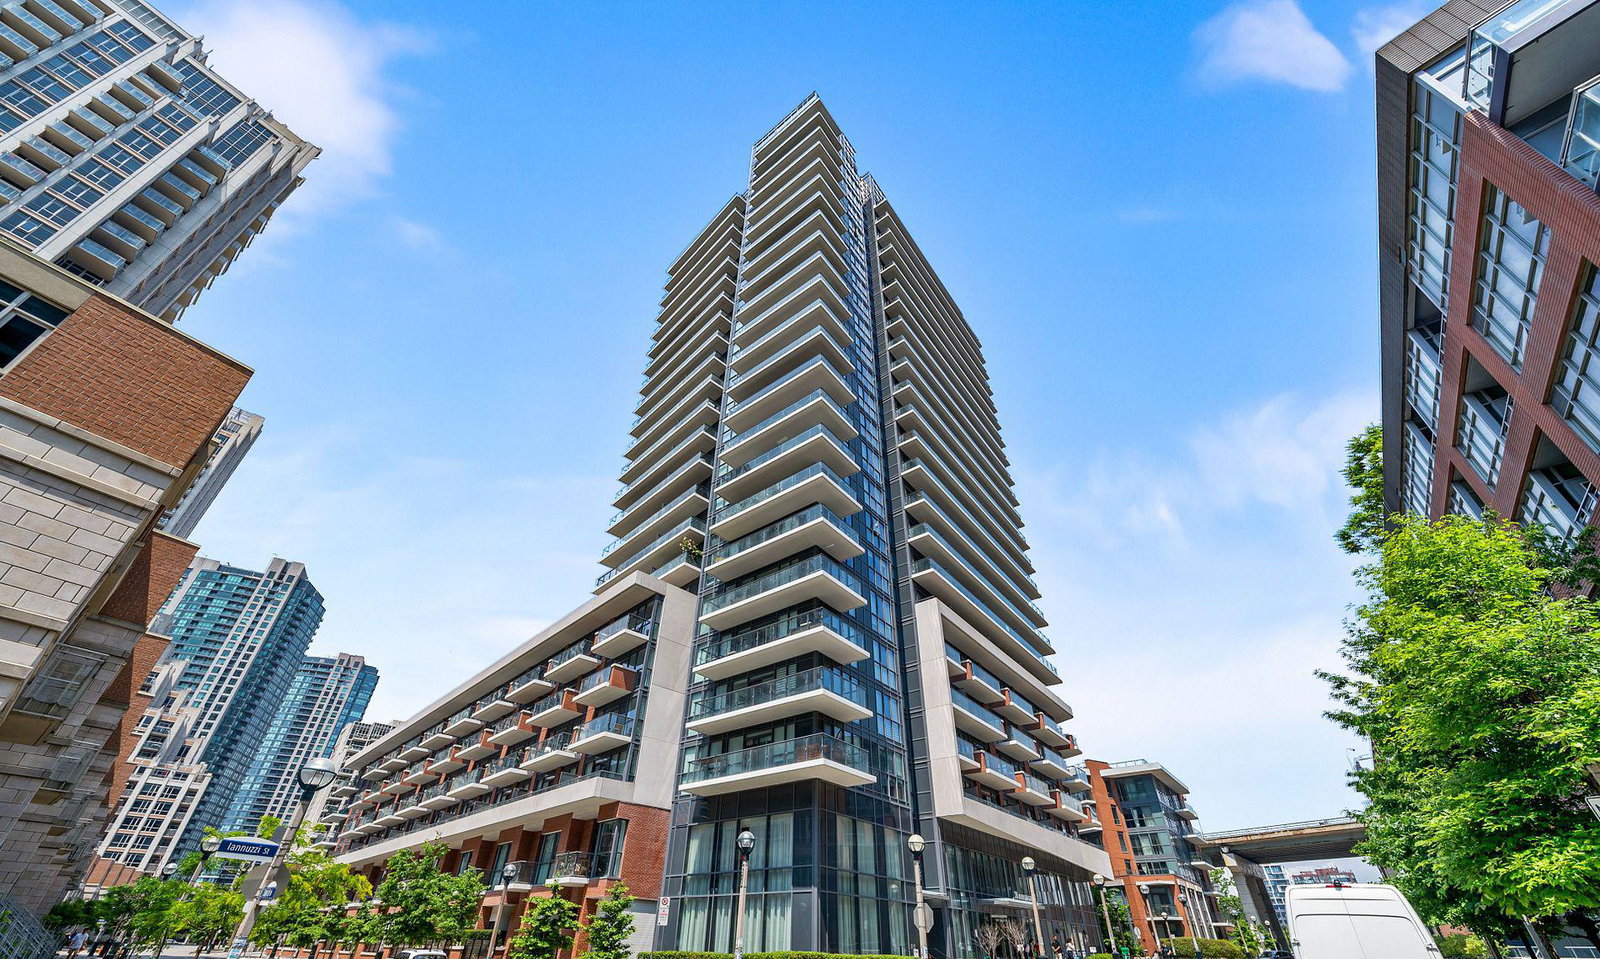
Condo building · 38 Iannuzzi Street
Fortune at Fort York is a 32-storey condo with 511 suites, built in 2018 by Onni Group. Right now 4 for sale and 6 for rent are on the market here.
- 32storeys
- 511suites
- $911/sq ft
- 2018built
No similar units for rent in Fortune at Fort York right now.
Around this home
Daily convenience, out of 100, from the distances below
Schools nearby
School rating, out of 10.
Helpful calculators
Your HOMEH agent

"I would see it this week."