

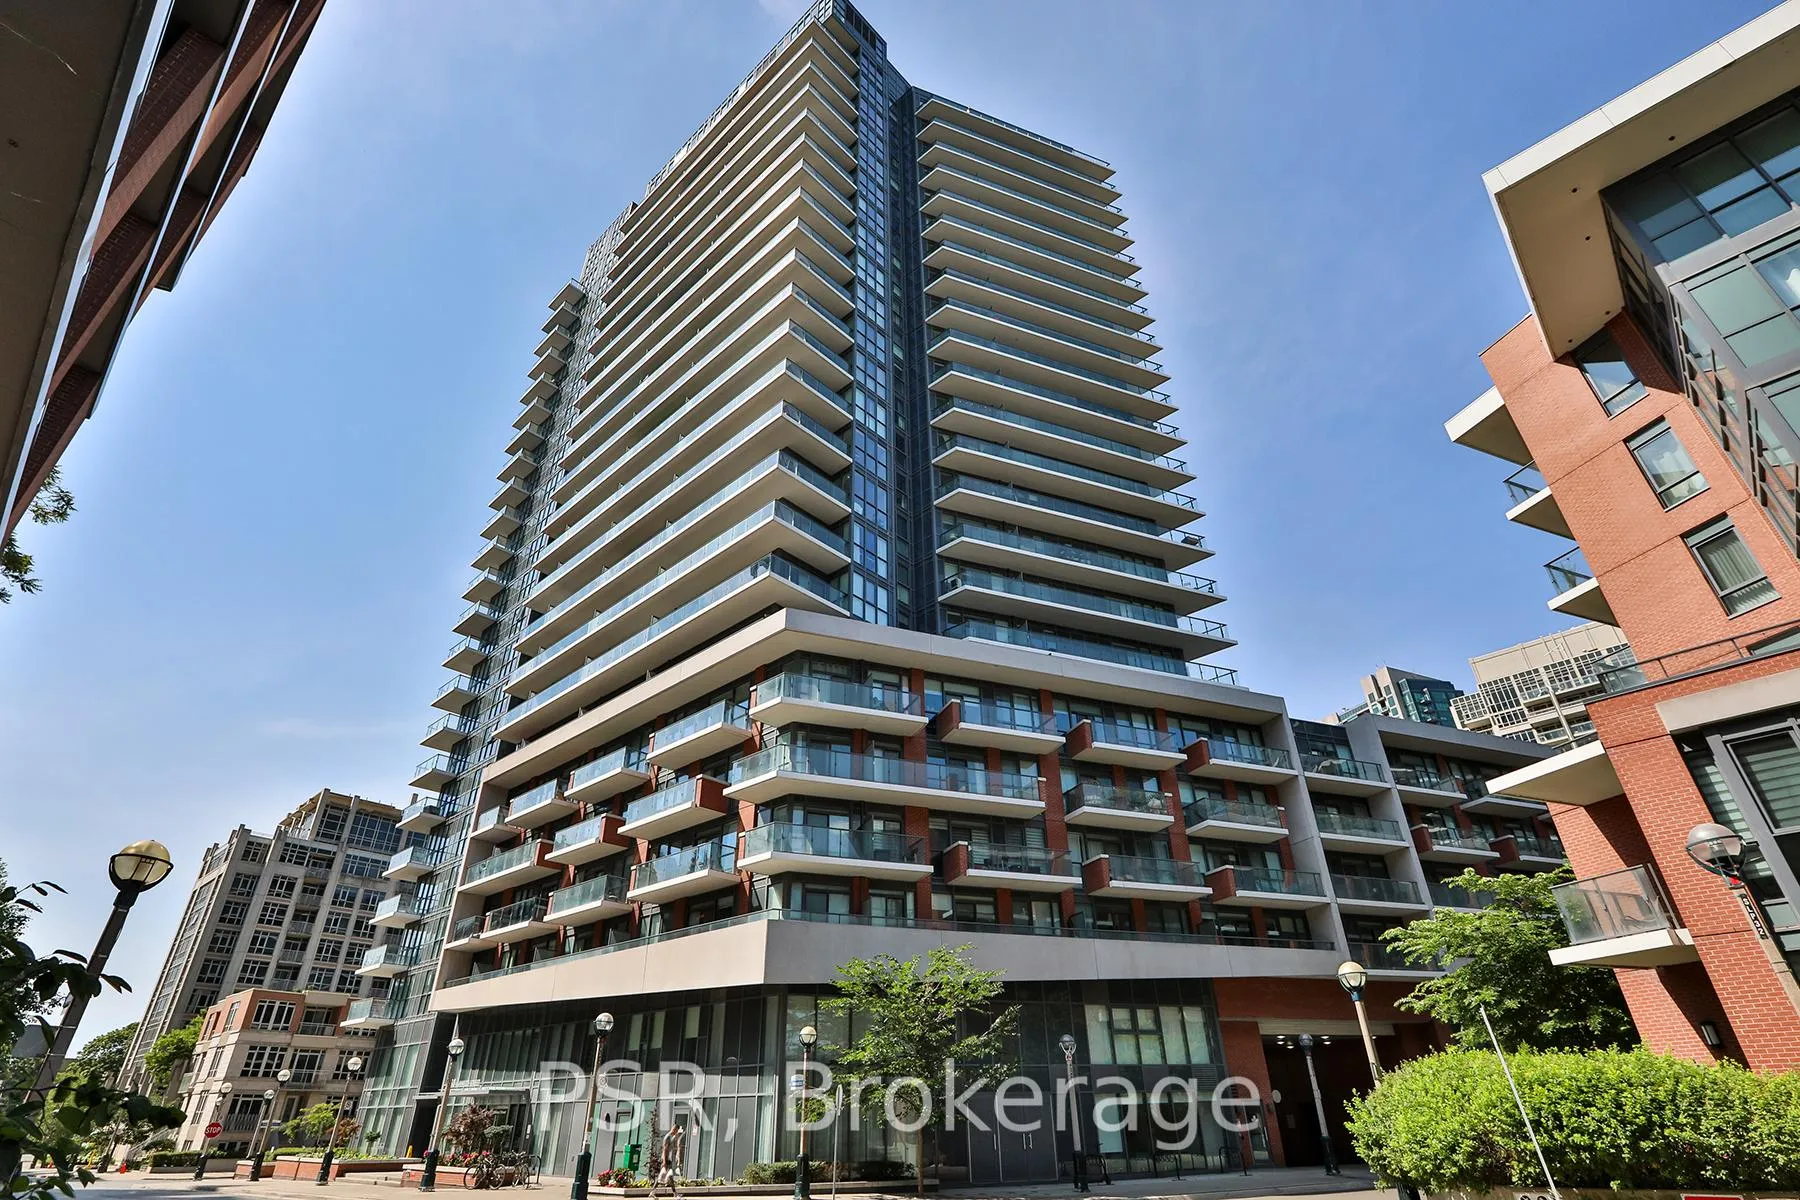
LPH05, 38 Iannuzzi Street
LPH05, 38 Iannuzzi Street
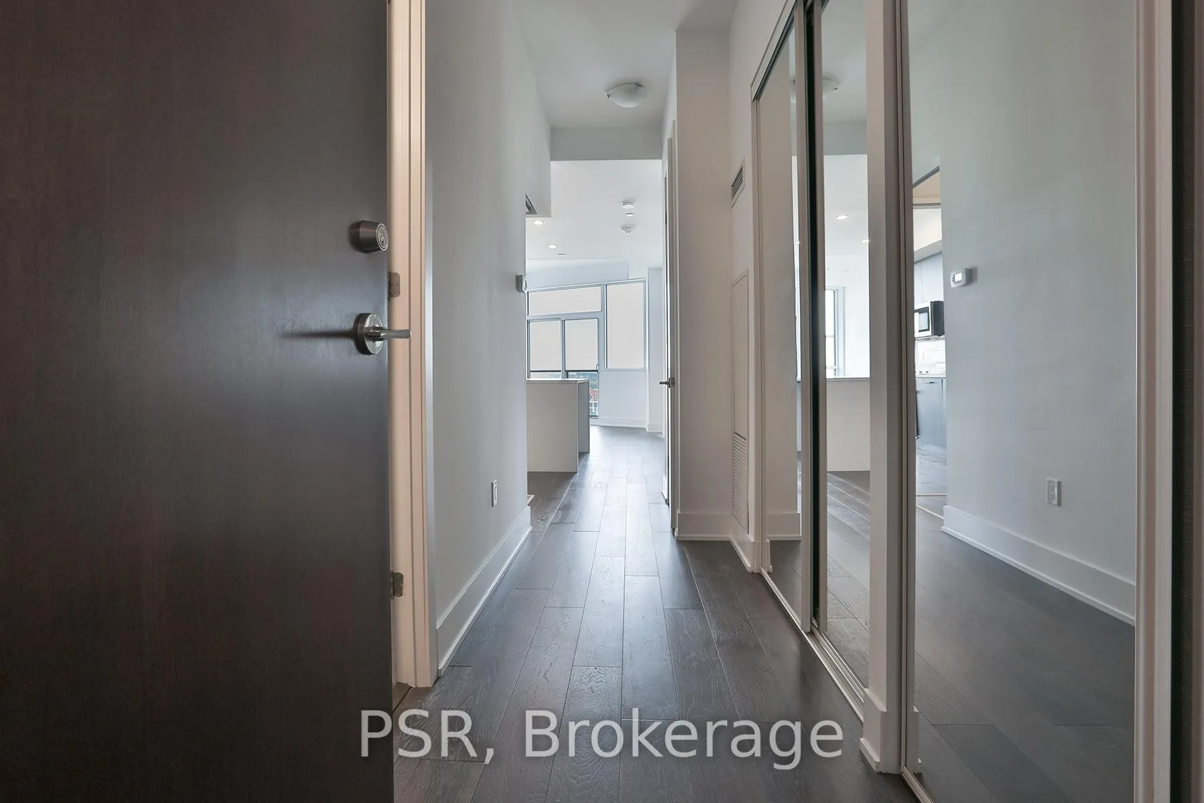
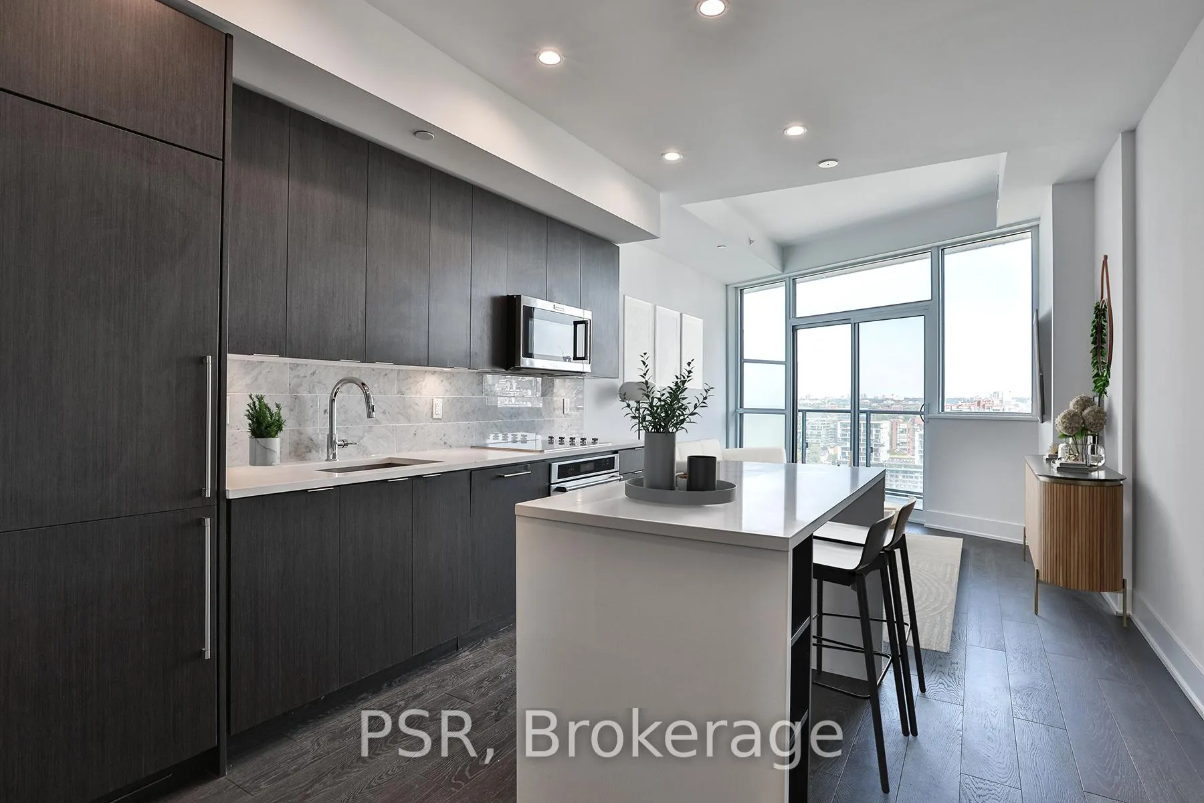
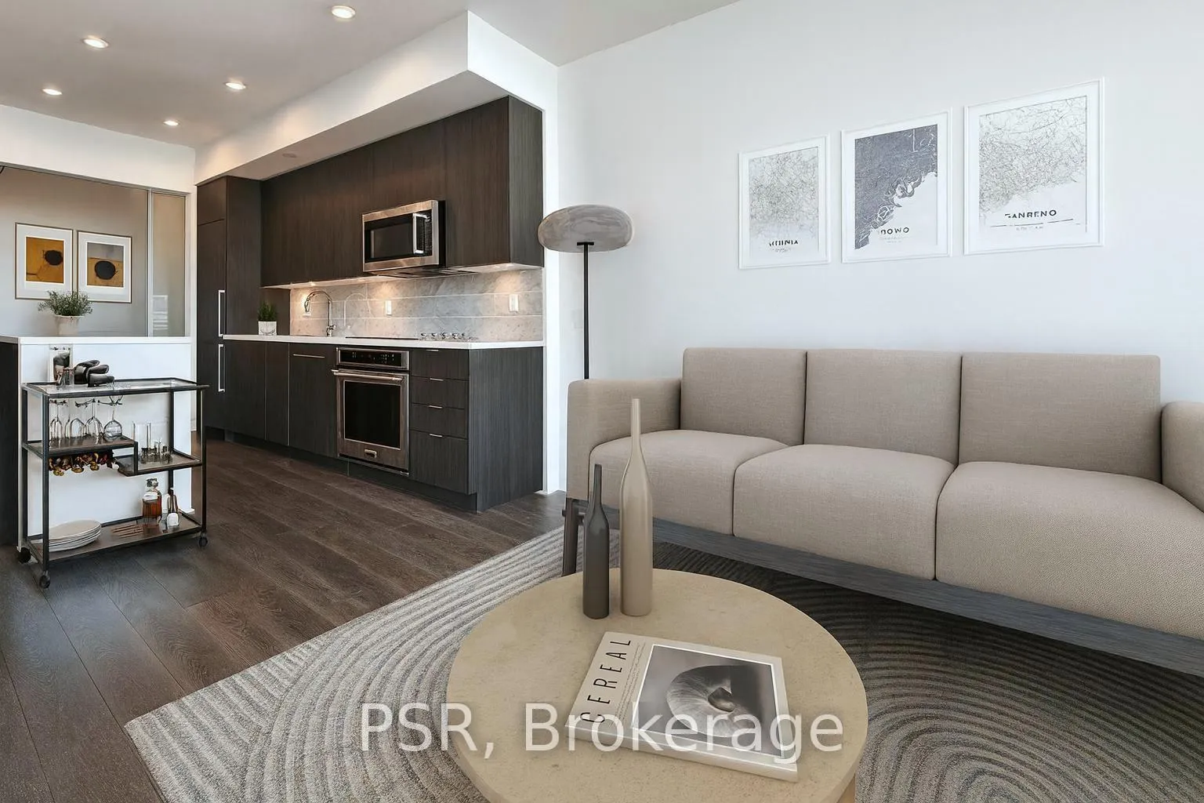
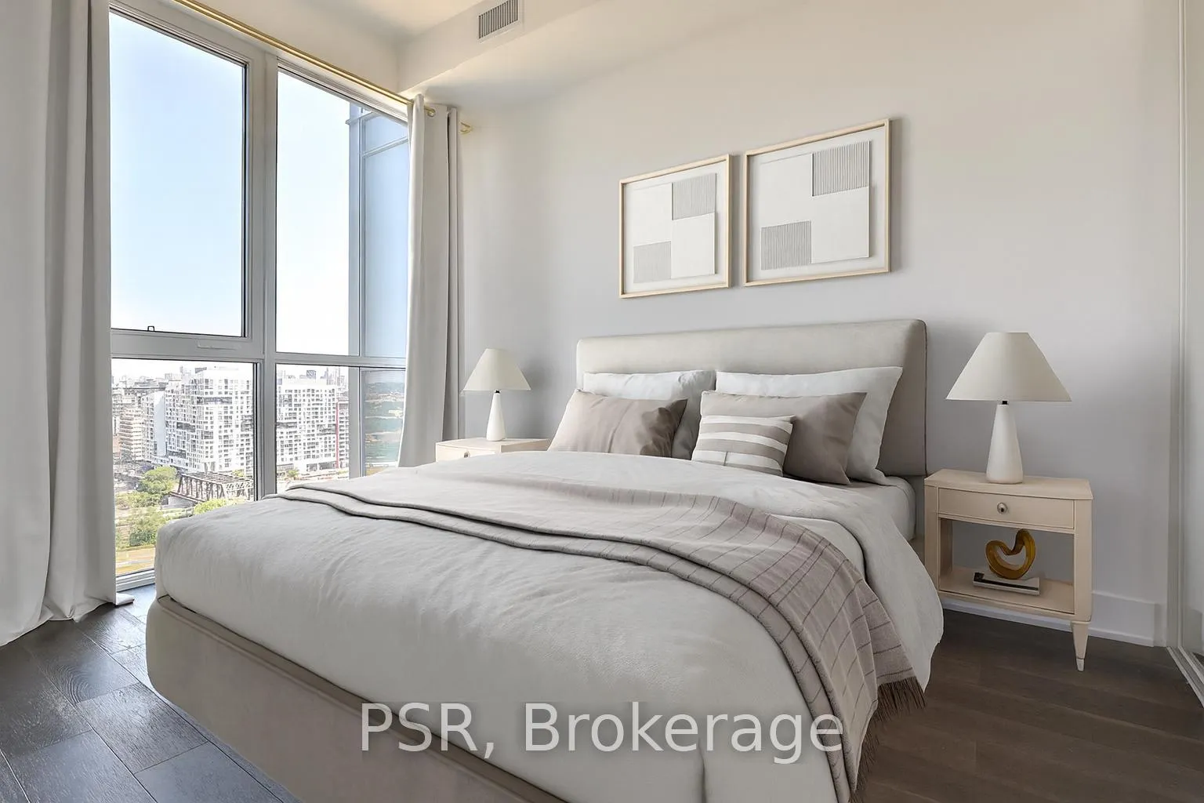 See all 38 photos
Property history
Facts and features
- ExposureNorth
- LaundryEnsuite
- LockerNone
- BalconyOpen
- Central air
- Concierge
- Gym
- Party room/meeting room
The homeCondo Apartment, Apartment, Age 0–5 years
- Type: Condo Apartment
- Style: Apartment
- Age: 0–5 years
- Living space: 600–699 sq ft
- Basement: None
- Exposure: North
- View: City, clear
InsideEnsuite, Built-in oven, carpet free, Carbon monoxide detectors, concierge/security, smoke detector
- Laundry: Ensuite
- Features: Built-in oven, carpet free
- Security: Carbon monoxide detectors, concierge/security, smoke detector
- Rooms above ground: 5
- Bedrooms: 2
- Bathrooms: 1
- Kitchens: 1
OutsideConcrete, Open
- Exterior: Concrete
- Balcony: Open
Parking and lockerParking type None, Locker None
- Parking type: None
- Locker: None
BuildingFortune at fort york, Storeys 32, Units 511
- Name: Fortune at fort york
- Storeys: 32
- Units: 511
- Registered: 2018
- Condo corporation: 2872
- Amenities: Community bbq, concierge, elevator, gym, party room/meeting room, visitor parking
- Pets: Allowed
Heating, water and powerForced air, gas, Central air
- Heating: Forced air, gas
- Cooling: Central air
Rent and termsRent $2,700 a month, Entire property, Unfurnished
- Rent: $2,700 a month
- Space for rent: Entire property
- Furnished: Unfurnished
- Lease: 12 months
- Paid: Monthly
- Rent includes: Building maintenance, common elements, heat, water
- Deposit: Required
- Credit check: Required
- Employment letter: Required
- Rental application: Required
- References: Required
IncludedBuilt-in appliances: fridge, cooktop, oven, microwave, dishwasher, washer and dryer. incredible amenities including a fully equipped gym, spa facilities with a sauna, steam room, cold plunge and jacuzzi, 24-hour concierge, party room, guest suites, abundant visitor parking, outdoor bbq area and more!
- Included: Built-in appliances: fridge, cooktop, oven, microwave, dishwasher, washer and dryer. incredible amenities including a fully equipped gym, spa facilities with a sauna, steam room, cold plunge and jacuzzi, 24-hour concierge, party room, guest suites, abundant visitor parking, outdoor bbq area and more!
NearbyClear view, library, marina, park, public transit, waterfront
- Close to: Clear view, library, marina, park, public transit, waterfront
Listing detailsC12493752, Rented, Oct 30, 2025
- MLS® number: C12493752
- Status: Rented
- Listed on: Oct 30, 2025
- Days on market: 50
- Updated: Dec 19, 2025
- Possession: 2025-11-01 / Immediate
- Occupied by: Vacant
- Listing brokerage: PSR
About this home
LPH05, 38 Iannuzzi Street, Toronto (Waterfront Communities), ON M5V 0S2
Welcome to this bright and spacious 2 bedroom condo penthouse in the heart of Toronto's Fort York neighbourhood. Enjoy the magnificent panoramic views of the downtown and historic Fort York as well as an abundance of natural light. Step out to the balcony to enjoy your morning coffee with a cozy setup. The modern kitchen with built-in appliances offers generous counter and storage space, while the centre island is a perfect place to enjoy your breakfast. Rare 10ft ceilings and floor to ceiling windows add spaciousness to this condo. Located in a close proximity to King West, City Place and Liberty Village neighbourhoods. Septs away from the Loblaws Flagship Store, LCBO, Shoppers Drug Mart and more. With a streetcar and TTC at your doorsteps you are minutes away from the Financial District, Rogers Centre, CN Tower, theatres, cafes, restaurants, shops and entertainment. Enjoy the proximity to several parks and waterfront, offering ample greens paces and recreational opportunities. This is city living at its finest!
Ask about this home
A HOMEH agent will answer your questions about this home.
Know more about Fortune at Fort York
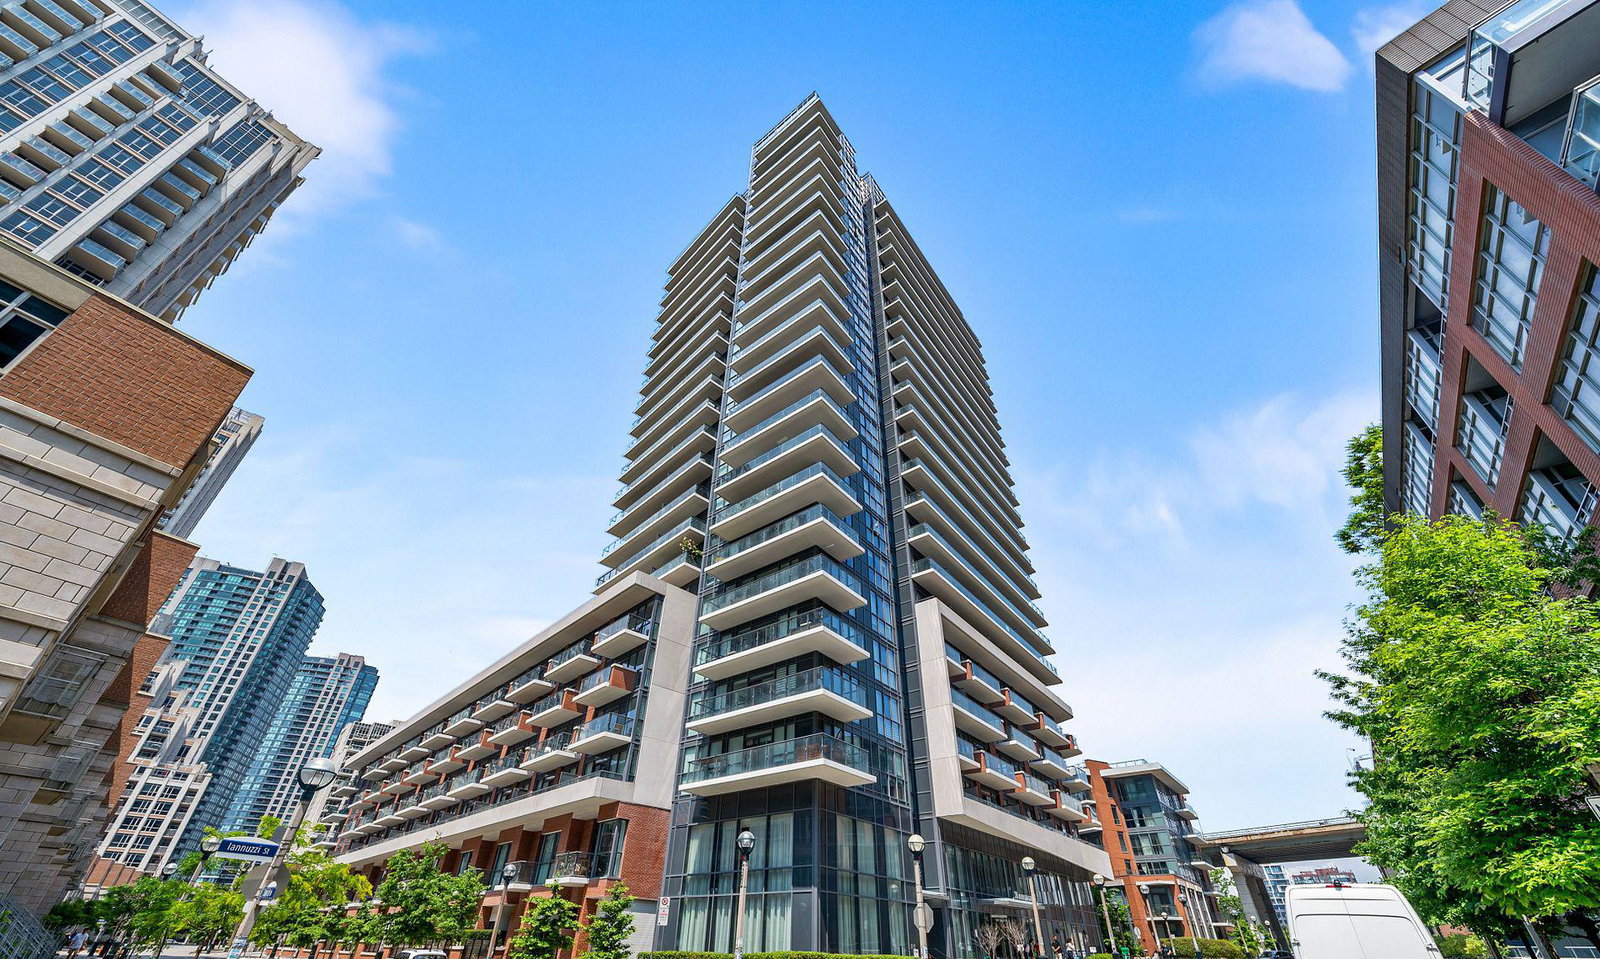
Condo building · 38 Iannuzzi Street
Fortune at Fort York is a 32-storey condo with 511 suites, built in 2018 by Onni Group. Right now 4 for sale and 6 for rent are on the market here.
- 32storeys
- 511suites
- $911/sq ft
- 2018built
No similar units for rent in Fortune at Fort York right now.
Around this home
Daily convenience, out of 100, from the distances below
Schools nearby
School rating, out of 10.
Helpful calculators
Your HOMEH agent

"I would see it this week."