

PH04, 38 Iannuzzi Street
PH04, 38 Iannuzzi Street
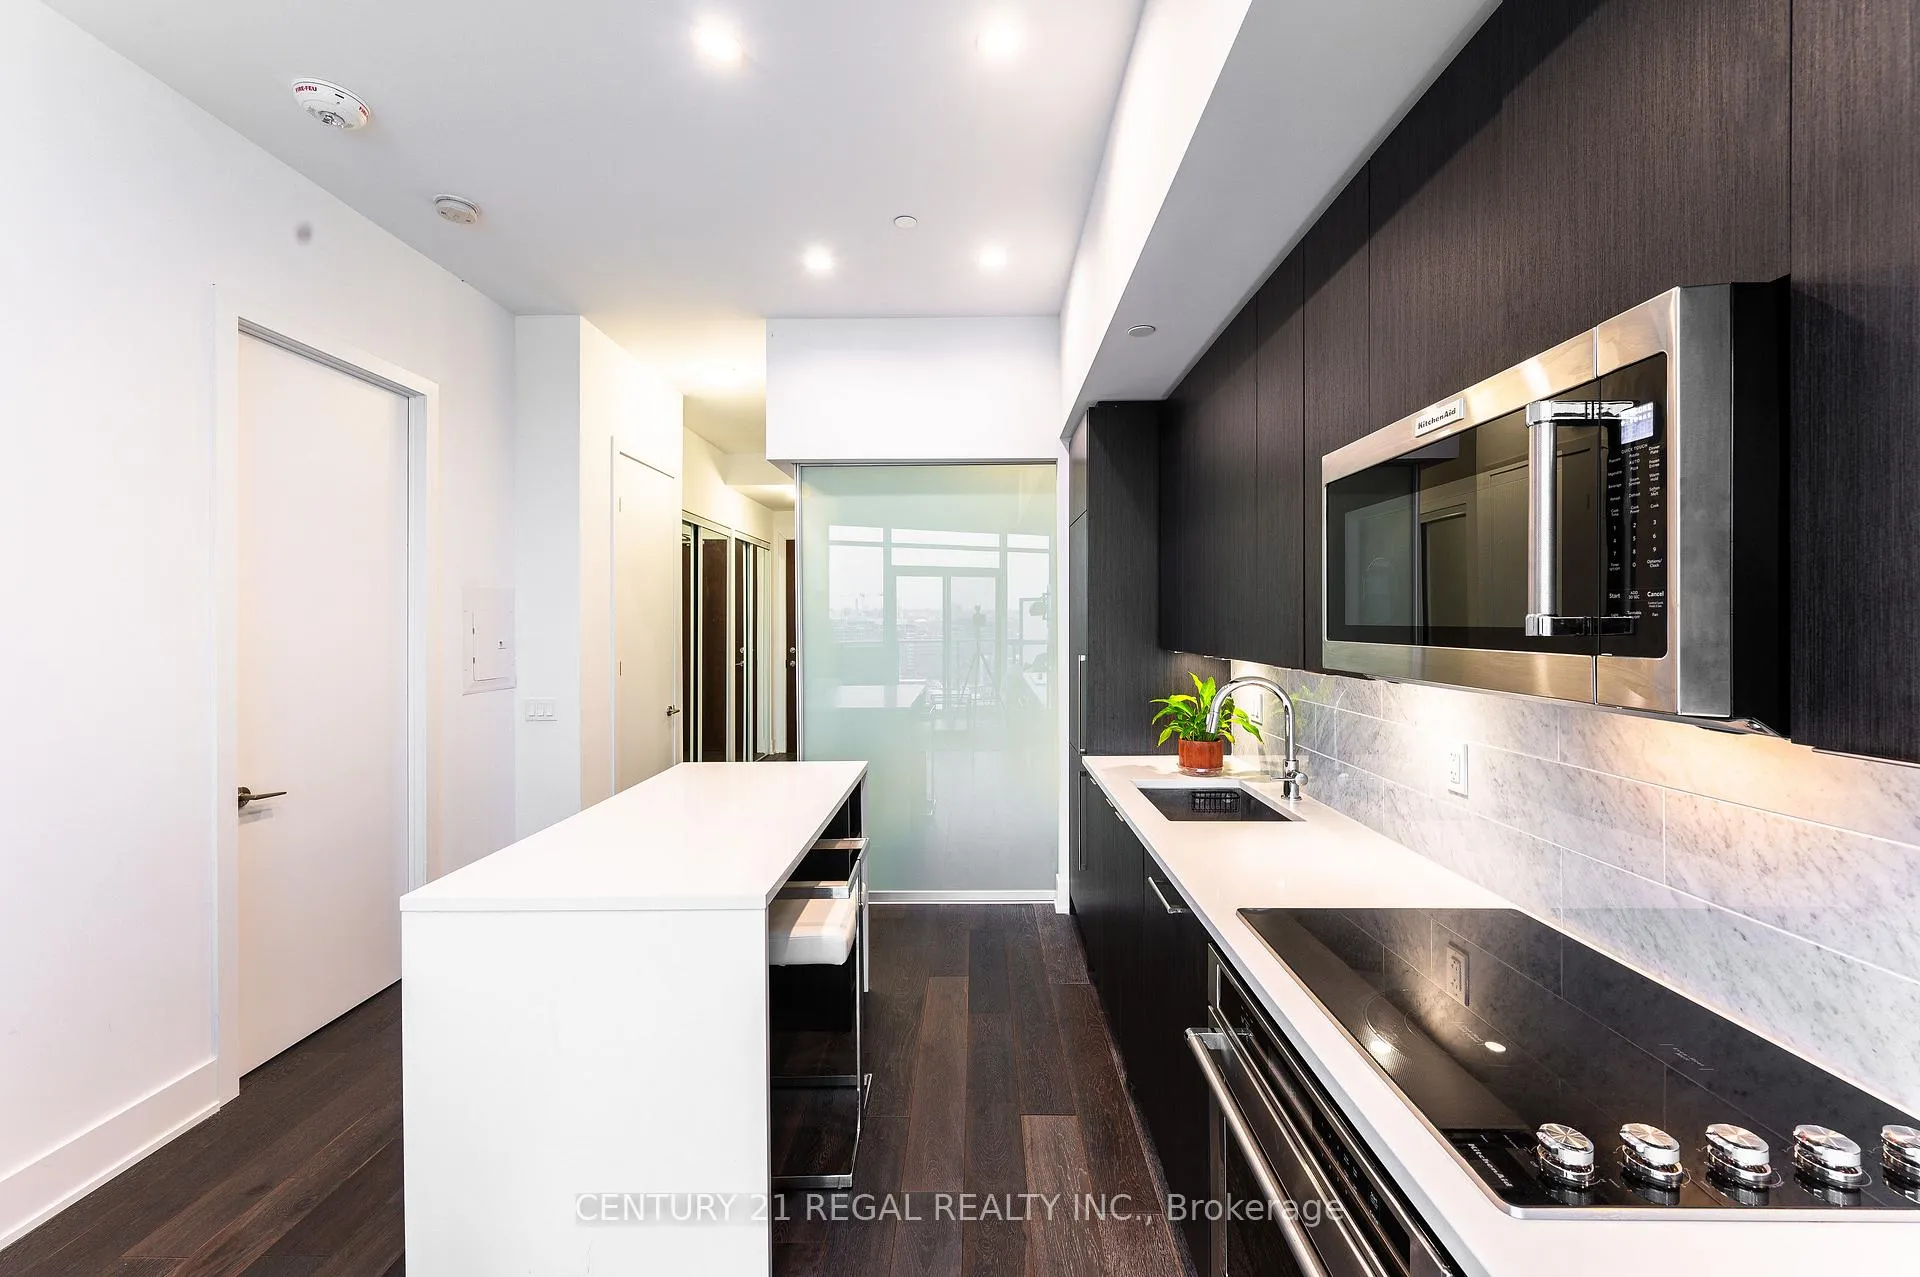 See all 11 photos
Property history
Facts and features
- ExposureNorth
- LaundryEnsuite
- LockerOwned
- BalconyTerrace
- Central air
The homeCommon Element Condo, Apartment, Age 0–5 years
- Type: Common Element Condo
- Style: Apartment
- Age: 0–5 years
- Living space: 700–799 sq ft
- Basement: None
- Exposure: North
- Special designation: Other
InsideWindow floor to ceiling, Ensuite, main level, Built-in oven
- Flooring: Window floor to ceiling
- Laundry: Ensuite, main level
- Features: Built-in oven
- Elevator: Yes
- Rooms above ground: 7
- Bedrooms: 2
- Bathrooms: 1
- Kitchens: 1
OutsideBrick, Terrace
- Exterior: Brick
- Balcony: Terrace
Parking and lockerUnderground, Parking type None, Underground
- Garage: Underground
- Parking type: None
- Driveway: Underground
- Locker: Owned
- Locker level: P1
BuildingFortune at Fort York, Storeys 32, Units 511
- Name: Fortune at Fort York
- Storeys: 32
- Units: 511
- Registered: 2018
- Condo corporation: 2872
- Pets: Allowed
Heating, water and powerForced air, ground source, Central air
- Heating: Forced air, ground source
- Cooling: Central air
Rent and termsRent $3,500 a month, Entire property, Unfurnished
- Rent: $3,500 a month
- Space for rent: Entire property
- Furnished: Unfurnished
- Lease: 12 months
- Rent includes: All inclusive
IncludedAll inclusive: 2 x queen bed sets, full-size fabric sofa, glass coffee table, samsung tv, glass top dining table w/4 chairs, 2 x night tables, quartz waterfall kitchen island, 4 white/chrome barstools, custom black-out blinds + custom roller blinds
- Included: All inclusive: 2 x queen bed sets, full-size fabric sofa, glass coffee table, samsung tv, glass top dining table w/4 chairs, 2 x night tables, quartz waterfall kitchen island, 4 white/chrome barstools, custom black-out blinds + custom roller blinds
Listing detailsC12298658, Rented, Jul 21, 2025
- MLS® number: C12298658
- Status: Rented
- Listed on: Jul 21, 2025
- Days on market: 11
- Updated: Aug 1, 2025
- Possession: 2025-08-01 / Immediate
- Occupied by: Vacant
- Listing brokerage: CENTURY 21 REGAL REALTY INC.
About this home
PH04, 38 Iannuzzi Street, Toronto (Niagara), ON M5V 0S2
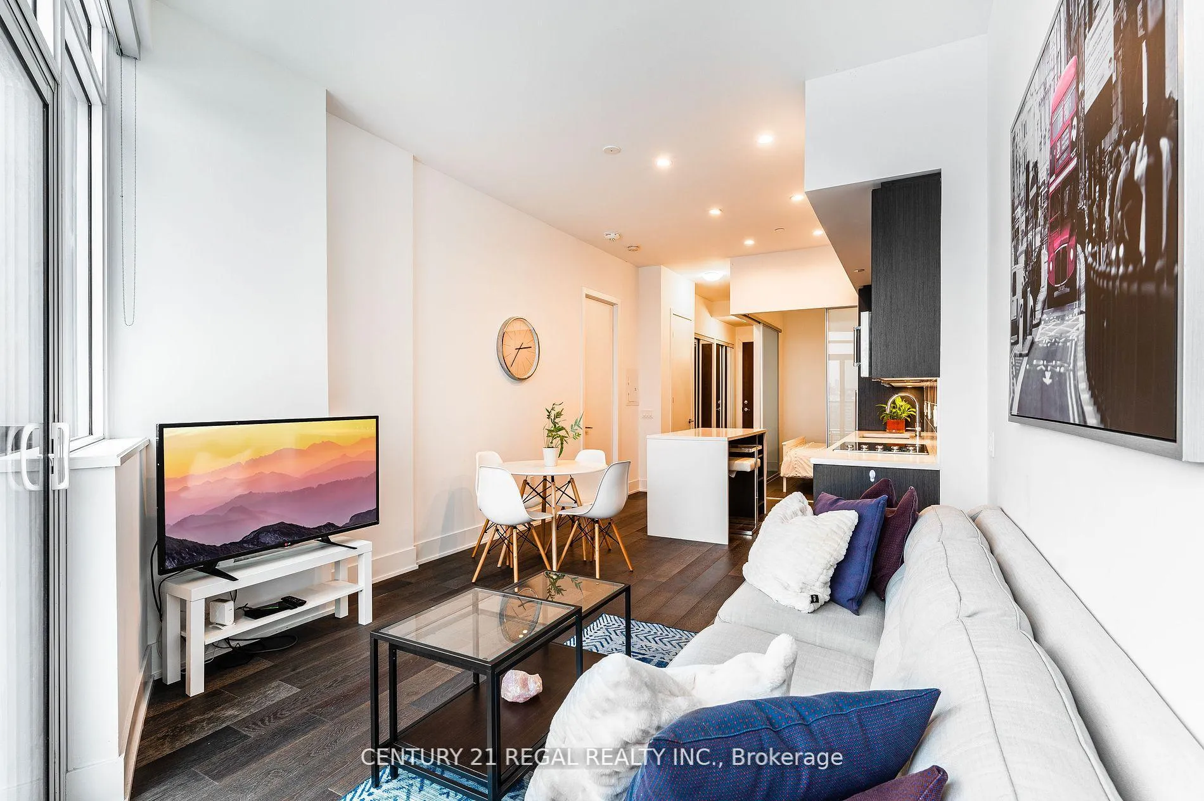
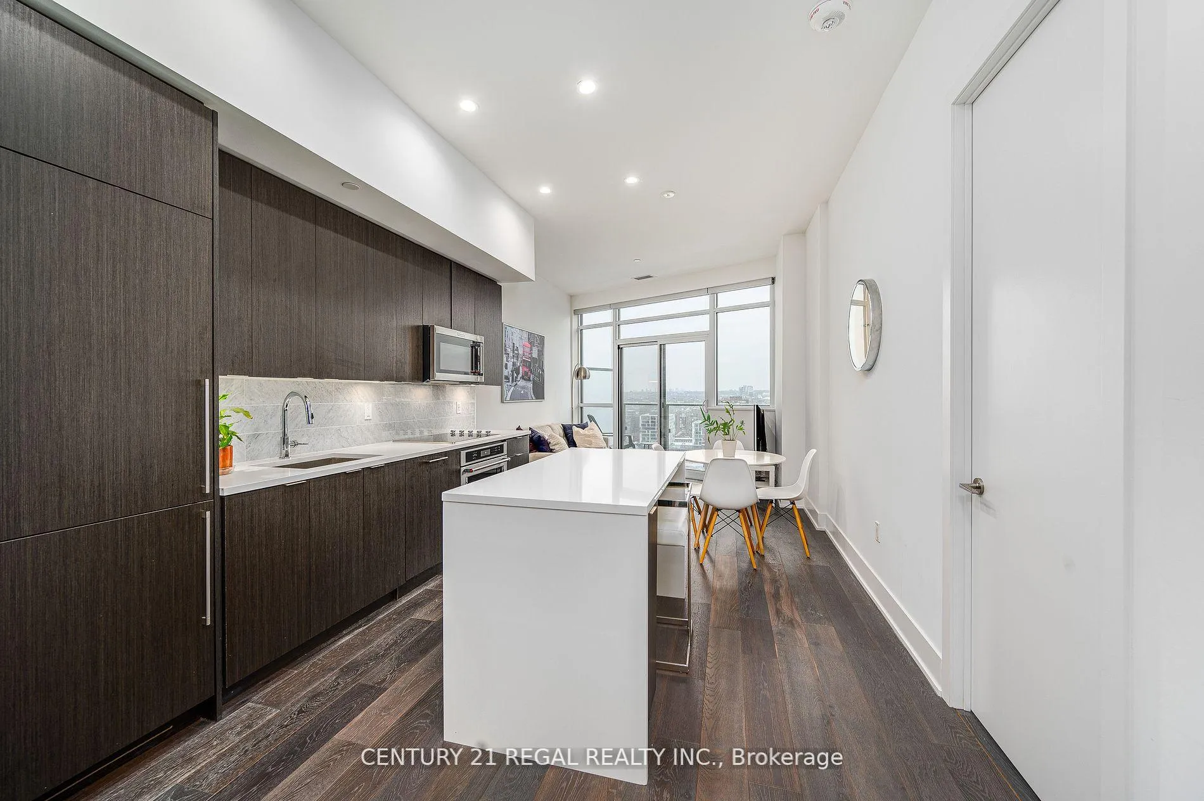
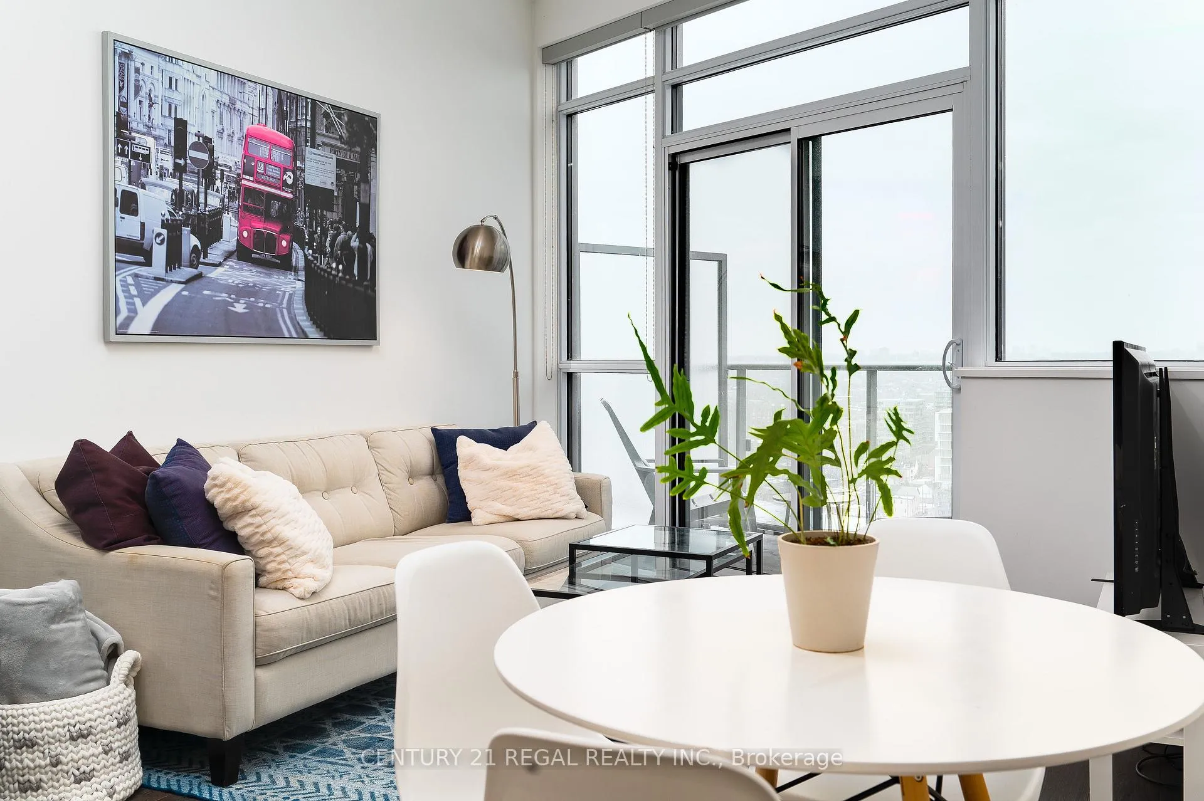
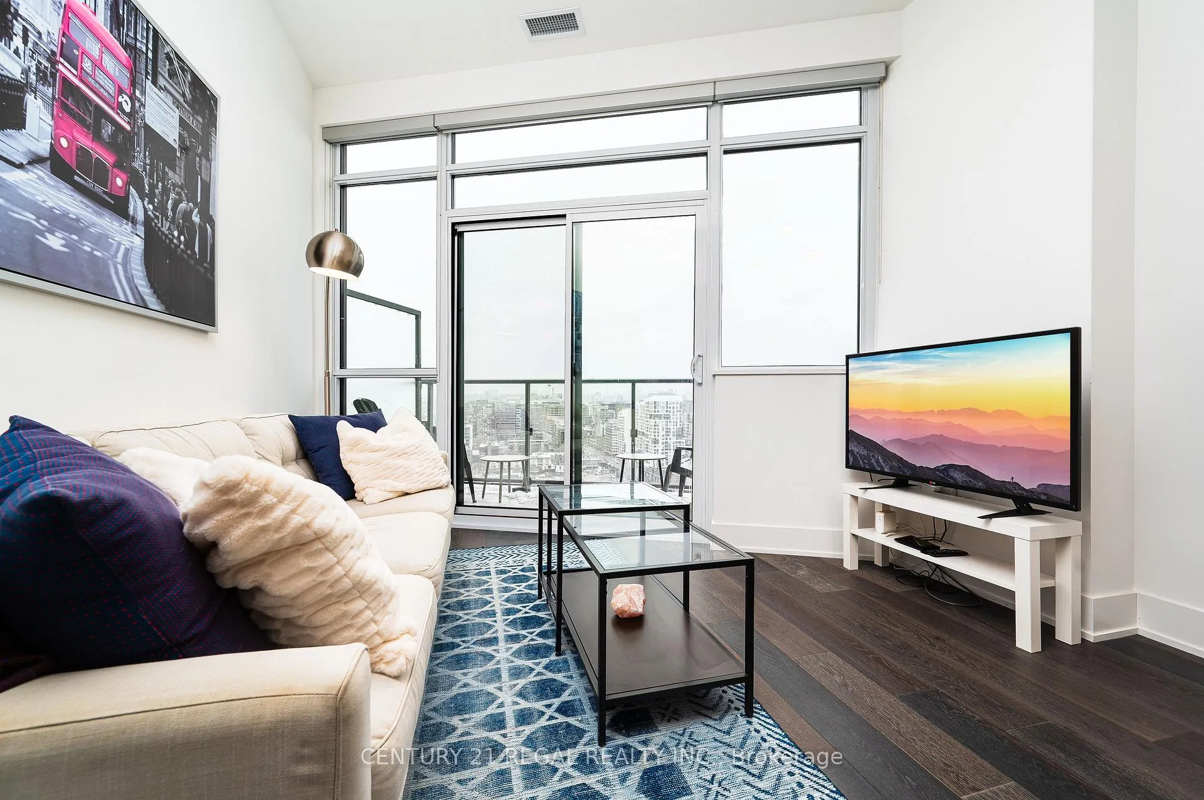
38 Iannuzzi St Ph04. Sleek, modern & unique lines to this 2-Bedroom, 1-bathroom unit on a high floor at Bathurst & Lakeshore! A smart floorplan, combined with 9-ft ceilings & floor-to-ceiling windows, create brightness, openness & space throughout the unit. Unobstructed city views of the Toronto skyline from the suite & from the end-balcony! Modern colour palate & decor, laminate flooring throughout + custom integrated roller blinds. The kitchen is equipped with full-size integrated appliances, convection oven, stone counters + waterfall island & marble backsplash. Dedicated dining area with plenty of seating for guests! Mirrored closets, tons of in-suite storage. 700+sq/ft with balcony. One parking & one locker (Option for additional parking and locker). Building amenities galore! Huge indoor & outdoor gym, centre courtyard w/ BBQs, cabanas, firepit. 24 Hr Security. TTC, Loblaws, LCBO, King West & the Lakeshore at your feet. Minutes to downtown. **Furnished option available.
Ask about this home
A HOMEH agent will answer your questions about this home.
Know more about Fortune at Fort York
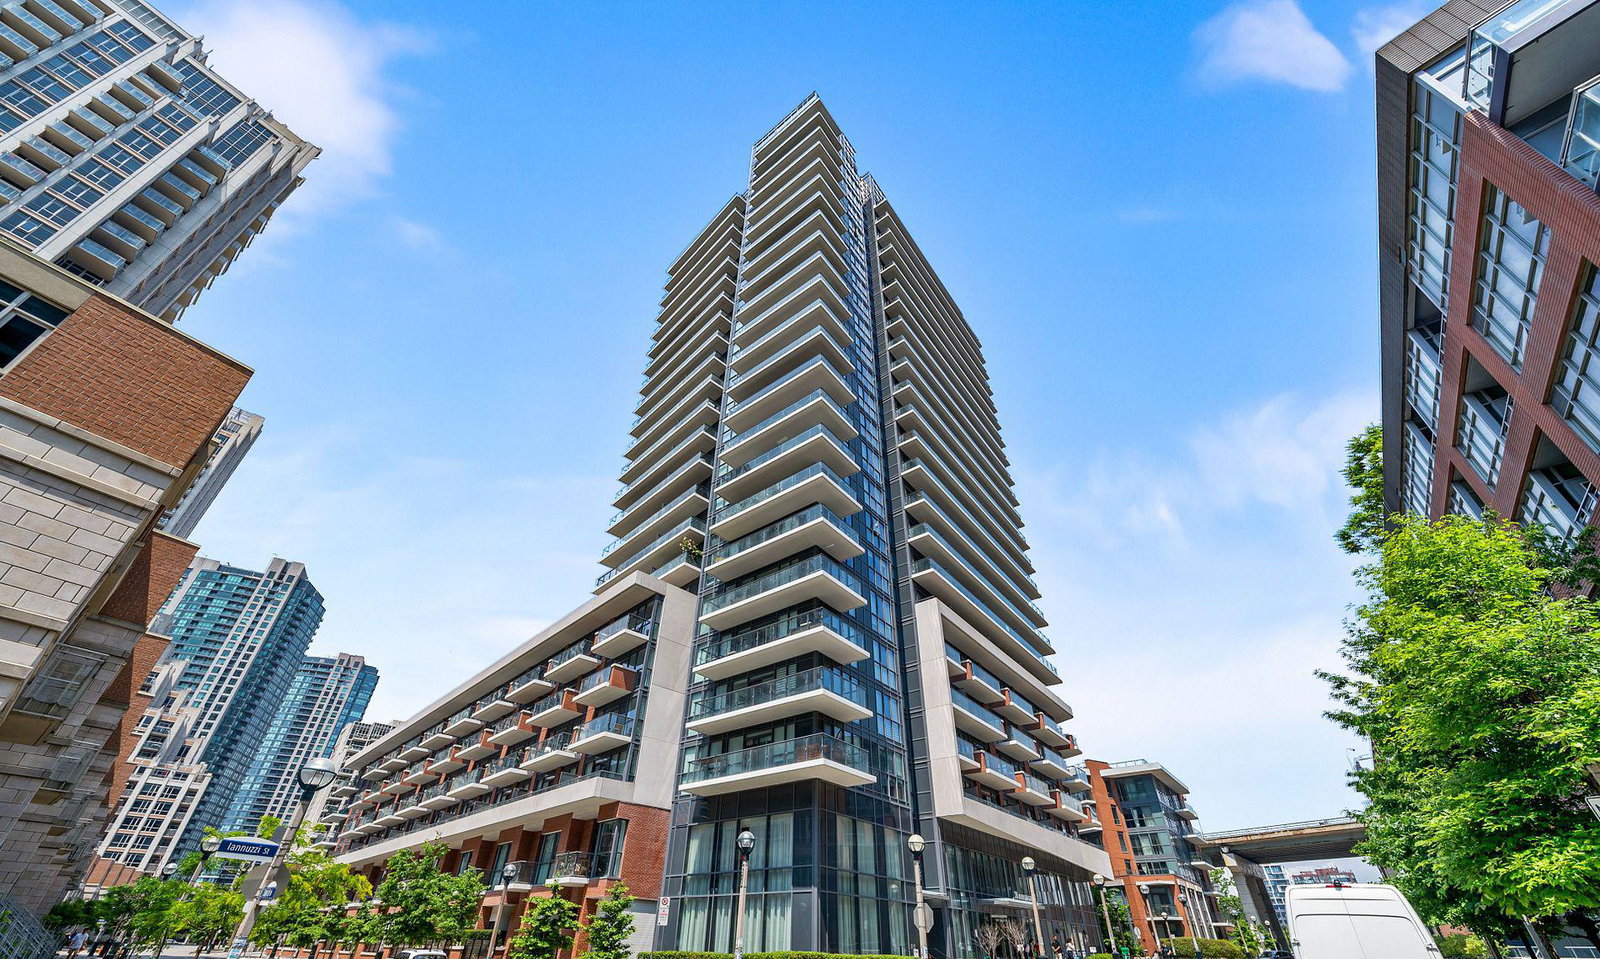
Condo building · 38 Iannuzzi Street
Fortune at Fort York is a 32-storey condo with 511 suites, built in 2018 by Onni Group. Right now 4 for sale and 6 for rent are on the market here.
- 32storeys
- 511suites
- $911/sq ft
- 2018built
No similar units for rent in Fortune at Fort York right now.
Around this home
Daily convenience, out of 100, from the distances below
Schools nearby
School rating, out of 10.
Helpful calculators
Your HOMEH agent

"I would see it this week."