

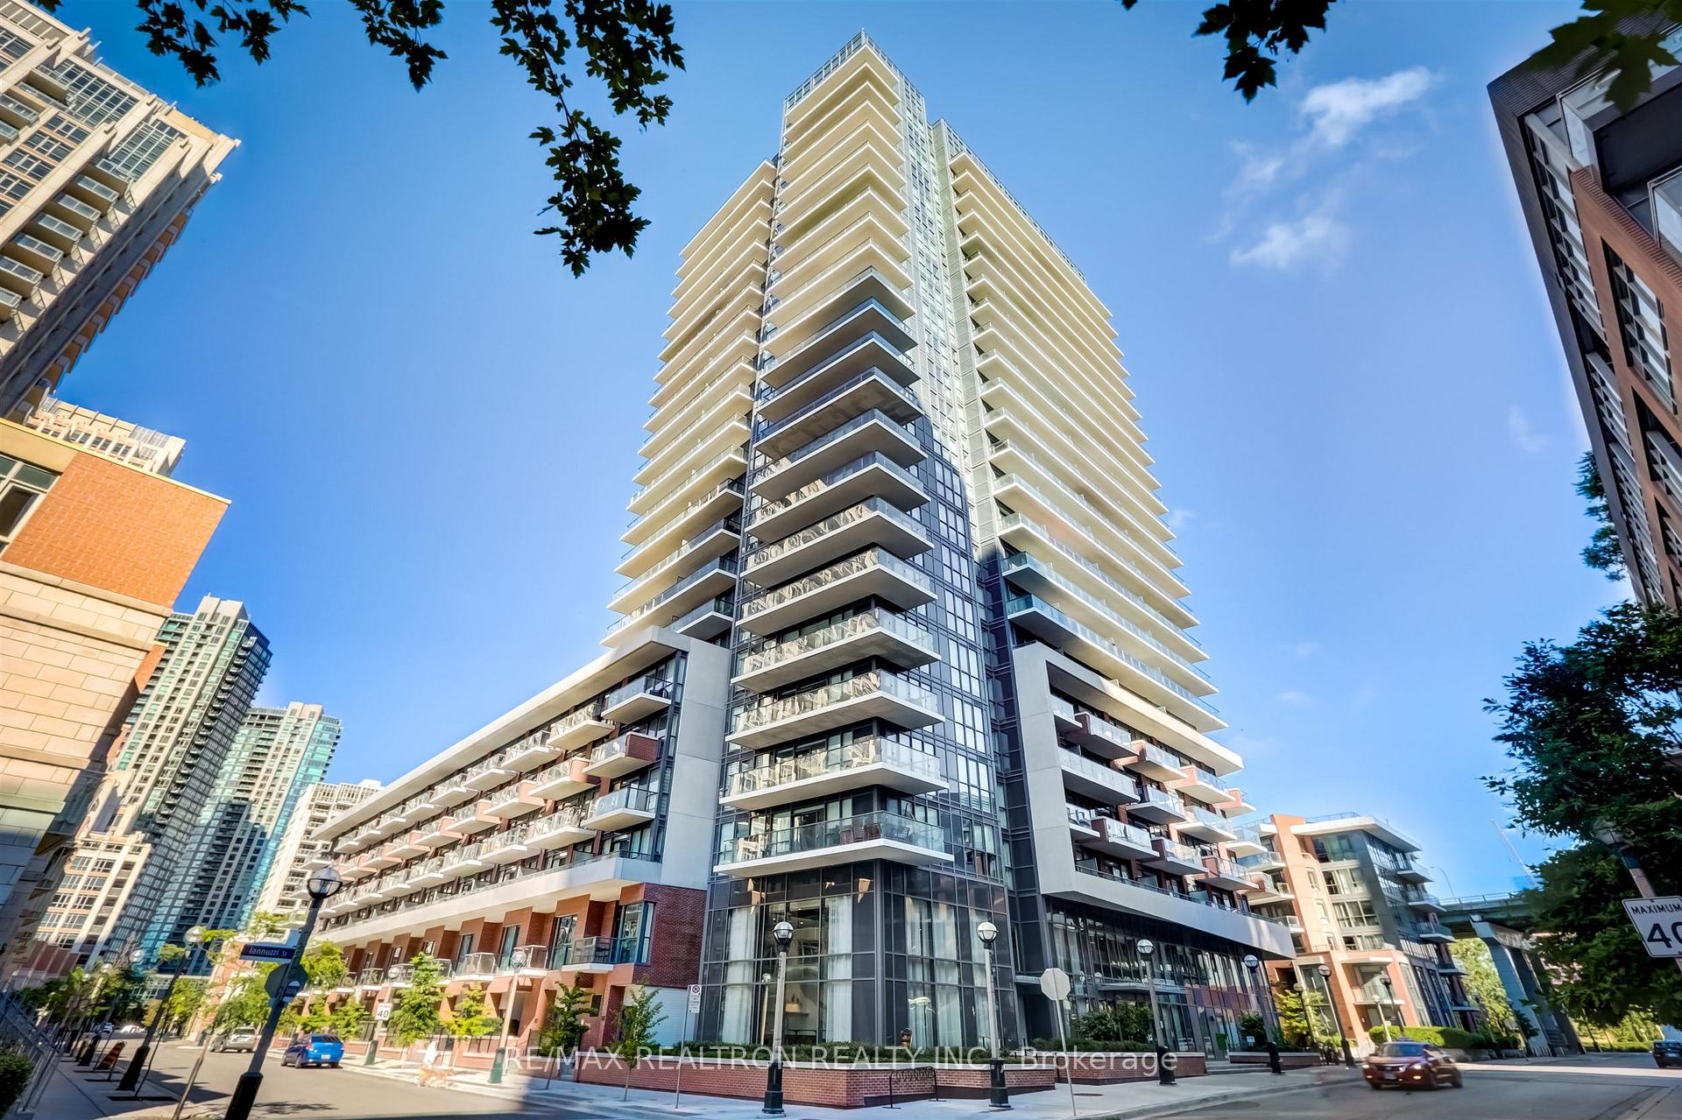
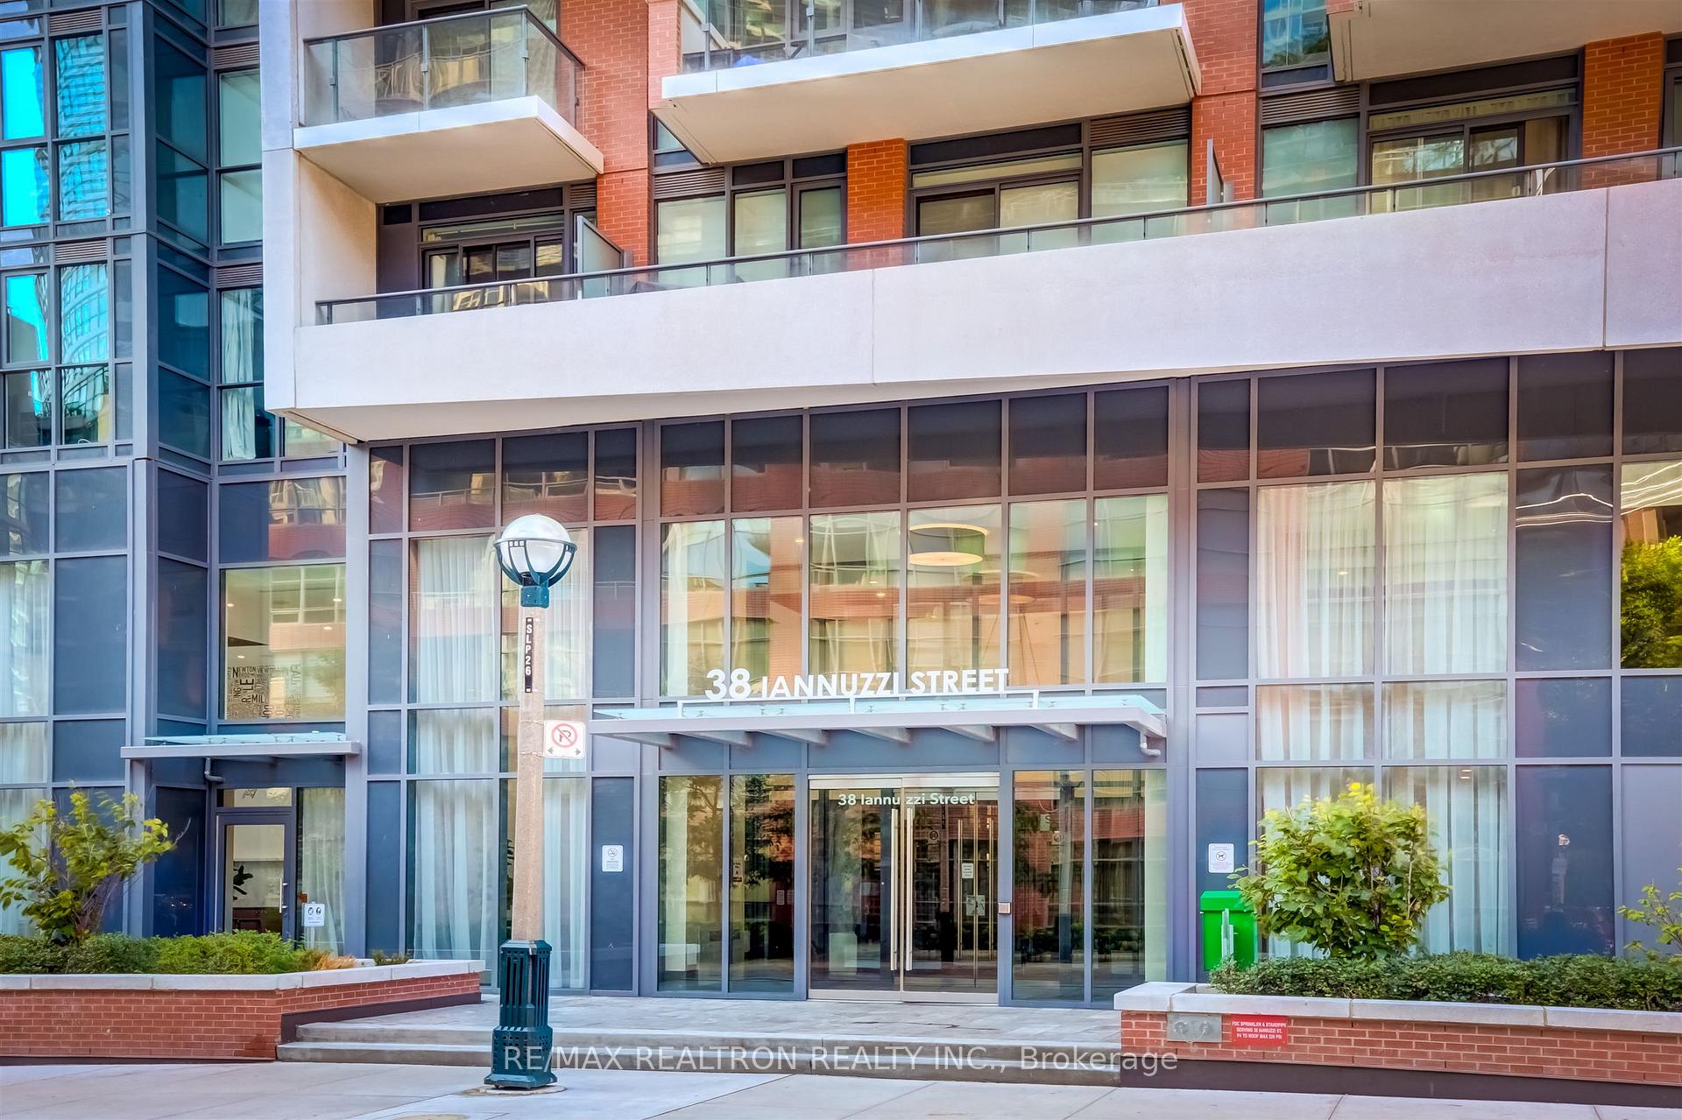
UPH 08, 38 Iannuzzi Street
UPH 08, 38 Iannuzzi Street
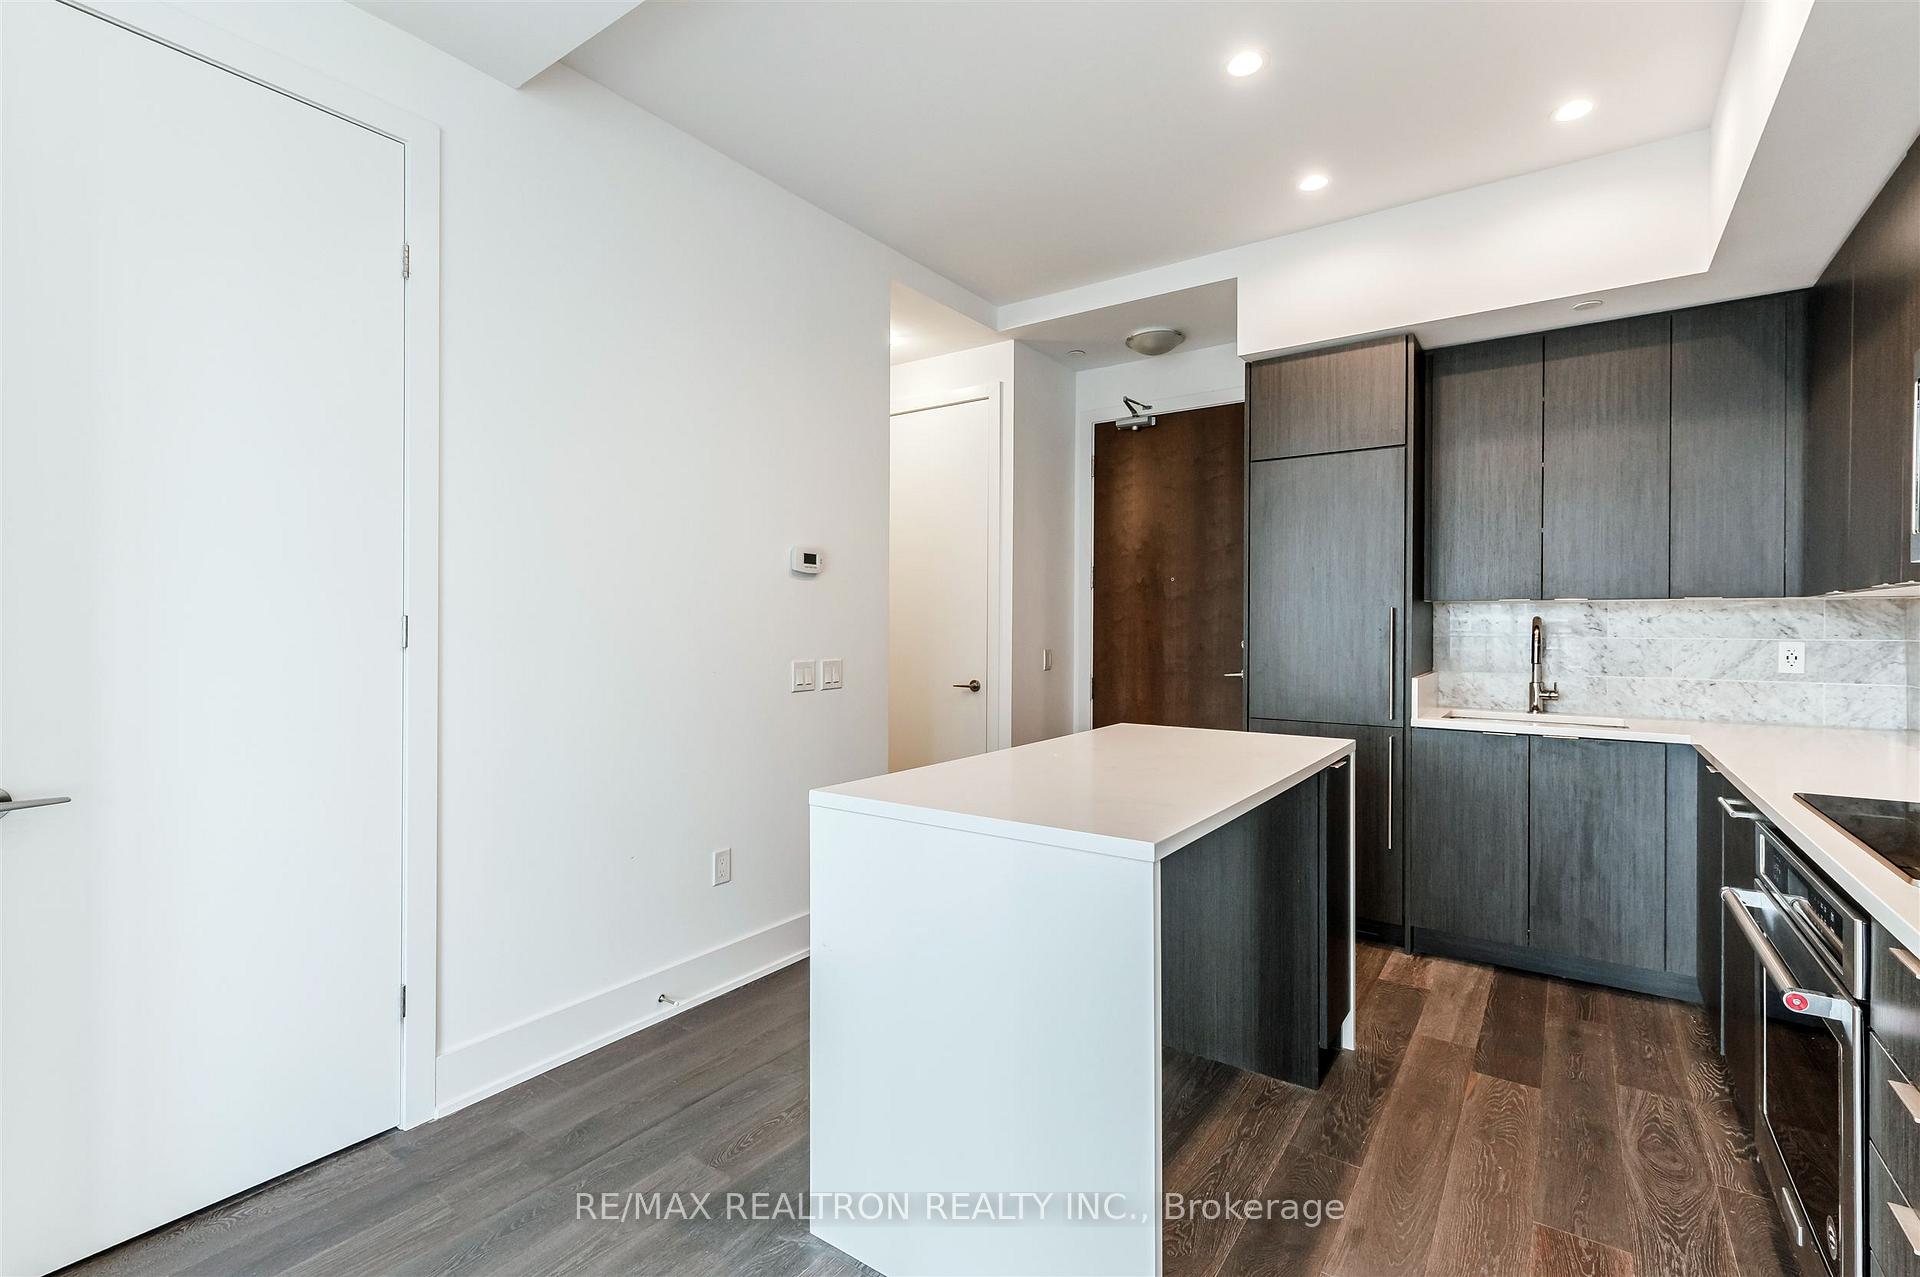 See all 30 photos
Property history
Facts and features
- ExposureSouth east
- LaundryEnsuite
- LockerOwned
- BalconyOpen
- Hardwood floors
- Central air
- Concierge
- Party room/meeting room
The homeCondo Apartment, Apartment, 500–599 sq ft
- Type: Condo Apartment
- Style: Apartment
- Living space: 500–599 sq ft
- Basement: None
- Exposure: South East
InsideHardwood, Ensuite, Carpet free
- Flooring: Hardwood
- Laundry: Ensuite
- Features: Carpet free
- Rooms above ground: 4
- Bedrooms: 1 + 1 in the basement
- Bathrooms: 1
- Kitchens: 1
OutsideConcrete, Open
- Exterior: Concrete
- Balcony: Open
Parking and locker1 Parking, Underground, Parking type Owned
- Spaces: 1 Parking
- Garage: Underground
- Parking type: Owned
- Locker: Owned
- Locker unit: 136
- Locker level: B
BuildingFortune at fort york, Storeys 32, Units 511
- Name: Fortune at fort york
- Storeys: 32
- Units: 511
- Registered: 2018
- Condo corporation: 2872
- Amenities: Media room, concierge, community bbq, game room, party room/meeting room, visitor parking
- Pets: Not allowed
Heating, water and powerForced air, gas, Central air
- Heating: Forced air, gas
- Cooling: Central air
Rent and termsRent $2,650 a month, Entire property, Unfurnished
- Rent: $2,650 a month
- Space for rent: Entire property
- Furnished: Unfurnished
- Lease: 12 months
- Paid: Monthly
- Rent includes: Building insurance, common elements, parking, heat, water, central air conditioning
- Deposit: Required
- Credit check: Required
- Employment letter: Required
- Rental application: Required
- References: Required
IncludedUse of all existing appliances (stainless steel fridge, stainless steel stove, stainless steel built-in dishwasher, stainless steel hood fan and stacked washer and dryer), all existing electrical light fixtures., Window coverings.
- Included: Use of all existing appliances (stainless steel fridge, stainless steel stove, stainless steel built-in dishwasher, stainless steel hood fan and stacked washer and dryer), all existing electrical light fixtures.
- Not included: Window coverings.
NearbyClear view, park, public transit, rec./commun.centre, library, lake/pond
- Close to: Clear view, park, public transit, rec./commun.centre, library, lake/pond
Listing detailsC12597950, Rented, Dec 3, 2025
- MLS® number: C12597950
- Status: Rented
- Listed on: Dec 3, 2025
- Days on market: 14
- Updated: Dec 17, 2025
- Possession: Immediate
- Occupied by: Vacant
- Listing brokerage: RE/MAX REALTRON REALTY INC.
About this home
UPH 08, 38 Iannuzzi Street, Toronto (Niagara), ON M5V 0S2
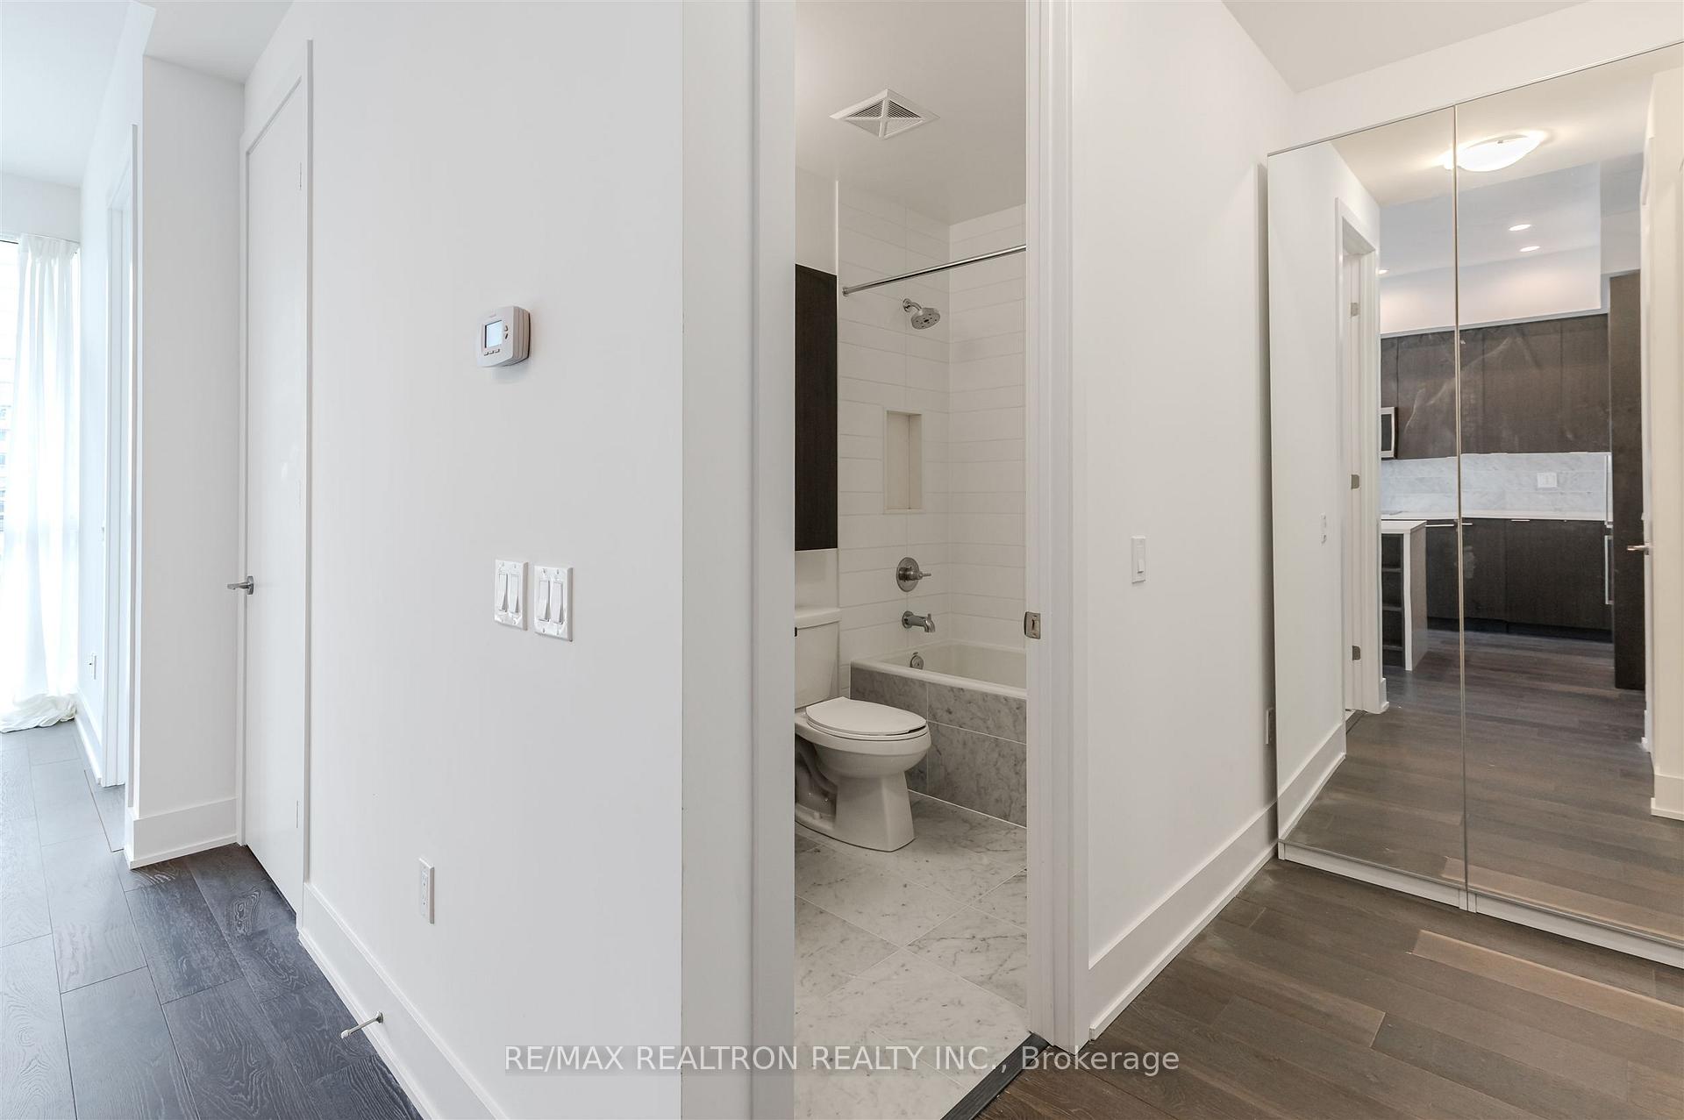
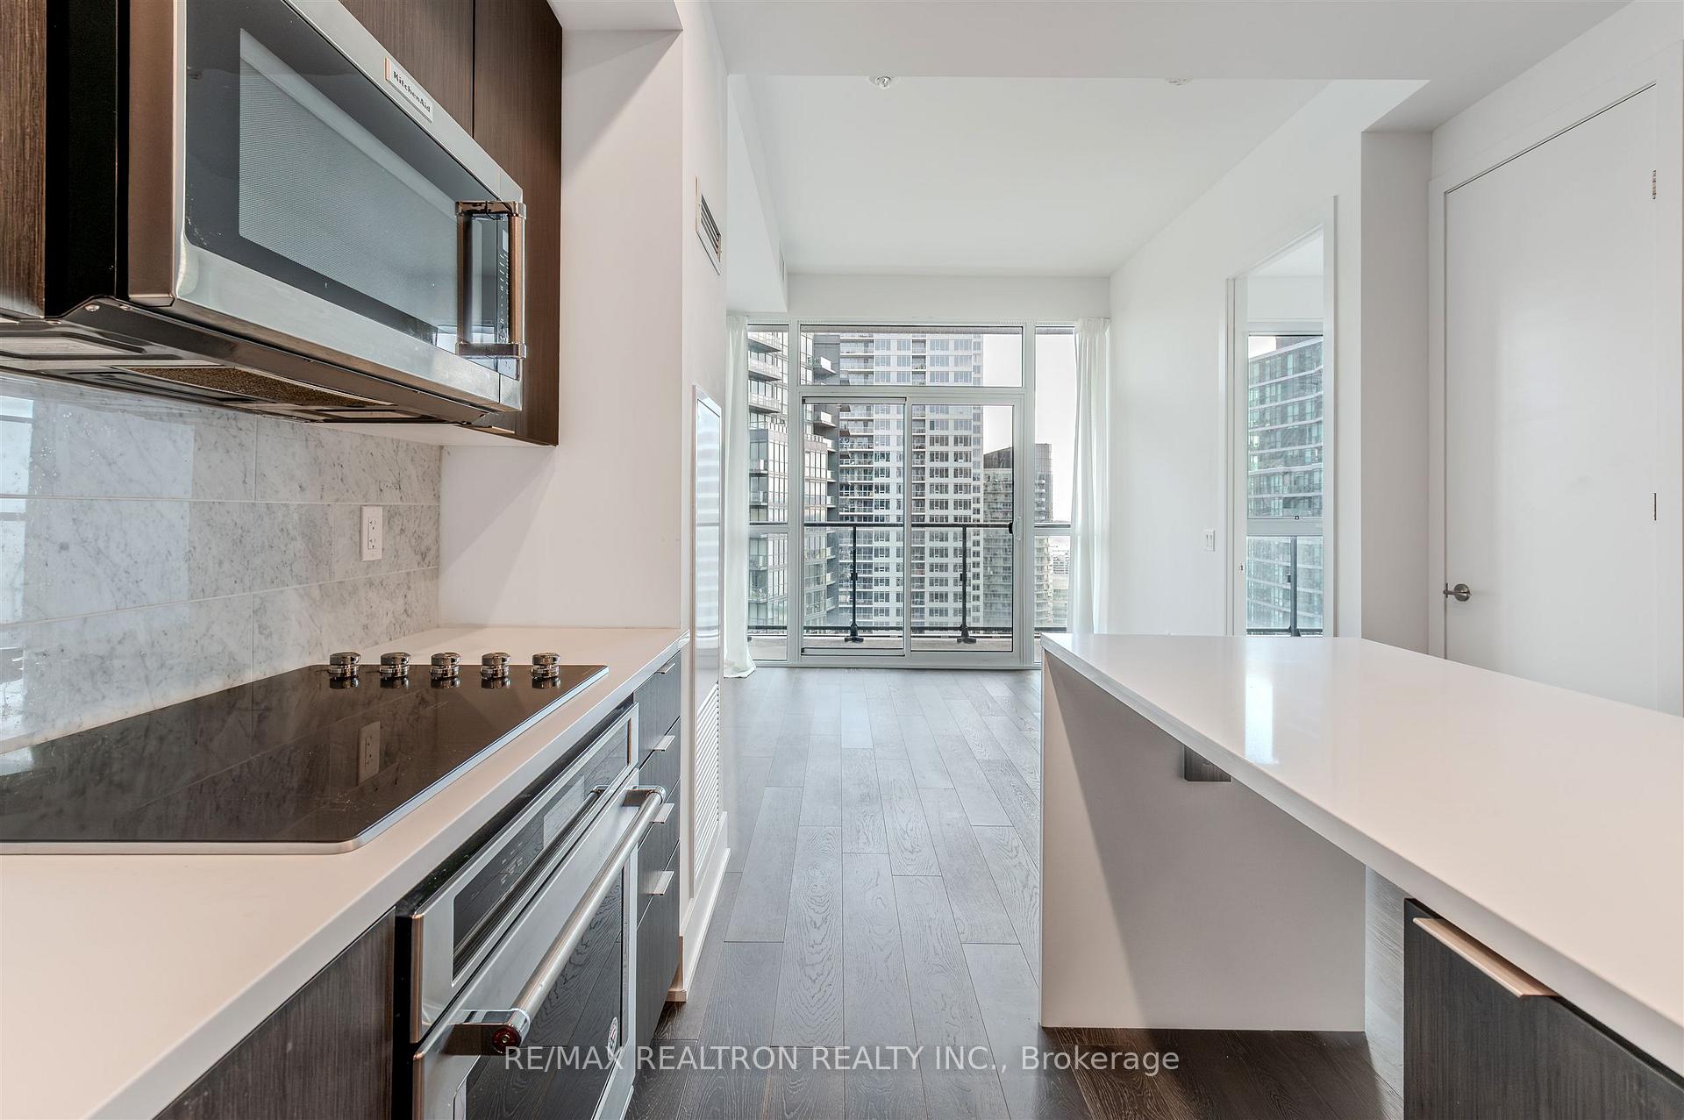
Elevated Downtown Living Along Toronto's Waterfront In This Rarely Offered, Radiant South-East-Facing Upper Penthouse Suite. Breathtaking City And Lake Views From An Expansive Balcony And Soaring 10 Foot Ceilings Is Ready For You To Call Home! Engineered Hardwood Floors, Functional Layout And Refined Finishes In This Phenomenal 1 Bedroom + Den. Step In To A Beautifully Designed Kitchen Featuring A Striking Centre Island With Built-In Shelving, Panelled And Stainless Steel Appliances, Undermount Sink, Marble Backsplash And Sleek Quartz Counters. The Living Room Offers Abundance Of Natural Light, Walk-Out To The Open Balcony And Stunning South-East Views. The Primary Bedroom Includes A Double Door Mirrored Closet And Peaceful East Exposure Perfect For Sunrise Views. The Den Is Fitted With Custom Mirrored Built-In Cabinetry Maximizing Storage And Organization. A Spa-Like 4-Piece Bath Boasting Heated Floors And Ensuite Laundry, 1 Parking And 1 Locker Complete This Exceptional Suite. Centrally Located - Minutes To Gardiner, Rogers Centre, CN Tower, Scotiabank Arena, Rogers Centre And The Well. Moments To The Waterfront, Parks, Walking Trails, Transit, Lake Shore Blvd, Top Restaurants And More. Residents Enjoy Boutique Amenities Including Exercise Room, Courtyard, Terrace, Party Room And Visitor's Parking. Your Opportunity To Experience The Toronto Waterfront Lifestyle Is Here!
Ask about this home
A HOMEH agent will answer your questions about this home.
Know more about Fortune at Fort York
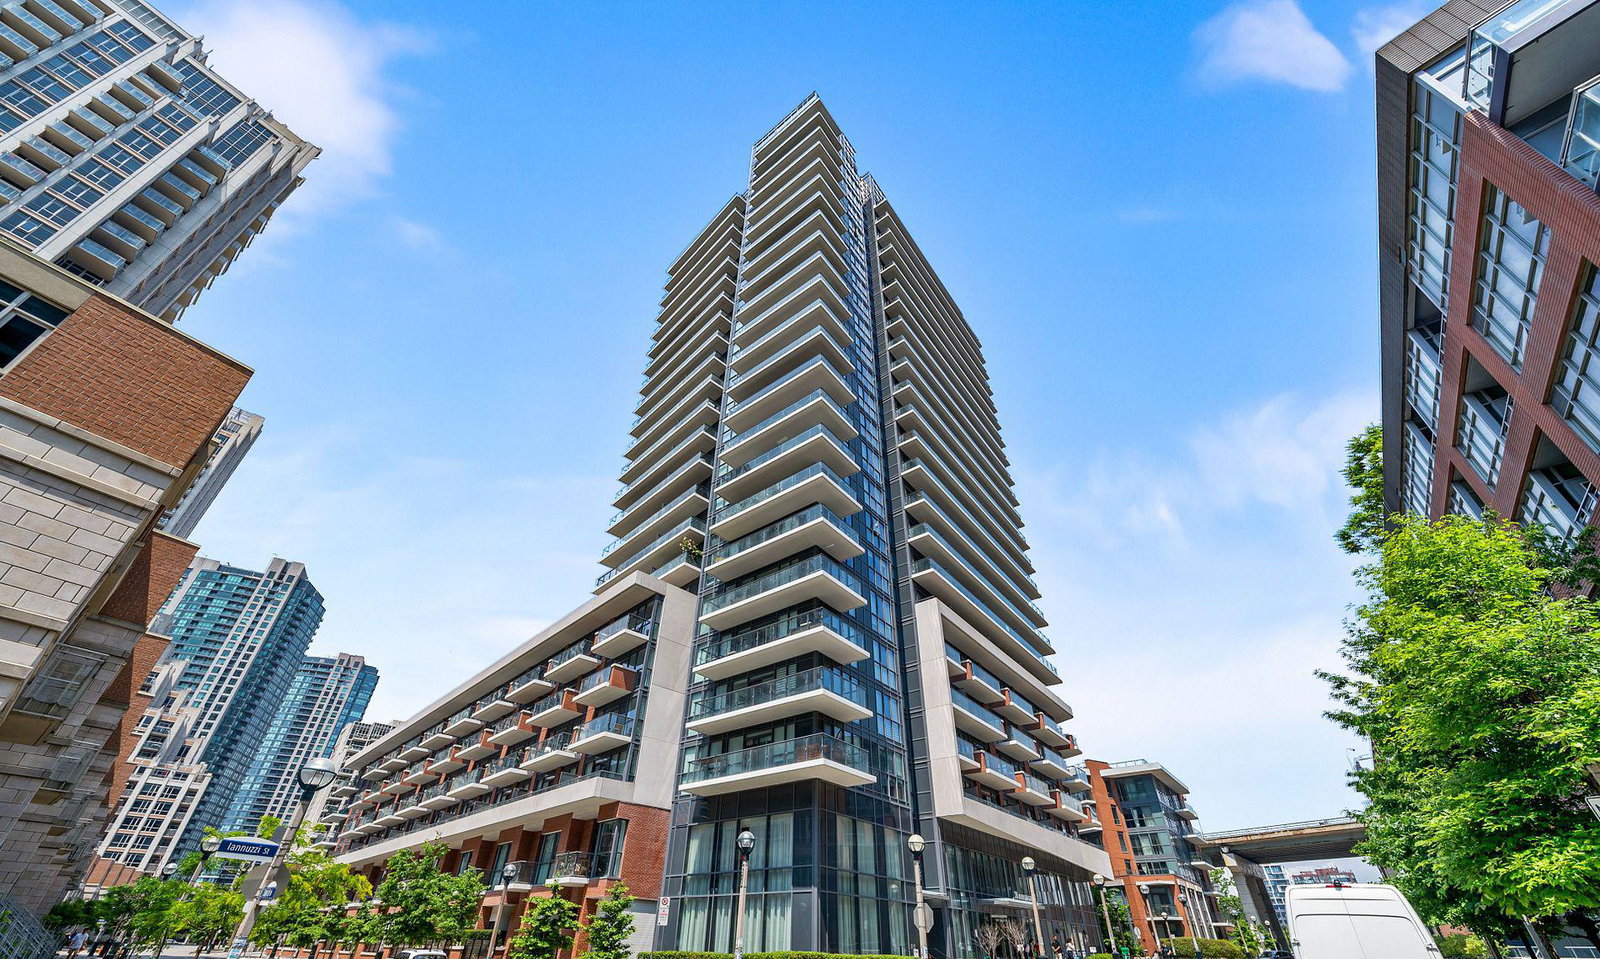
Condo building · 38 Iannuzzi Street
Fortune at Fort York is a 32-storey condo with 511 suites, built in 2018 by Onni Group. Right now 4 for sale and 6 for rent are on the market here.
- 32storeys
- 511suites
- $911/sq ft
- 2018built
No similar units for rent in Fortune at Fort York right now.
Around this home
Daily convenience, out of 100, from the distances below
Schools nearby
School rating, out of 10.
Helpful calculators
Your HOMEH agent

"I would see it this week."