

Unit 106, 38 Joe Shuster Way
Unit 106, 38 Joe Shuster Way
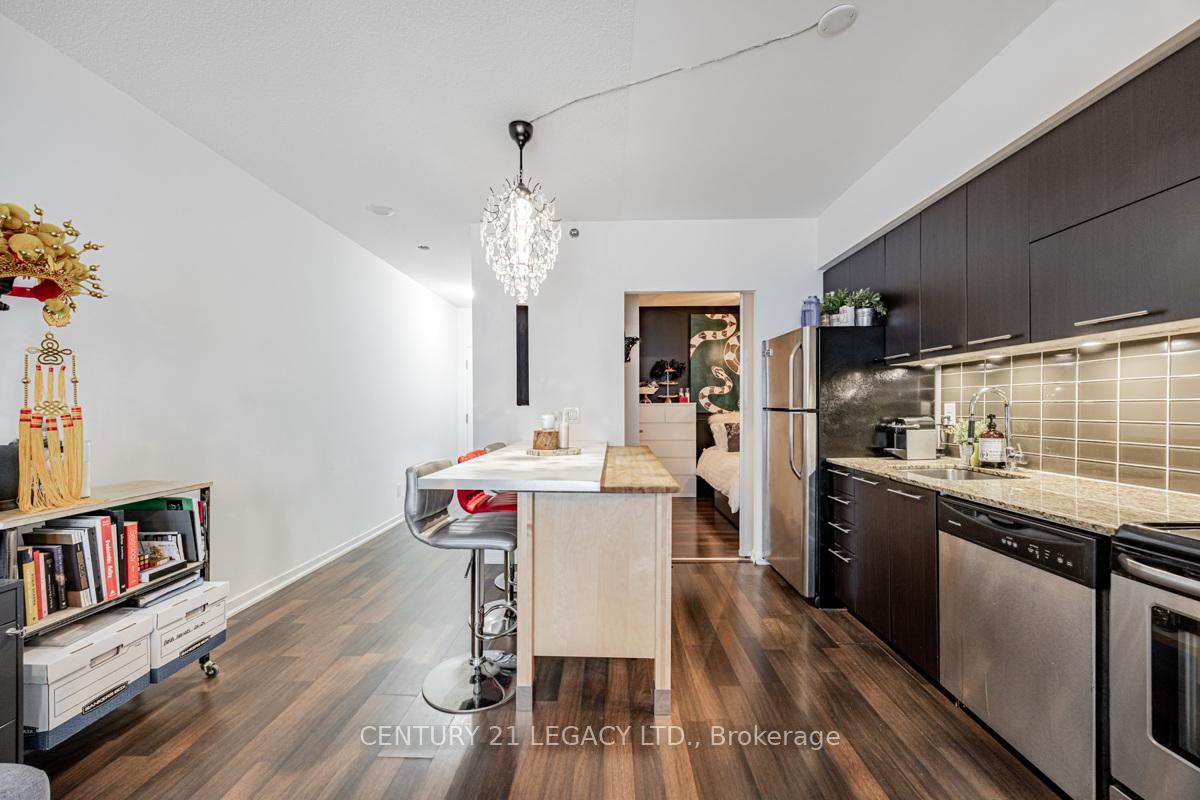 See all 28 photos
Property history
Facts and features
- ExposureNorth
- LaundryEnsuite
- LockerNone
- BalconyTerrace
- Central air
- Gym
- Indoor pool
- Concierge
- Party room/meeting room
The homeCondo Apartment, Apartment, 600–699 sq ft
- Type: Condo Apartment
- Style: Apartment
- Living space: 600–699 sq ft
- Basement: None
- Exposure: North
InsideEnsuite, main level, Other, Concierge/security
- Laundry: Ensuite, main level
- Features: Other
- Security: Concierge/security
- Elevator: Yes
- Rooms above ground: 4
- Bedrooms: 2
- Bathrooms: 1
- Kitchens: 1
OutsideBrick, concrete, Terrace
- Exterior: Brick, concrete
- Balcony: Terrace
Parking and locker1 Parking, Underground, Exclusive
- Spaces: 1 Parking
- Garage: Underground
- Parking type: Exclusive
- Driveway: Underground
- Locker: None
BuildingThe bridge, Storeys 22, Units 531
- Name: The bridge
- Storeys: 22
- Units: 531
- Registered: 2013
- Condo corporation: 2302
- Amenities: Gym, indoor pool, concierge, guest suites, party room/meeting room, visitor parking
- Pets: Allowed
Heating, water and powerForced air, gas, Central air
- Heating: Forced air, gas
- Cooling: Central air
Costs and taxesTaxes $2,260 a year, Condo fee $573 a month, Common elements included, building insurance included, parking included, water included, heat included, cac included
- Taxes, 2024: $2,260 a year
- Condo fee: $573 a month
- Fee includes: Common elements included, building insurance included, parking included, water included, heat included, cac included
- HST: HST included in the price
- Rental items: Heat pump ( $54.24 per month ).
NearbyLibrary, park, public transit, school
- Close to: Library, park, public transit, school
Listing detailsW10407537, Sold, Nov 5, 2024
- MLS® number: W10407537
- Status: Sold
- Listed on: Nov 5, 2024
- Days on market: 86
- Updated: Jan 30, 2025
- Possession: Flexible
- Occupied by: Owner
- Listing brokerage: CENTURY 21 LEGACY LTD.
About this home
Unit 106, 38 Joe Shuster Way, Toronto (South Parkdale), ON M6K 0A4
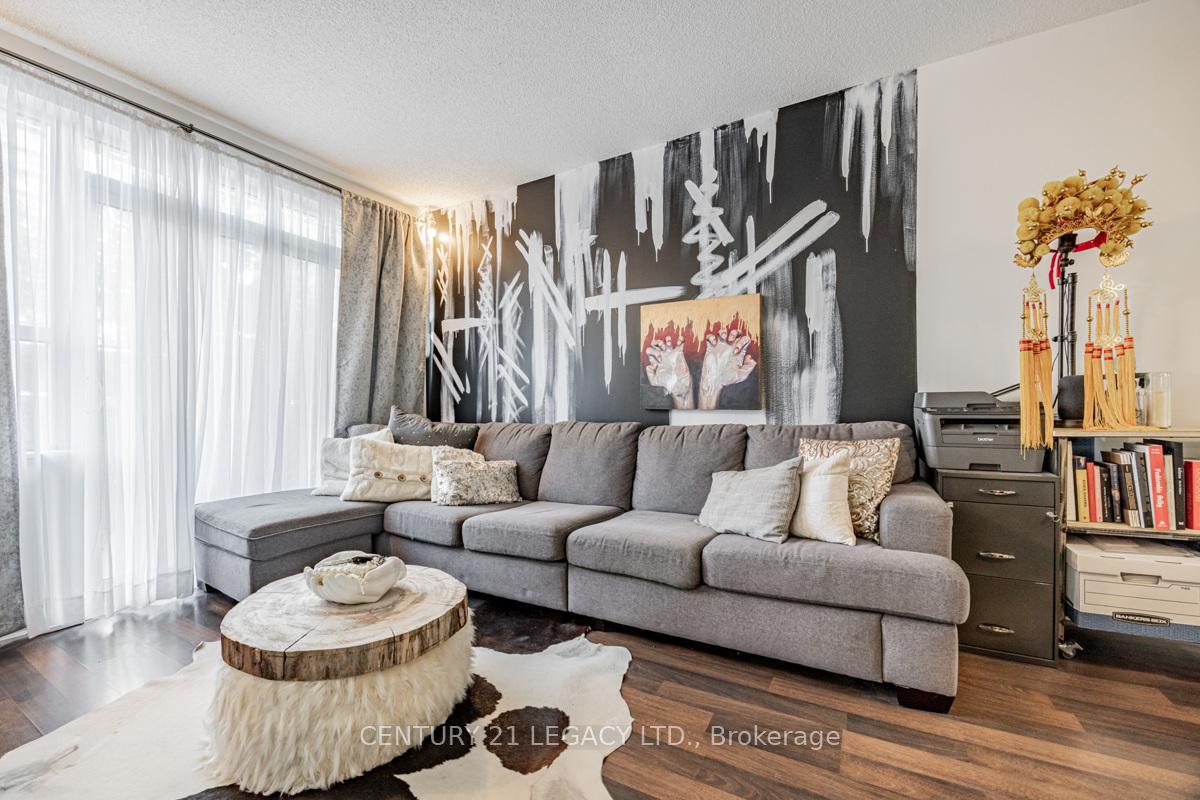
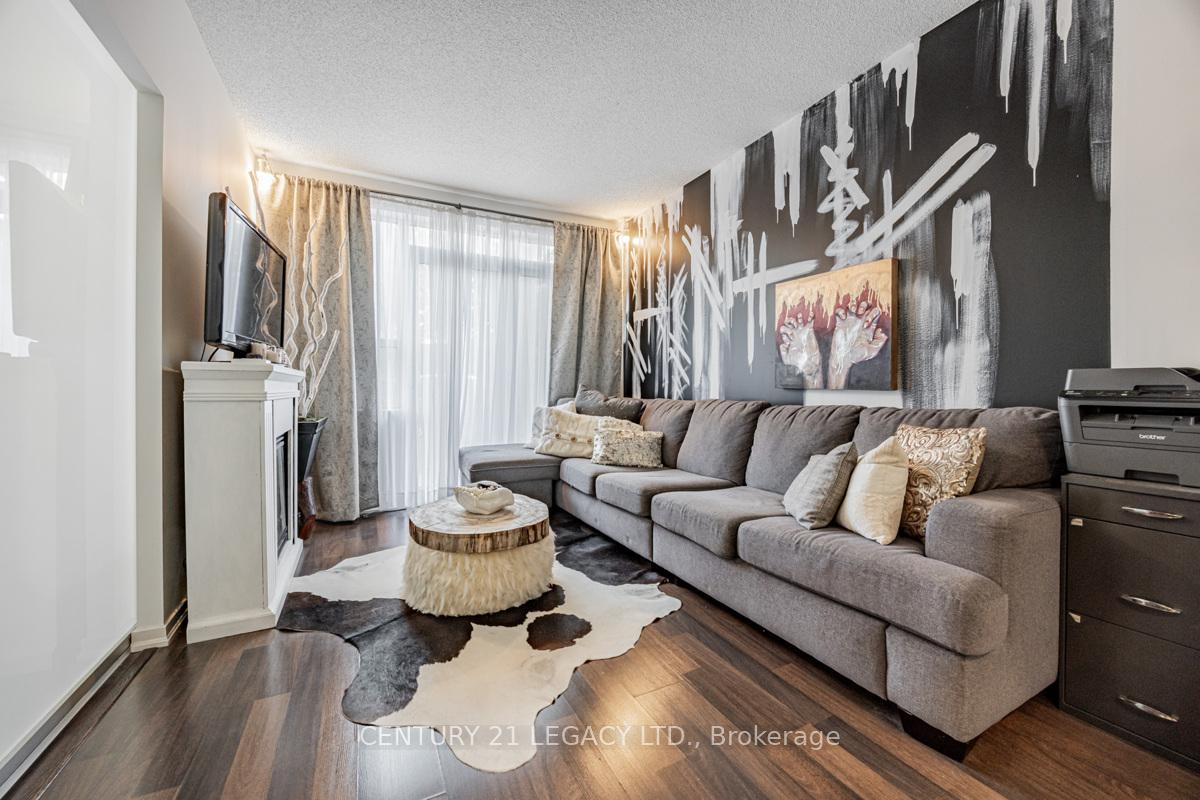
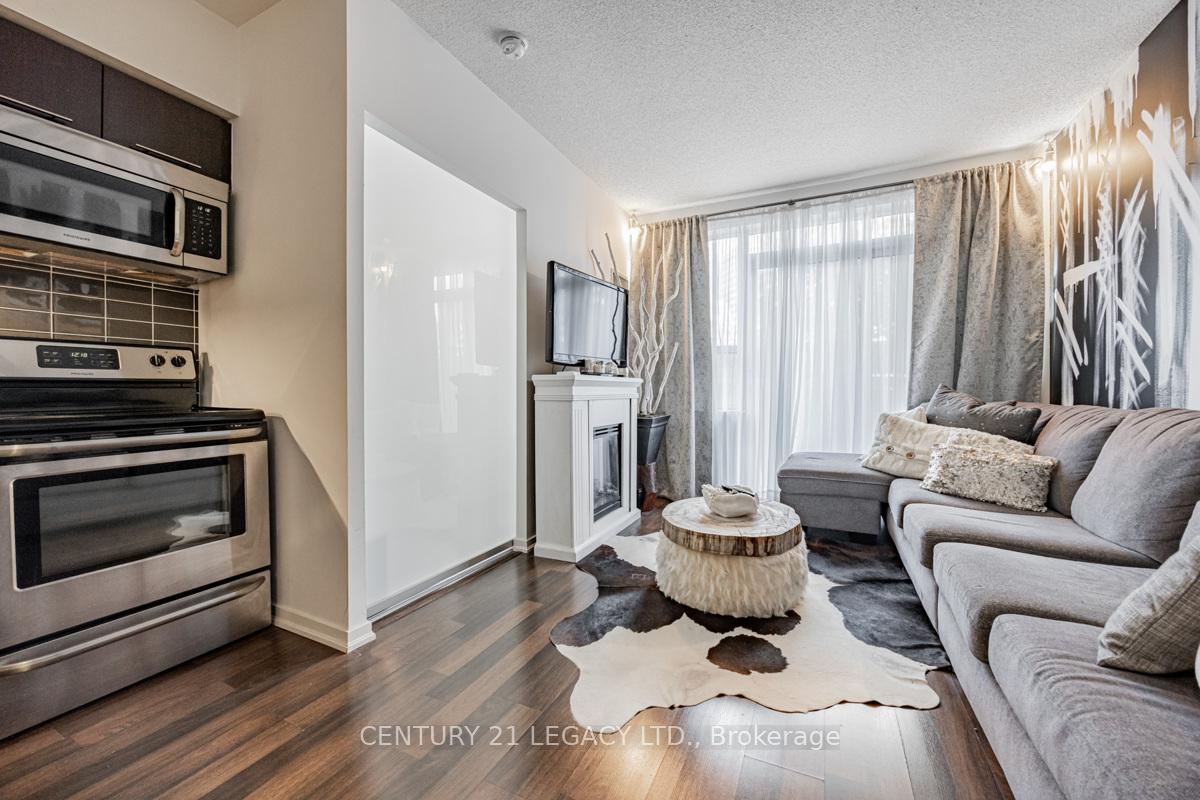
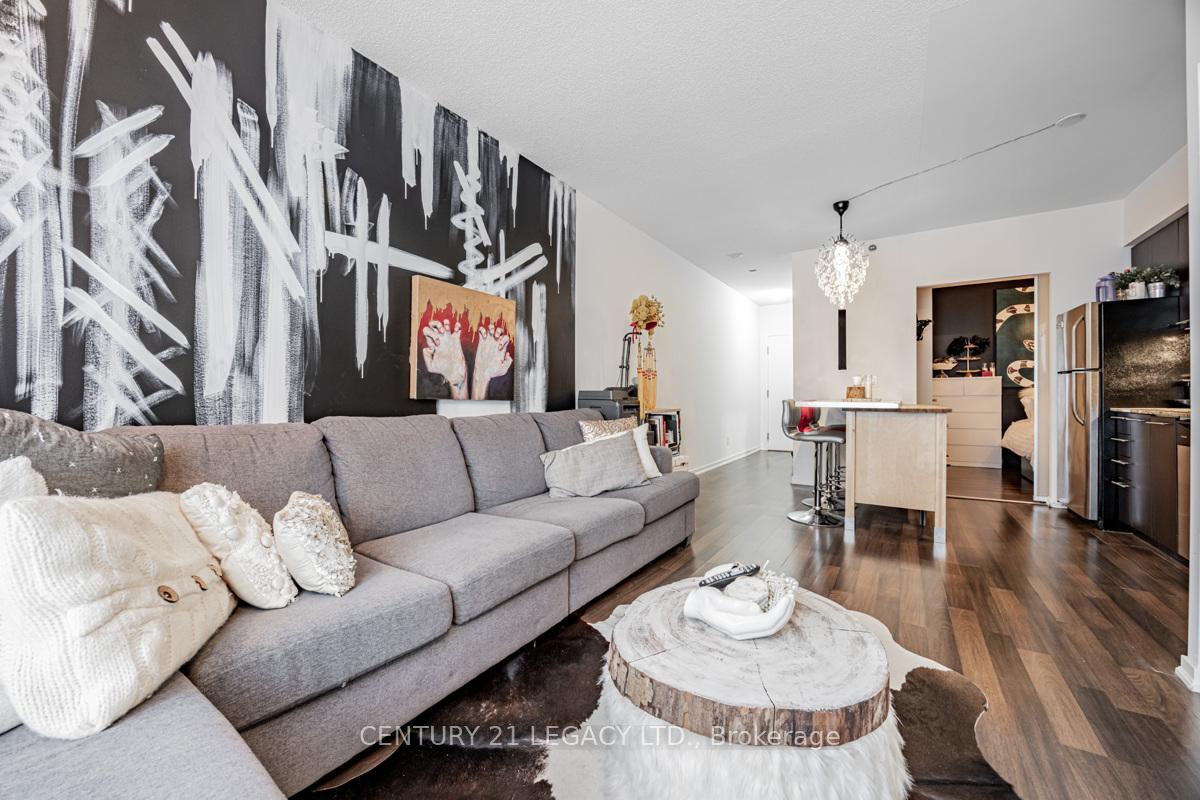
Welcome to beautiful & spacious 2 bedroom condo in Toronto's King West neighbourhood. The open-concept layout features a modern kitchen with stainless steel appliances, ensuite laundry, walkout to private patio. Perfect place for entertaining and relaxing. Steps To Restaurants, Liberty Village, Cafes, Parks, Shopping Mall, Grocery Stores, TTC, Queen West, And Parkdale. The City Is At Your Doorstep. Walk, Bike Or Transit Your Way To Work, Shopping, Restaurants and More! Amenities Include An Indoor Pool, Gym, Sauna, Guest Suites, 24 hour Concierge & party/meeting room. Also Comes With 1 Parking Spot.
Ask about this home
A HOMEH agent will answer your questions about this home.
Know more about The Bridge
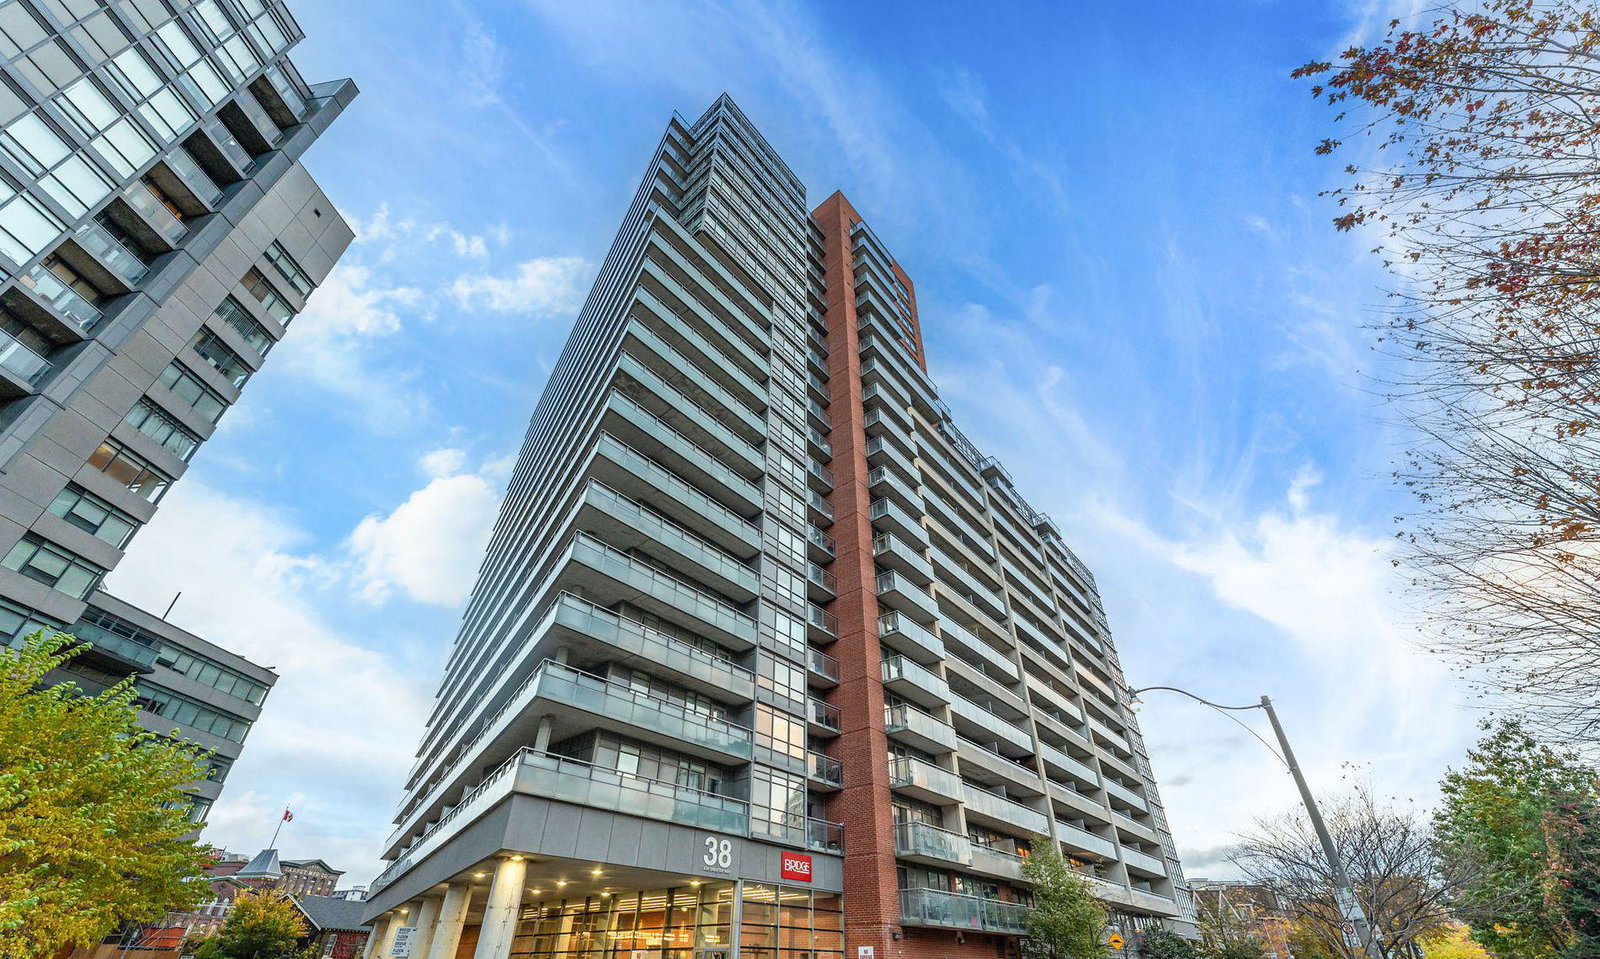
Condo building · 38 Joe Shuster Way
The Bridge is a 22-storey condo with 531 suites, built in 2013 by Urbancorp Development. Right now 6 for sale and 6 for rent are on the market here.
- 22storeys
- 531suites
- $712/sq ft
- 2013built
No similar units for sale in The Bridge right now.
Around this home
Daily convenience, out of 100, from the distances below
Schools nearby
School rating, out of 10.
Helpful calculators
Your HOMEH agent

"I would see it this week."