

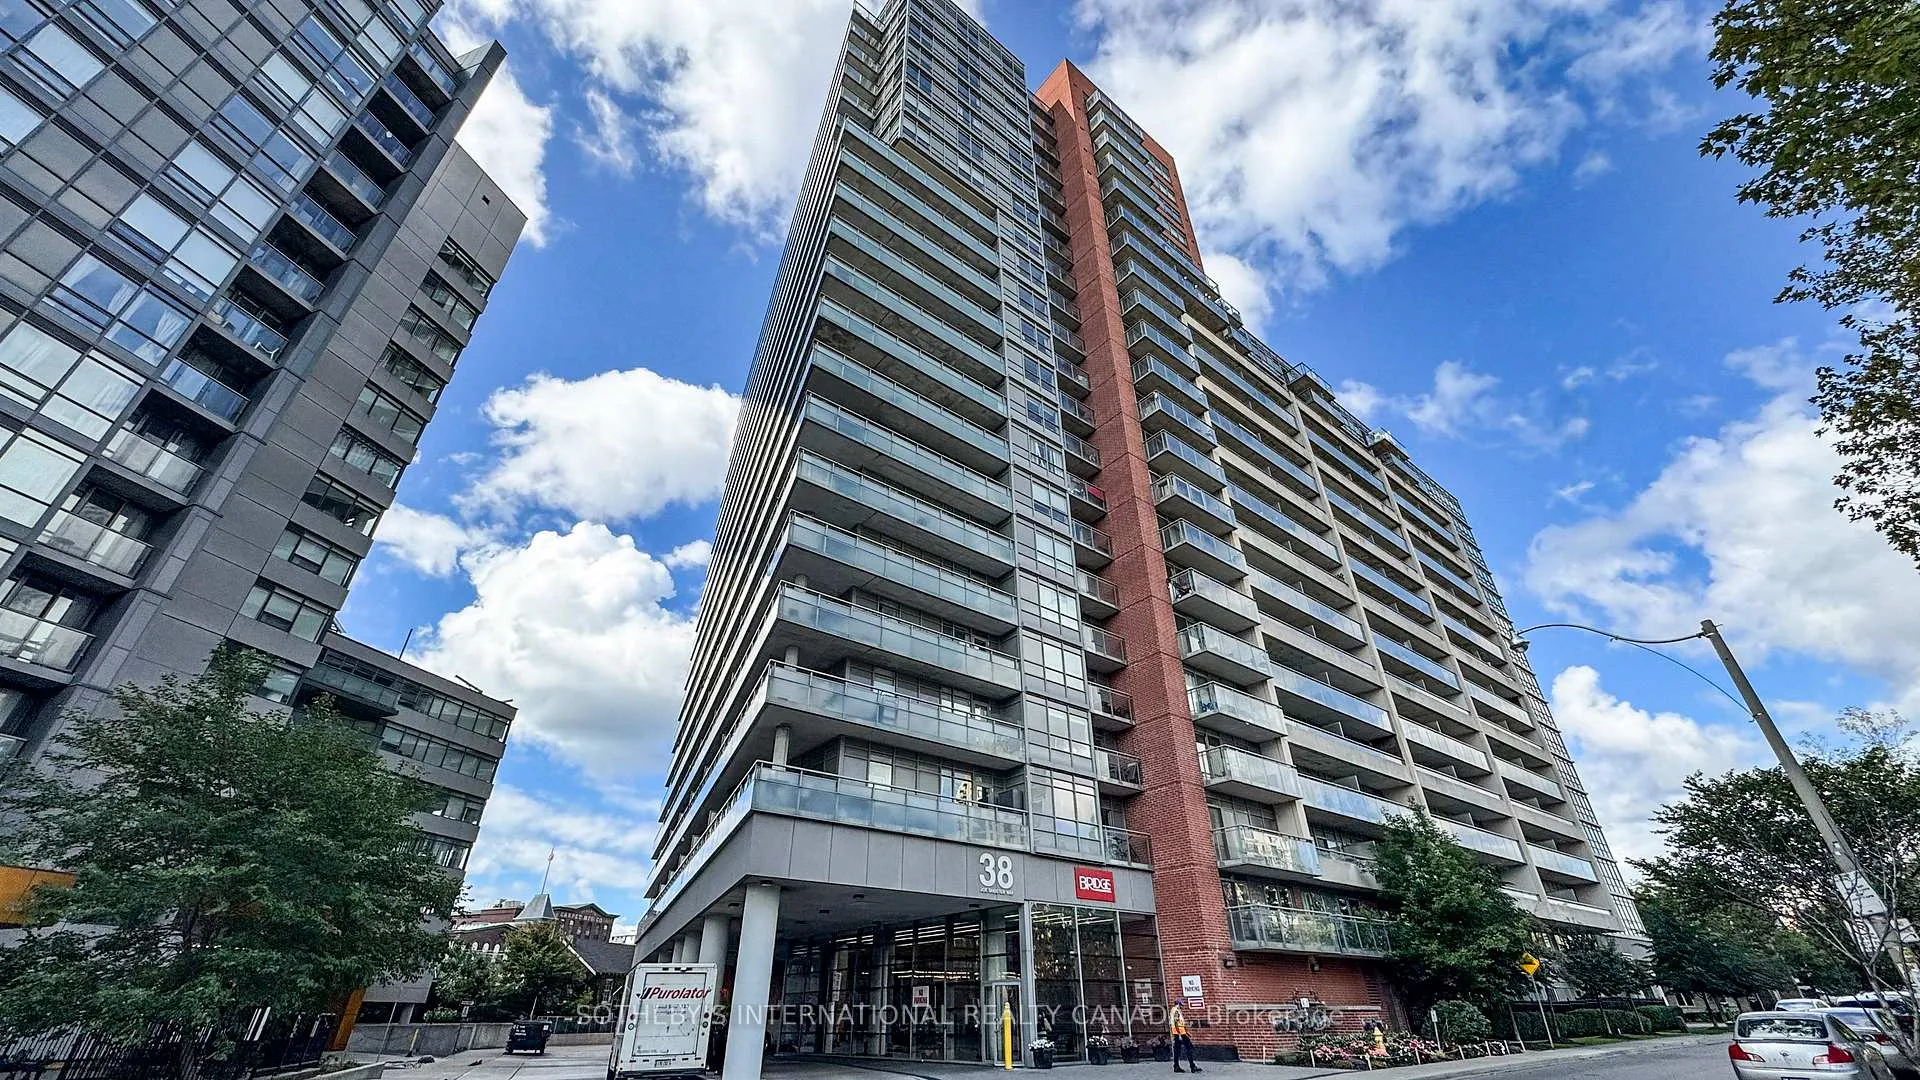
Unit 1123, 38 Joe Shuster Way
Unit 1123, 38 Joe Shuster Way
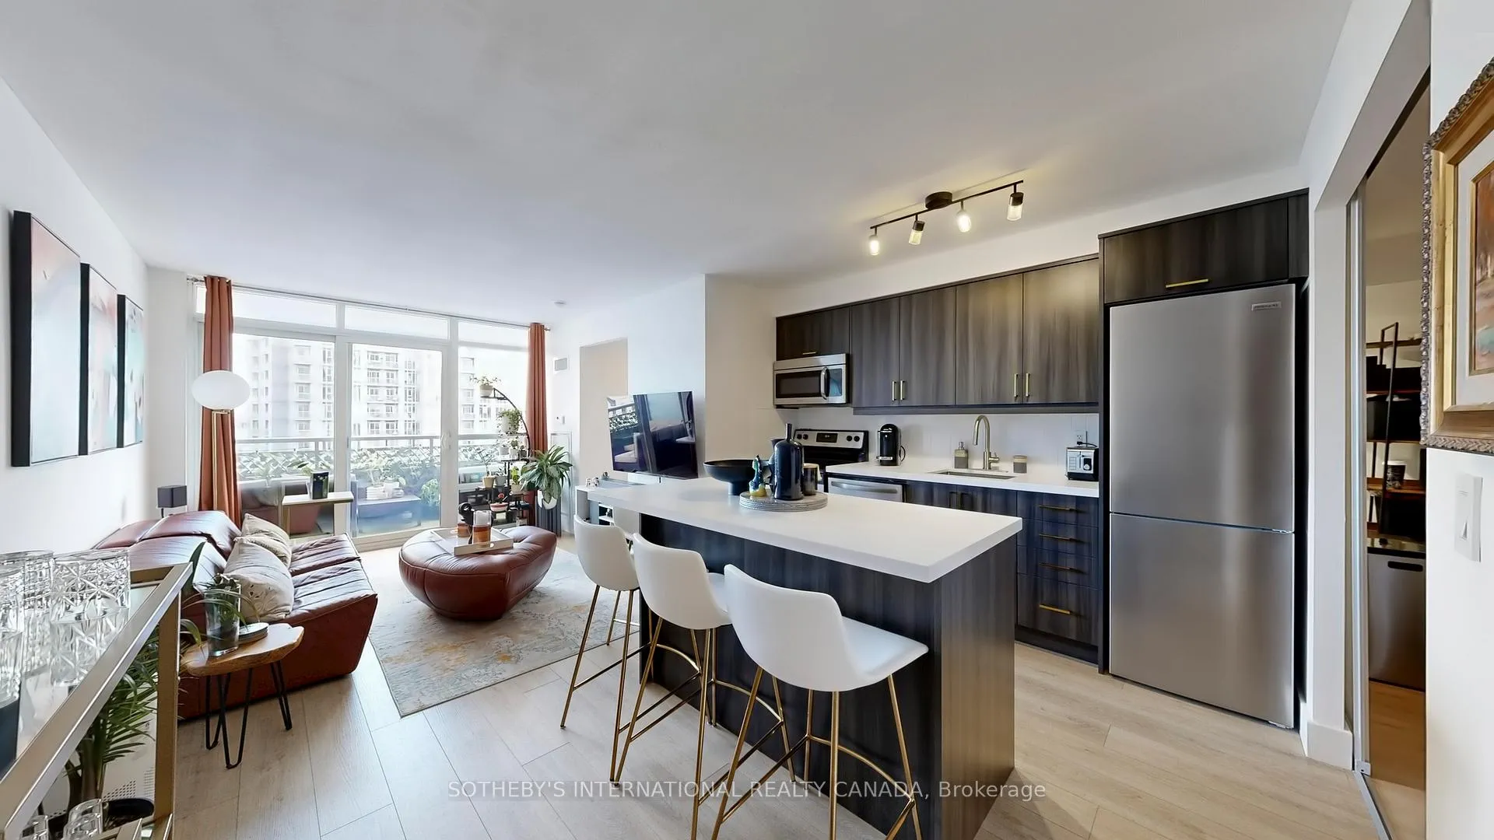
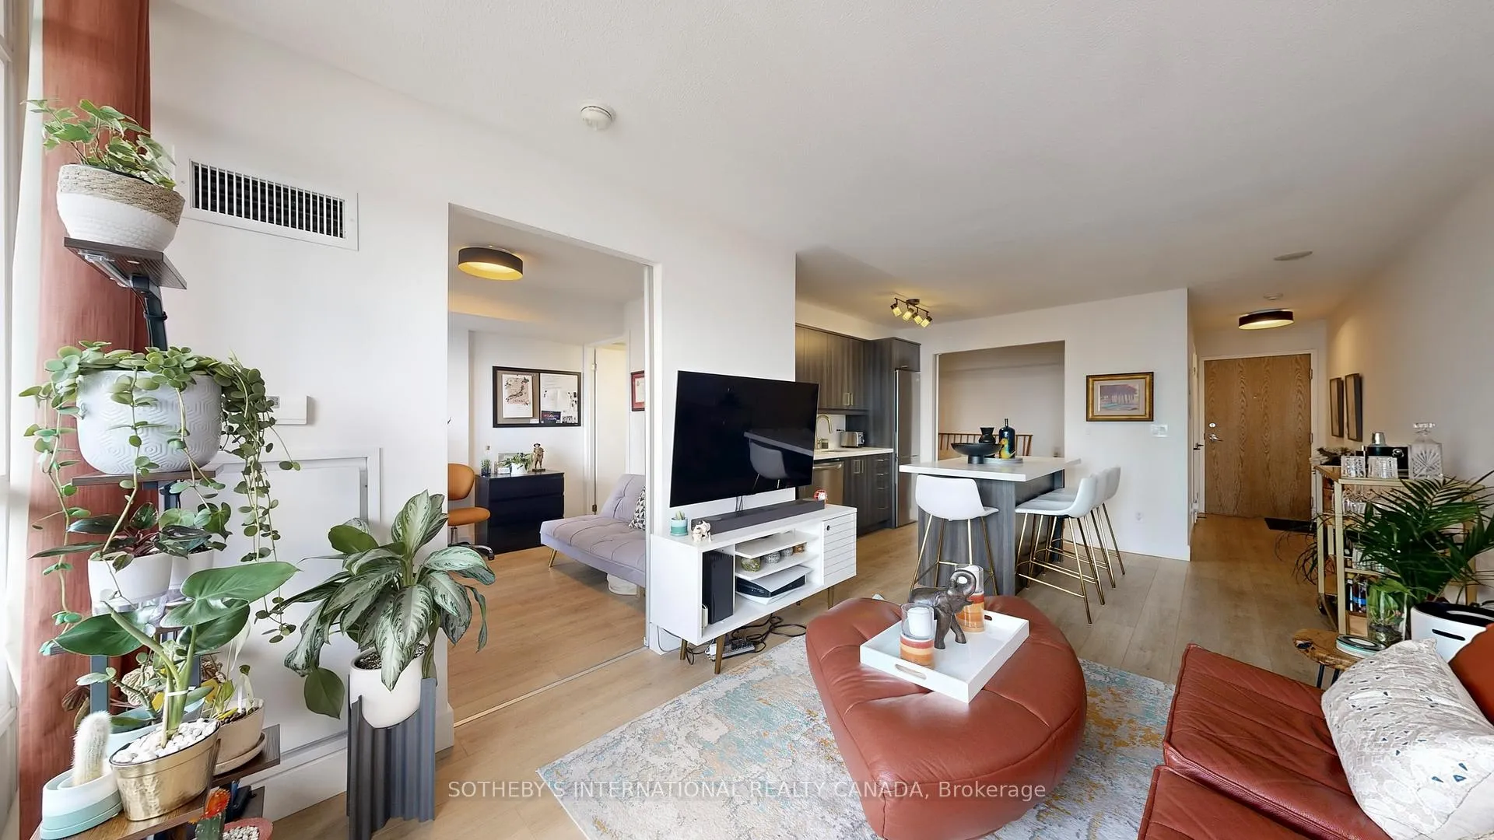
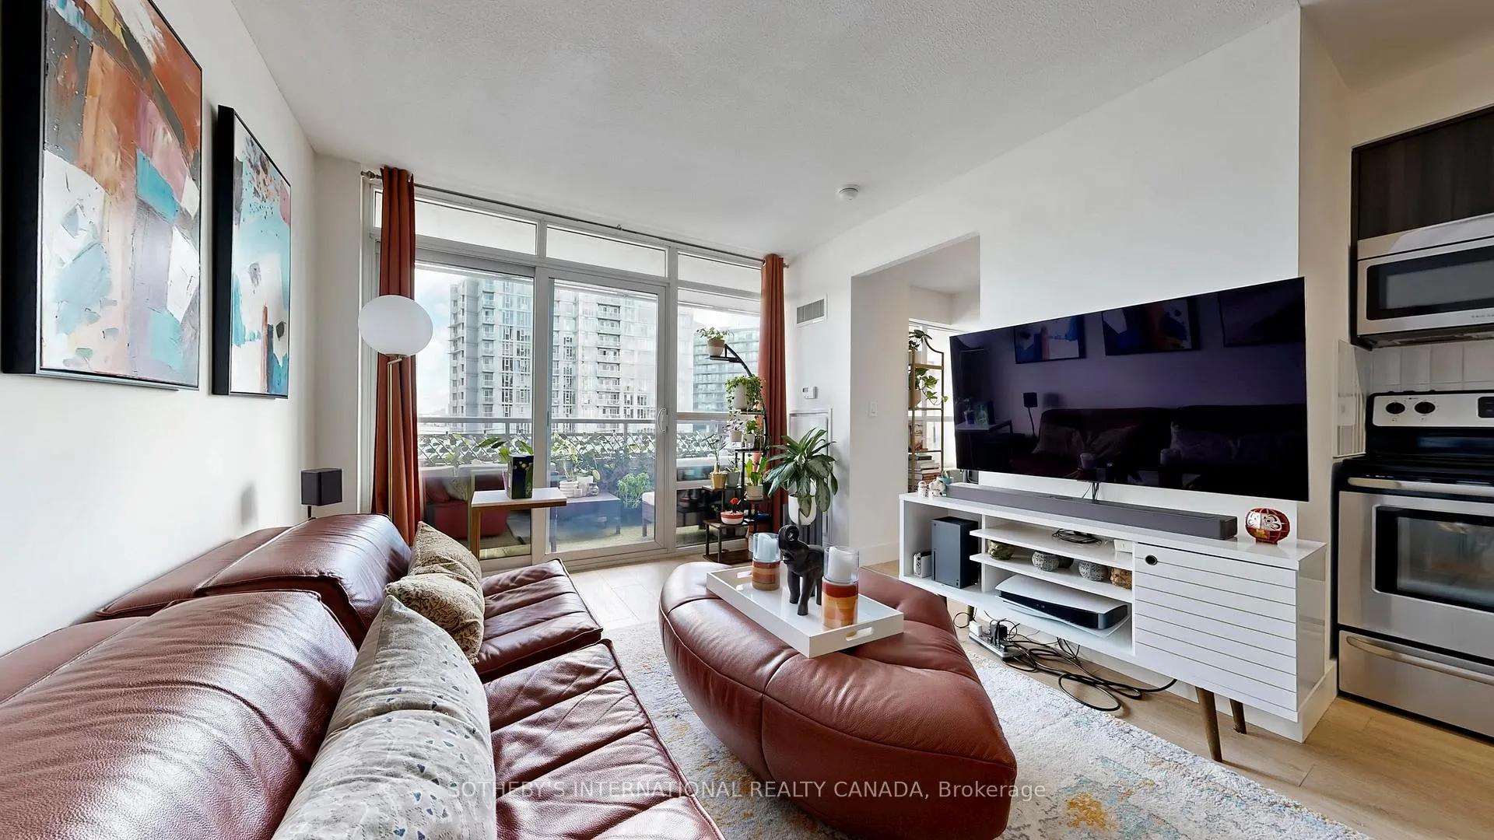
 See all 28 photos
Included in condo fee: Heat, Water, Central air, Parking, Common Elements, Building Insurance
Property history
- $559,900TerminatedList: 2025-10-02|End: 2025-11-03|32 daysC12440419
Facts and features
- ExposureNorth east
- LaundryIn-suite
- LockerOwned
- BalconyOpen
- Hardwood floors
- Central air
- Concierge
- Gym
- Indoor pool
- Party room/meeting room
The homeCondo Apartment, Apartment, Age 11–15 years
- Type: Condo Apartment
- Style: Apartment
- Age: 11–15 years
- Living space: 600–699 sq ft
- Basement: None
- Exposure: North East
- View: City, clear, downtown, skyline
- Special designation: Other
InsideHardwood, In-suite laundry, main level, Carpet free
- Flooring: Hardwood
- Laundry: In-suite laundry, main level
- Features: Carpet free
- Security: Concierge/security
- Rooms above ground: 6
- Bedrooms: 2
- Bathrooms: 1
- Kitchens: 1
OutsideConcrete, Open, Landscaped
- Exterior: Concrete
- Balcony: Open
- Features: Landscaped
- Accessibility: Elevator, open floor plan
Parking and locker1 Parking, Underground, Parking type Owned
- Spaces: 1 Parking
- Garage: Underground
- Parking type: Owned
- Driveway: Underground
- Locker: Owned
- Locker unit: 179
- Locker number: B179
- Locker level: B
BuildingBridge condos, Storeys 22, Units 531
- Name: Bridge condos
- Storeys: 22
- Units: 531
- Registered: 2013
- Condo corporation: 2302
- Amenities: Concierge, guest suites, gym, indoor pool, party room/meeting room, visitor parking
- Pets: Allowed
Heating, water and powerHeat pump, gas, Central air
- Heating: Heat pump, gas
- Cooling: Central air
Costs and taxesTaxes $2,488 a year, Condo fee $616 a month, Heat included, water included, cac included, common elements included, building insurance included, parking included
- Taxes, 2025: $2,488 a year
- Condo fee: $616 a month
- Fee includes: Heat included, water included, cac included, common elements included, building insurance included, parking included
- HST: HST included in the price
- Rental items: Heat pump @ $54.24/month until march 2026. lease to own.
Included in the saleFridge, stove, microwave, dishwasher, washer & dryer, all window coverings, all light fixtures,1 parking space, 1 locker included.
- Included: Fridge, stove, microwave, dishwasher, washer & dryer, all window coverings, all light fixtures,1 parking space, 1 locker included.
NearbyClear view, public transit
- Close to: Clear view, public transit
Listing detailsC12440419, Terminated, Oct 2, 2025
- MLS® number: C12440419
- Status: Terminated
- Listed on: Oct 2, 2025
- Days on market: 32
- Updated: Nov 3, 2025
- Possession: Flexible
- Occupied by: Owner
- Listing brokerage: SOTHEBY'S INTERNATIONAL REALTY CANADA
About this home
Unit 1123, 38 Joe Shuster Way, Toronto (Niagara), ON M6K 0A5
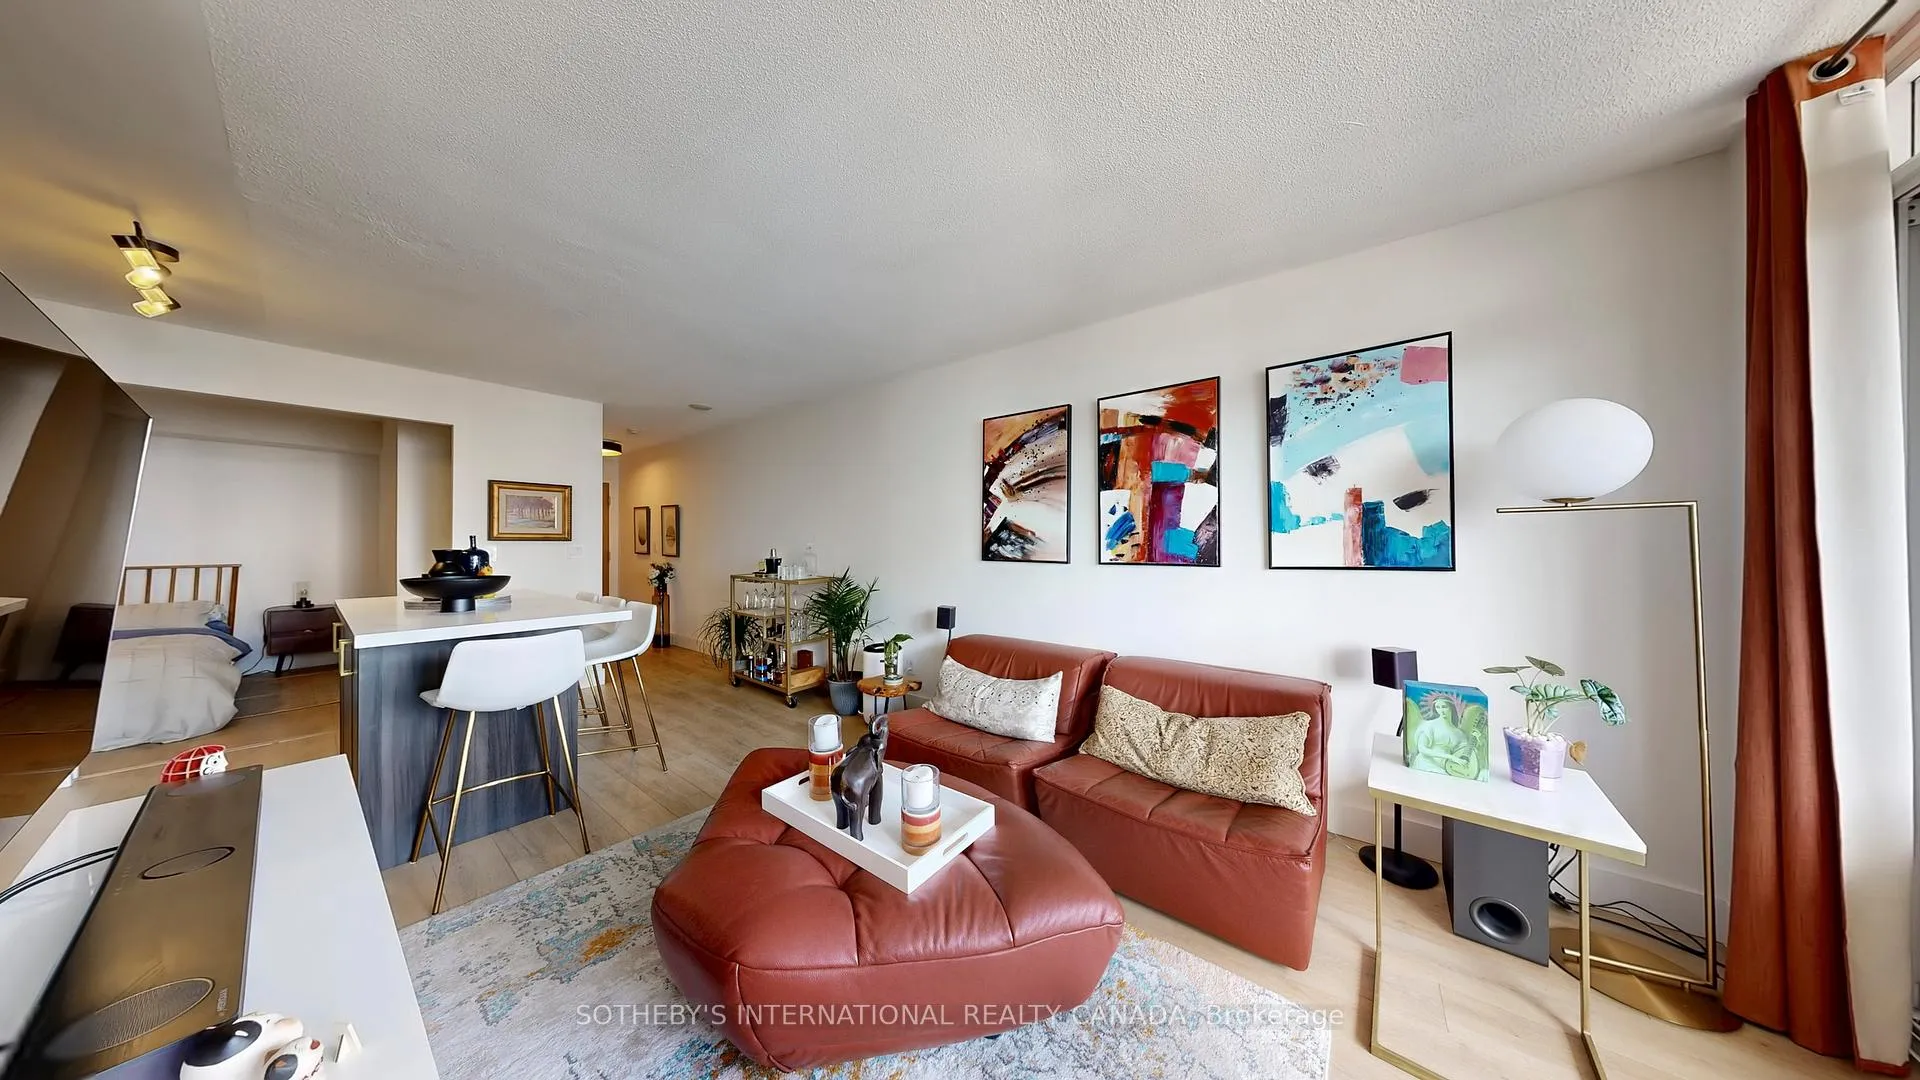
Your oasis in the city! This 2-bedroom suite offers spectacular, unobstructed views of the CN Tower and the full city skyline from a wide private balcony. Recently renovated with approximately $30,000 in high-end upgrades, this unit feels brand new. Completely renovated kitchen with new cabinetry, stone countertops, and new appliances. New flooring throughout, complemented by contemporary new light fixtures that create a bright and modern ambiance. The thoughtful layout maximizes its 650 sq ft of interior space, providing two comfortable bedrooms and a pristine, brand new, modern bathroom. Building amenities include a fantastic indoor pool, fully-equipped gym, and affordable guest suites for your visitors. Situated in a prime location with easy access to transit, parks, and vibrant Liberty Village, this property is a perfect blend of style, comfort, and city living.
Ask about this home
A HOMEH agent will answer your questions about this home.
Know more about The Bridge
Condo building · 38 Joe Shuster Way
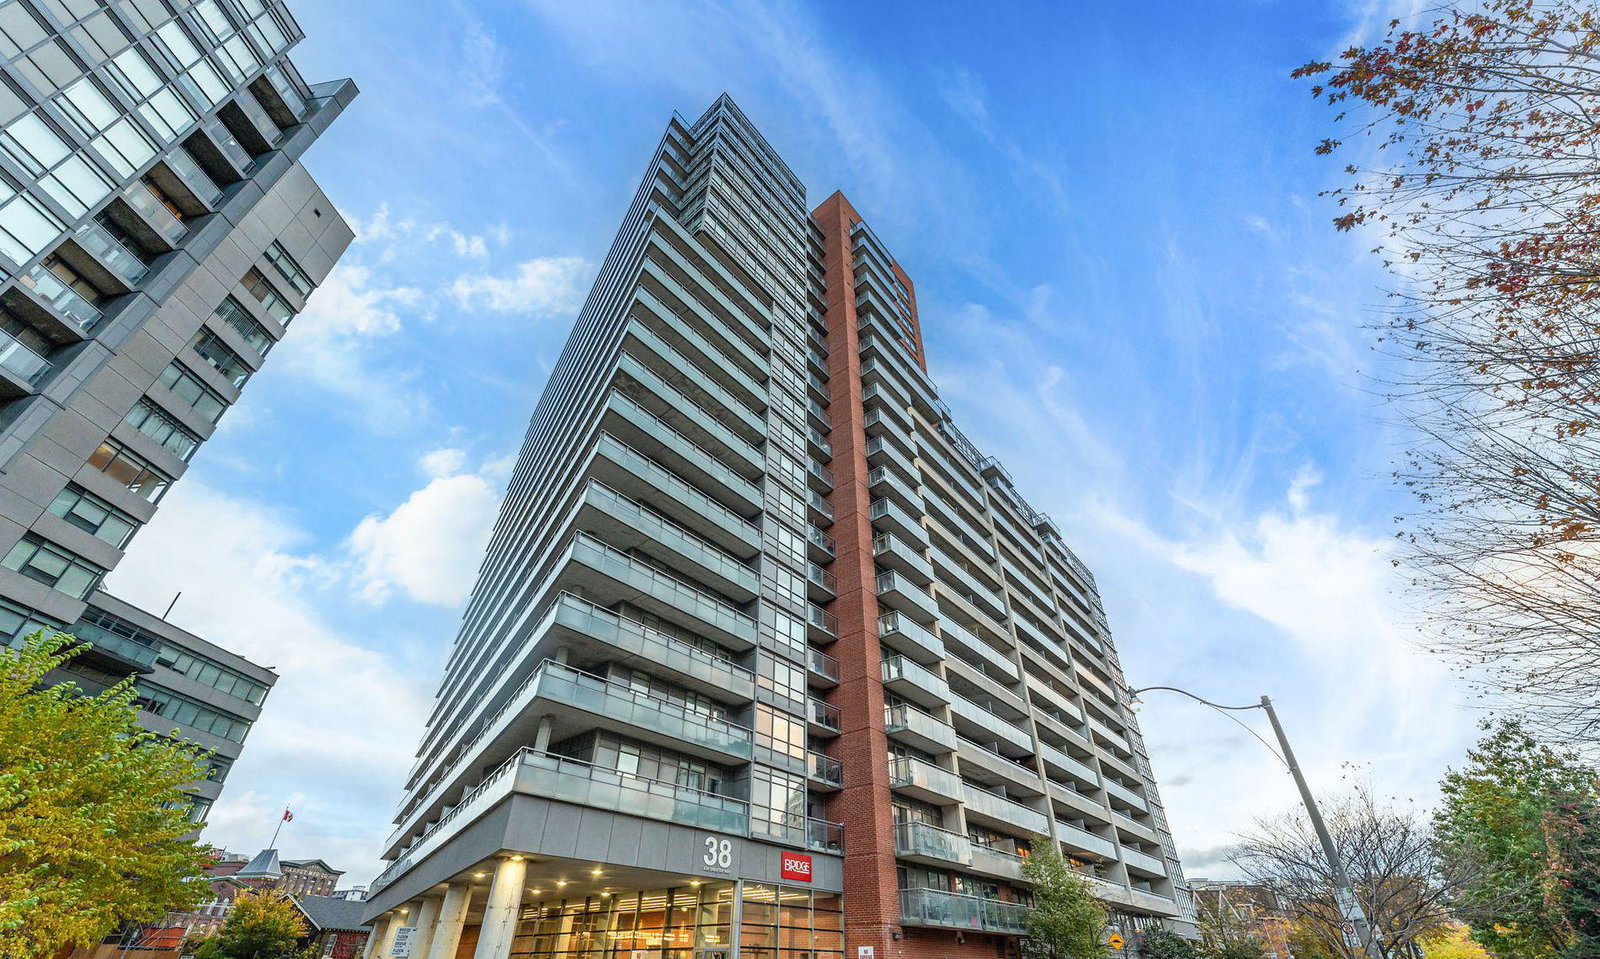
The Bridge is a 22-storey condo with 531 suites, built in 2013 by Urbancorp Development. Right now 5 for sale and 6 for rent are on the market here.
- 22storeys
- 531suites
- $712/sq ft
- 2013built
No similar units for sale in The Bridge right now.
Around this home
Daily convenience, out of 100, from the distances below
Schools nearby
School rating, out of 10.
Helpful calculators
Your HOMEH agent

"Priced 13% over the Hestimate. I would see it this week."