

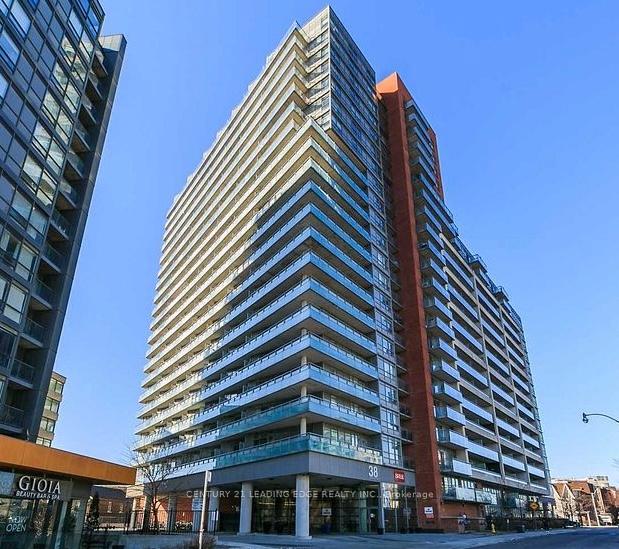
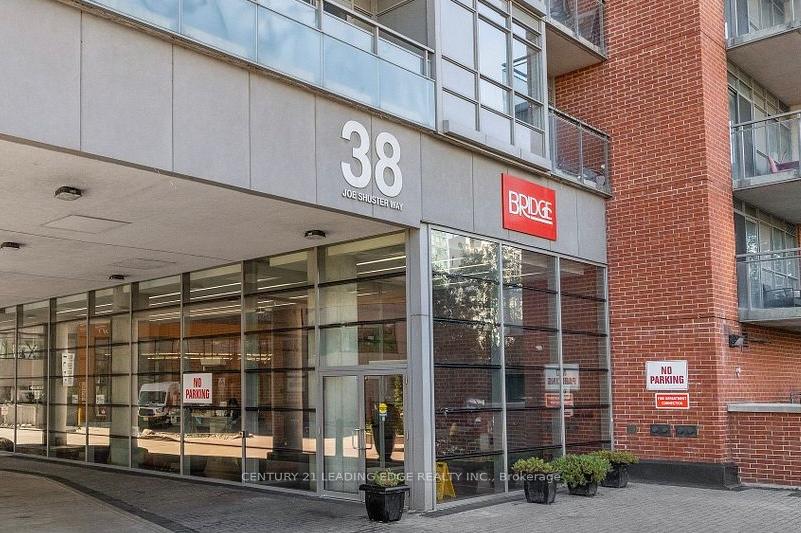
Unit 1626, 38 Joe Shuster Way
Unit 1626, 38 Joe Shuster Way
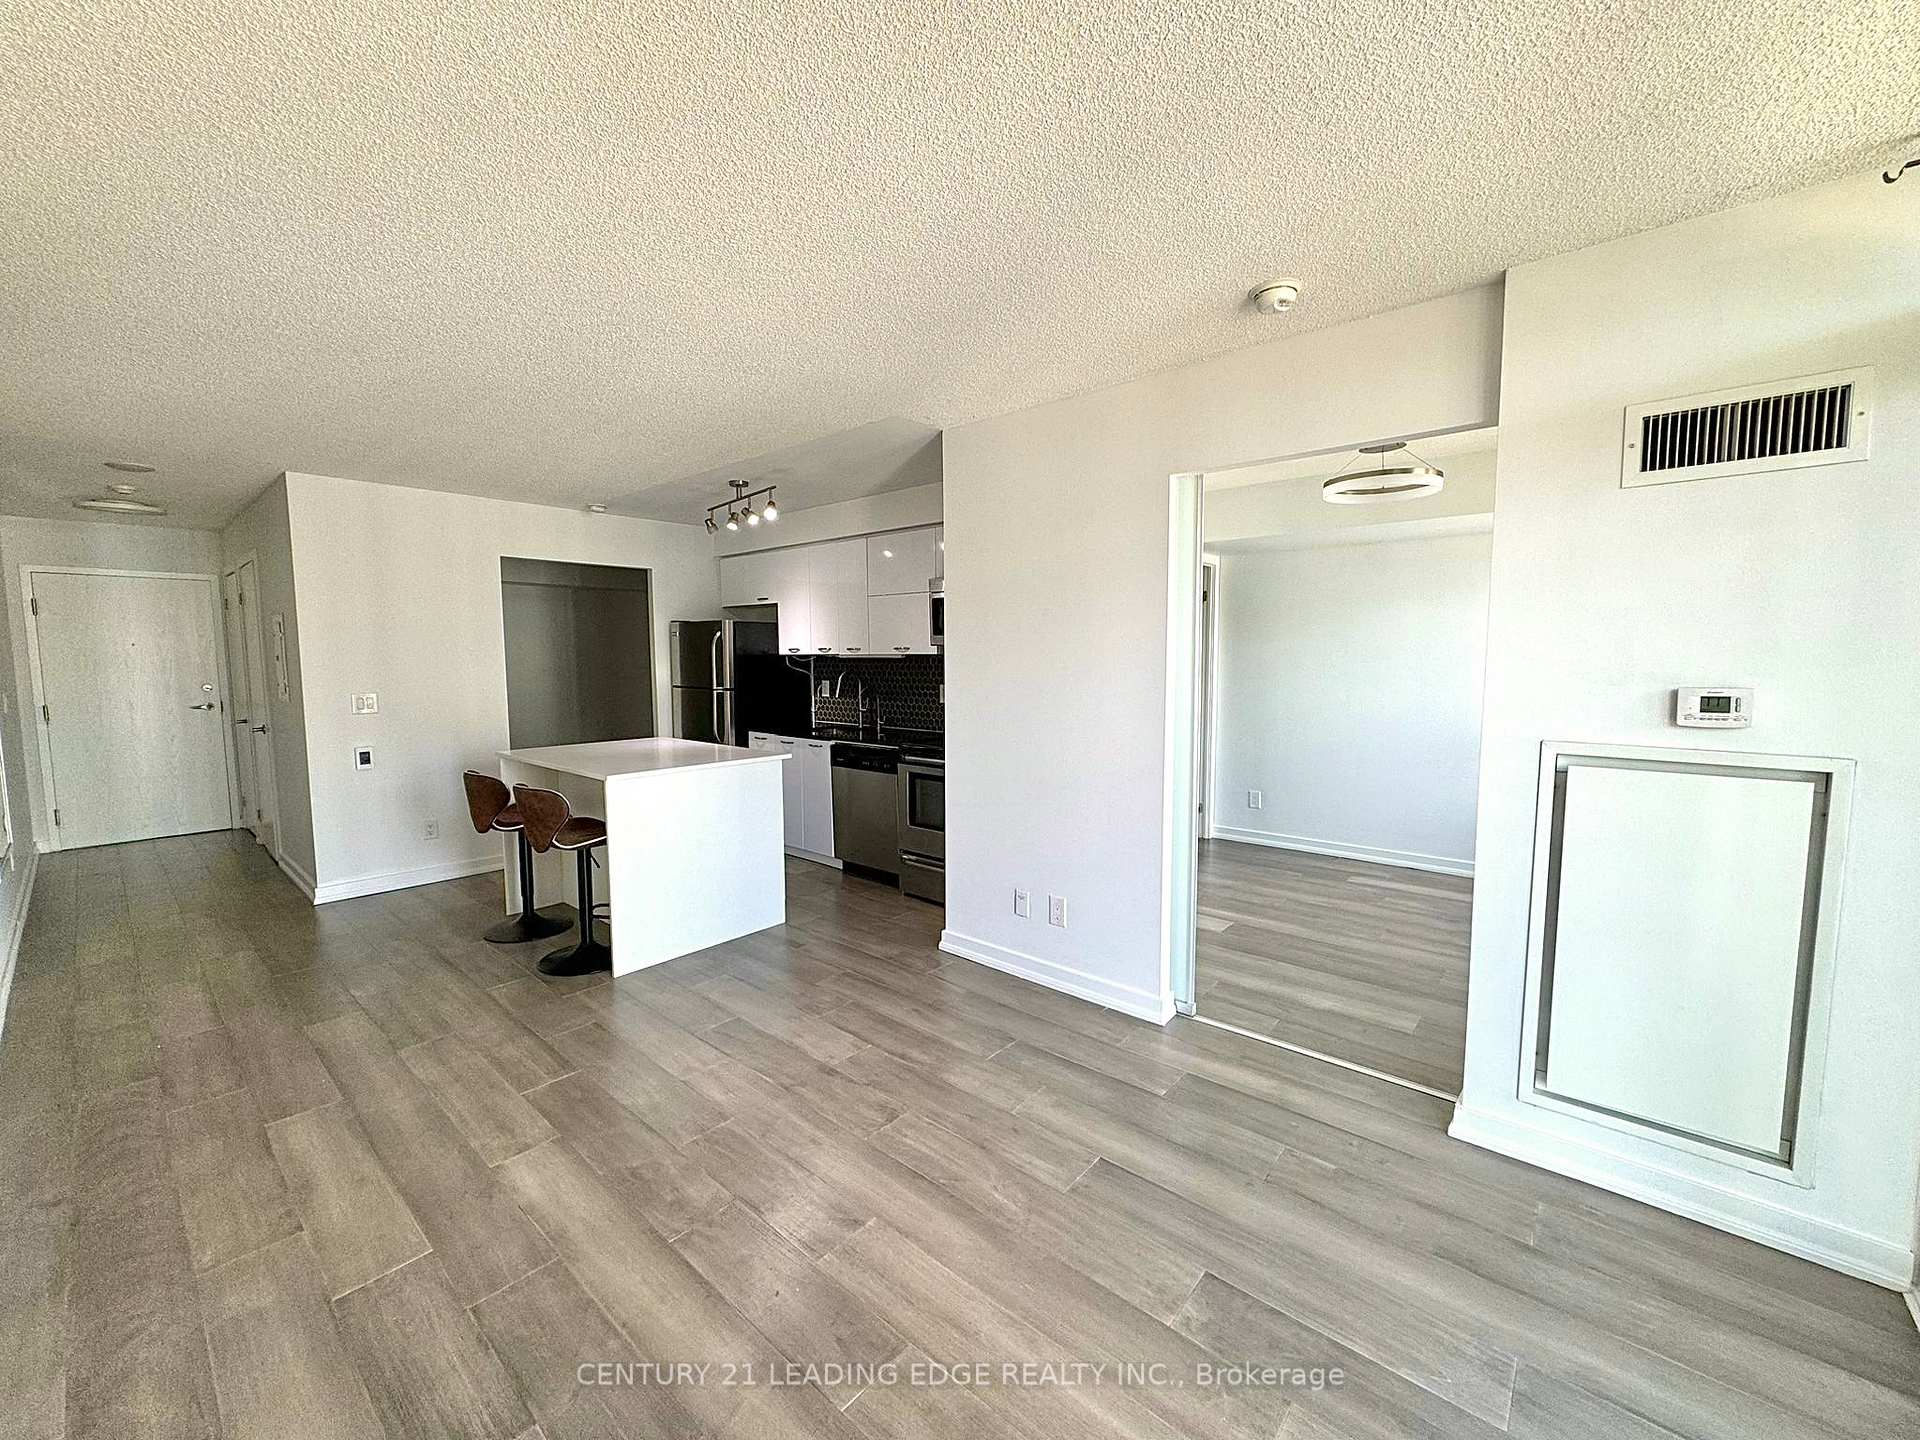 See all 27 photos
Property history
Facts and features
- ExposureNorth east
- LaundryEnsuite
- LockerNone
- BalconyOpen
- Hardwood floors
- Central air
- Concierge
- Party room/meeting room
- Gym
The homeCondo Apartment, Apartment, 600–699 sq ft
- Type: Condo Apartment
- Style: Apartment
- Living space: 600–699 sq ft
- Basement: None
- Exposure: North East
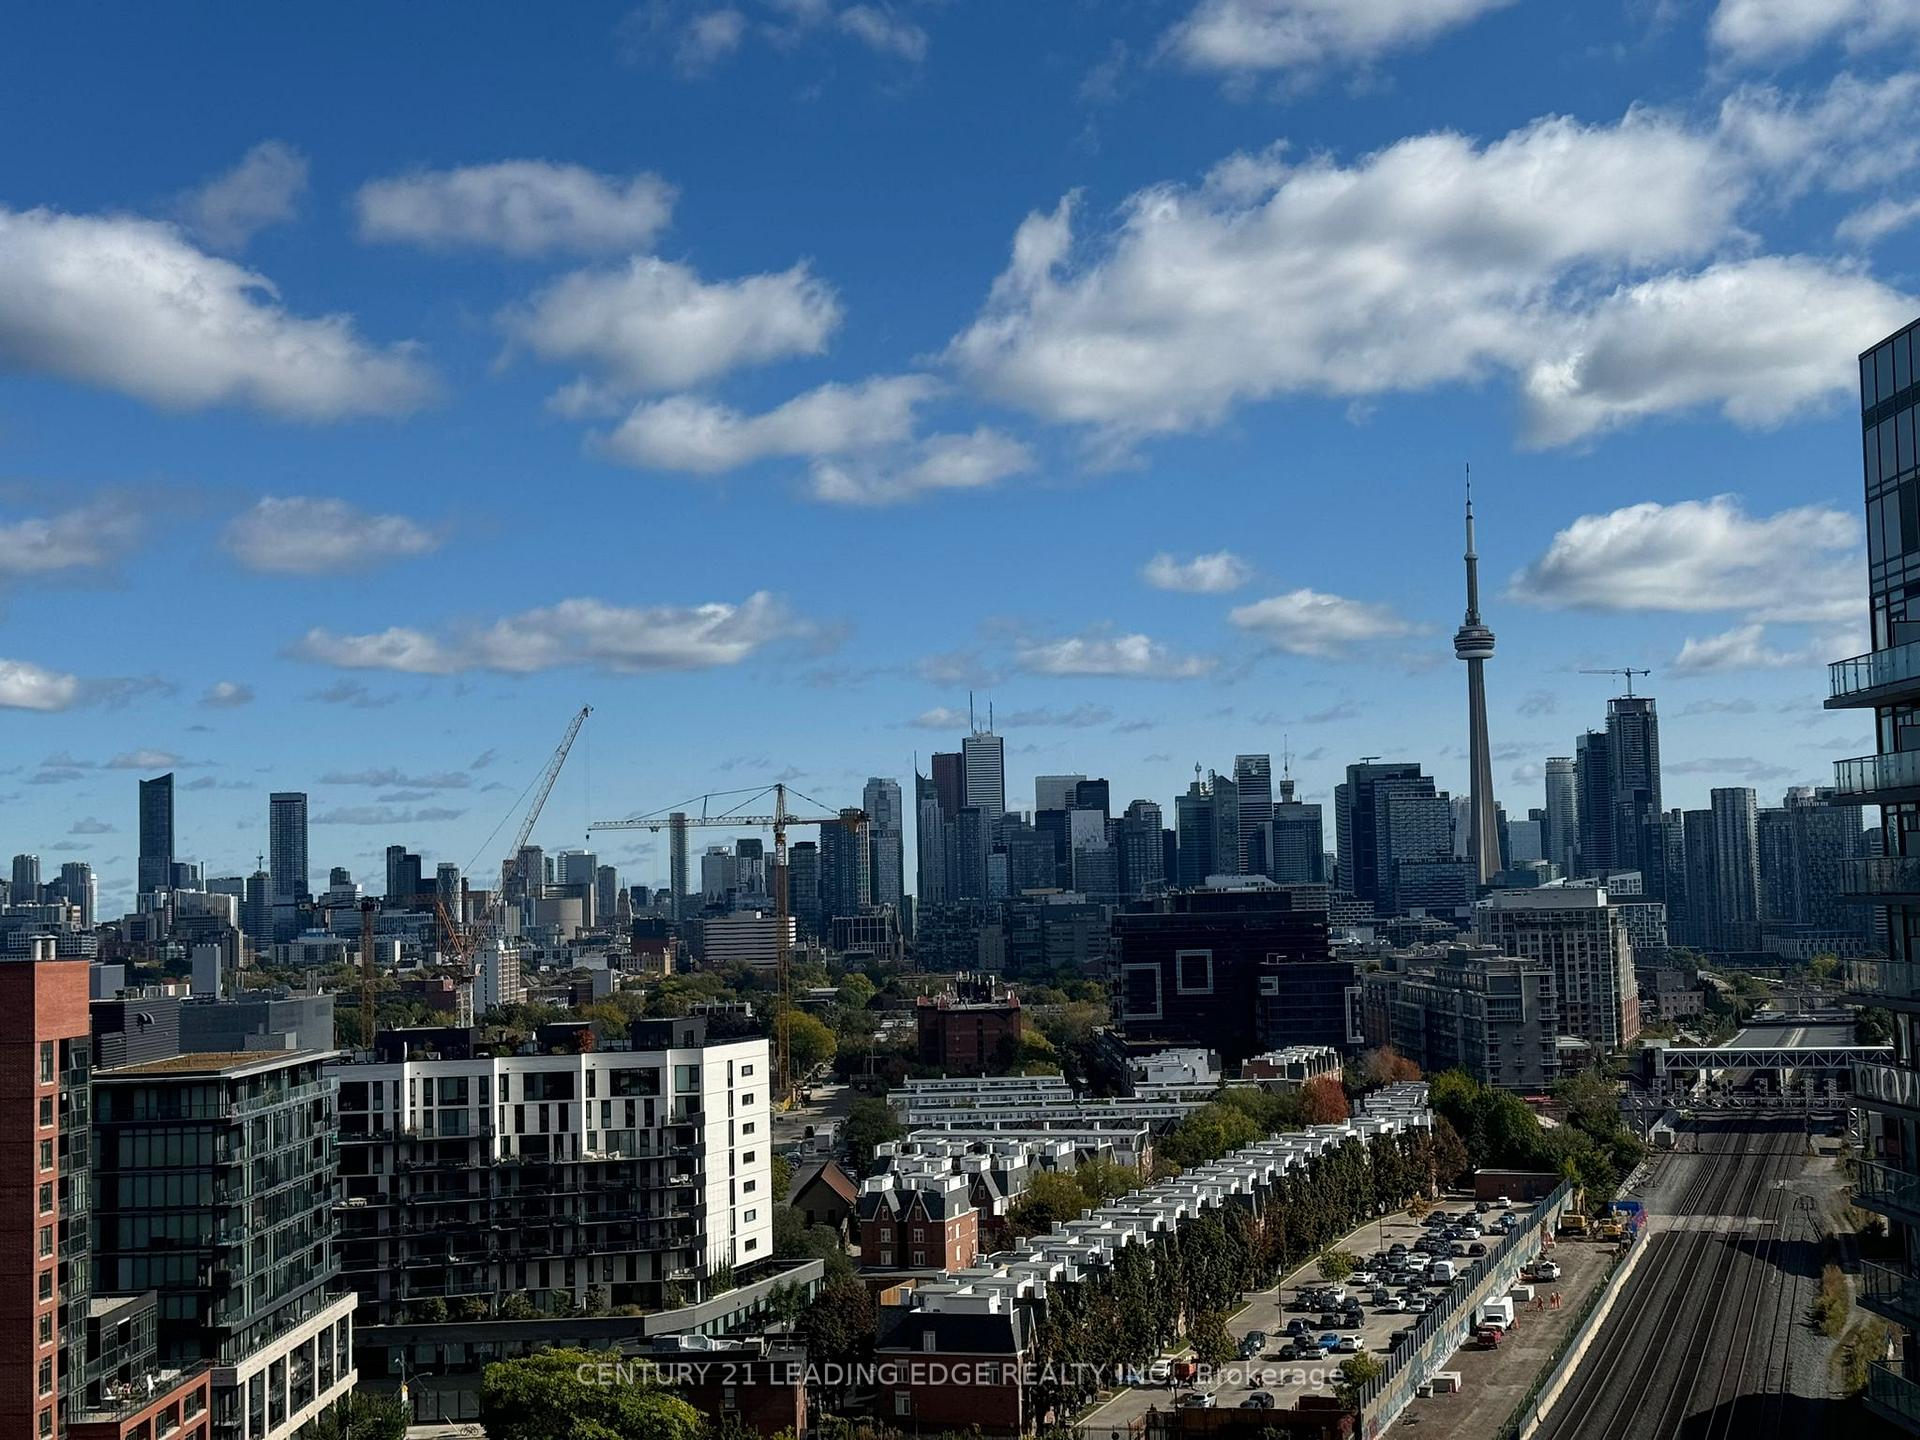
- View: City, downtown
InsideHardwood, Ensuite, Intercom, sauna
- Flooring: Hardwood
- Laundry: Ensuite
- Features: Intercom, sauna
- Security: Carbon monoxide detectors, concierge/security, smoke detector
- Rooms above ground: 4
- Bedrooms: 2
- Bathrooms: 1
- Kitchens: 1
OutsideConcrete, Open
- Exterior: Concrete
- Balcony: Open
Parking and locker1 Parking, Underground, Parking type Owned
- Spaces: 1 Parking
- Garage: Underground
- Parking type: Owned
- Driveway: Underground
- Spot: #19
- Locker: None
BuildingThe Bridge, Storeys 22, Units 531
- Name: The Bridge
- Storeys: 22
- Units: 531
- Registered: 2013
- Condo corporation: 2302
- Amenities: Concierge, party room/meeting room, sauna, visitor parking, bbqs allowed, gym
- Pets: Allowed
Heating, water and powerForced air, gas, Central air
- Heating: Forced air, gas
- Cooling: Central air
Costs and taxesTaxes $2,396 a year, Condo fee $593 a month, Heat included, water included, common elements included, building insurance included, parking included
- Taxes, 2024: $2,396 a year
- Condo fee: $593 a month
- Fee includes: Heat included, water included, common elements included, building insurance included, parking included
- HST: HST included in the price
Included in the saleS/s stove, fridge, microwave/hood vent, dishwasher, washer/dryer. all existing light fixtures, all window coverings. includes underground parking spot.
- Included: S/s stove, fridge, microwave/hood vent, dishwasher, washer/dryer. all existing light fixtures, all window coverings. includes underground parking spot.
NearbyLibrary, park, public transit, school, clear view, hospital
- Close to: Library, park, public transit, school, clear view, hospital
Listing detailsC9392533, Sold, Oct 11, 2024
- MLS® number: C9392533
- Status: Sold
- Listed on: Oct 11, 2024
- Days on market: 55
- Updated: Dec 5, 2024
- Possession: Immediately
- Occupied by: Vacant
- Listing brokerage: CENTURY 21 LEADING EDGE REALTY INC.
About this home
Unit 1626, 38 Joe Shuster Way, Toronto (South Parkdale), ON M6K 0A5
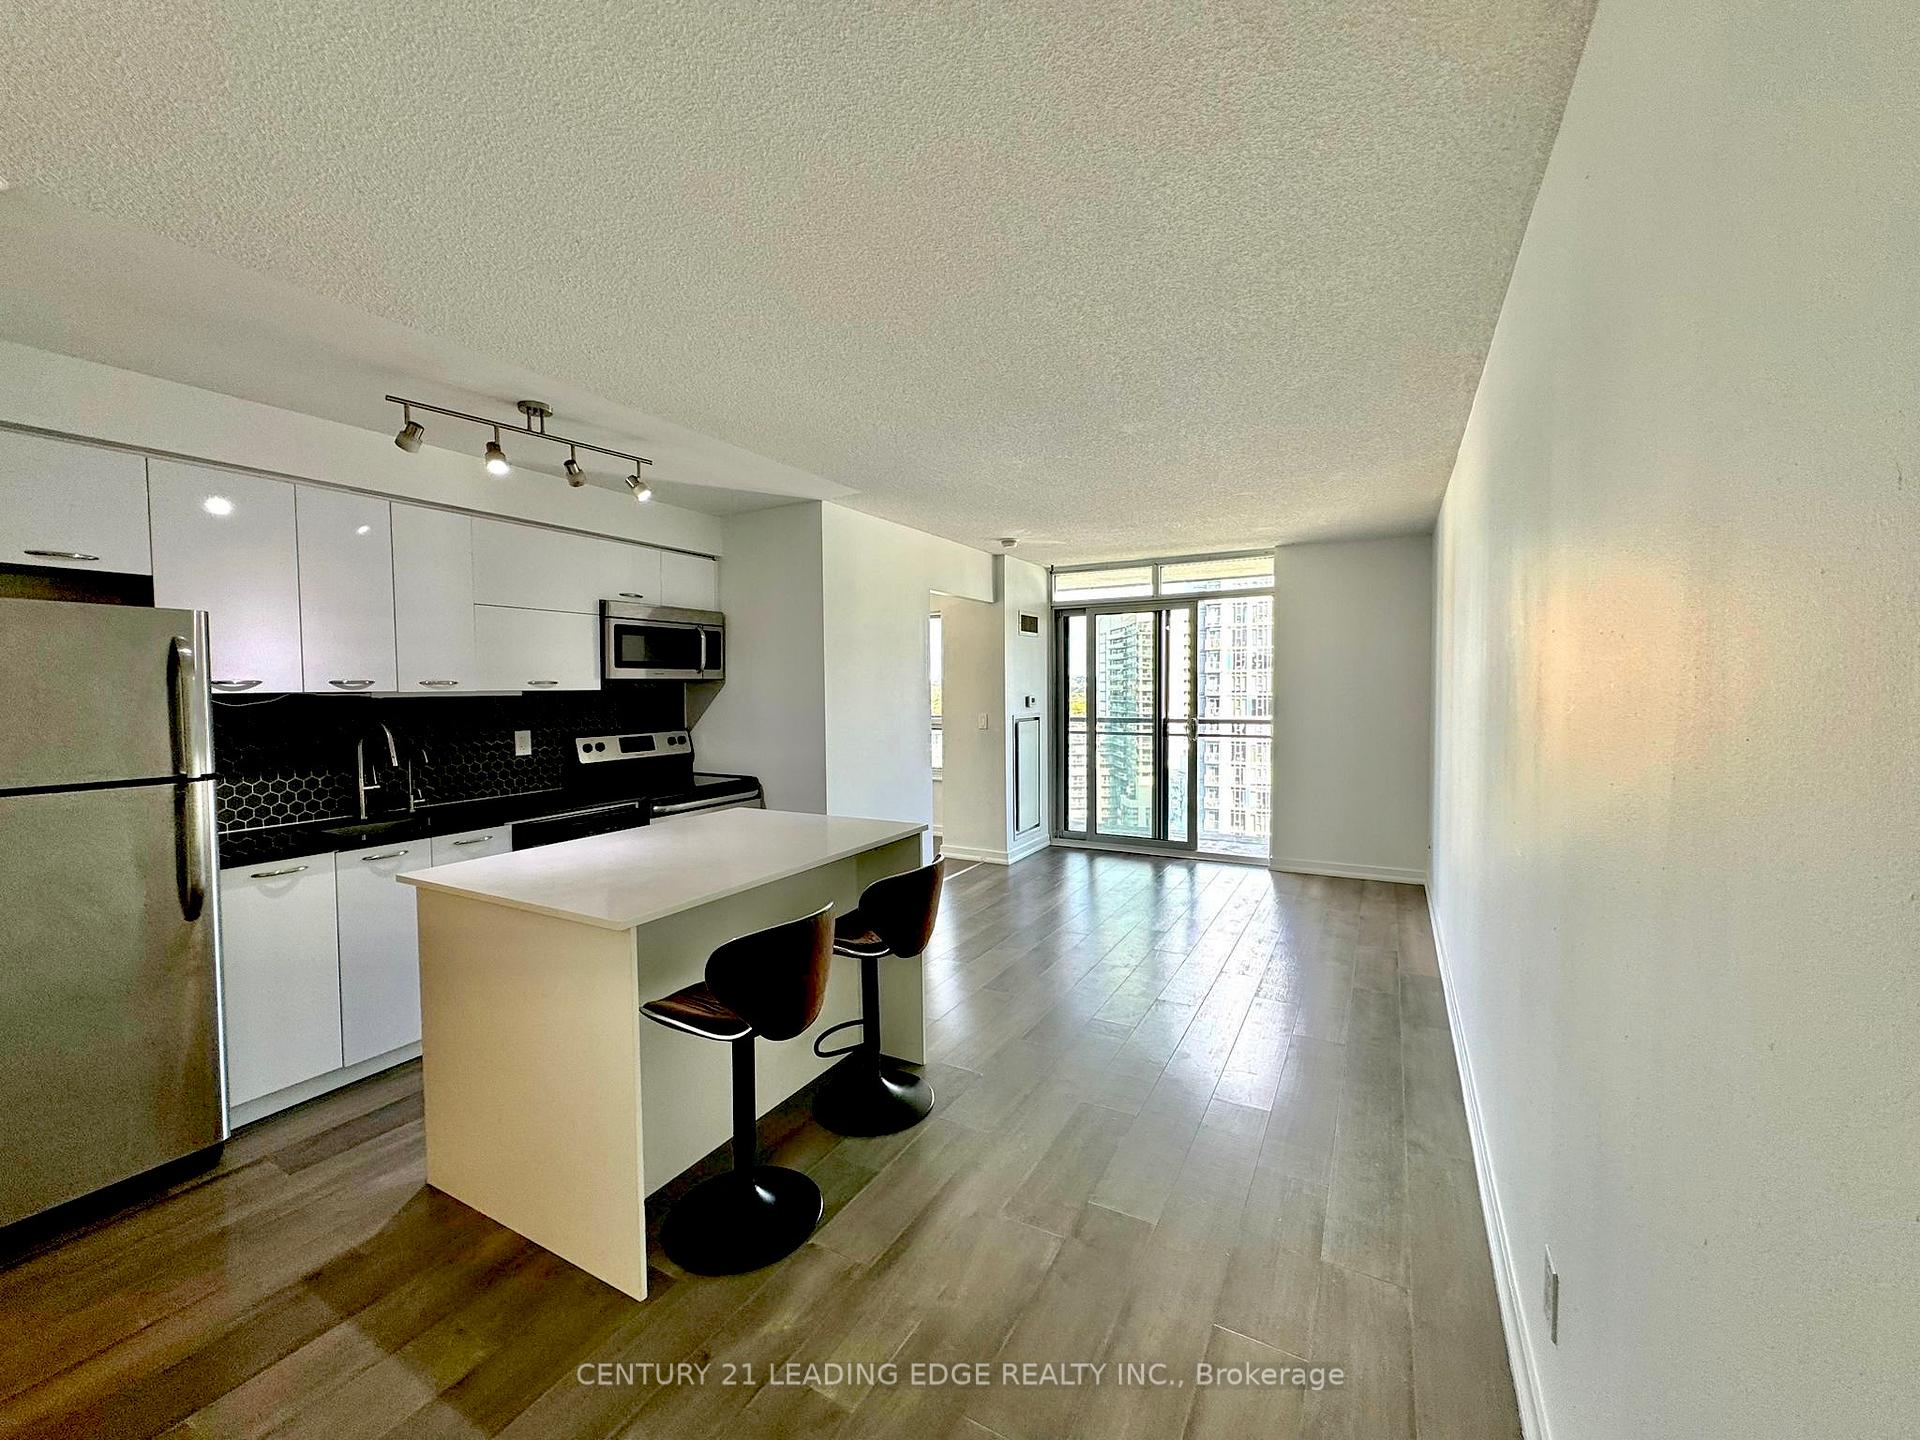
Welcome To Bright & Spacious 2 Bedroom Home in Modern Bridge Residential With Stunning Views Of The CNTower & Toronto's Skyline! This Freshly Updated Condo Is All Set To Welcome Its New Owners! With Its Modern Touches And Inviting Space, Its The Perfect Spot To Settle In And Feel Right At Home. An Open Concept Layout With Updated Stylish Kitchen (2021) With S/S Appliances & Tons Of Storage, Engineering Hardwood Heated Floors Throughout (2021), Floor-To-Ceiling Windows, Sliding Frosted Glass Doors For Bedrooms, Ensuite Laundry, Large Balcony. Spacious Bedrooms Are Semi-Ensuite And Adjoin A Functional 4 Piece Bathroom. Just Steps To Liberty Village, Restaurants, Shopping Mall, Grocery Store, TTC, Rita Cox Park For Kids & Dogs, New King Liberty Smart Track Go Station Coming Soon Next Door & Much Much More! Don't Miss An Opportunity To Get This Fantastic Unit!
Ask about this home
A HOMEH agent will answer your questions about this home.
Know more about The Bridge
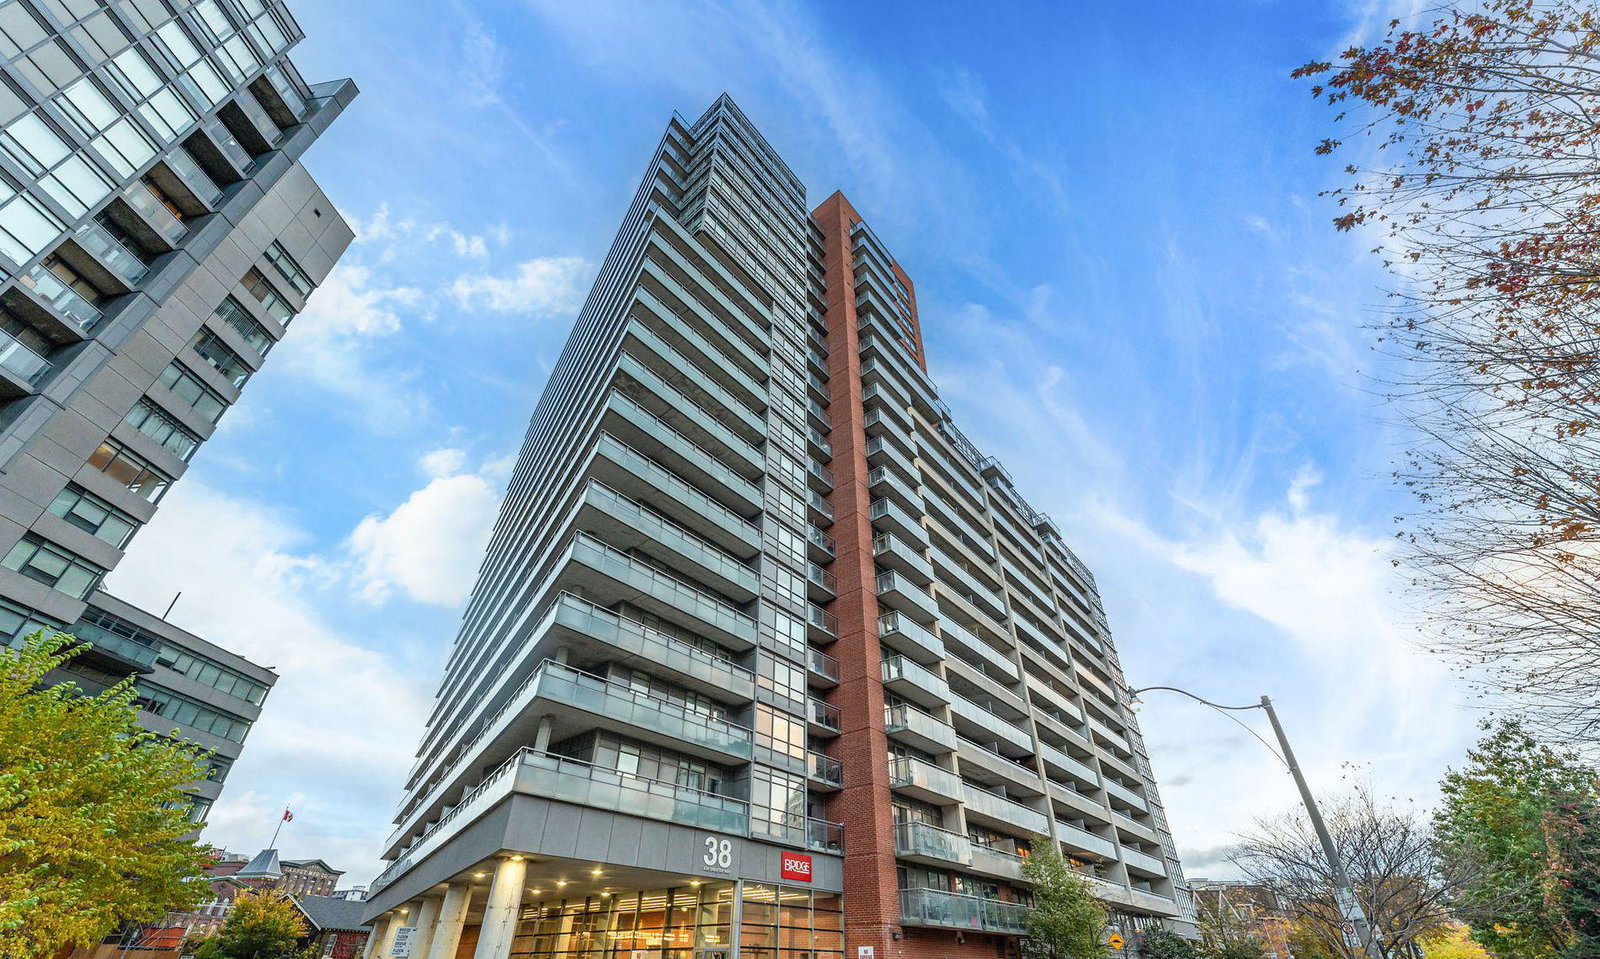
Condo building · 38 Joe Shuster Way
The Bridge is a 22-storey condo with 531 suites, built in 2013 by Urbancorp Development. Right now 6 for sale and 6 for rent are on the market here.
- 22storeys
- 531suites
- $712/sq ft
- 2013built
No similar units for sale in The Bridge right now.
Around this home
Daily convenience, out of 100, from the distances below
Schools nearby
School rating, out of 10.
Helpful calculators
Your HOMEH agent

"I would see it this week."