

Unit 1909, 38 Joe Shuster Way
Unit 1909, 38 Joe Shuster Way
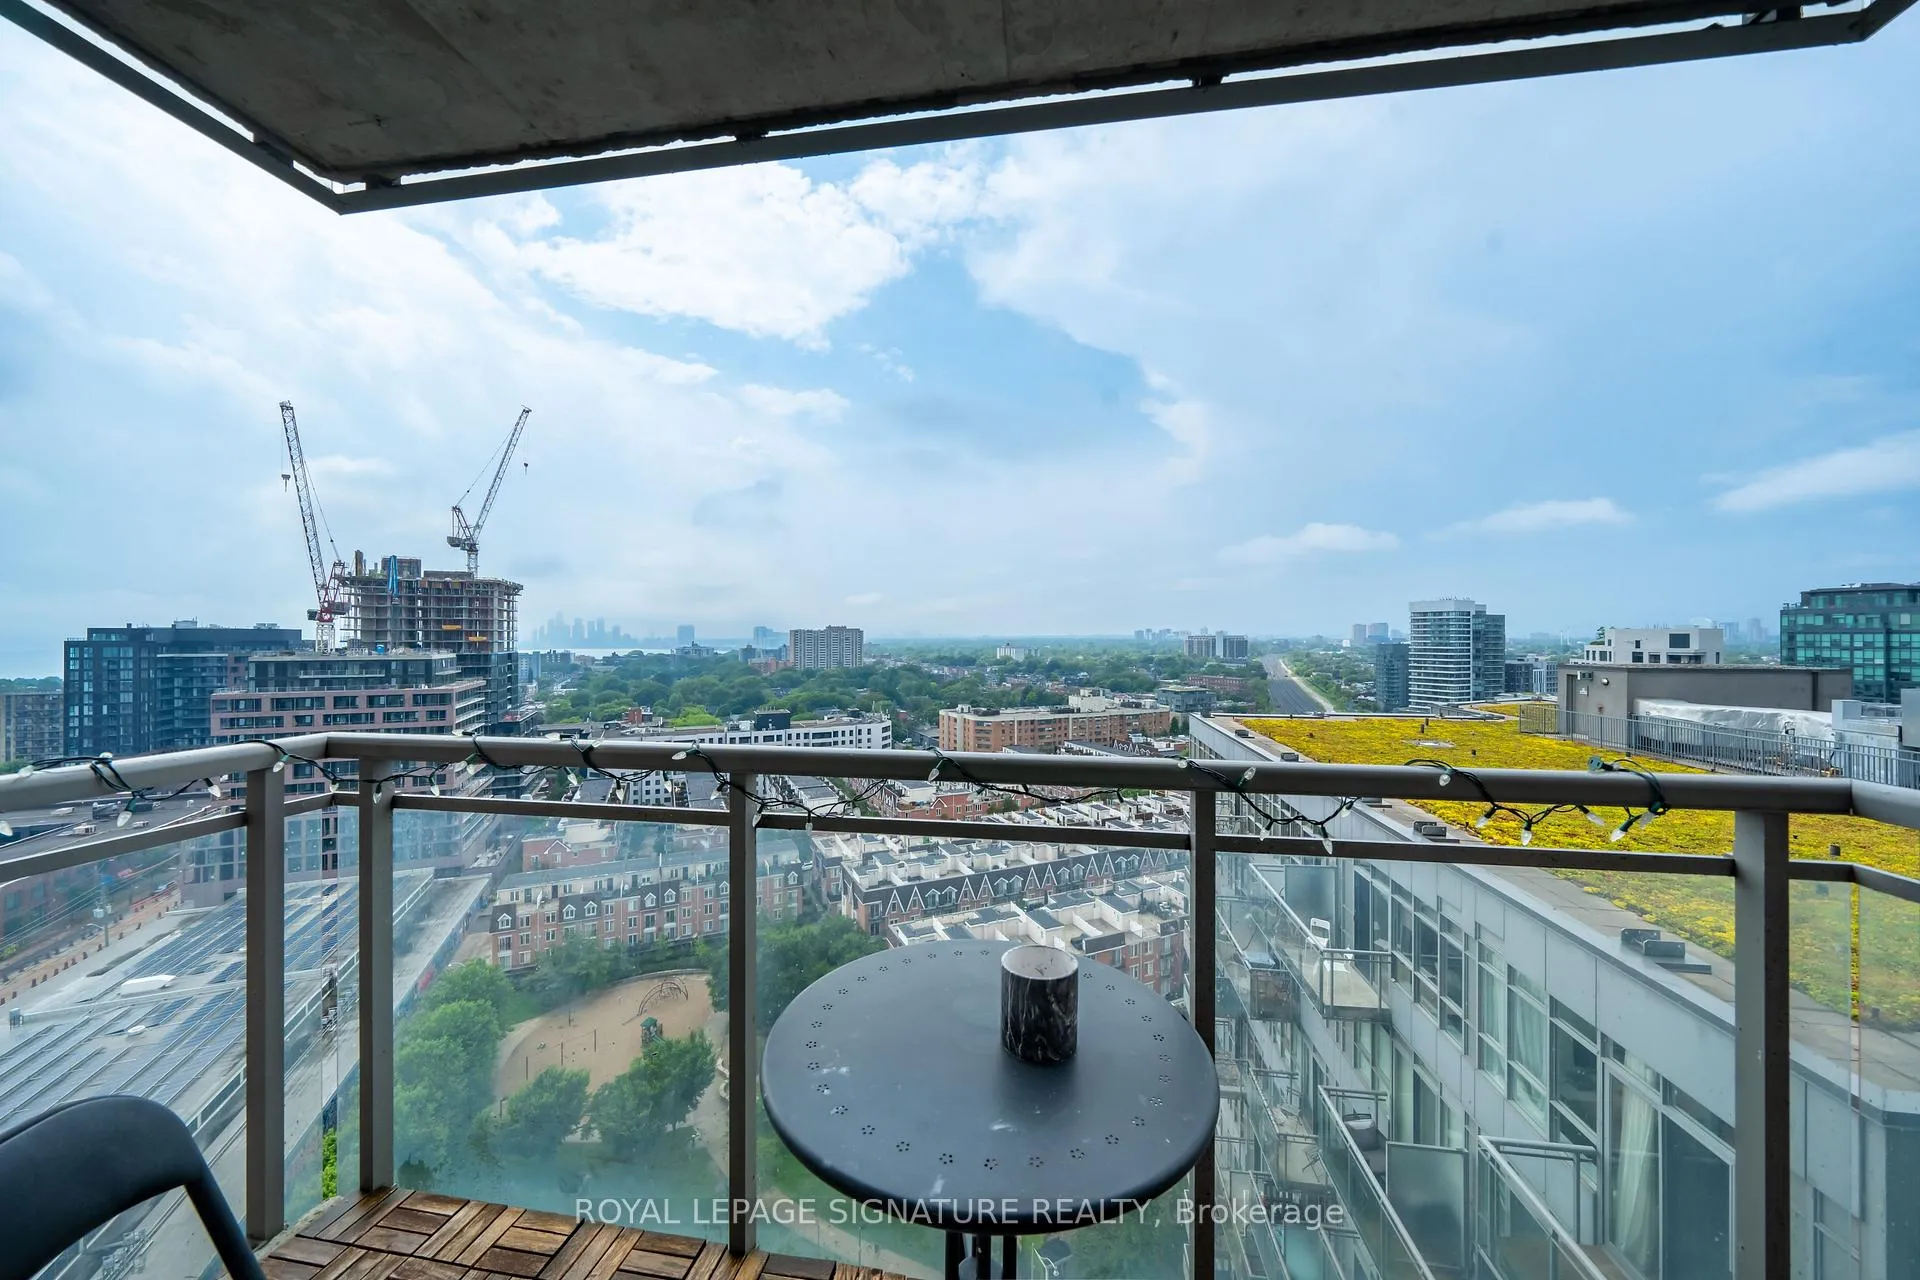 See all 27 photos
Property history
Facts and features
- ExposureWest
- LaundryEnsuite
- LockerOwned
- BalconyOpen
- Central air
- Exercise room
- Gym
- Indoor pool
- Party room/meeting room
The homeCondo Apartment, Apartment, Age 11–15 years
- Type: Condo Apartment
- Style: Apartment
- Age: 11–15 years
- Living space: 0–499 sq ft
- Basement: None
- Exposure: West
InsideEnsuite, main level, Concierge/security, alarm system, Elevator Yes
- Laundry: Ensuite, main level
- Security: Concierge/security, alarm system
- Elevator: Yes
- Rooms above ground: 1
- Bedrooms: 1
- Bathrooms: 1
- Kitchens: 1
OutsideBrick, Open
- Exterior: Brick
- Balcony: Open
Parking and locker1 Parking, Underground, Parking type Owned
- Spaces: 1 Parking
- Garage: Underground
- Parking type: Owned
- Driveway: Underground
- Spot: 71
- Locker: Owned
- Locker unit: 95
- Locker number: 95
- Locker level: B
BuildingThe bridge, Storeys 22, Units 531
- Name: The bridge
- Storeys: 22
- Units: 531
- Registered: 2013
- Condo corporation: 2302
- Amenities: Exercise room, game room, guest suites, gym, indoor pool, party room/meeting room
- Pets: Allowed
Heating, water and powerHeat pump, gas, Central air
- Heating: Heat pump, gas
- Cooling: Central air
Rent and termsRent $2,200 a month, Entire property, Unfurnished
- Rent: $2,200 a month
- Space for rent: Entire property
- Furnished: Unfurnished
- Lease: 12 months
- Paid: Monthly
- Rent includes: Building insurance, common elements, water
- Deposit: Required
- Credit check: Required
- Employment letter: Required
- Rental application: Required
- References: Required
IncludedMounted tv and a remote
- Included: Mounted tv and a remote
NearbyClear view, library, park, public transit, rec./commun.centre, waterfront
- Close to: Clear view, library, park, public transit, rec./commun.centre, waterfront
Listing detailsC12760806, Rented, Feb 5, 2026
- MLS® number: C12760806
- Status: Rented
- Listed on: Feb 5, 2026
- Days on market: 27
- Updated: Mar 4, 2026
- Possession: 2026-02-27 / 30-59 days
- Occupied by: Tenant
- Listing brokerage: ROYAL LEPAGE SIGNATURE REALTY
About this home
Unit 1909, 38 Joe Shuster Way, Toronto (Niagara), ON M6K 0A5
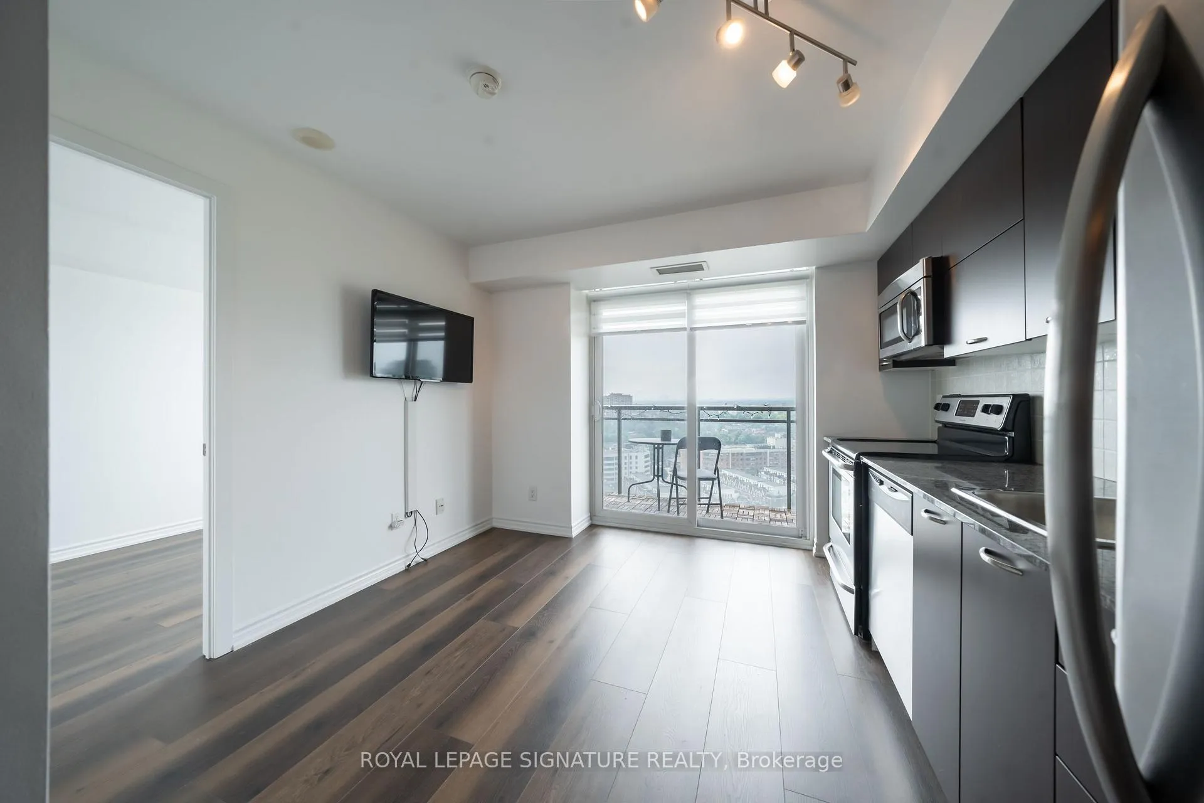
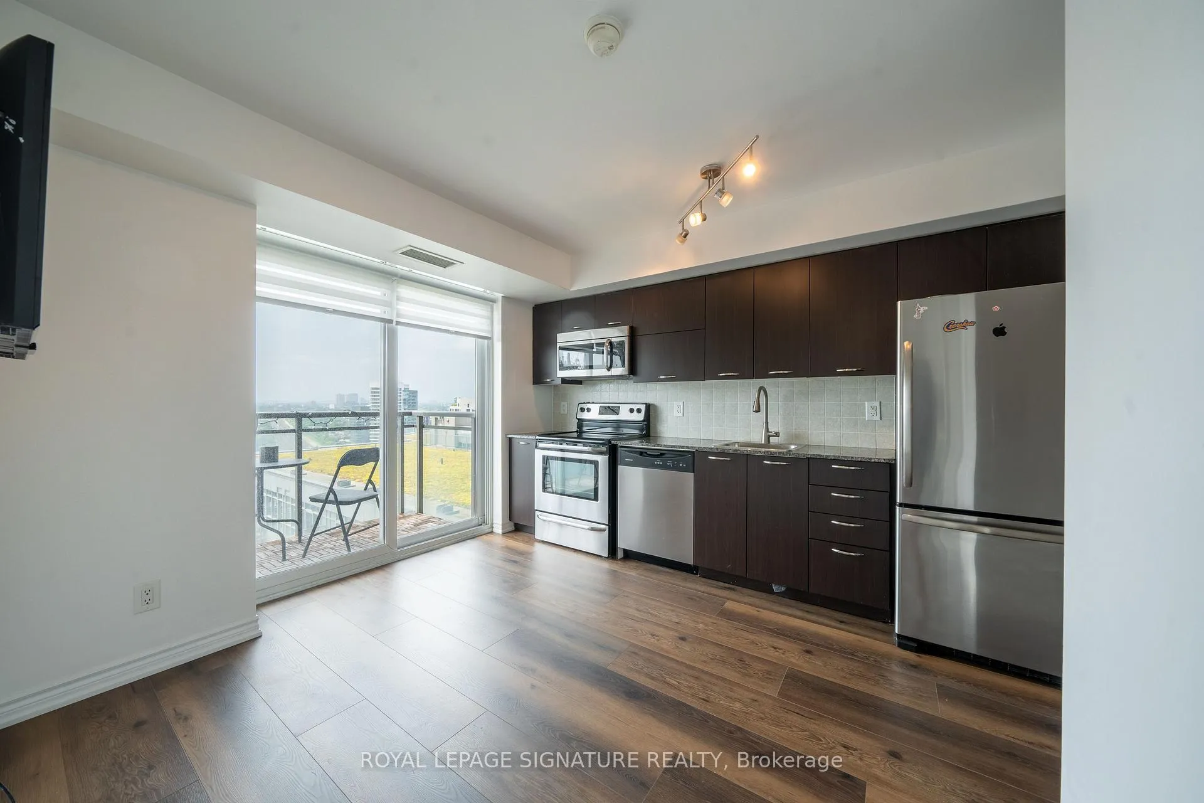
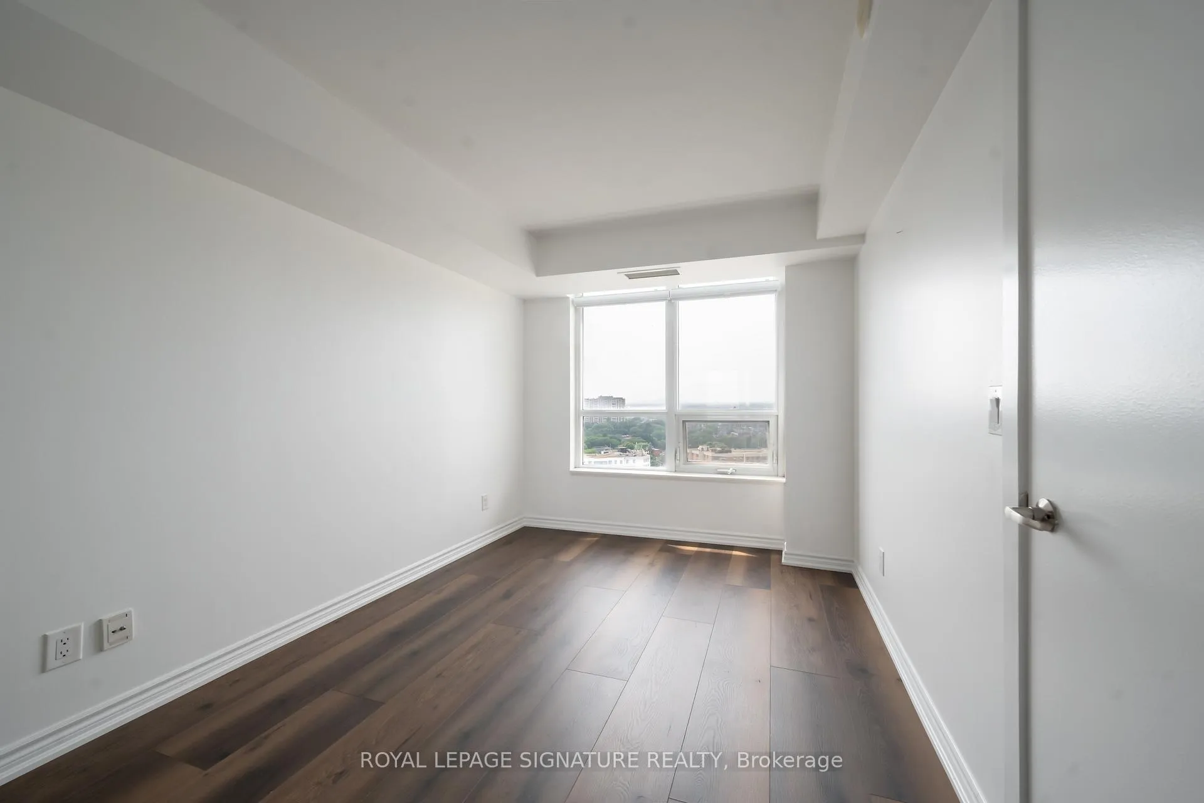
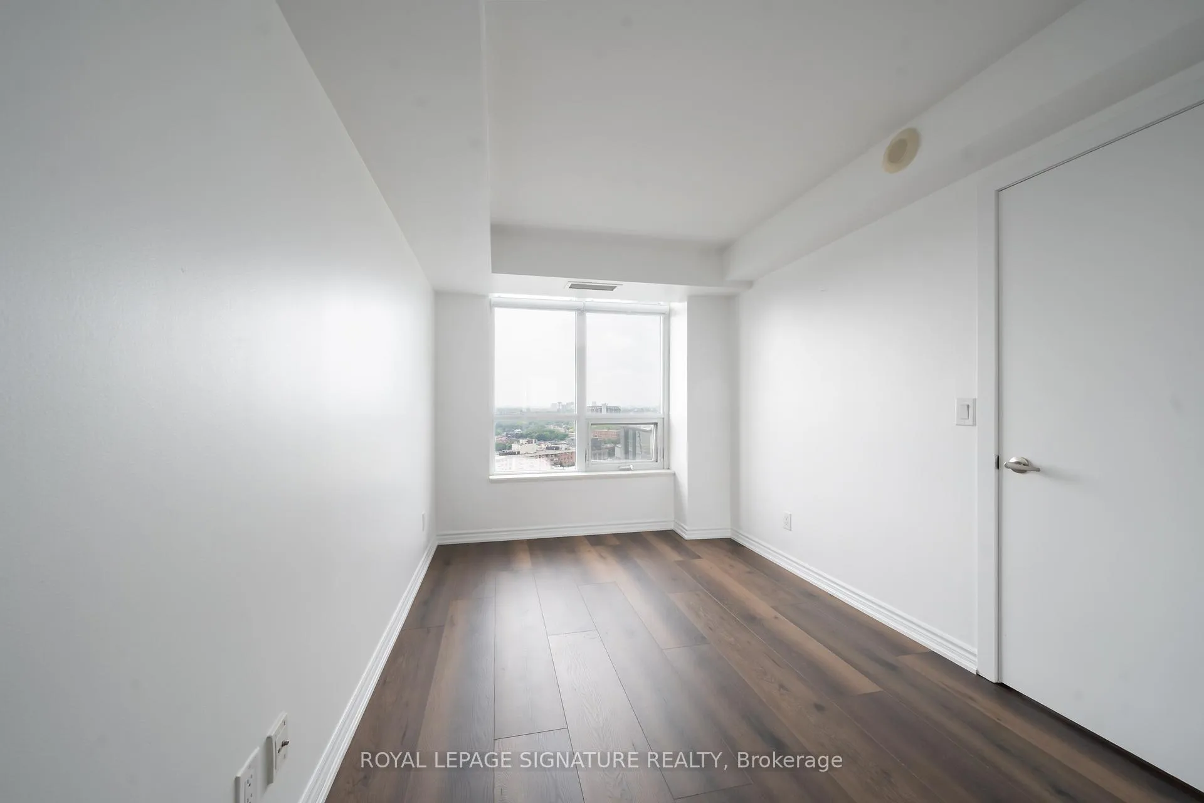
NEWLY RENOVATED! This stunning unit features brand new hardwood flooring, stylish zebra blinds, and the removal of popcorn ceilingsthroughout. With brand new baseboards and a fresh coat of paint, the home exudes a sleek, modern look all at an affordable price! Embracethe essence of urban living at Bridge Condos in the heart of Toronto. This inviting unit is flooded with natural light and offers captivatingviews of the city and Lake Ontario. Enjoy the excitement of Lamport Stadium's games and the vibrant culture of King and Queen Streets, juststeps away. Inside, relish modernity and comfort with laminate floors, expansive windows, and stainless steel appliances. More than aresidence, Bridge Condos offers a lifestyle a dynamic community where Toronto's spirit converges with contemporary living for an unmatchedurban experience.
Ask about this home
A HOMEH agent will answer your questions about this home.
Know more about The Bridge
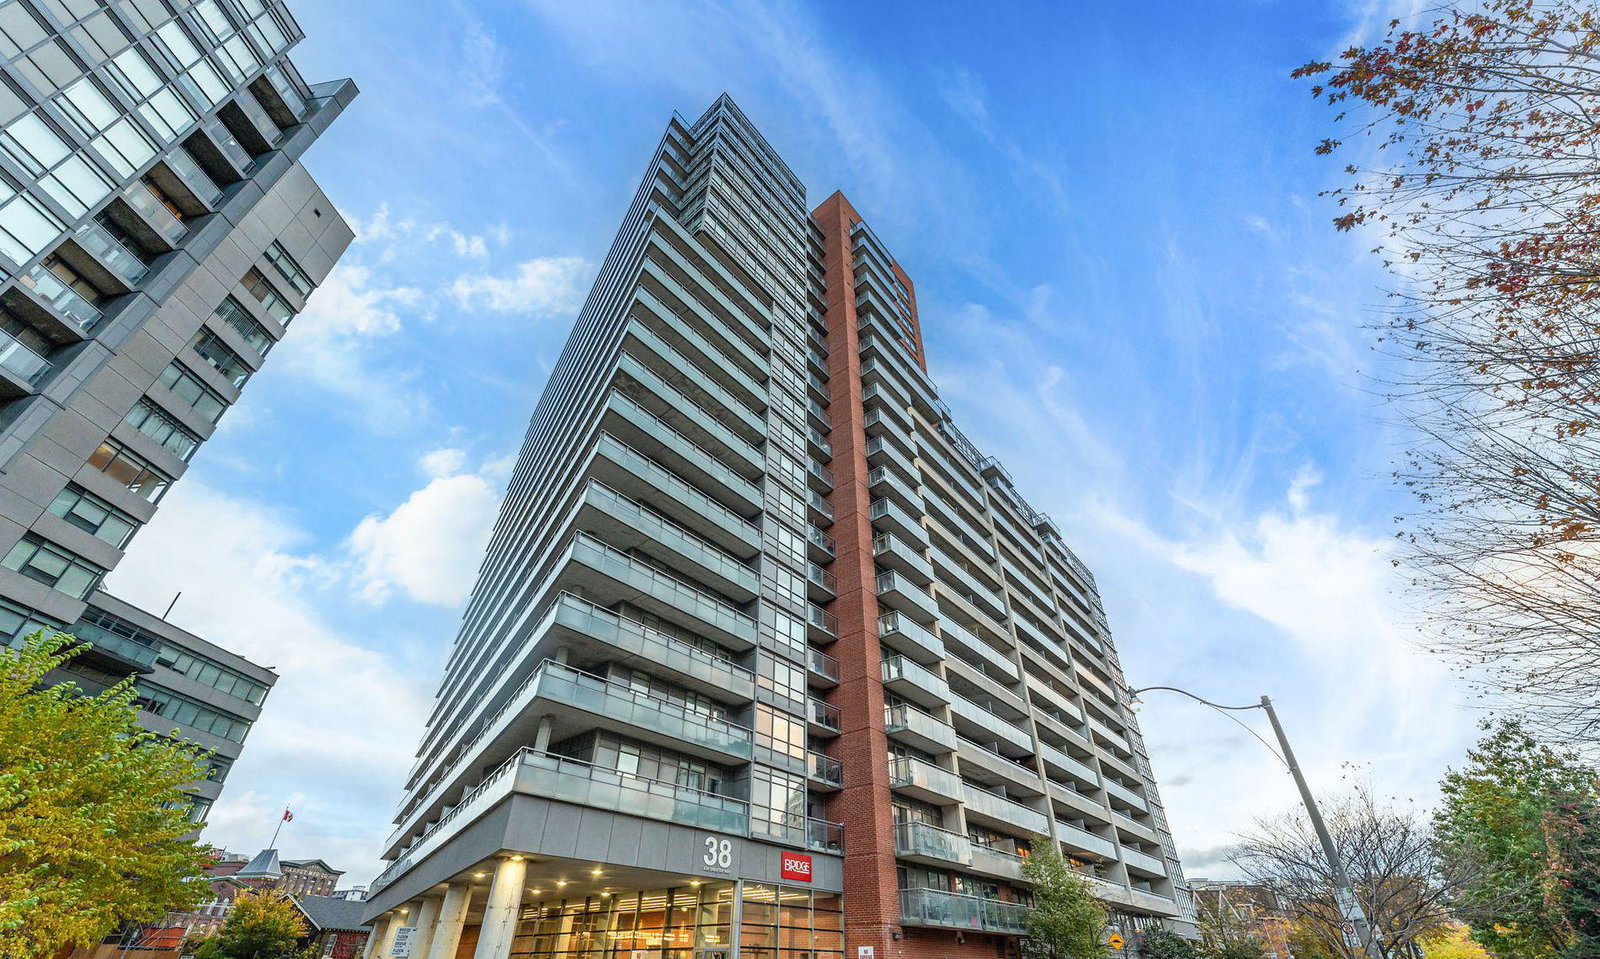
Condo building · 38 Joe Shuster Way
The Bridge is a 22-storey condo with 531 suites, built in 2013 by Urbancorp Development. Right now 6 for sale and 6 for rent are on the market here.
- 22storeys
- 531suites
- $712/sq ft
- 2013built
No similar units for rent in The Bridge right now.
Around this home
Daily convenience, out of 100, from the distances below
Schools nearby
School rating, out of 10.
Helpful calculators
Your HOMEH agent

"I would see it this week."