

Unit 2002, 38 Joe Shuster Way
Unit 2002, 38 Joe Shuster Way
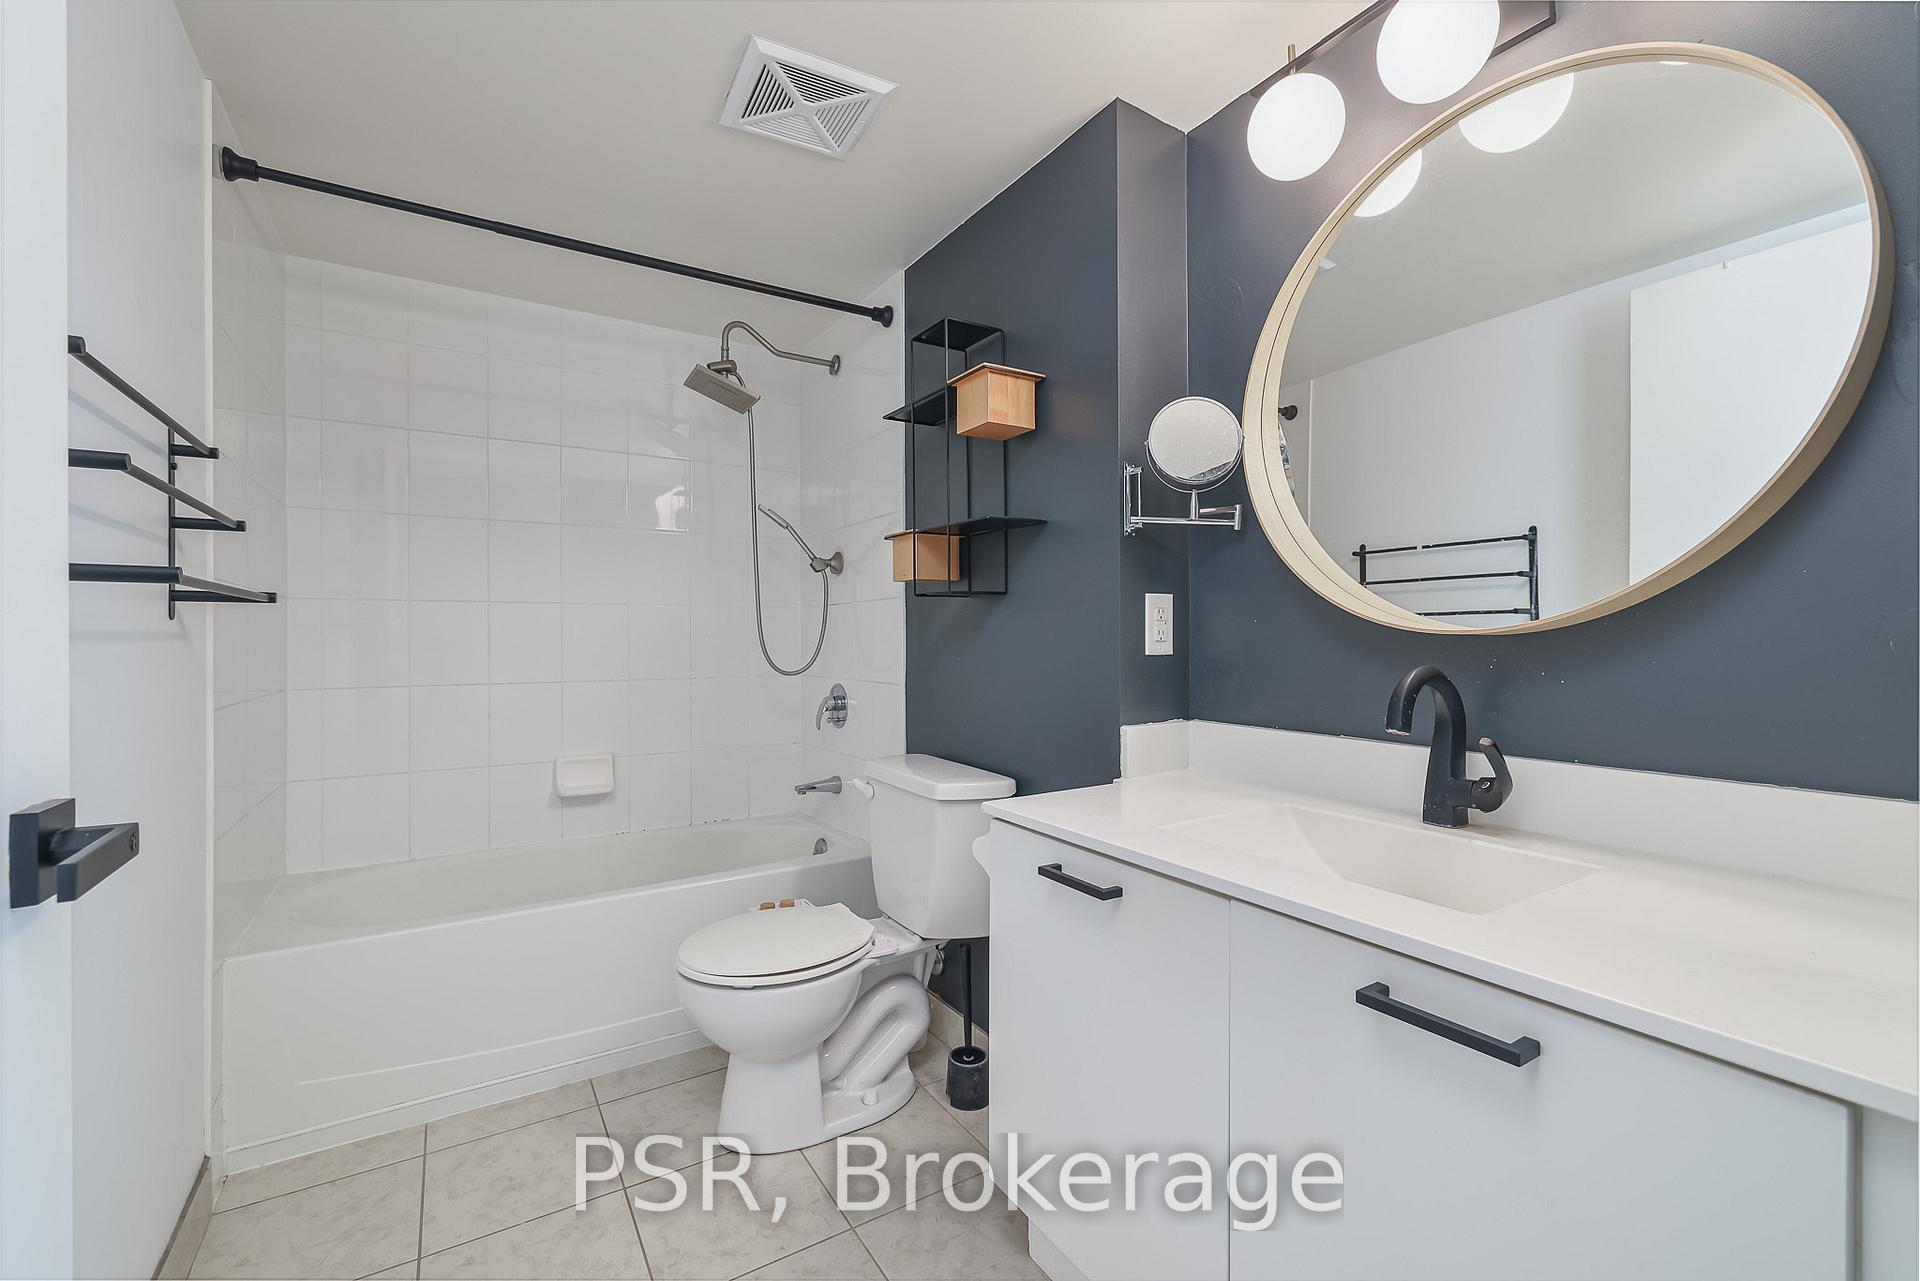 See all 19 photos
Property history
Facts and features
- ExposureSouth east
- LaundryEnsuite
- LockerNone
- BalconyOpen
- Central air
- Concierge
- Exercise room
- Gym
- Party room/meeting room
The homeCondo Apartment, Apartment, Age 11–15 years
- Type: Condo Apartment
- Style: Apartment
- Age: 11–15 years
- Living space: 600–699 sq ft
- Basement: None
- Exposure: South East
- View: City, clear, skyline, water
InsideEnsuite, Other, Carbon monoxide detectors, concierge/security, smoke detector
- Laundry: Ensuite
- Features: Other
- Security: Carbon monoxide detectors, concierge/security, smoke detector
- Rooms above ground: 4
- Bedrooms: 1 + 1 in the basement
- Bathrooms: 2
- Kitchens: 1
- Family room: Yes
OutsideAluminum siding, brick, Open
- Exterior: Aluminum siding, brick
- Balcony: Open
Parking and locker1 Parking, Underground, Parking type Owned
- Spaces: 1 Parking
- Garage: Underground
- Parking type: Owned
- Driveway: Underground
- Locker: None
BuildingThe Bridge, Storeys 22, Units 531
- Name: The Bridge
- Storeys: 22
- Units: 531
- Registered: 2013
- Condo corporation: 2302
- Amenities: Concierge, exercise room, gym, party room/meeting room, recreation room, visitor parking
- Pets: Allowed
Heating, water and powerForced air, gas, Central air
- Heating: Forced air, gas
- Cooling: Central air
Rent and termsRent $2,400 a month, Entire property, Unfurnished
- Rent: $2,400 a month
- Space for rent: Entire property
- Furnished: Unfurnished
- Lease: 12 months
- Paid: Monthly
- Rent includes: Building insurance, central air conditioning, common elements, parking
- Deposit: Required
- Credit check: Required
- Employment letter: Required
- Rental application: Required
- References: Required
- Rental items: Heat pump.
IncludedIncluded None., All tenant's furniture.
- Included: None.
- Not included: All tenant's furniture.
NearbyArts centre, hospital, lake access, library, park, public transit
- Close to: Arts centre, hospital, lake access, library, park, public transit
Listing detailsW12631008, Rented, Dec 11, 2025
- MLS® number: W12631008
- Status: Rented
- Listed on: Dec 11, 2025
- Days on market: 11
- Updated: Dec 22, 2025
- Possession: 2026-01-01 / Flexible
- Occupied by: Tenant
- Listing brokerage: PSR
About this home
Unit 2002, 38 Joe Shuster Way, Toronto (South Parkdale), ON M6K 0A5
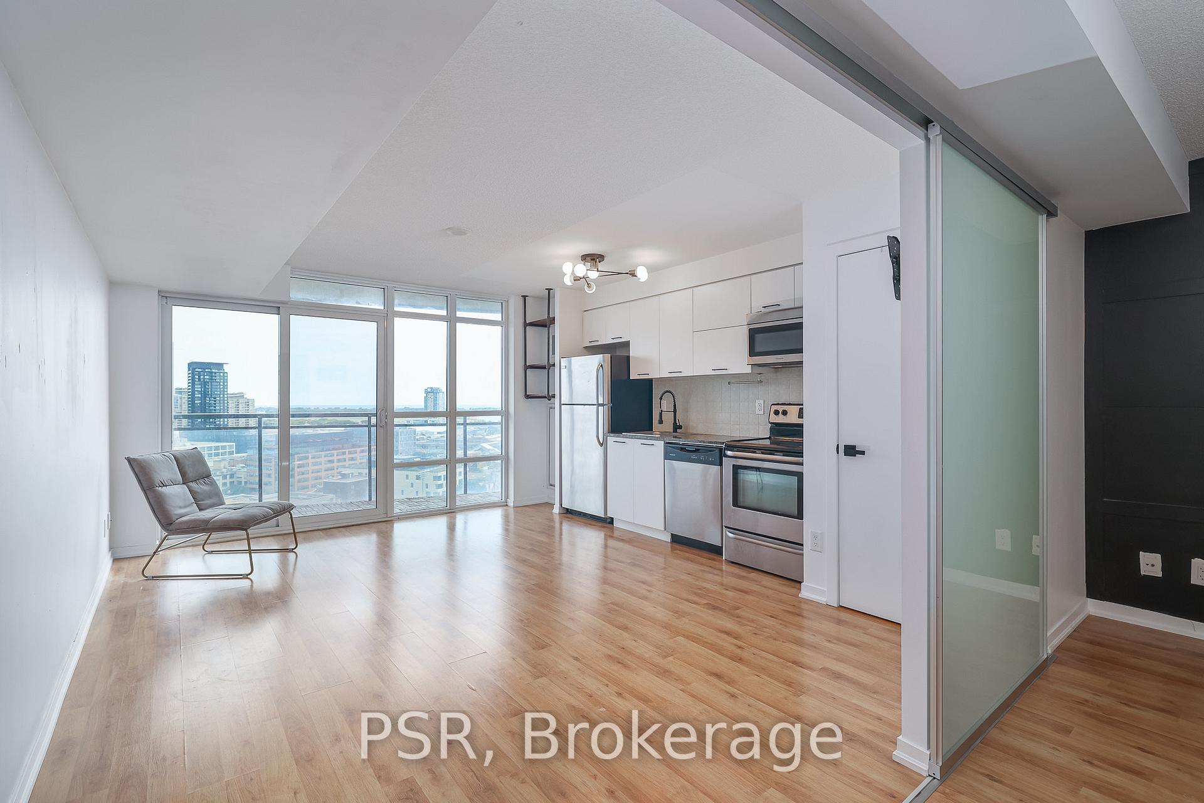
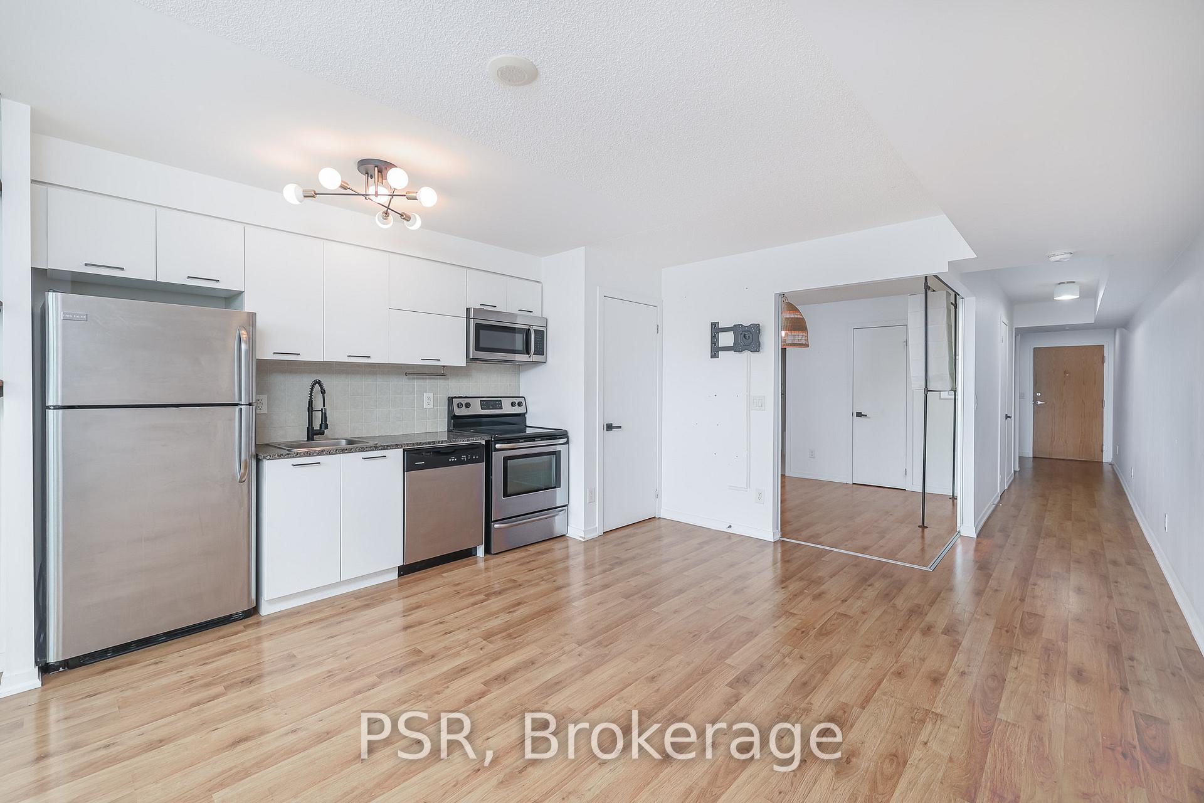
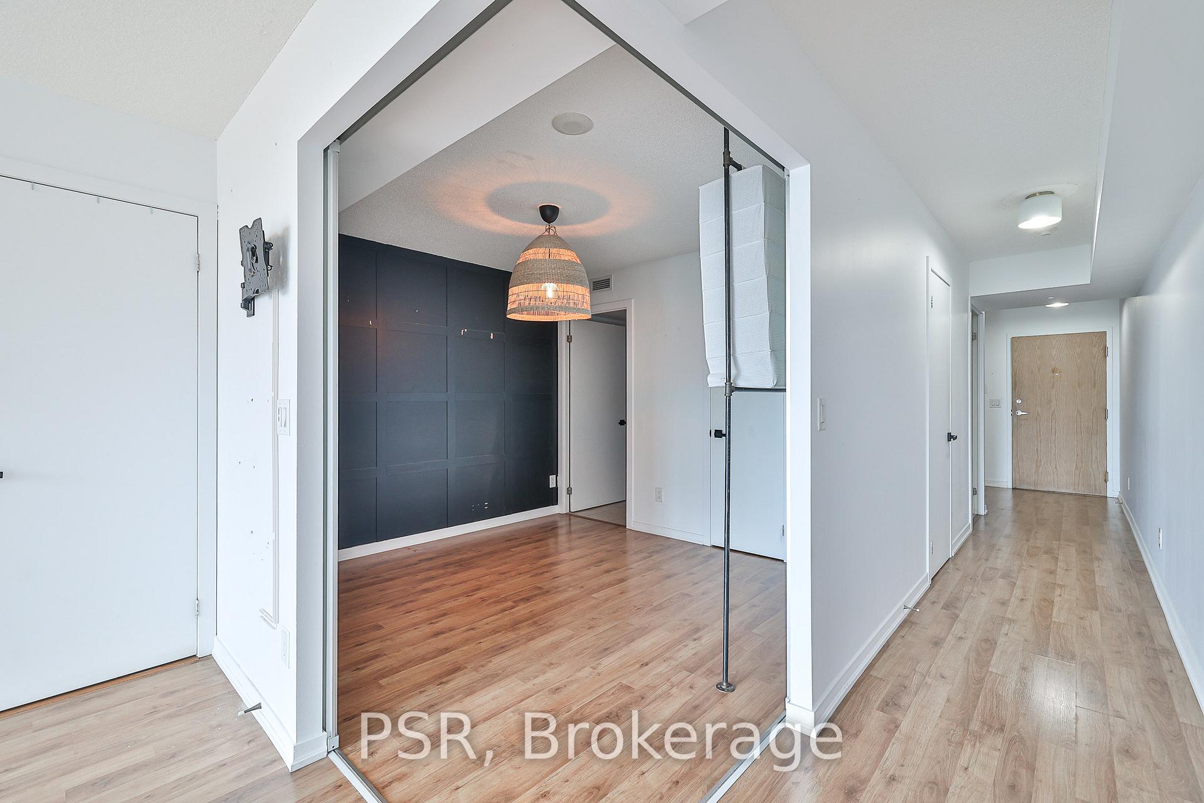
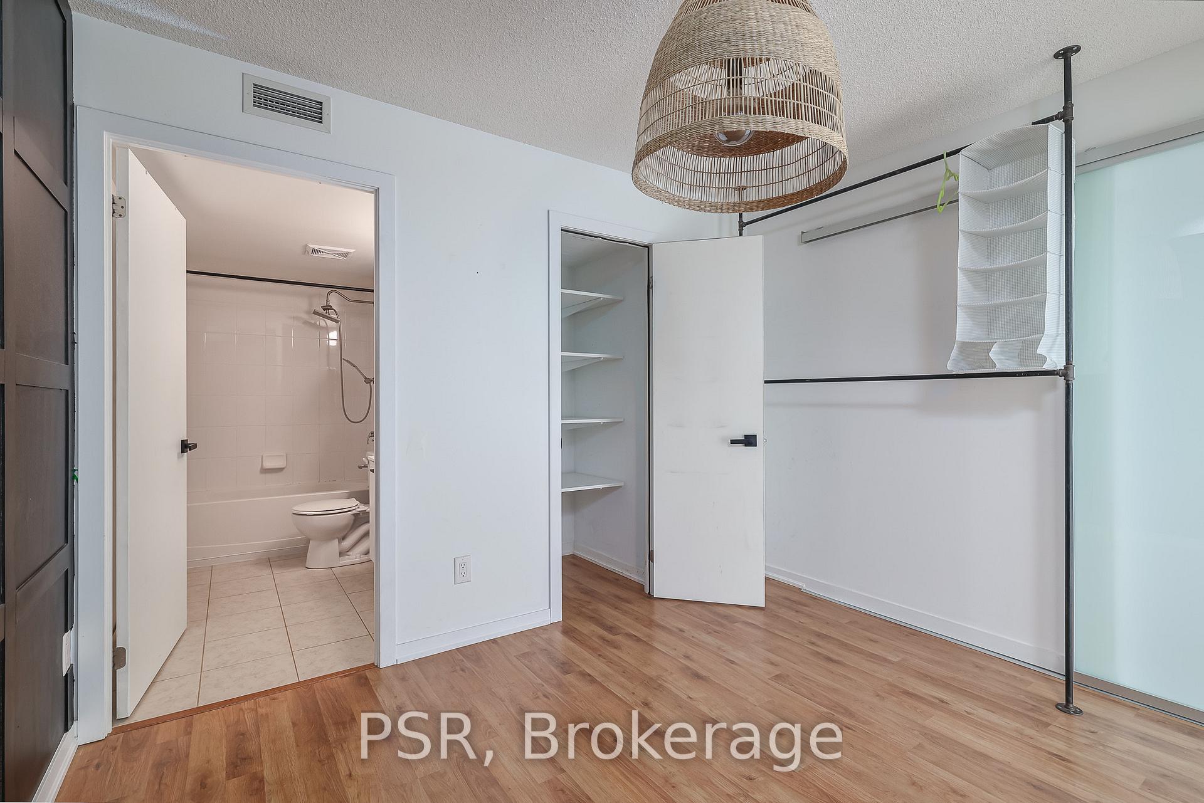
Experience unbeatable value at 38 Joe Shuster Way #2002. This is easily one of the best deals in the city for a true 1 plus 1 with parking included. This bright and highly functional residence offers a spacious layout with a proper den that can be used as a second bedroom, home office or guest space. Sitting on the 20th floor with beautiful southeast views, the unit is filled with natural light from sunrise through early afternoon, creating an inviting and comfortable atmosphere. The open concept living and dining area flows well and provides plenty of room to entertain or relax. The kitchen features full-size appliances, excellent storage and a practical breakfast bar that makes everyday living simple. The primary bedroom has large windows and a full-sized closet, while the den offers flexible proportions that are rarely available at this price point. Parking is included and remains a major advantage in this neighbourhood. The building offers strong amenities and an exceptional location. You are steps to Liberty Village, King West, Queen West, transit, groceries, parks, restaurants, cafes and the waterfront. A perfect option for both end users and investors who want size, functionality and value in the downtown core. Units like this do not come up often.
Ask about this home
A HOMEH agent will answer your questions about this home.
Know more about The Bridge
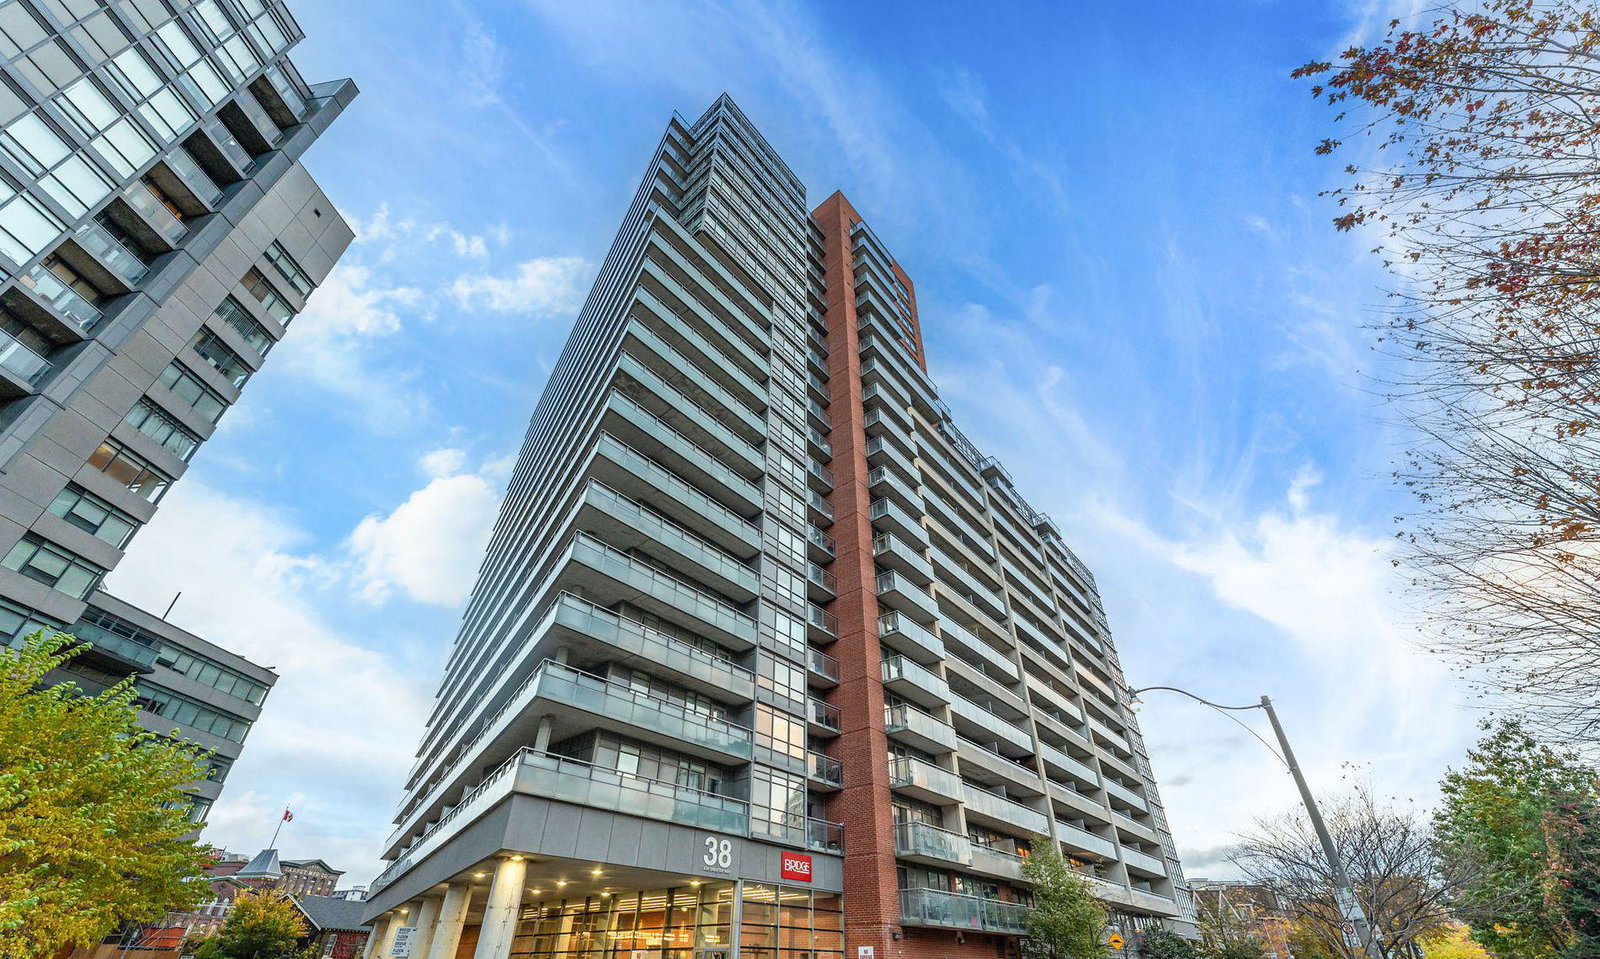
Condo building · 38 Joe Shuster Way
The Bridge is a 22-storey condo with 531 suites, built in 2013 by Urbancorp Development. Right now 6 for sale and 6 for rent are on the market here.
- 22storeys
- 531suites
- $712/sq ft
- 2013built
No similar units for rent in The Bridge right now.
Around this home
Daily convenience, out of 100, from the distances below
Schools nearby
School rating, out of 10.
Helpful calculators
Your HOMEH agent

"I would see it this week."