

Unit 2013, 38 Joe Shuster Way
Condo Apartment Rented
1/4Unit 2013, 38 Joe Shuster Way
Condo Apartment Rented
 See all 4 photos
1 Bedroom
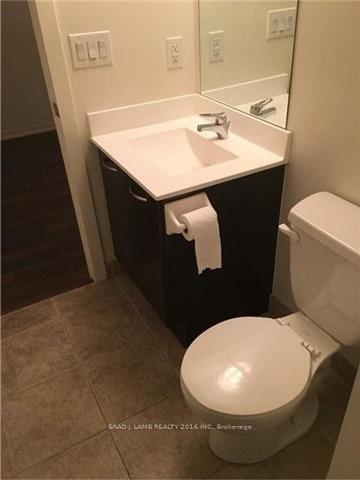
1 Bathroom
0 Parking
500–599 sq.ft
Entire Home
— Unit
Property history
Facts and features
- ExposureEast
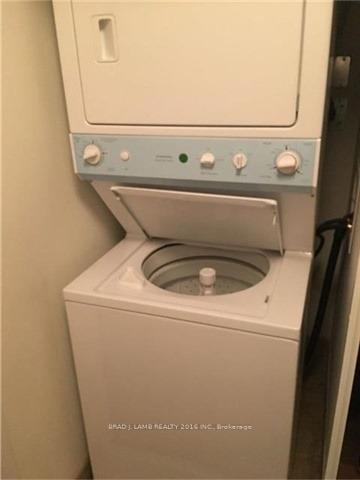
- LaundryEnsuite
- LockerNone
- BalconyOpen
What stands out
- Basement apartment
- Hardwood floors
- Central air
- Concierge
- Gym
- Indoor pool
The homeCondo Apartment, Apartment, Age 6–10 years
- Type: Condo Apartment
- Style: Apartment
- Age: 6–10 years
- Living space: 500–599 sq ft
- Basement: Apartment
- Exposure: East
InsideHardwood, Ensuite, main level, Separate heating controls, separate hydro meter
- Flooring: Hardwood
- Laundry: Ensuite, main level
- Features: Separate heating controls, separate hydro meter
- Rooms above ground: 4
- Bedrooms: 1
- Bathrooms: 1
- Kitchens: 1
OutsideBrick, concrete, Open
- Exterior: Brick, concrete
- Balcony: Open
Parking and lockerOther, Parking type None, Locker None
- Garage: Other
- Parking type: None
- Locker: None
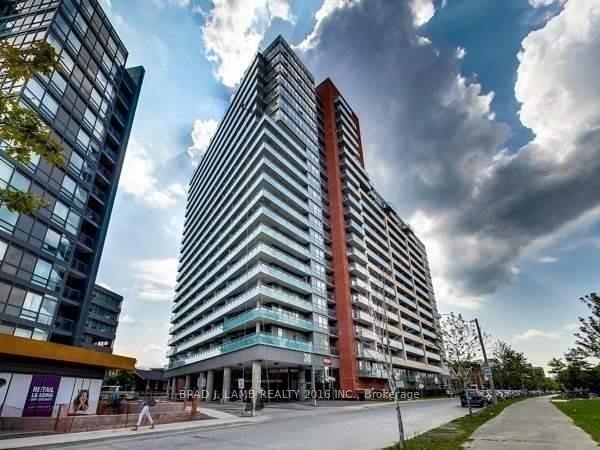
BuildingBridge, Storeys 22, Units 531
- Name: Bridge
- Storeys: 22
- Units: 531
- Registered: 2013
- Condo corporation: 2302
- Amenities: Concierge, gym, indoor pool, visitor parking
- Pets: Not allowed
Heating, water and powerForced air, other, Central air
- Heating: Forced air, other
- Cooling: Central air
Rent and termsRent $2,090 a month, Entire property, Unfurnished
- Rent: $2,090 a month
- Space for rent: Entire property
- Furnished: Unfurnished
- Lease: 12 months
- Paid: Monthly
- Rent includes: Building insurance, building maintenance, common elements, heat, water
- Deposit: Required
- Credit check: Required
- Employment letter: Required
- Rental application: Required
- References: Required
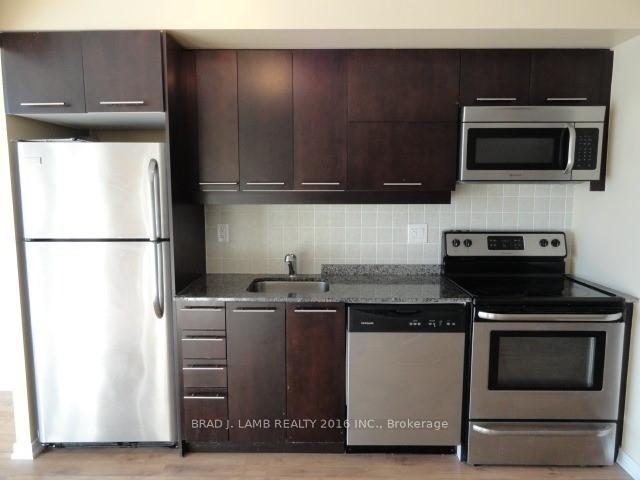
IncludedFridge, stove, built in microwave, built in dishwasher, washer/dryer.
- Included: Fridge, stove, built in microwave, built in dishwasher, washer/dryer.
Listing detailsC12370563, Rented, Aug 29, 2025
- MLS® number: C12370563
- Status: Rented
- Listed on: Aug 29, 2025
- Days on market: 28
- Updated: Sep 26, 2025
- Possession: 2025-10-01 / Other
- Occupied by: Tenant
- Listing brokerage: BRAD J. LAMB REALTY 2016 INC.
About this home
Unit 2013, 38 Joe Shuster Way, Toronto (Niagara), ON M6K 1E6
Separate Heating ControlsSeparate Hydro MeterConciergeGymIndoor PoolVisitor Parking
One bedroom, one bathroom with balcony. Modern, stylish, upgraded comfort centrally located atKing and Jefferson. Convenient, connected, 504 stops out front, Longo's across the street. A 5min. walk to Queen St W. or Liberty Village. Concierge, Gym, Pool.
Read more
Ask about this home
A HOMEH agent will answer your questions about this home.
Ask a question
Know more about The Bridge
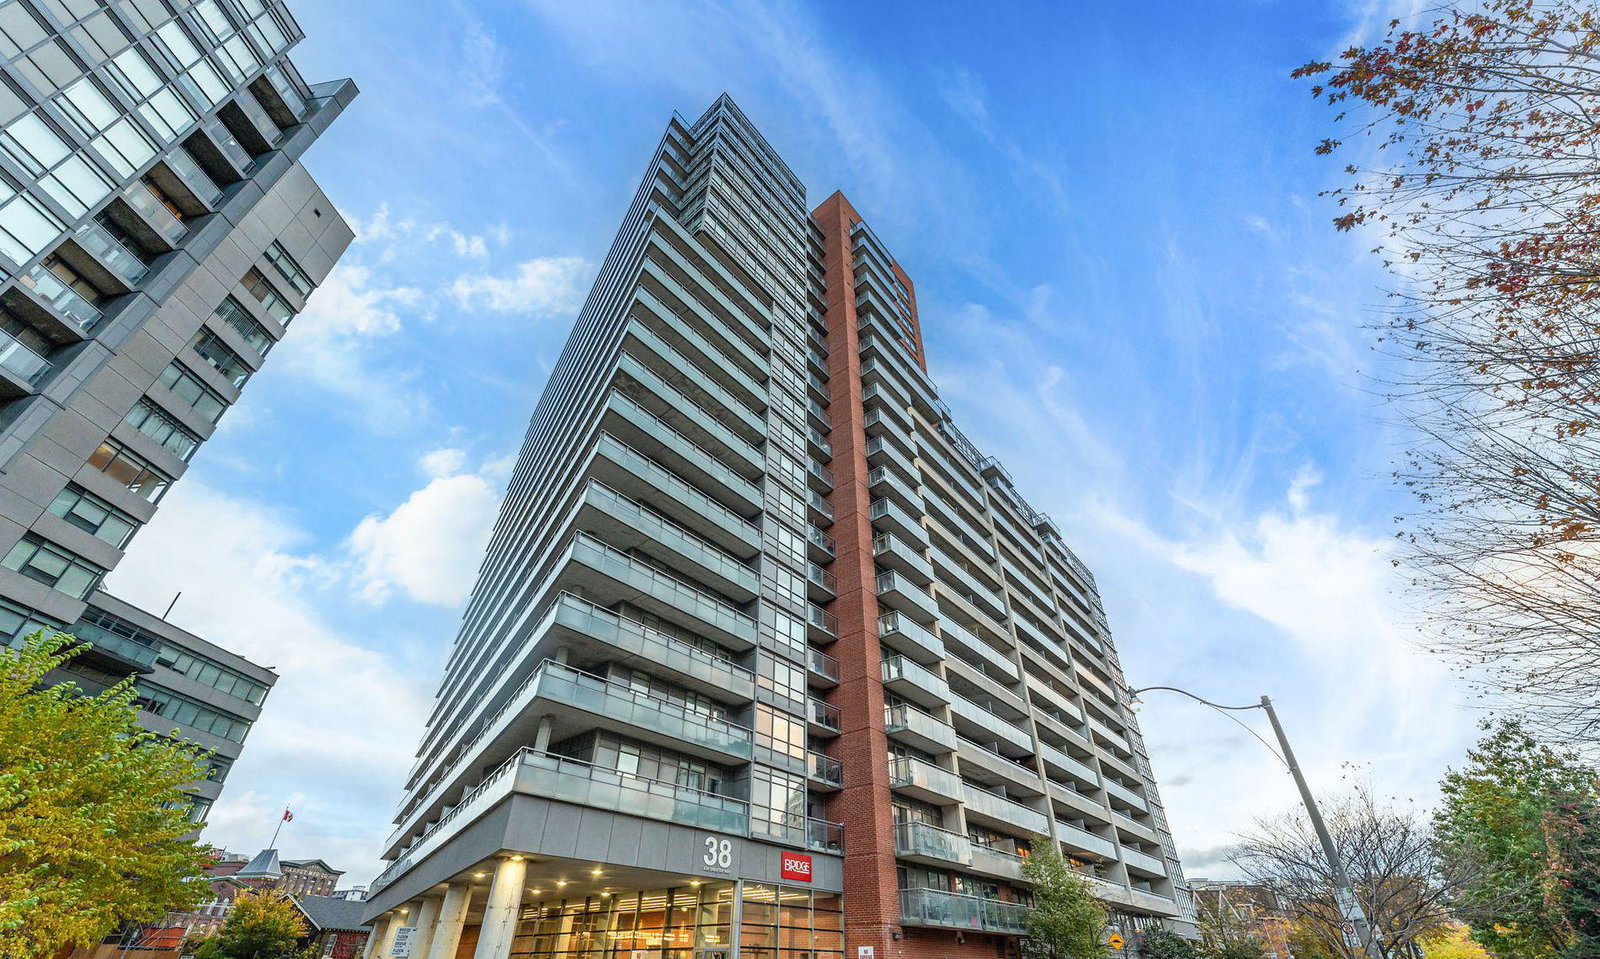
Condo building · 38 Joe Shuster Way
The Bridge is a 22-storey condo with 531 suites, built in 2013 by Urbancorp Development. Right now 6 for sale and 6 for rent are on the market here.
- 22storeys
- 531suites
- $712/sq ft
- 2013built
ConciergeGymIndoor poolRooftop garden
No similar units for rent in The Bridge right now.
Around this home
King/Queen/Jefferson
Errands
Transit
Parks
Schools
Daily convenience, out of 100, from the distances below
ParkRita Cox Park · 15 within 1 km1 min walk77 m
GroceryFuzion Convenience1 min walk73 m
SchoolCentre for Addictions and Mental Health (CAMH)8 min walk490 m
Train stationJoe Shuster Way2 min walk112 m
PharmacyI.D.A.4 min walk218 m
Cafés & foodMcDonald's · 15 within 1 km2 min walk96 m
Gym & rec centreAllan Lamport Stadium3 min walk195 m
LibraryToronto Public Library - Parkdale10 min walk643 m
WalkDriveStraight-line distance, open map data
Grocery0.1 km
Park0.1 km
Coffee0.1 km
Dining0.2 km
Gym0.3 km
Joe Shuster Way0.1 km
Schools nearby
School rating, out of 10.
Centre for Addictions and Mental Health (CAMH)secondary · Public · 0.5 km
—
The Grove Community Schoolelementary · Public · 0.7 km
—
Alexander Muir/Gladstone Ave Junior and Senior Public Schoolelementary · Public · 0.7 km
6.6/10Good
Contact agent
Helpful calculators
Rent vs buy
Affordability
Mortgage
Down payment
Stress test
CMHC insurance
Your HOMEH agent

NimaHOMEH agent · Toronto
"I would see it this week."
Ask Nima
Keep exploring
You are here