

Unit 312, 38 Joe Shuster Way
Unit 312, 38 Joe Shuster Way
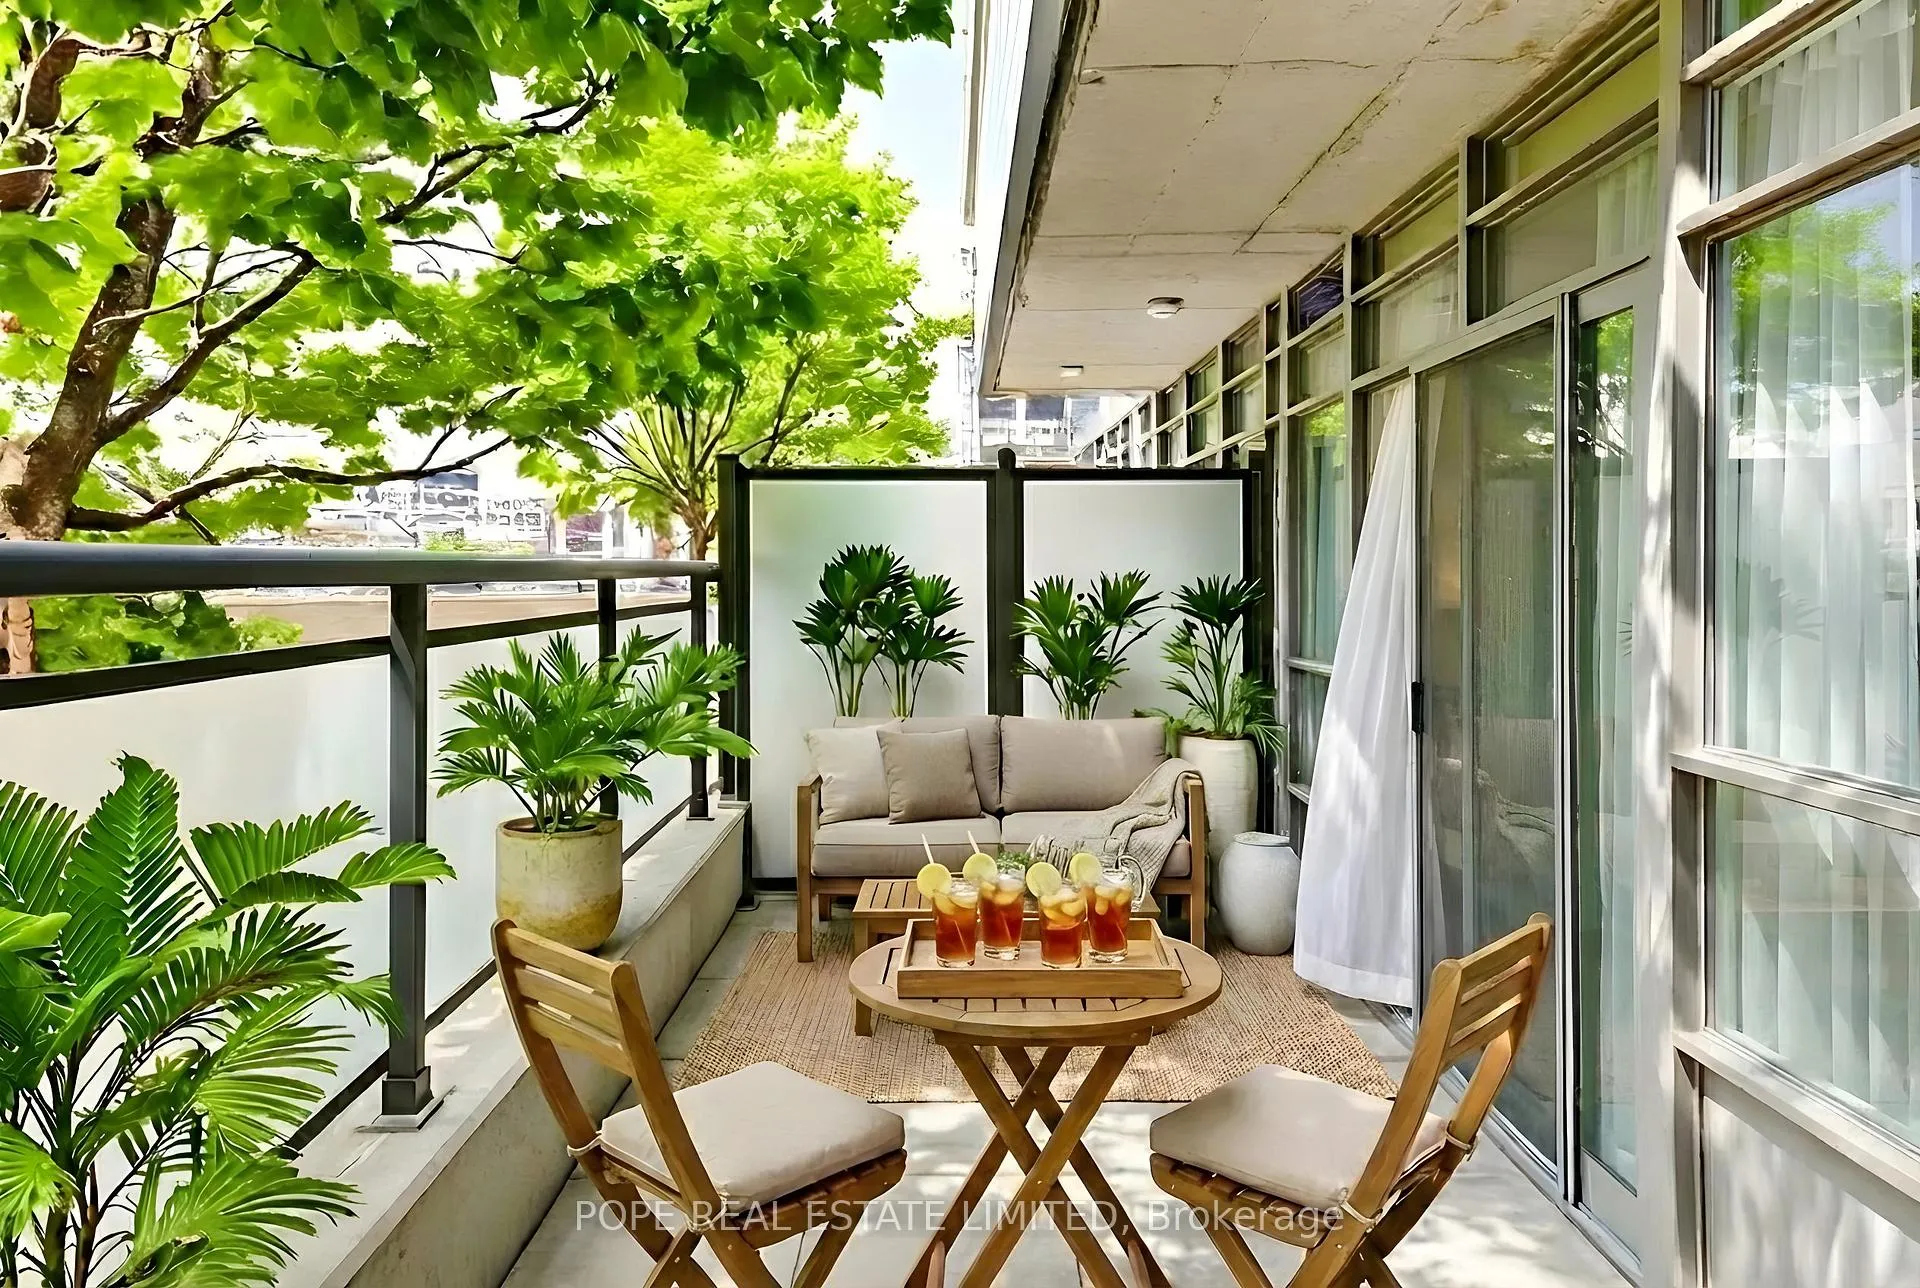 See all 19 photos
Property history
Facts and features
- ExposureSouth
- LaundryEnsuite
- LockerOwned
- BalconyTerrace
- Central air
- Rooftop deck/garden
- Party room/meeting room
- Indoor pool
- Gym
- Concierge
The homeCondo Apartment, Apartment, Age 11–15 years
- Type: Condo Apartment
- Style: Apartment
- Age: 11–15 years
- Living space: 500–599 sq ft
- Basement: None
- Exposure: South
- View: Clear
InsideConcrete, Ensuite, Carpet free, primary bedroom - main floor, separate heating controls, separate hydro meter
- Flooring: Concrete
- Laundry: Ensuite
- Features: Carpet free, primary bedroom - main floor, separate heating controls, separate hydro meter
- Security: Carbon monoxide detectors, concierge/security, smoke detector
- Rooms above ground: 4
- Bedrooms: 1
- Bathrooms: 1
- Kitchens: 1
OutsideBrick, Terrace
- Exterior: Brick
- Balcony: Terrace
Parking and locker1 Parking, Underground, Parking type Owned
- Spaces: 1 Parking
- Garage: Underground
- Parking type: Owned
- Driveway: Underground
- Locker: Owned
- Locker unit: 197
- Locker level: D
BuildingBridge condominium, Storeys 22, Units 531
- Name: Bridge condominium
- Storeys: 22
- Units: 531
- Registered: 2013
- Condo corporation: 2302
- Amenities: Rooftop deck/garden, party room/meeting room, indoor pool, game room, gym, concierge
- Pets: Allowed
Heating, water and powerHeat pump, other, Central air
- Heating: Heat pump, other
- Cooling: Central air
Costs and taxesTaxes $2,247 a year, Condo fee $549 a month, Common elements included, heat included, water included, building insurance included, cac included, parking included
- Taxes, 2025: $2,247 a year
- Condo fee: $549 a month
- Fee includes: Common elements included, heat included, water included, building insurance included, cac included, parking included
- HST: HST included in the price
- Rental items: Heat pump rental $54.24
Included in the saleStainless steel refrigerator, stove, built-in microwave, built-in dishwasher, stackable washer/dryer, all existing electric light fixtures and solar shades., Tenant's chattels
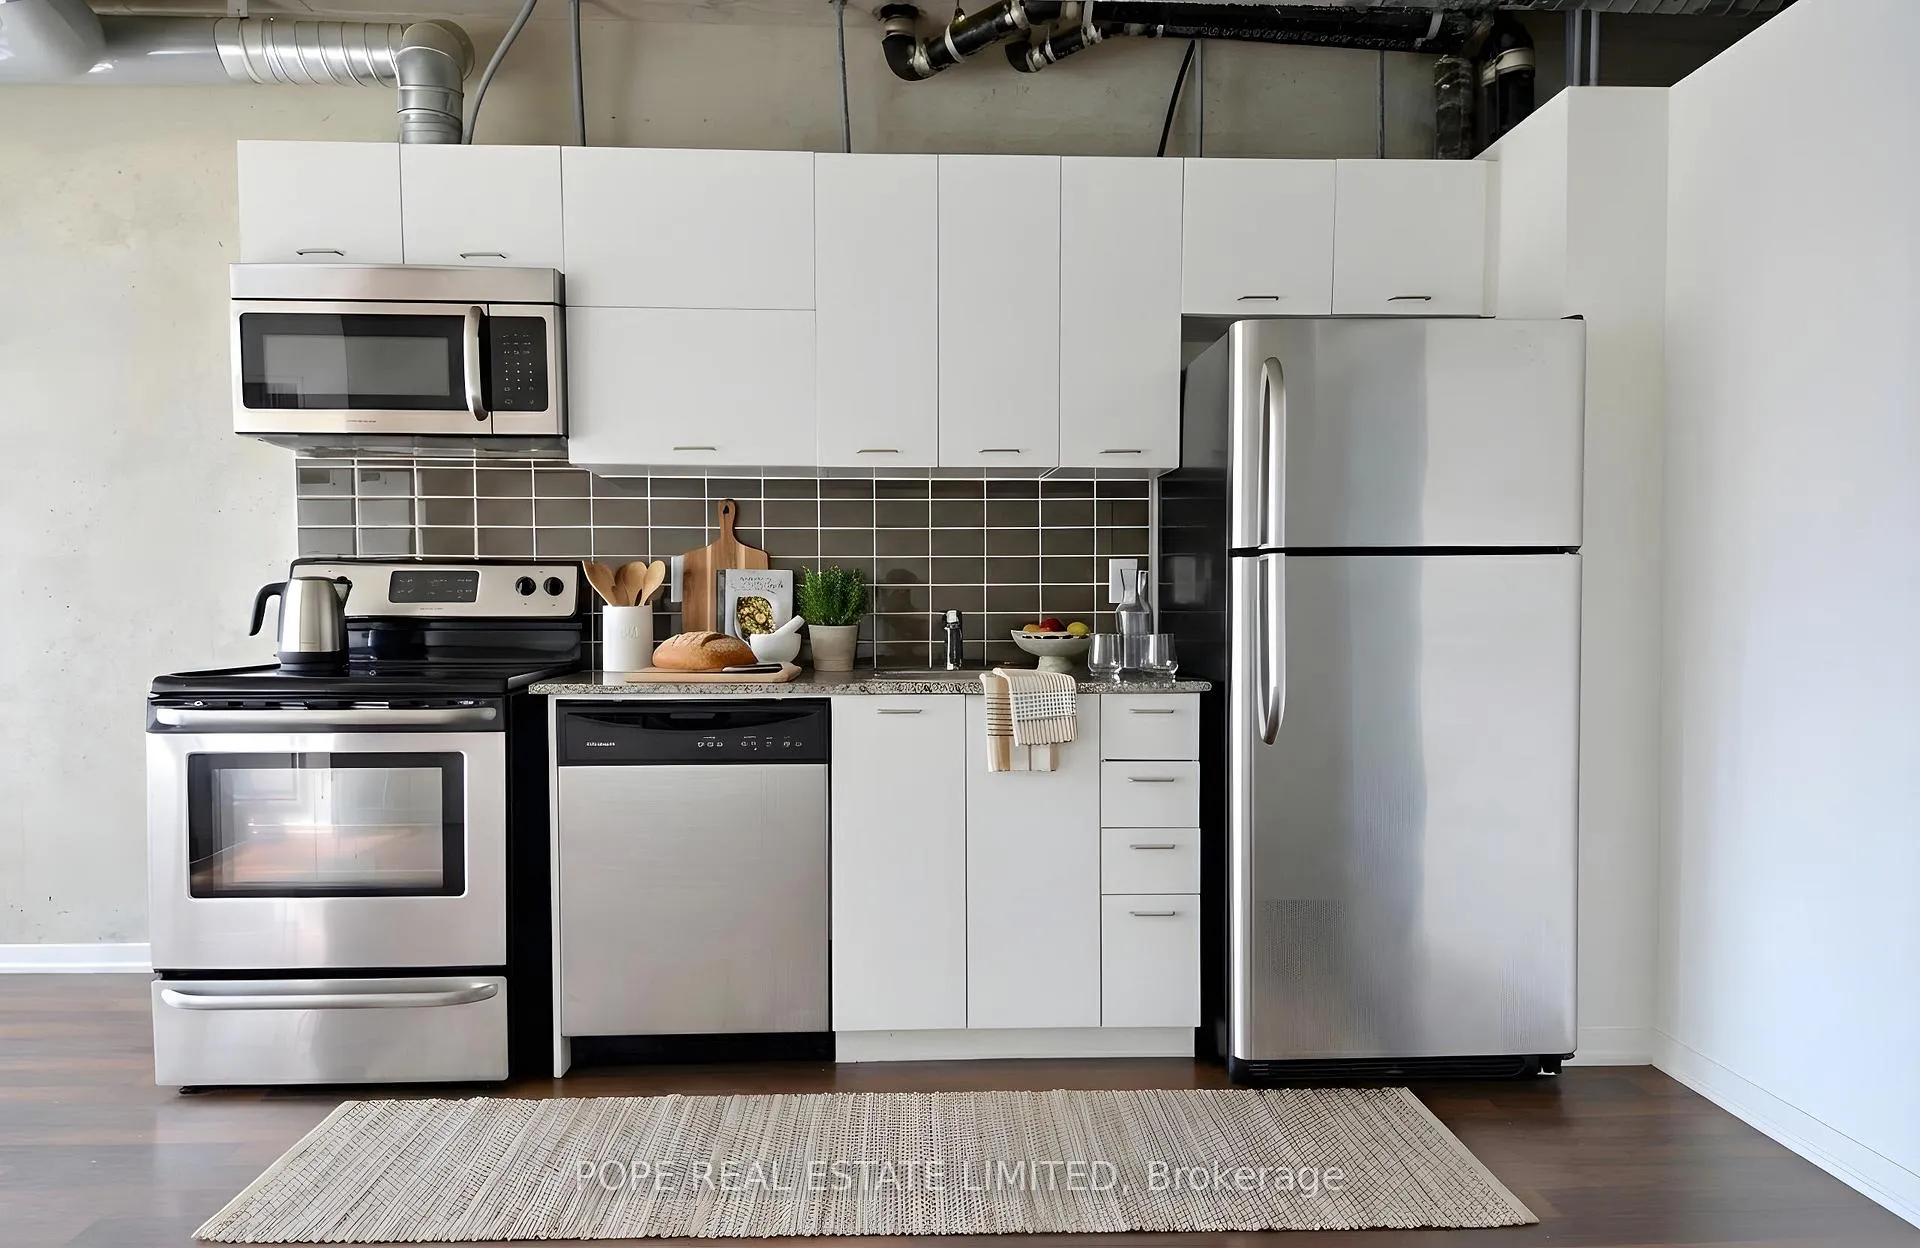
- Included: Stainless steel refrigerator, stove, built-in microwave, built-in dishwasher, stackable washer/dryer, all existing electric light fixtures and solar shades.
- Not included: Tenant's chattels
NearbyClear view, public transit
- Close to: Clear view, public transit
Listing detailsW12803388, Sold, Feb 19, 2026
- MLS® number: W12803388
- Status: Sold
- Listed on: Feb 19, 2026
- Days on market: 53
- Updated: Apr 13, 2026
- Possession: 2026-04-01 / Other
- Occupied by: Tenant
- Listing brokerage: POPE REAL ESTATE LIMITED
About this home
Unit 312, 38 Joe Shuster Way, Toronto (South Parkdale), ON M6K 0A5
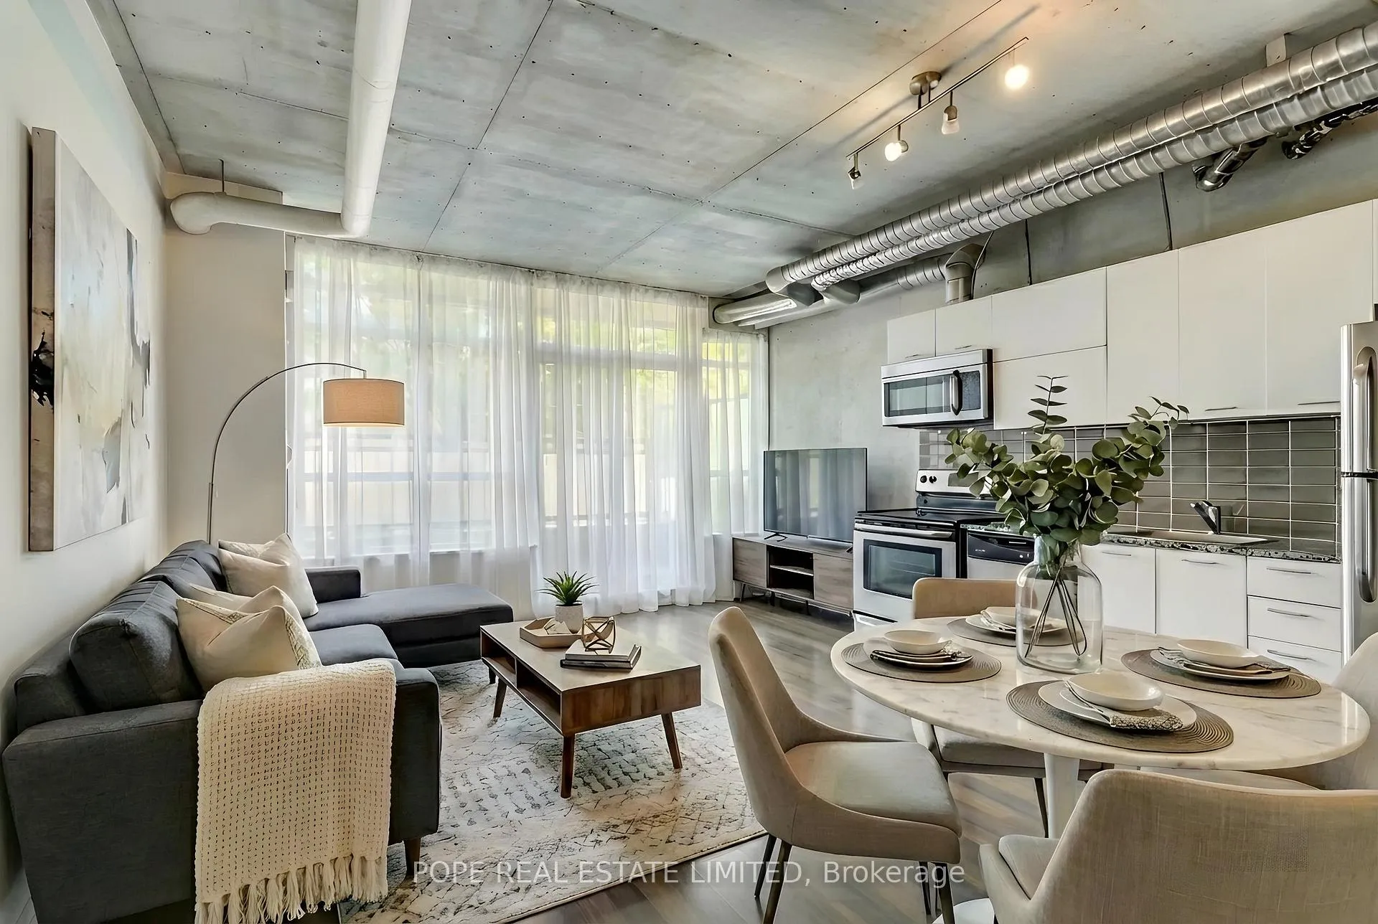
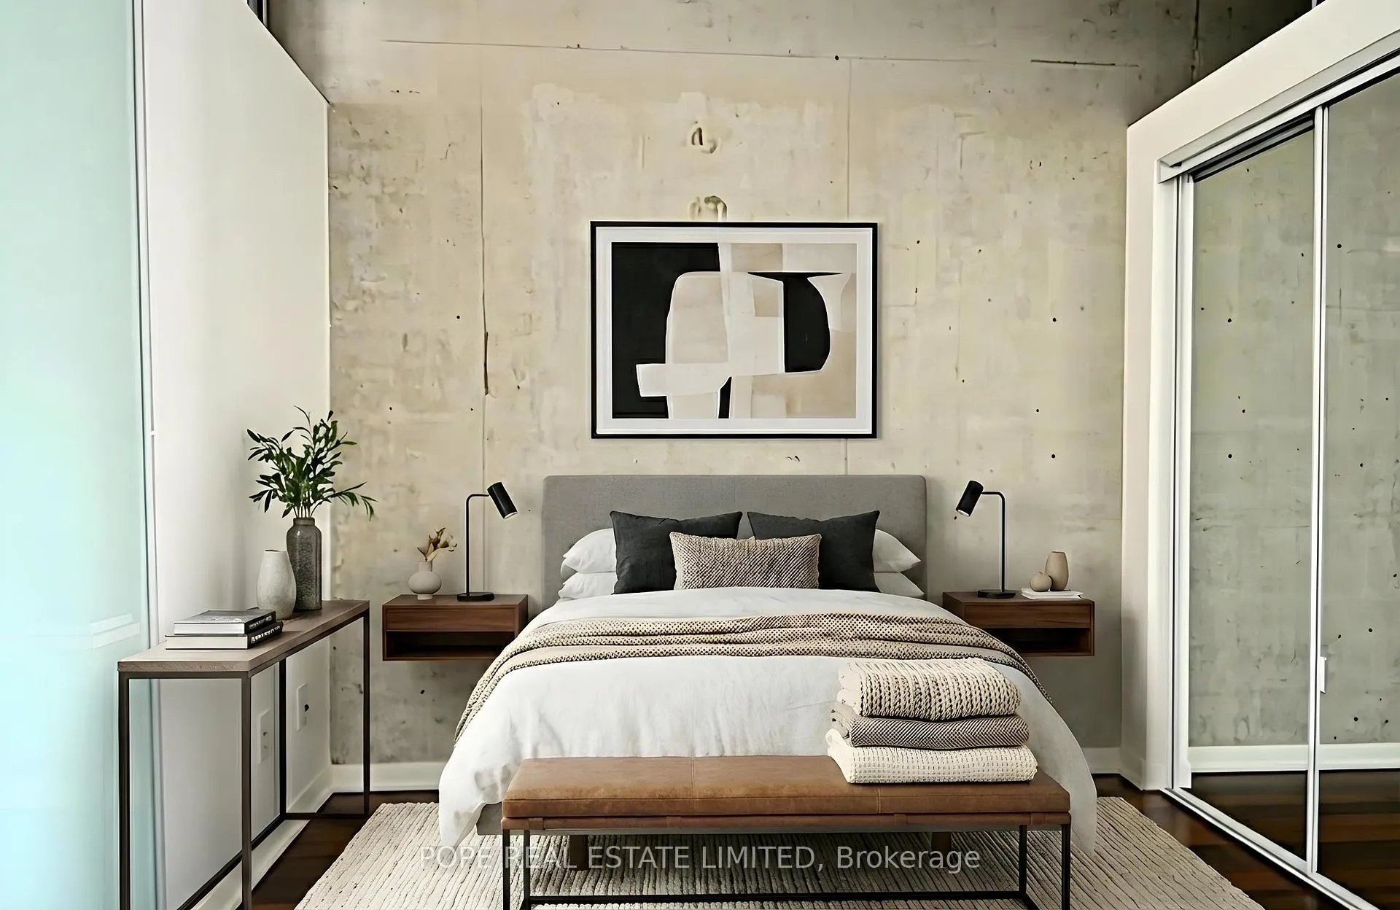
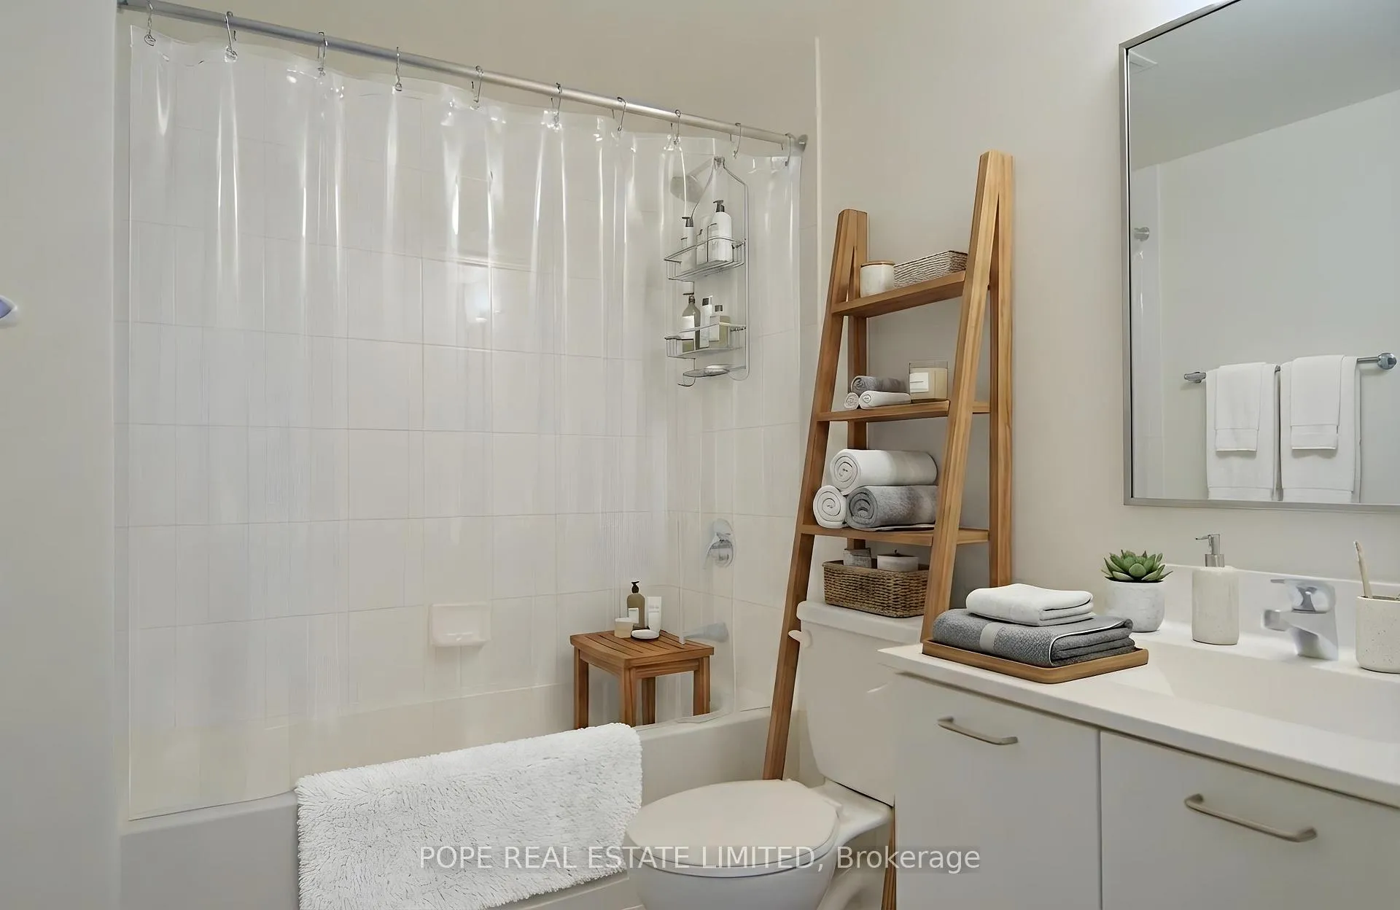
Live at the intersection of energy and ease at Bridge Condominium, perfectly positioned in the heart of Liberty Village. Step outside and immerse yourself in one of Toronto's most dynamic neighbourhoods - morning coffee in Liberty Village, brunch in Parkdale, dinner along King West, and boutique shopping on Queen West - all just a short walk from your front door. This approx. 570 sq. ft. loft-style residence blends authentic industrial character with modern comfort. Soaring 9-foot exposed concrete ceilings, spiral ductwork, and laminate floors create a bold urban aesthetic, while the white kitchen with stone countertops and stainless steel appliances delivers clean, contemporary function. The open-concept layout flows effortlessly into the living space and out to your private terrace - perfect for warm summer evenings or quiet morning moments above the city. The spacious bedroom offers a calm retreat, complemented by a sleek 4-piece bath and ensuite laundry. Residents enjoy an exceptional suite of amenities: 24-hour concierge, fully equipped fitness centre, locker rooms, steam room, whirlpool, indoor pool, party room, media and games room, guest suites, outdoor terrace, and visitor parking. Includes 1 parking space and 1 locker. Urban. Connected. Effortless. Welcome to Liberty Village living at its best.
Ask about this home
A HOMEH agent will answer your questions about this home.
Know more about The Bridge
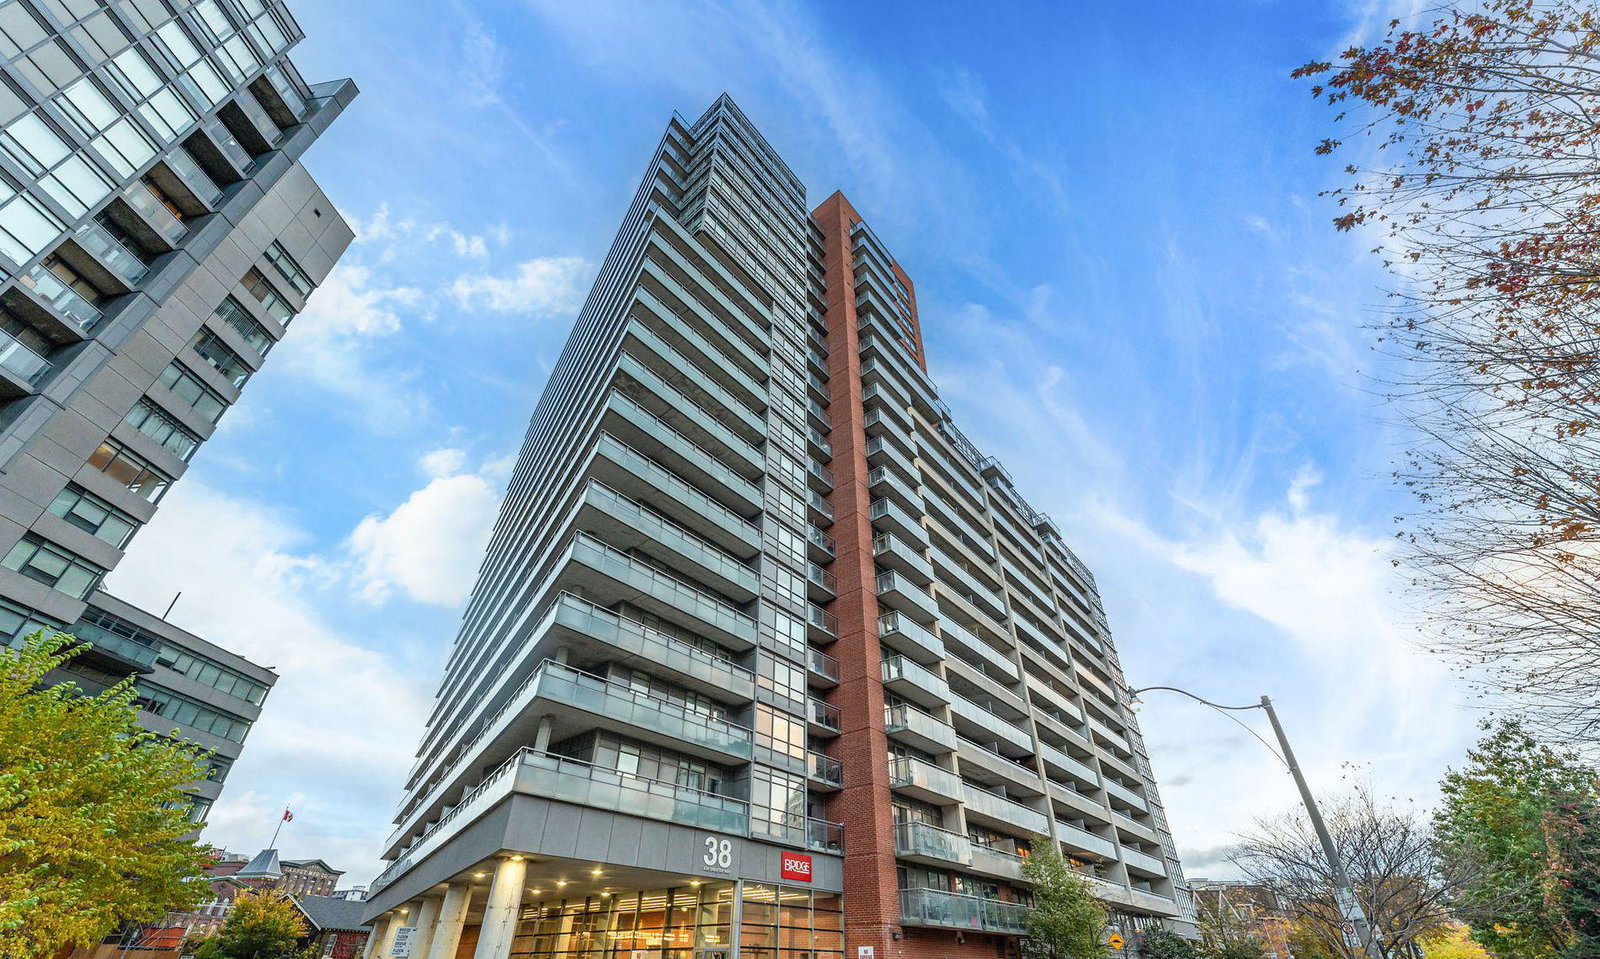
Condo building · 38 Joe Shuster Way
The Bridge is a 22-storey condo with 531 suites, built in 2013 by Urbancorp Development. Right now 6 for sale and 6 for rent are on the market here.
- 22storeys
- 531suites
- $712/sq ft
- 2013built
No similar units for sale in The Bridge right now.
Around this home
Daily convenience, out of 100, from the distances below
Schools nearby
School rating, out of 10.
Helpful calculators
Your HOMEH agent

"I would see it this week."