

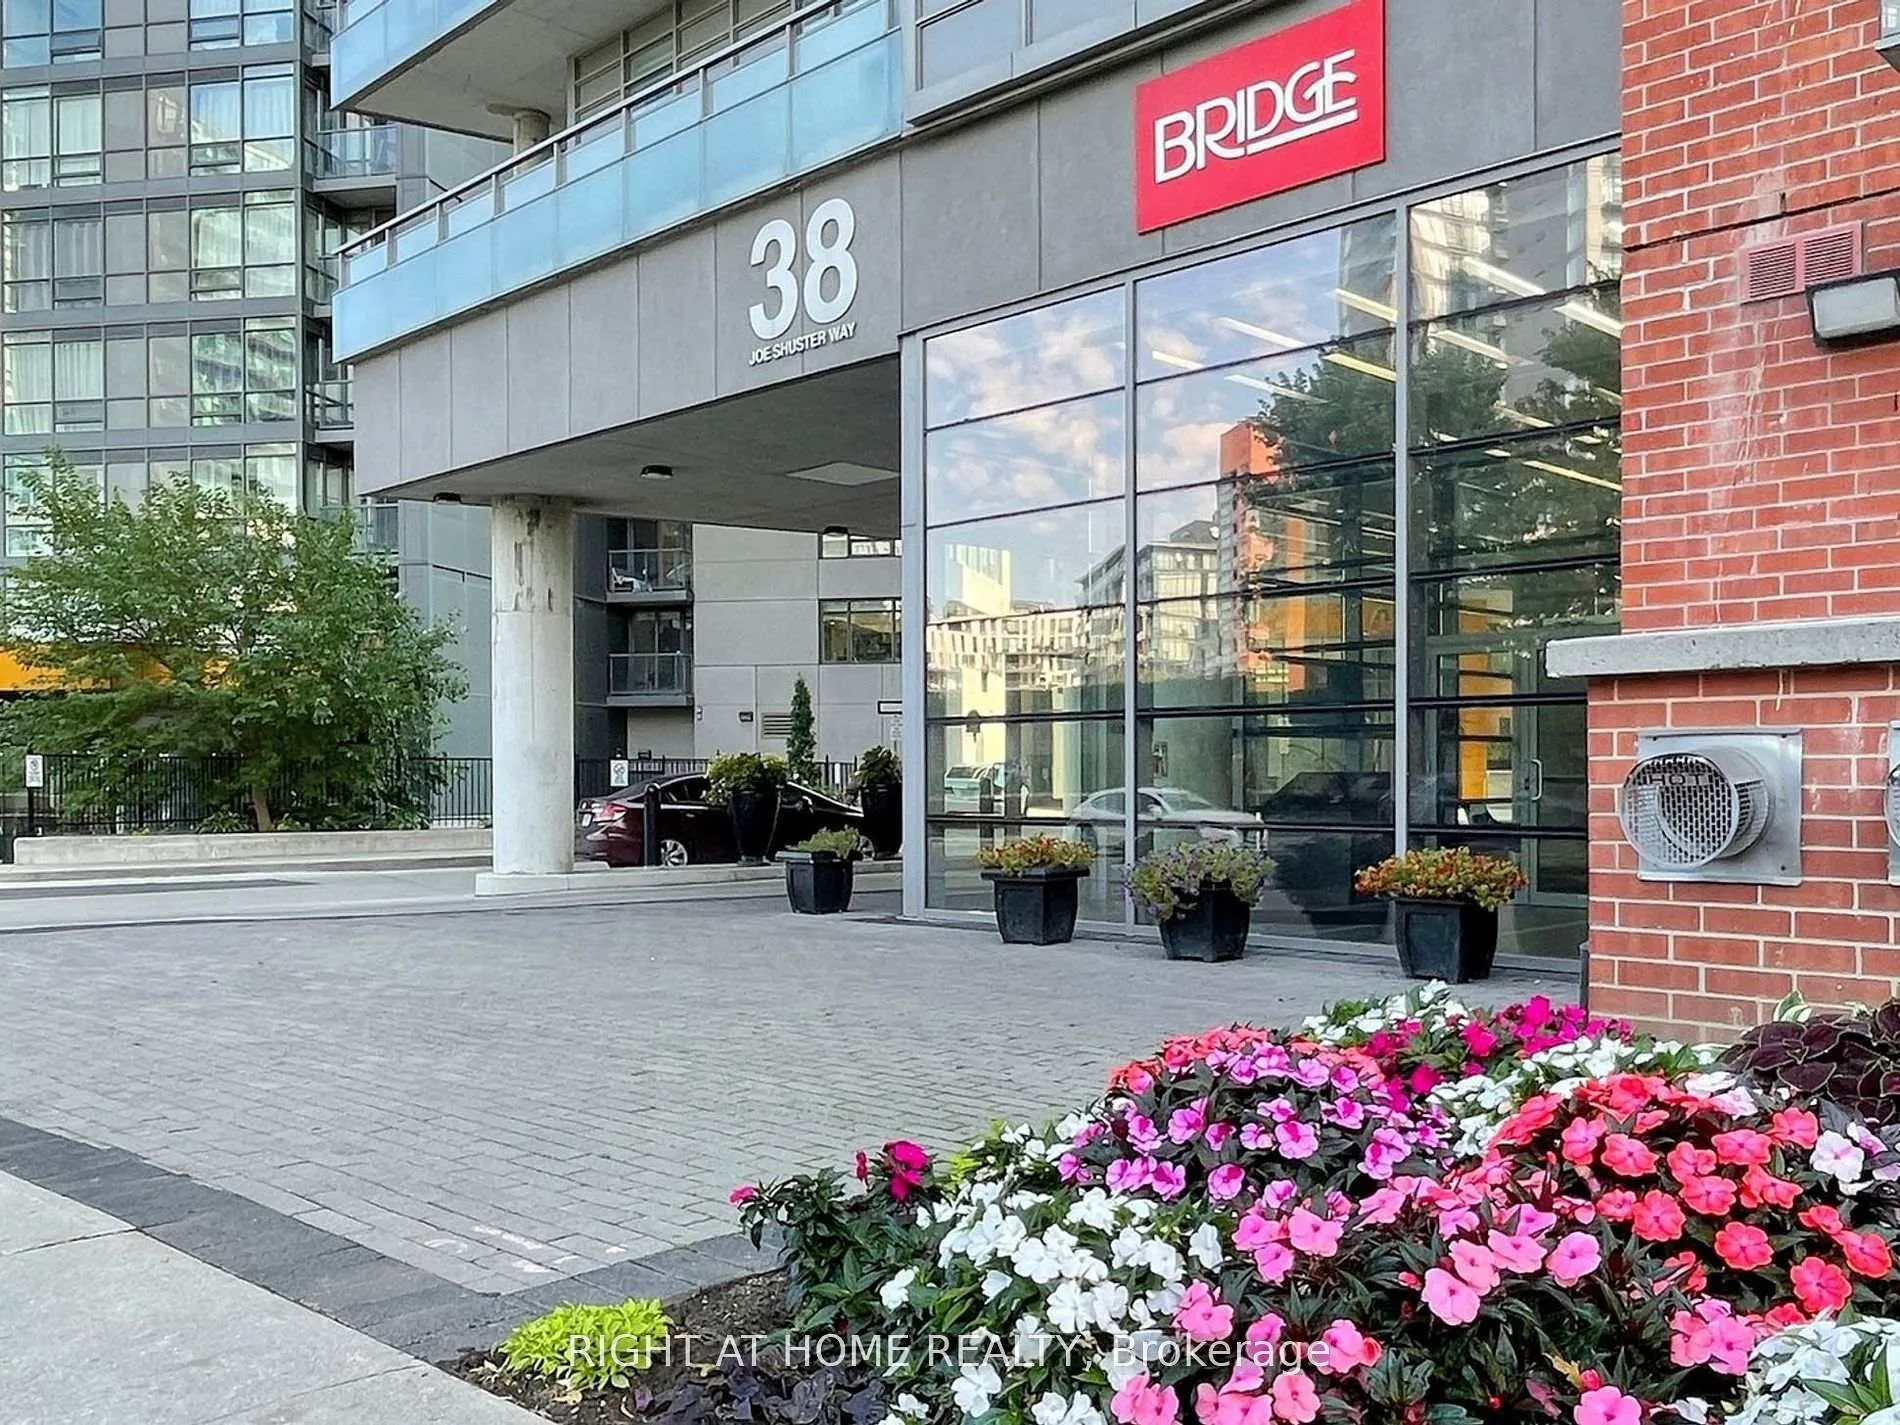
Unit 412, 38 Joe Shuster Way
Unit 412, 38 Joe Shuster Way
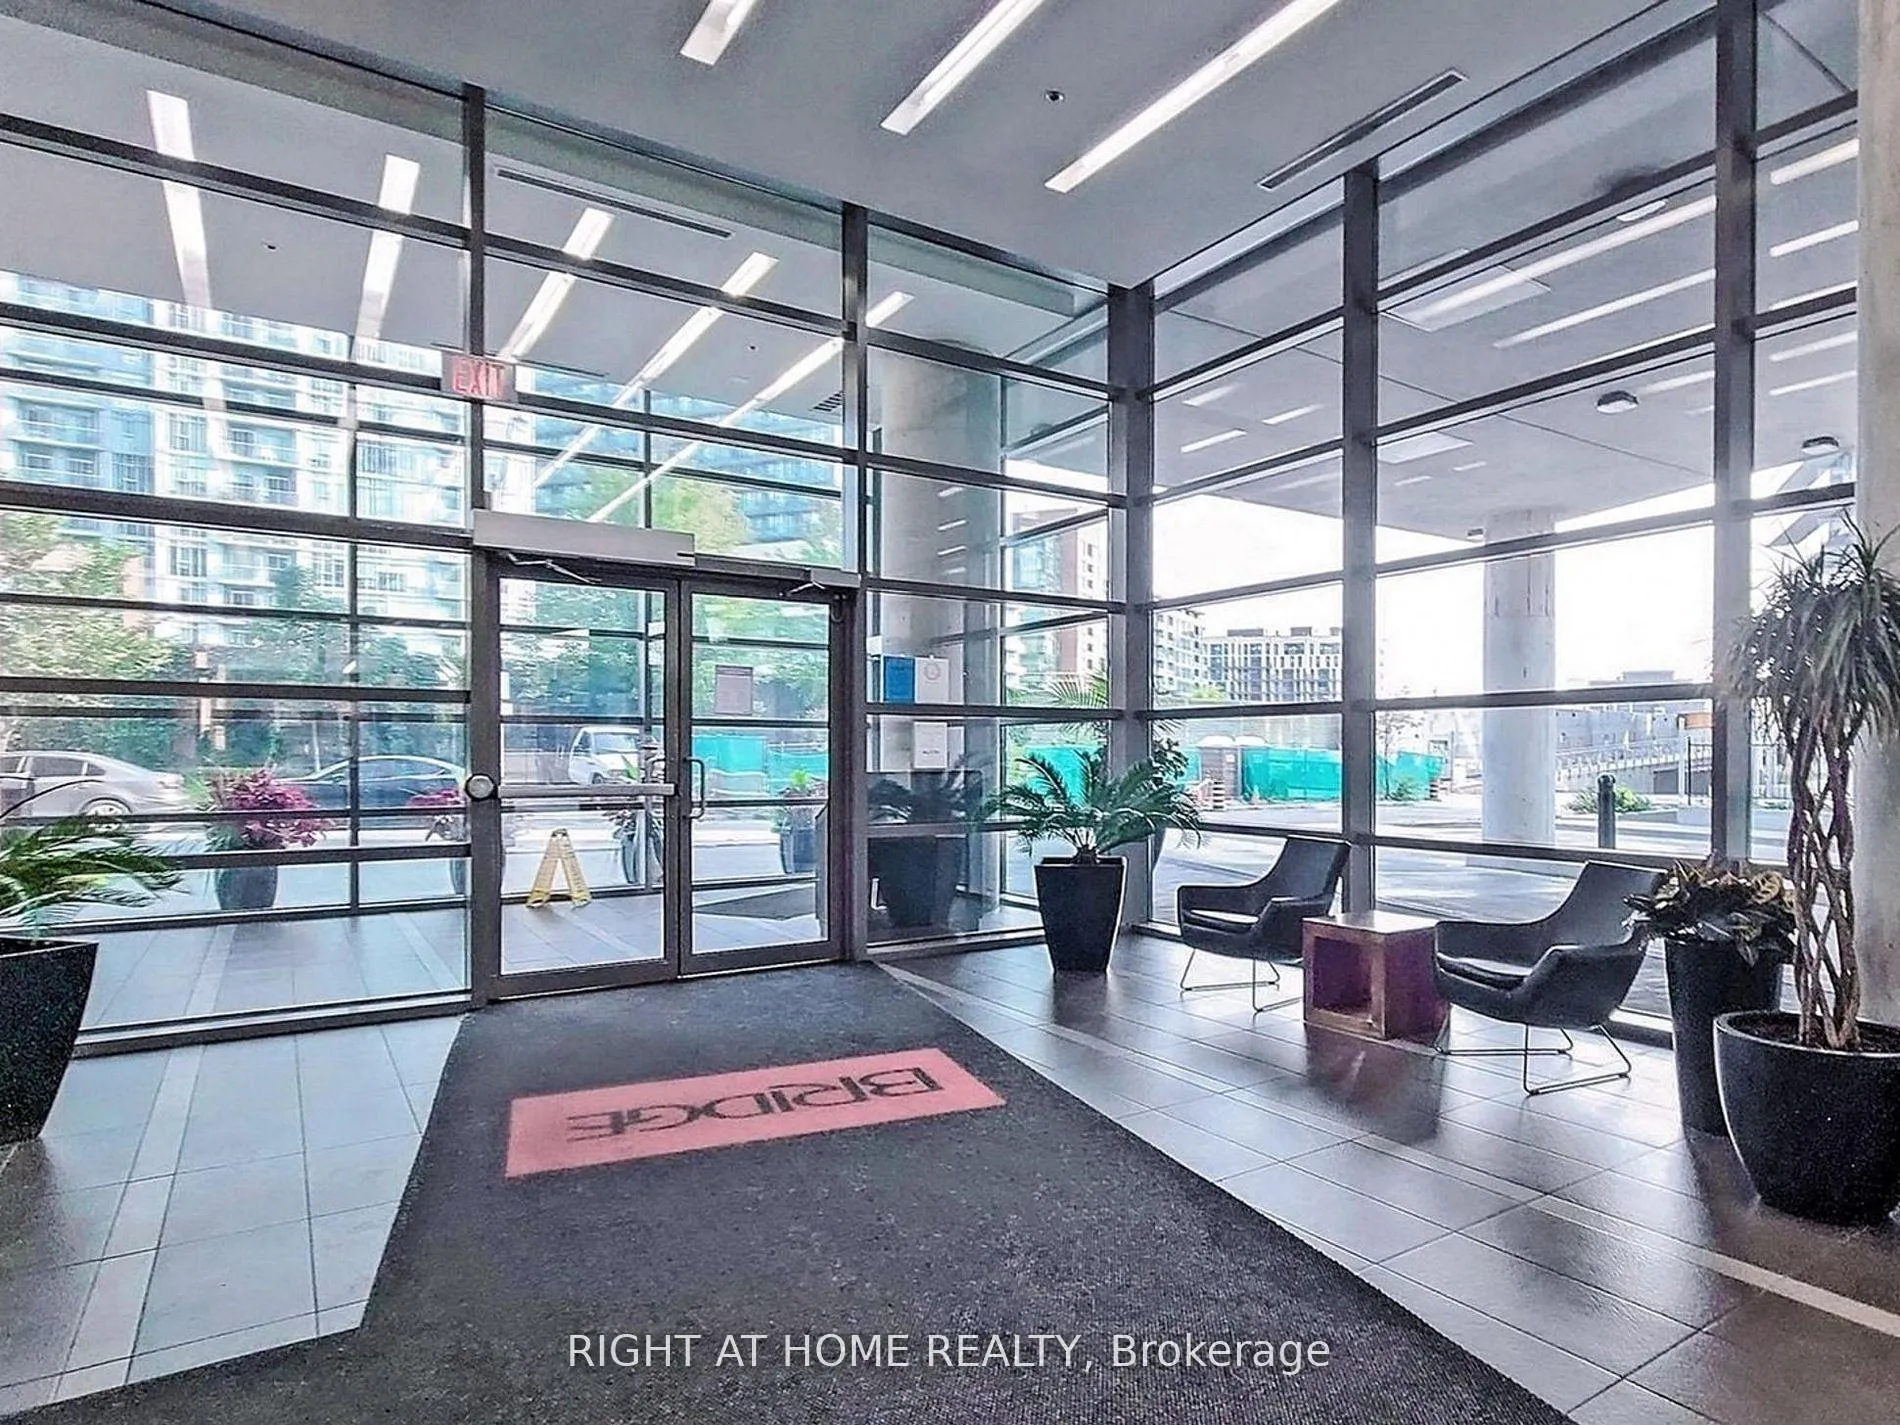 See all 32 photos
Property history
Facts and features
- ExposureSouth
- LaundryEnsuite
- LockerOwned
- BalconyOpen
- Central air
The homeCondo Apartment, Apartment, 500–599 sq ft
- Type: Condo Apartment
- Style: Apartment
- Living space: 500–599 sq ft
- Basement: None
- Exposure: South
InsideEnsuite, Carpet free, Rooms above ground 3
- Laundry: Ensuite
- Features: Carpet free
- Rooms above ground: 3
- Bedrooms: 1
- Bathrooms: 1
- Kitchens: 1
OutsideConcrete, Open
- Exterior: Concrete
- Balcony: Open
Parking and lockerUnderground, Parking type Owned, Spot 71
- Garage: Underground
- Parking type: Owned
- Spot: 71
- Locker: Owned
- Locker unit: 115
- Locker level: B
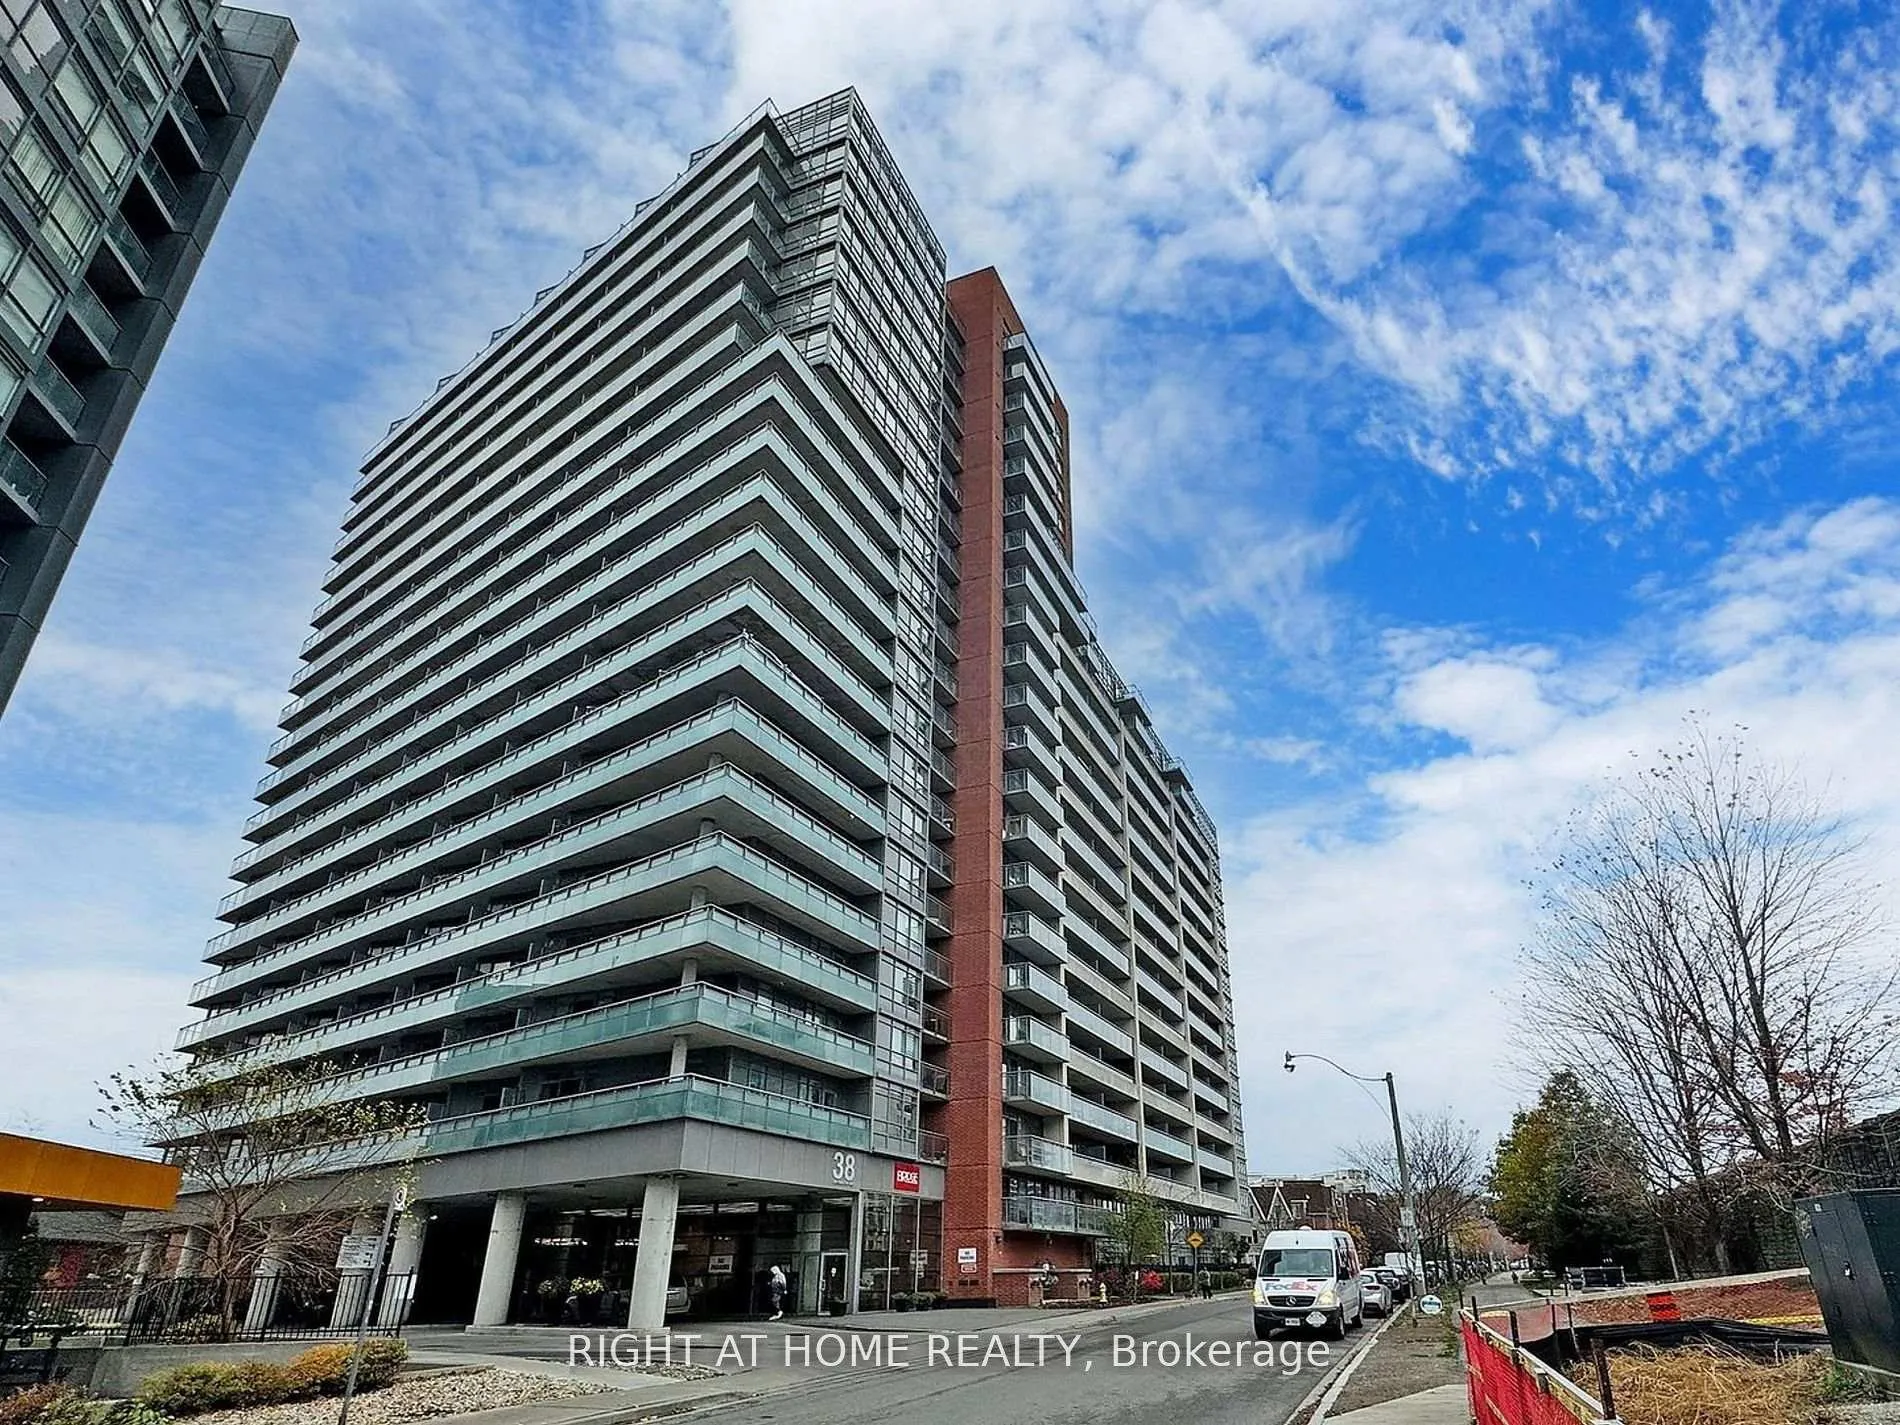
BuildingThe Bridge, Storeys 22, Units 531
- Name: The Bridge
- Storeys: 22
- Units: 531
- Registered: 2013
- Condo corporation: 2302
- Pets: Allowed
Heating, water and powerForced air, gas, Central air
- Heating: Forced air, gas
- Cooling: Central air
Rent and termsRent $2,200 a month, Entire property, Unfurnished
- Rent: $2,200 a month
- Space for rent: Entire property
- Furnished: Unfurnished
- Lease: 12 months
- Rent includes: Building maintenance, water, heat, common elements
- Deposit: Required
- Credit check: Required
- Employment letter: Required
- Rental application: Required
- References: Required
IncludedIncluded for the tenants use: stainless steel fridge, stove, dishwasher, built-in microwave/hood. stackable washer and dryer. window coverings, closet organizer, custom lighting, ****locker ****optional parking available for $100/month.
- Included: Included for the tenants use: stainless steel fridge, stove, dishwasher, built-in microwave/hood. stackable washer and dryer. window coverings, closet organizer, custom lighting, ****locker ****optional parking available for $100/month.
Listing detailsC12462177, Rented, Oct 15, 2025
- MLS® number: C12462177
- Status: Rented
- Listed on: Oct 15, 2025
- Days on market: 1
- Updated: Oct 16, 2025
- Possession: 2025-11-01 / Flexible
- Occupied by: Tenant
- Listing brokerage: RIGHT AT HOME REALTY
About this home
Unit 412, 38 Joe Shuster Way, Toronto (Niagara), ON M6K 0A5
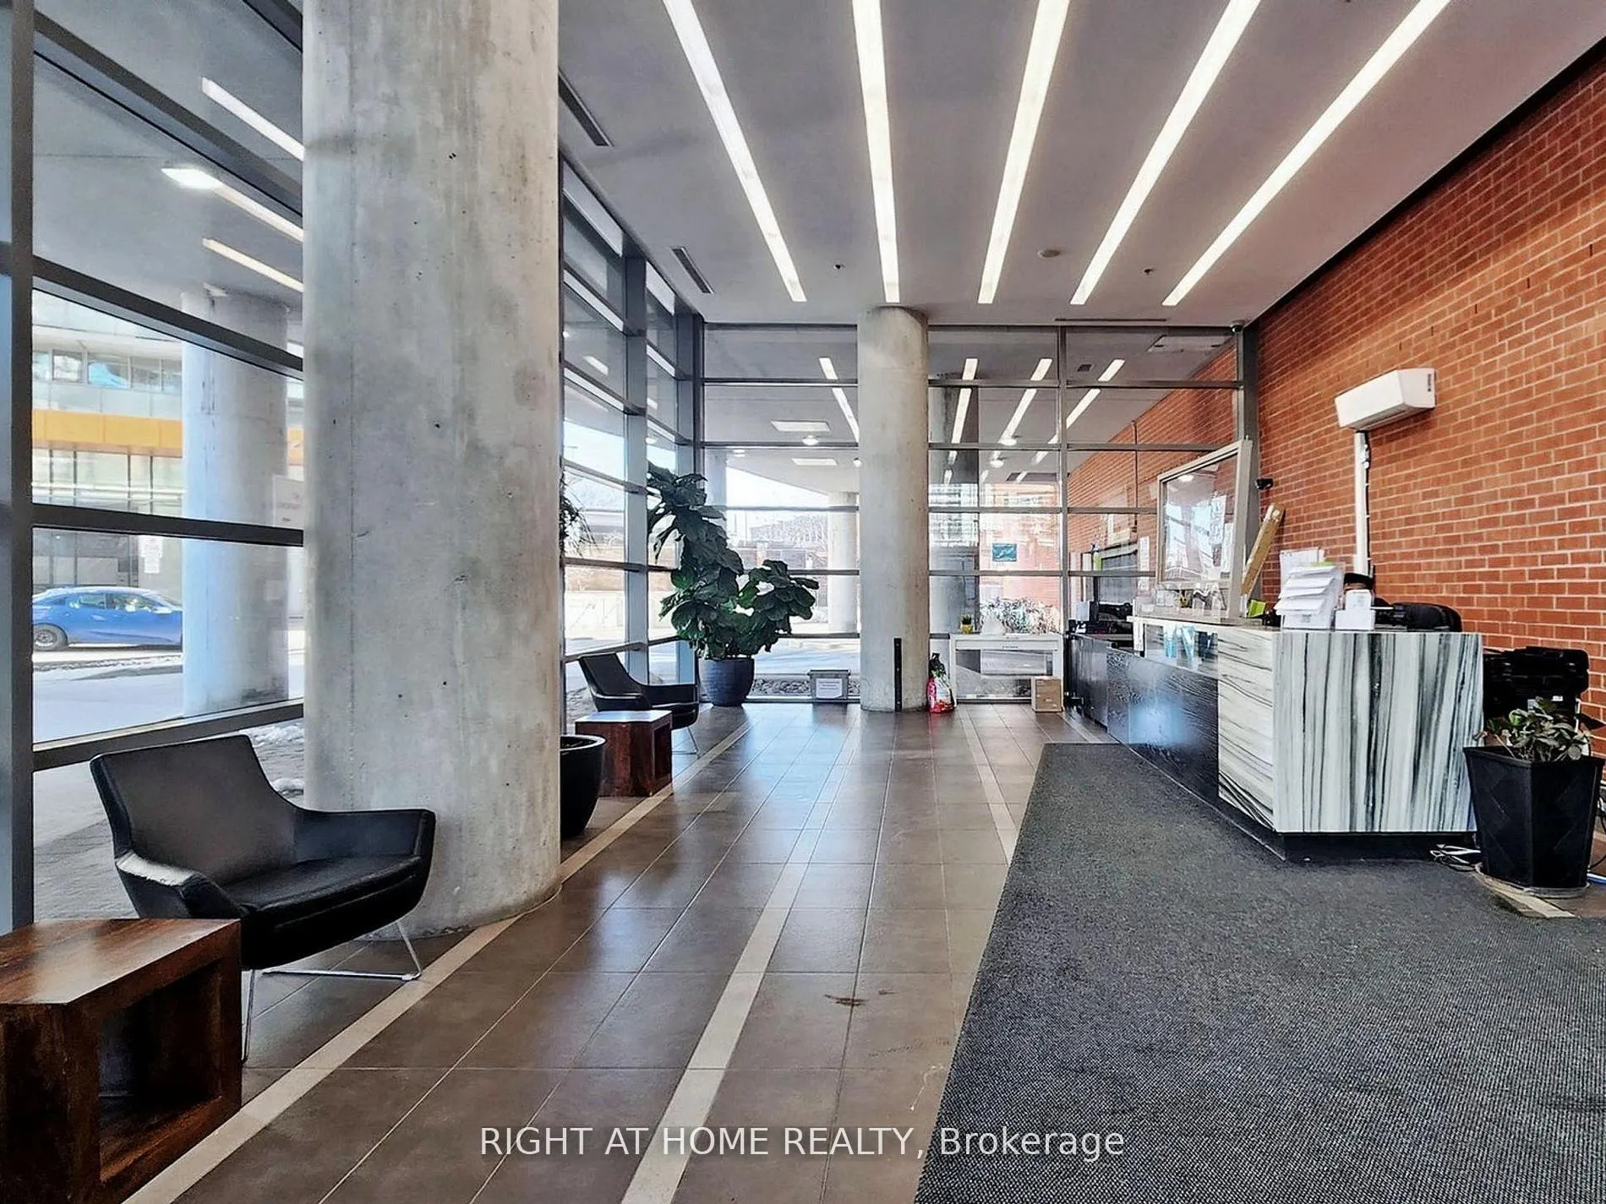
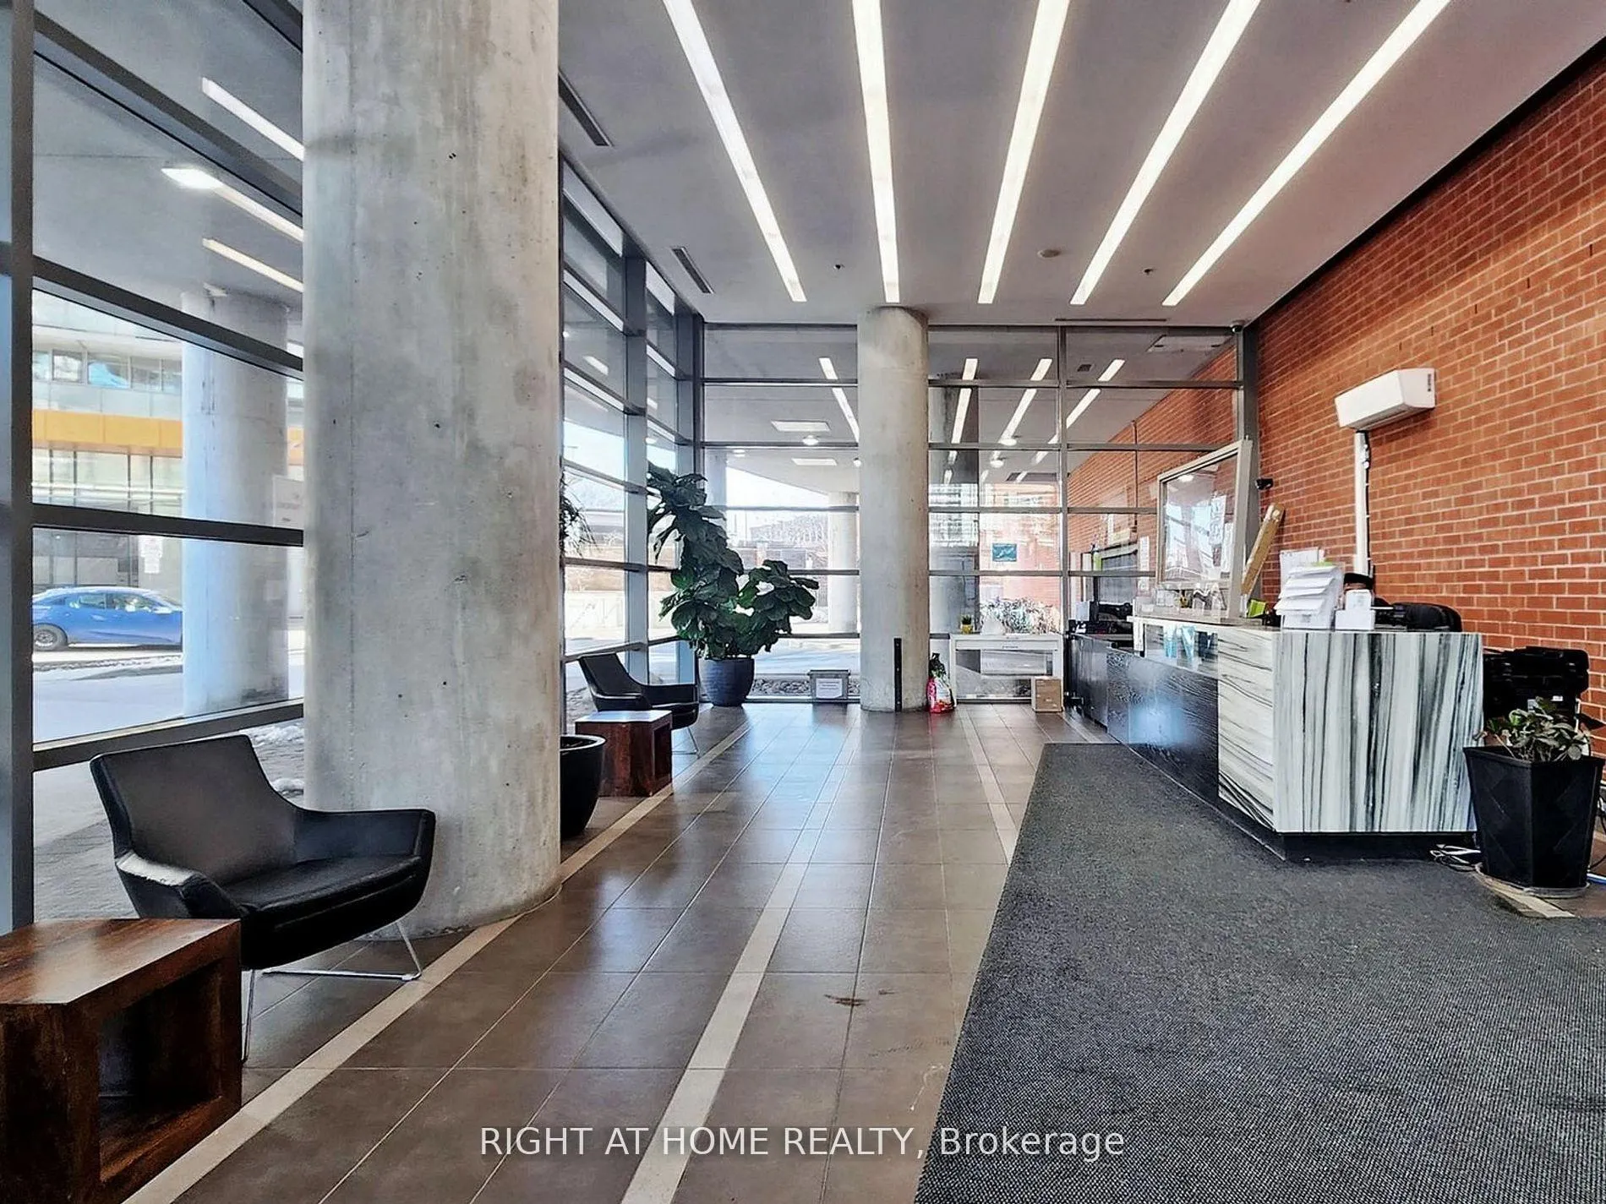
Custom Luxury Suite 570 S.F. Great Opportunity To Live In The Heart Of The City In This One-Of-A-Kind, Fully Upgraded, Open-Concept, One Bedroom Unit. Featuring Engineered Bamboo Flooring Throughout, Upgraded Baseboards And Doors, Custom Lighting, Smooth Ceilings And Unobstructed South-Facing Views. Great Building Amenities Include: Indoor Pool W/Hot Tub And Steam Room, Library, Gym, Party Rooms, Outdoor Terrace, Guest Suites, Concierge, Rooftop Garden Deck With BBQs. Located Steps From Liberty Village, King West, Lake, Shops, Parks & Transit. South Parkdale offers a variety of experiences for those who enjoy a vibrant atmosphere and spending time outdoors. This area has numerous areas for those looking for a dynamic vibe. Despite the fact that few entertainment venues can be found nearby, the streets are almost always busy with people, and with the bars in nearby neighbourhoods, it is very easy to find a place to grab a drink as they are generally located around the corner. Greenery is prominent in this area; it is very easy to access parks in the neighbourhood since there are approximately 30 of them nearby for residents to explore. Furthermore, residents will find that the tree canopy coverage for numerous streets is reasonably good.This Condo is Perfect For Urban Living!
Ask about this home
A HOMEH agent will answer your questions about this home.
Know more about The Bridge
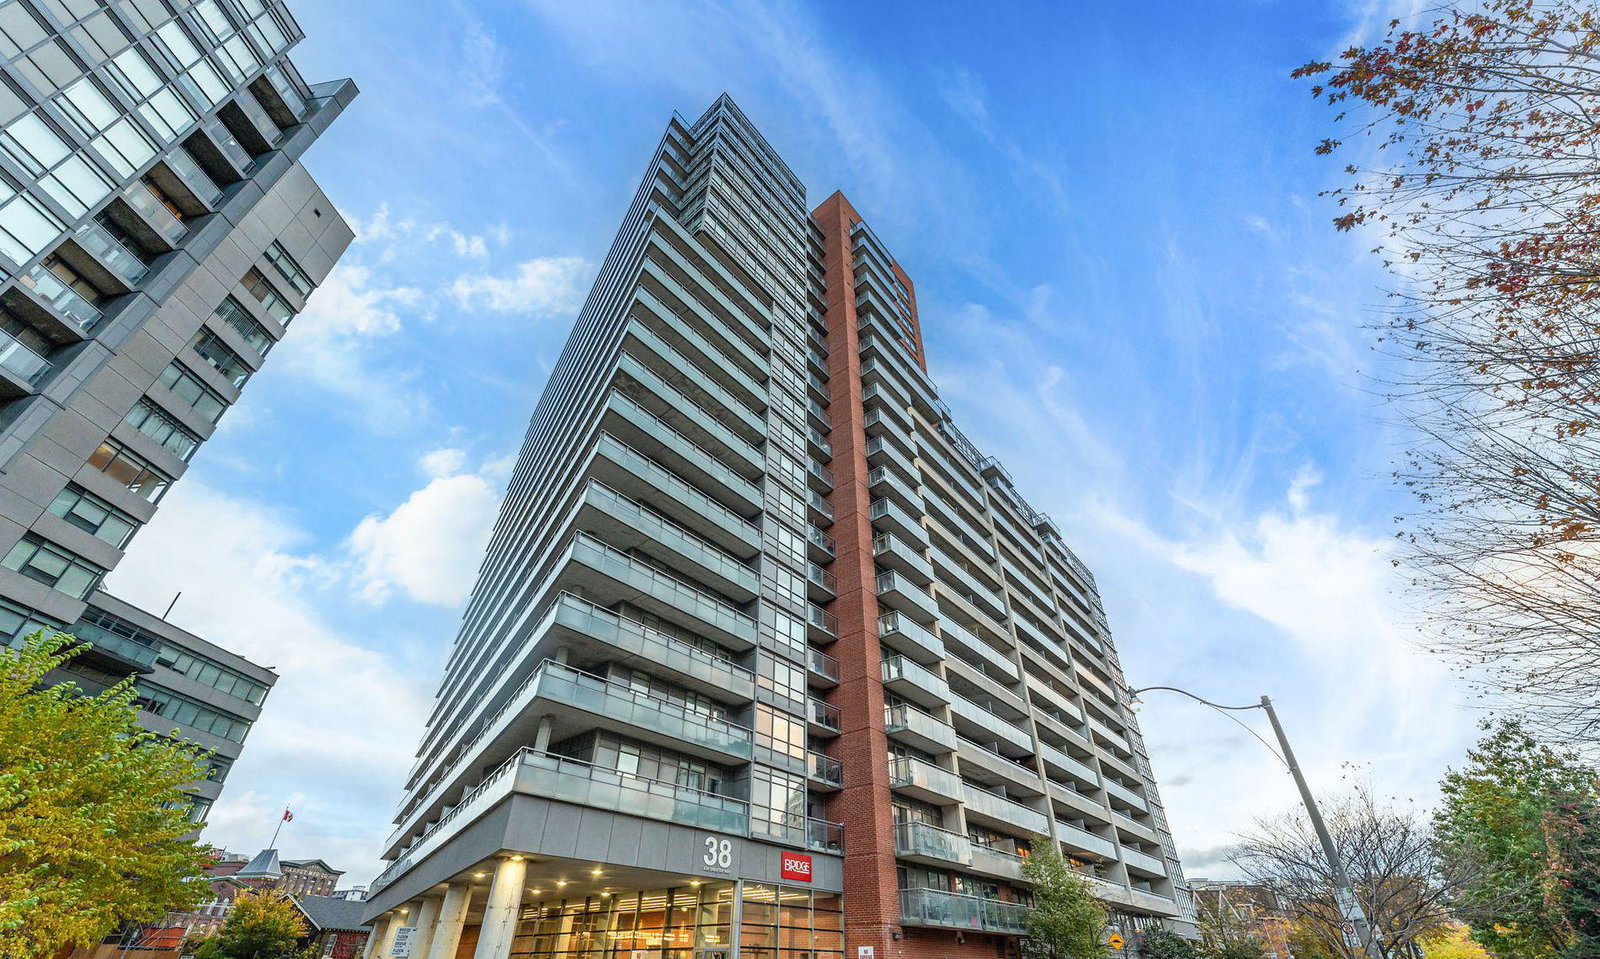
Condo building · 38 Joe Shuster Way
The Bridge is a 22-storey condo with 531 suites, built in 2013 by Urbancorp Development. Right now 6 for sale and 6 for rent are on the market here.
- 22storeys
- 531suites
- $712/sq ft
- 2013built
No similar units for rent in The Bridge right now.
Around this home
Daily convenience, out of 100, from the distances below
Schools nearby
School rating, out of 10.
Helpful calculators
Your HOMEH agent

"I would see it this week."