

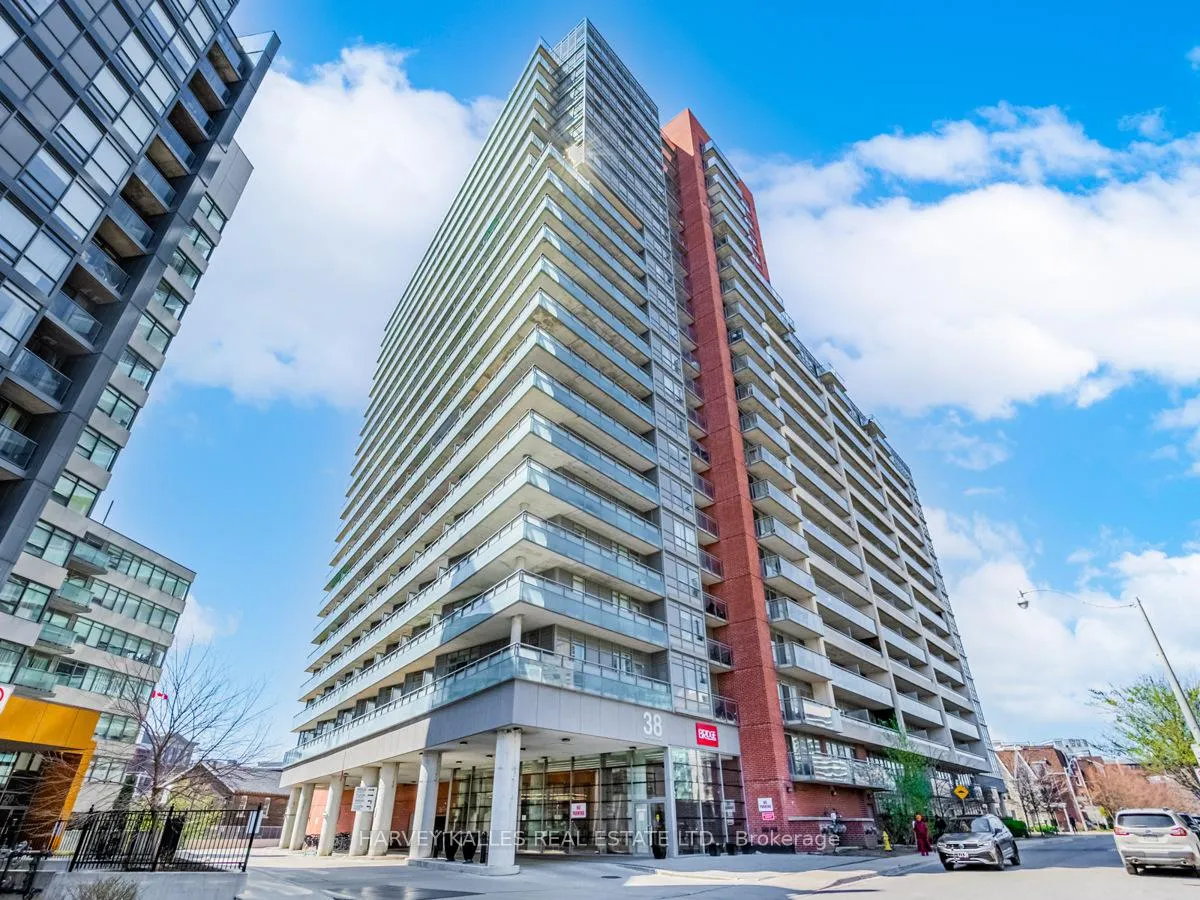
Unit 804, 38 Joe Shuster Way
Unit 804, 38 Joe Shuster Way
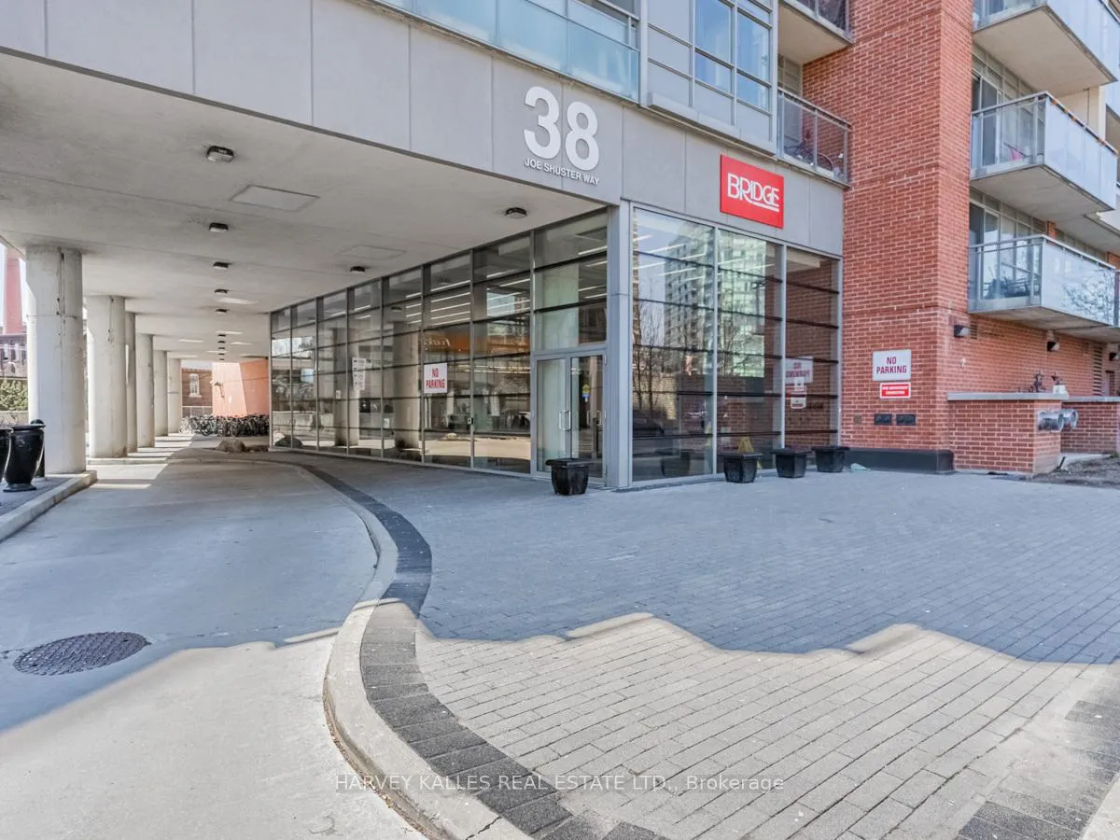
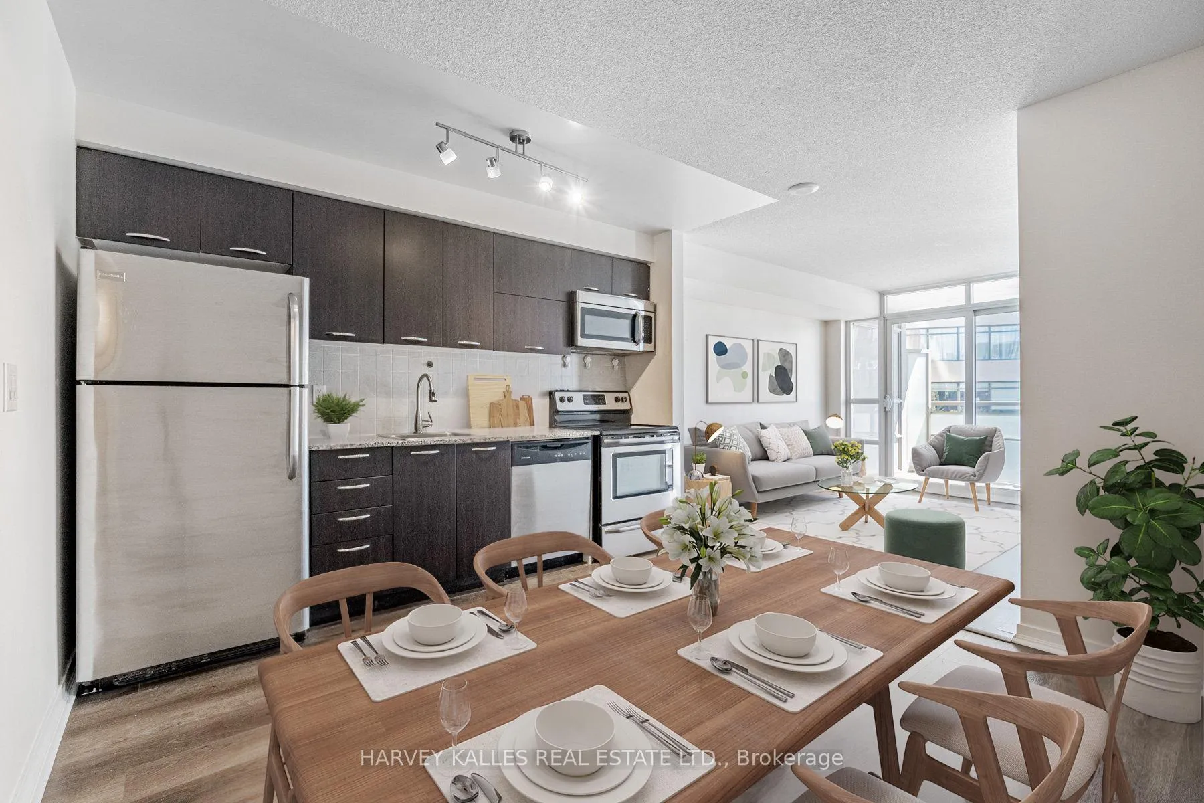
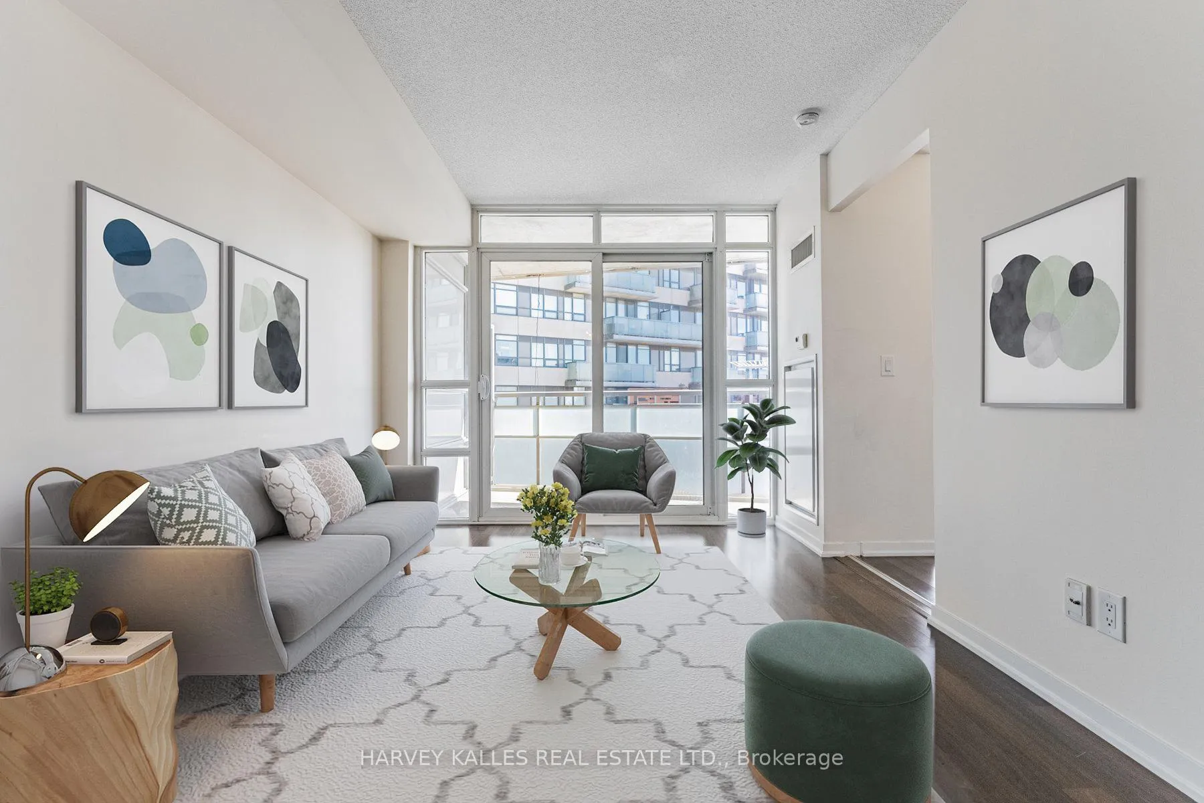
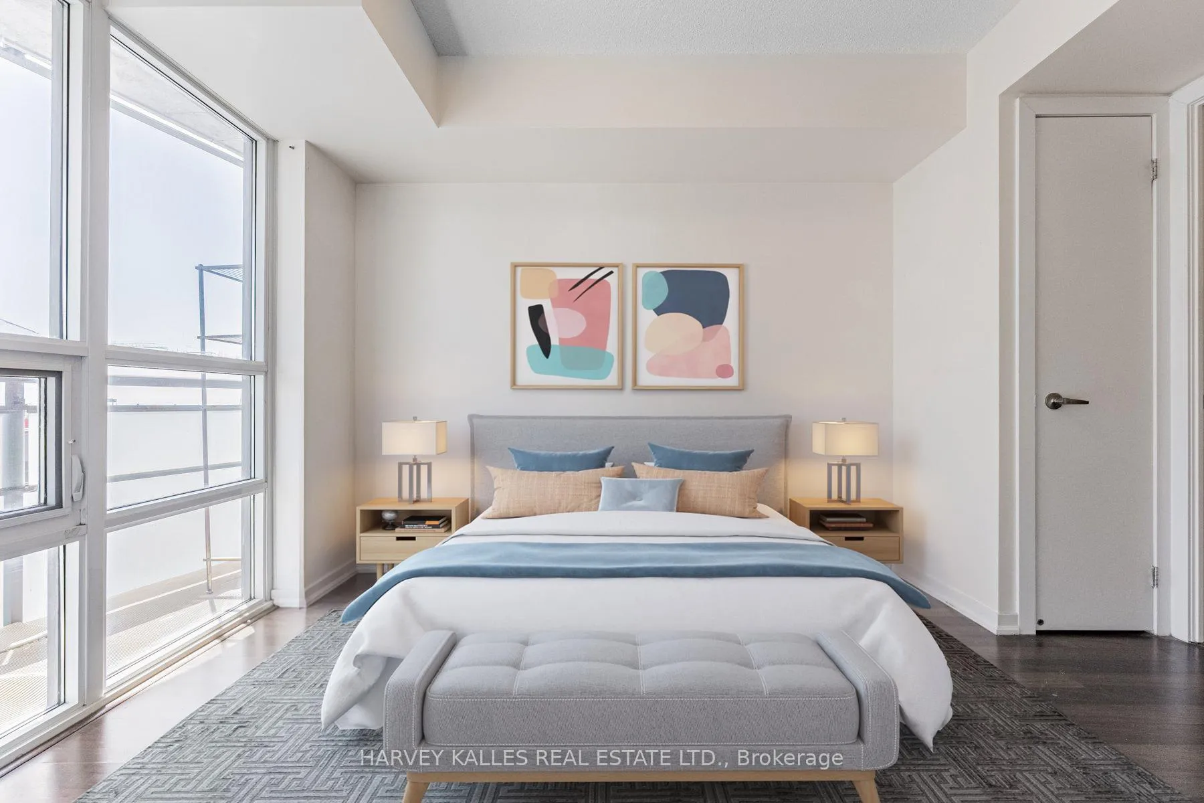 See all 12 photos
Property history
- $649,900TerminatedList: 2025-07-31|End: 2025-09-03|34 daysW12318344
Facts and features
- ExposureSouth
- LaundryEnsuite, in-suite
- LockerNone
- BalconyOpen
- Central air
- Gym
- Indoor pool
- Party room/meeting room
The homeCondo Apartment, Apartment, 700–799 sq ft
- Type: Condo Apartment
- Style: Apartment
- Living space: 700–799 sq ft
- Basement: None
- Exposure: South
- View: City, lake
InsideEnsuite, in-suite laundry, Carpet free, separate heating controls, separate hydro meter, Concierge/security
- Laundry: Ensuite, in-suite laundry
- Features: Carpet free, separate heating controls, separate hydro meter
- Security: Concierge/security
- Rooms above ground: 4
- Bedrooms: 2
- Bathrooms: 2
- Kitchens: 1
OutsideBrick, concrete, Open
- Exterior: Brick, concrete
- Balcony: Open
Parking and locker1 Parking, Underground, Parking type Owned
- Spaces: 1 Parking
- Garage: Underground
- Parking type: Owned
- Driveway: Underground
- Spot: A-45
- Locker: None
BuildingThe Bridge, Storeys 22, Units 531
- Name: The Bridge
- Storeys: 22
- Units: 531
- Registered: 2013
- Condo corporation: 2302
- Amenities: Bike storage, guest suites, gym, indoor pool, party room/meeting room, visitor parking
- Pets: Allowed
Heating, water and powerHeat pump, electric, Central air
- Heating: Heat pump, electric
- Cooling: Central air
Costs and taxesTaxes $2,669 a year, Condo fee $633 a month, Heat included, water included, cac included, common elements included, building insurance included, parking included
- Taxes, 2025: $2,669 a year
- Condo fee: $633 a month
- Fee includes: Heat included, water included, cac included, common elements included, building insurance included, parking included
- HST: No HST
- Rental items: Heat pump
Included in the saleS/s stove, s/s fridge, s/s dishwasher, s/s microwave hood fan, washer and dryer, all elfs
- Included: S/s stove, s/s fridge, s/s dishwasher, s/s microwave hood fan, washer and dryer, all elfs
NearbyLibrary, park, public transit, school
- Close to: Library, park, public transit, school
Listing detailsW12318344, Terminated, Jul 31, 2025
- MLS® number: W12318344
- Status: Terminated
- Listed on: Jul 31, 2025
- Days on market: 34
- Updated: Sep 3, 2025
- Possession: Immediate
- Occupied by: Partial
- Listing brokerage: HARVEY KALLES REAL ESTATE LTD.
About this home
Unit 804, 38 Joe Shuster Way, Toronto (South Parkdale), ON M6K 0A5
Where King West meets Liberty Village, this stylish 2-bedroom, 2-bath, approx. 725 sq.ft.condo delivers the perfect blend of vibrant city living and modern comfort. Designed with entertaining in mind, the open-concept layout features floor-to-ceiling windows, stainless steel appliances, granite countertop, en-suite laundry, and a spacious balcony with sweeping city views and serene south-facing vistas of Lake Ontario and BMO Stadium.The primary bedroom offers a private retreat with an ensuite bath.Building amenities include concierge, 24 hours security guard, fully equipped gym, indoor pool, hot tub, recreation room and 2 guest suites.An easily accessible designated parking spot in the 1st underground is included in the price.Surrounded by top-tier amenities grocery stores, cafes, restaurants, parks, Metro, Canadian Tire, Winners and boutique shopsall just steps away, with effortless access to downtown via a short TTC streetcar ride. This is urban living, elevated. Images are virtually staged
Ask about this home
A HOMEH agent will answer your questions about this home.
Know more about The Bridge
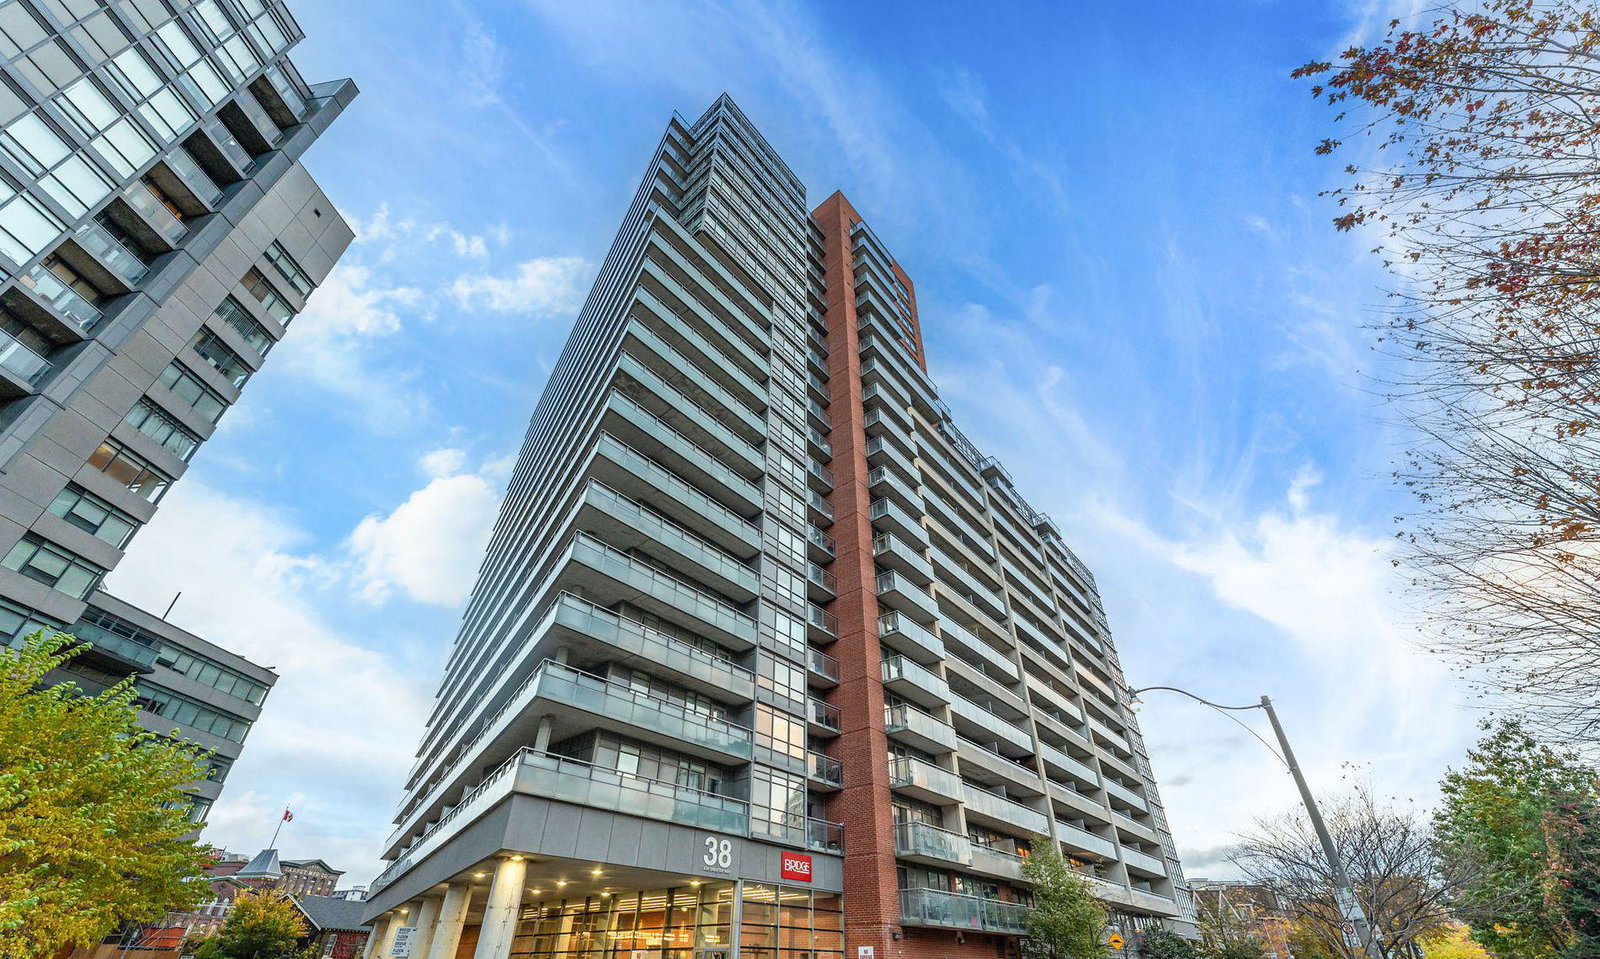
Condo building · 38 Joe Shuster Way
The Bridge is a 22-storey condo with 531 suites, built in 2013 by Urbancorp Development. Right now 5 for sale and 6 for rent are on the market here.
- 22storeys
- 531suites
- $712/sq ft
- 2013built
No similar units for sale in The Bridge right now.
Around this home
Daily convenience, out of 100, from the distances below
Schools nearby
School rating, out of 10.
Helpful calculators
Your HOMEH agent

"I would see it this week."