

Unit 807, 38 Niagara Street
Unit 807, 38 Niagara Street
 See all 34 photos
Property history
Facts and features
- ExposureWest
- LaundryEnsuite
- LockerOwned
- BalconyOpen
- Central air
- Party room/meeting room
- Rooftop deck/garden
The homeCondo Apartment, Apartment, 600–699 sq ft
- Type: Condo Apartment
- Style: Apartment
- Living space: 600–699 sq ft
- Basement: None
- Exposure: West
InsideWindow floor to ceiling, Ensuite, Storage area lockers, ventilation system
- Flooring: Window floor to ceiling
- Laundry: Ensuite
- Features: Storage area lockers, ventilation system
- Security: Security system
- Elevator: Yes
- Rooms above ground: 4
- Rooms in the basement: 1
- Bedrooms: 1 + 1 in the basement
- Bathrooms: 1
- Kitchens: 1
OutsideConcrete, Open
- Exterior: Concrete
- Balcony: Open
Parking and locker1 Parking, Underground, Parking type Owned
- Spaces: 1 Parking
- Garage: Underground
- Parking type: Owned
- Driveway: Underground
- Spot: P3 #6
- Locker: Owned
- Locker unit: 37
- Locker number: 37
- Locker level: C
BuildingZed lofts, Storeys 12, Units 112
- Name: Zed lofts
- Storeys: 12
- Units: 112
- Registered: 2006
- Condo corporation: 1797
- Amenities: Bbqs allowed, elevator, party room/meeting room, rooftop deck/garden, visitor parking, bike storage
- Pets: Allowed
Heating, water and powerHeat pump, gas, Central air
- Heating: Heat pump, gas
- Cooling: Central air
Costs and taxesTaxes $3,265 a year, Condo fee $569 a month, Heat included, water included, parking included, cac included, building insurance included, common elements included
- Taxes, 2025: $3,265 a year
- Condo fee: $569 a month
- Fee includes: Heat included, water included, parking included, cac included, building insurance included, common elements included
- HST: No HST
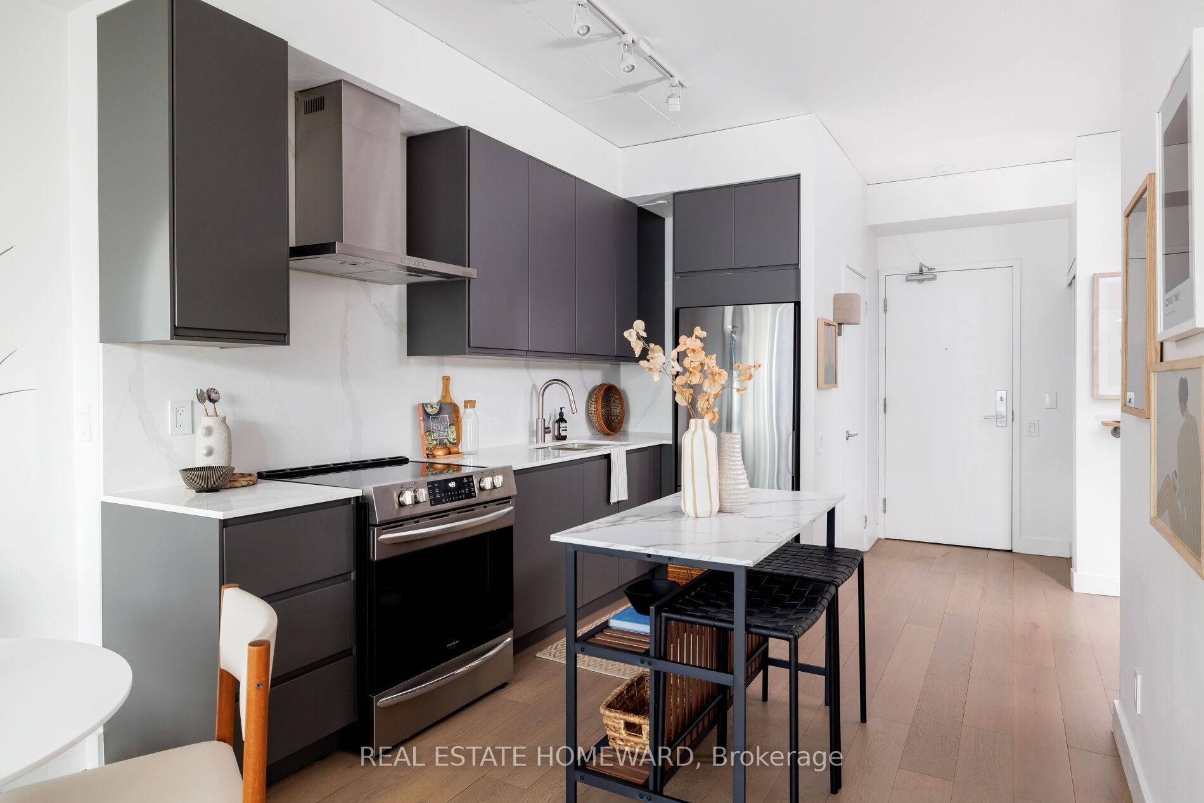
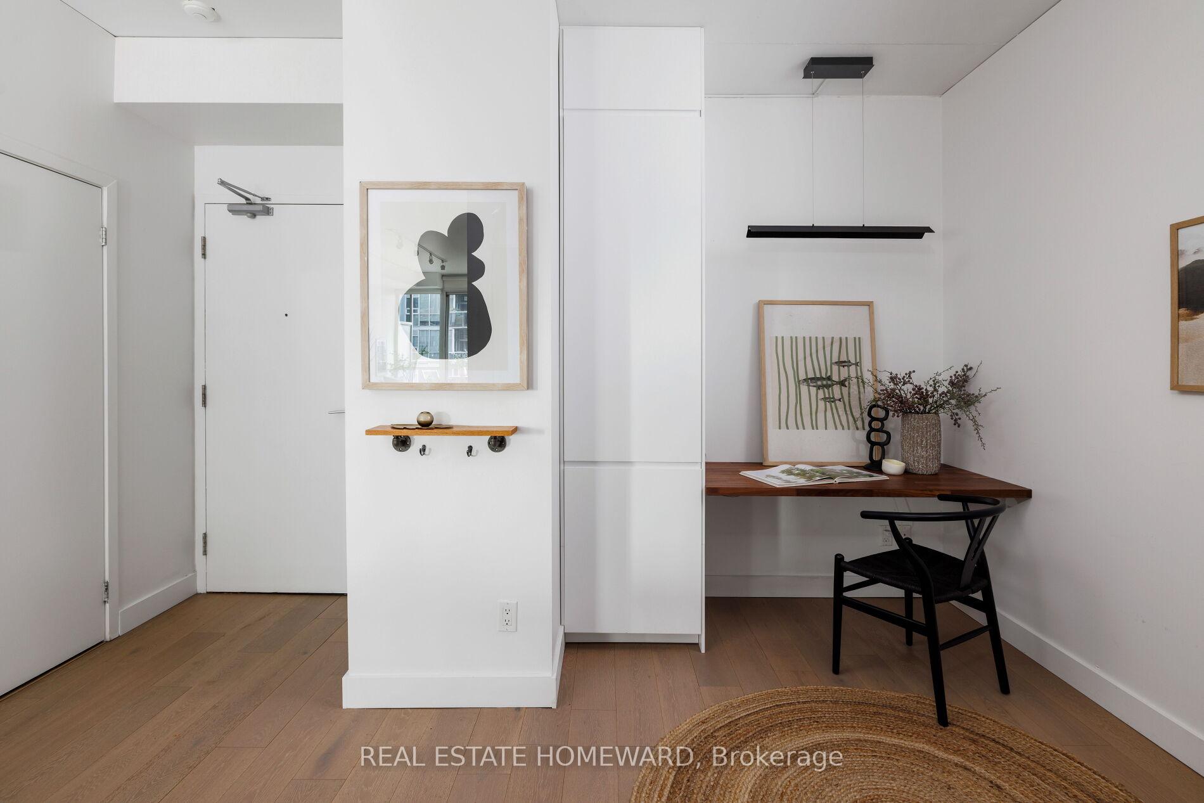
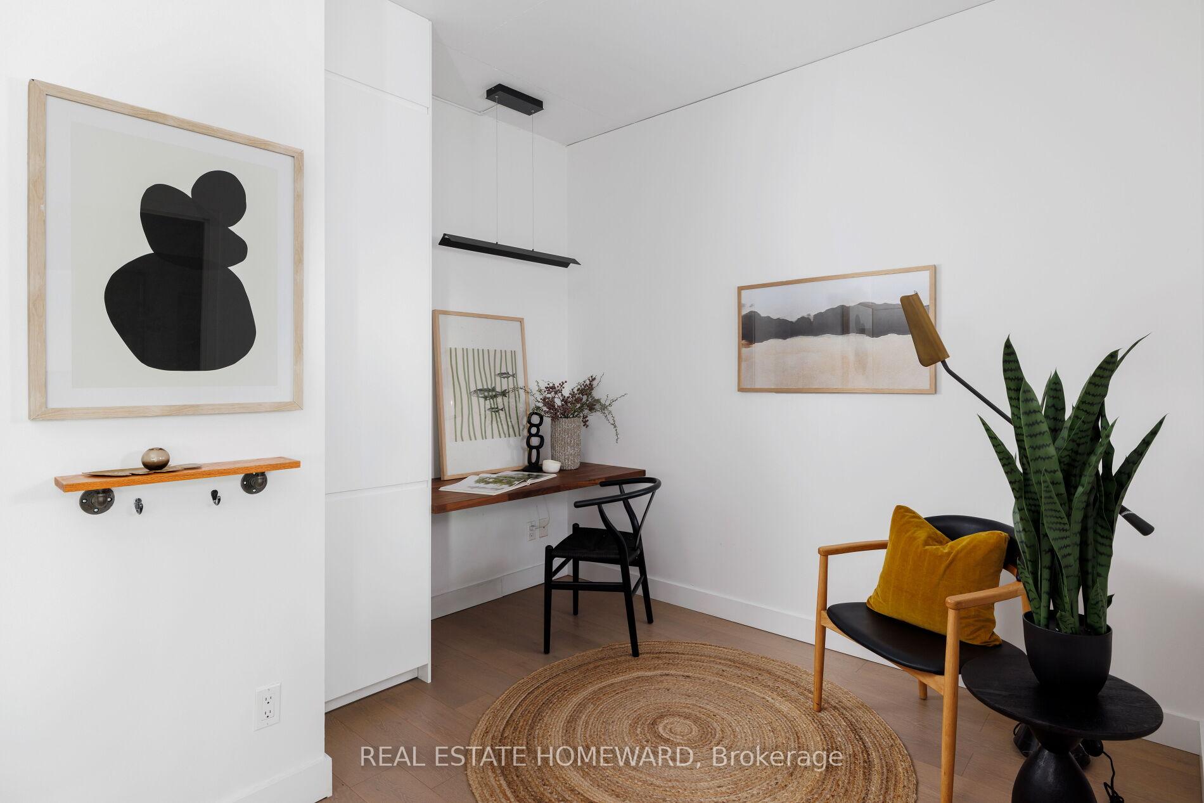
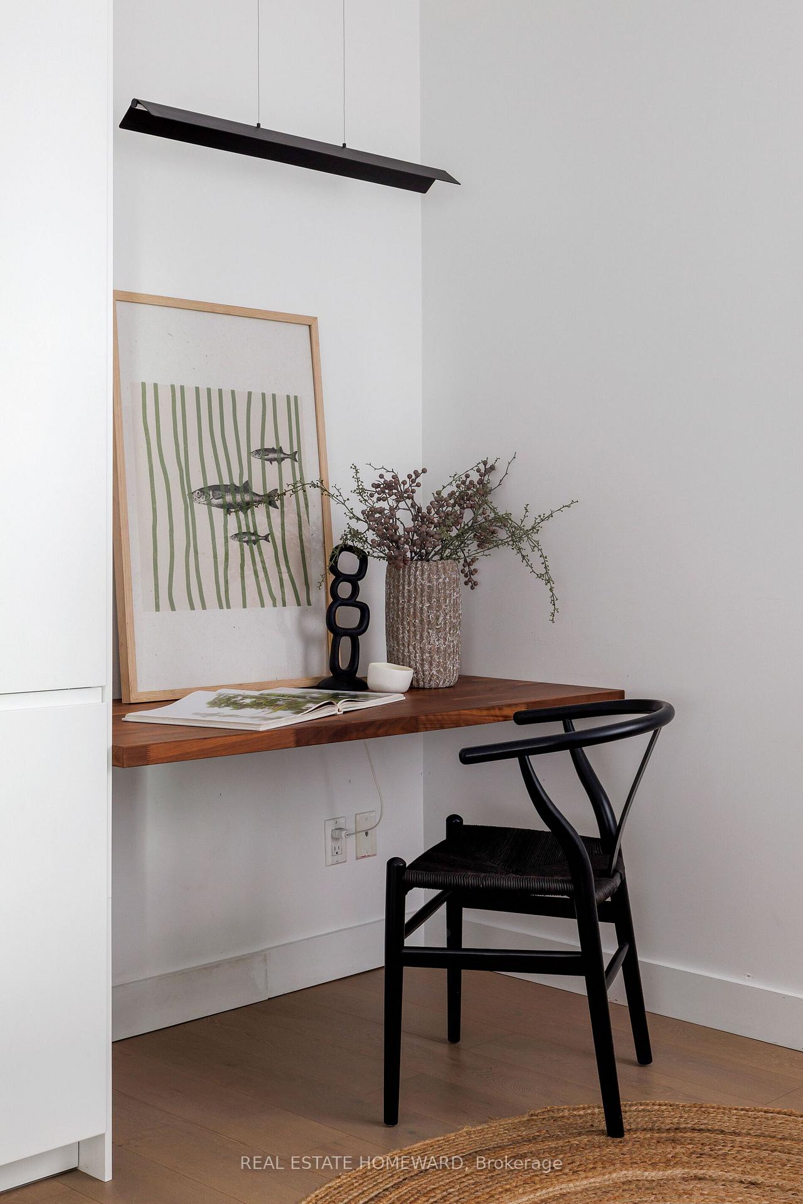
Included in the saleStainless steel fridge, stainless steel oven, stainless steel hood vent, integrated dishwasher, microwave, under-cabinet lighting, freestanding kitchen island, built-in desk and shelving in den, all electric light fixtures, all window coverings.
- Included: Stainless steel fridge, stainless steel oven, stainless steel hood vent, integrated dishwasher, microwave, under-cabinet lighting, freestanding kitchen island, built-in desk and shelving in den, all electric light fixtures, all window coverings.
NearbyHospital, library, public transit, arts centre
- Close to: Hospital, library, public transit, arts centre
Listing detailsC12387765, Sold, Sep 8, 2025
- MLS® number: C12387765
- Status: Sold
- Listed on: Sep 8, 2025
- Days on market: 8
- Updated: Sep 16, 2025
- Possession: Flexible
- Occupied by: Partial
- Listing brokerage: REAL ESTATE HOMEWARD
About this home
Unit 807, 38 Niagara Street, Toronto (Waterfront Communities), ON M5V 3X1
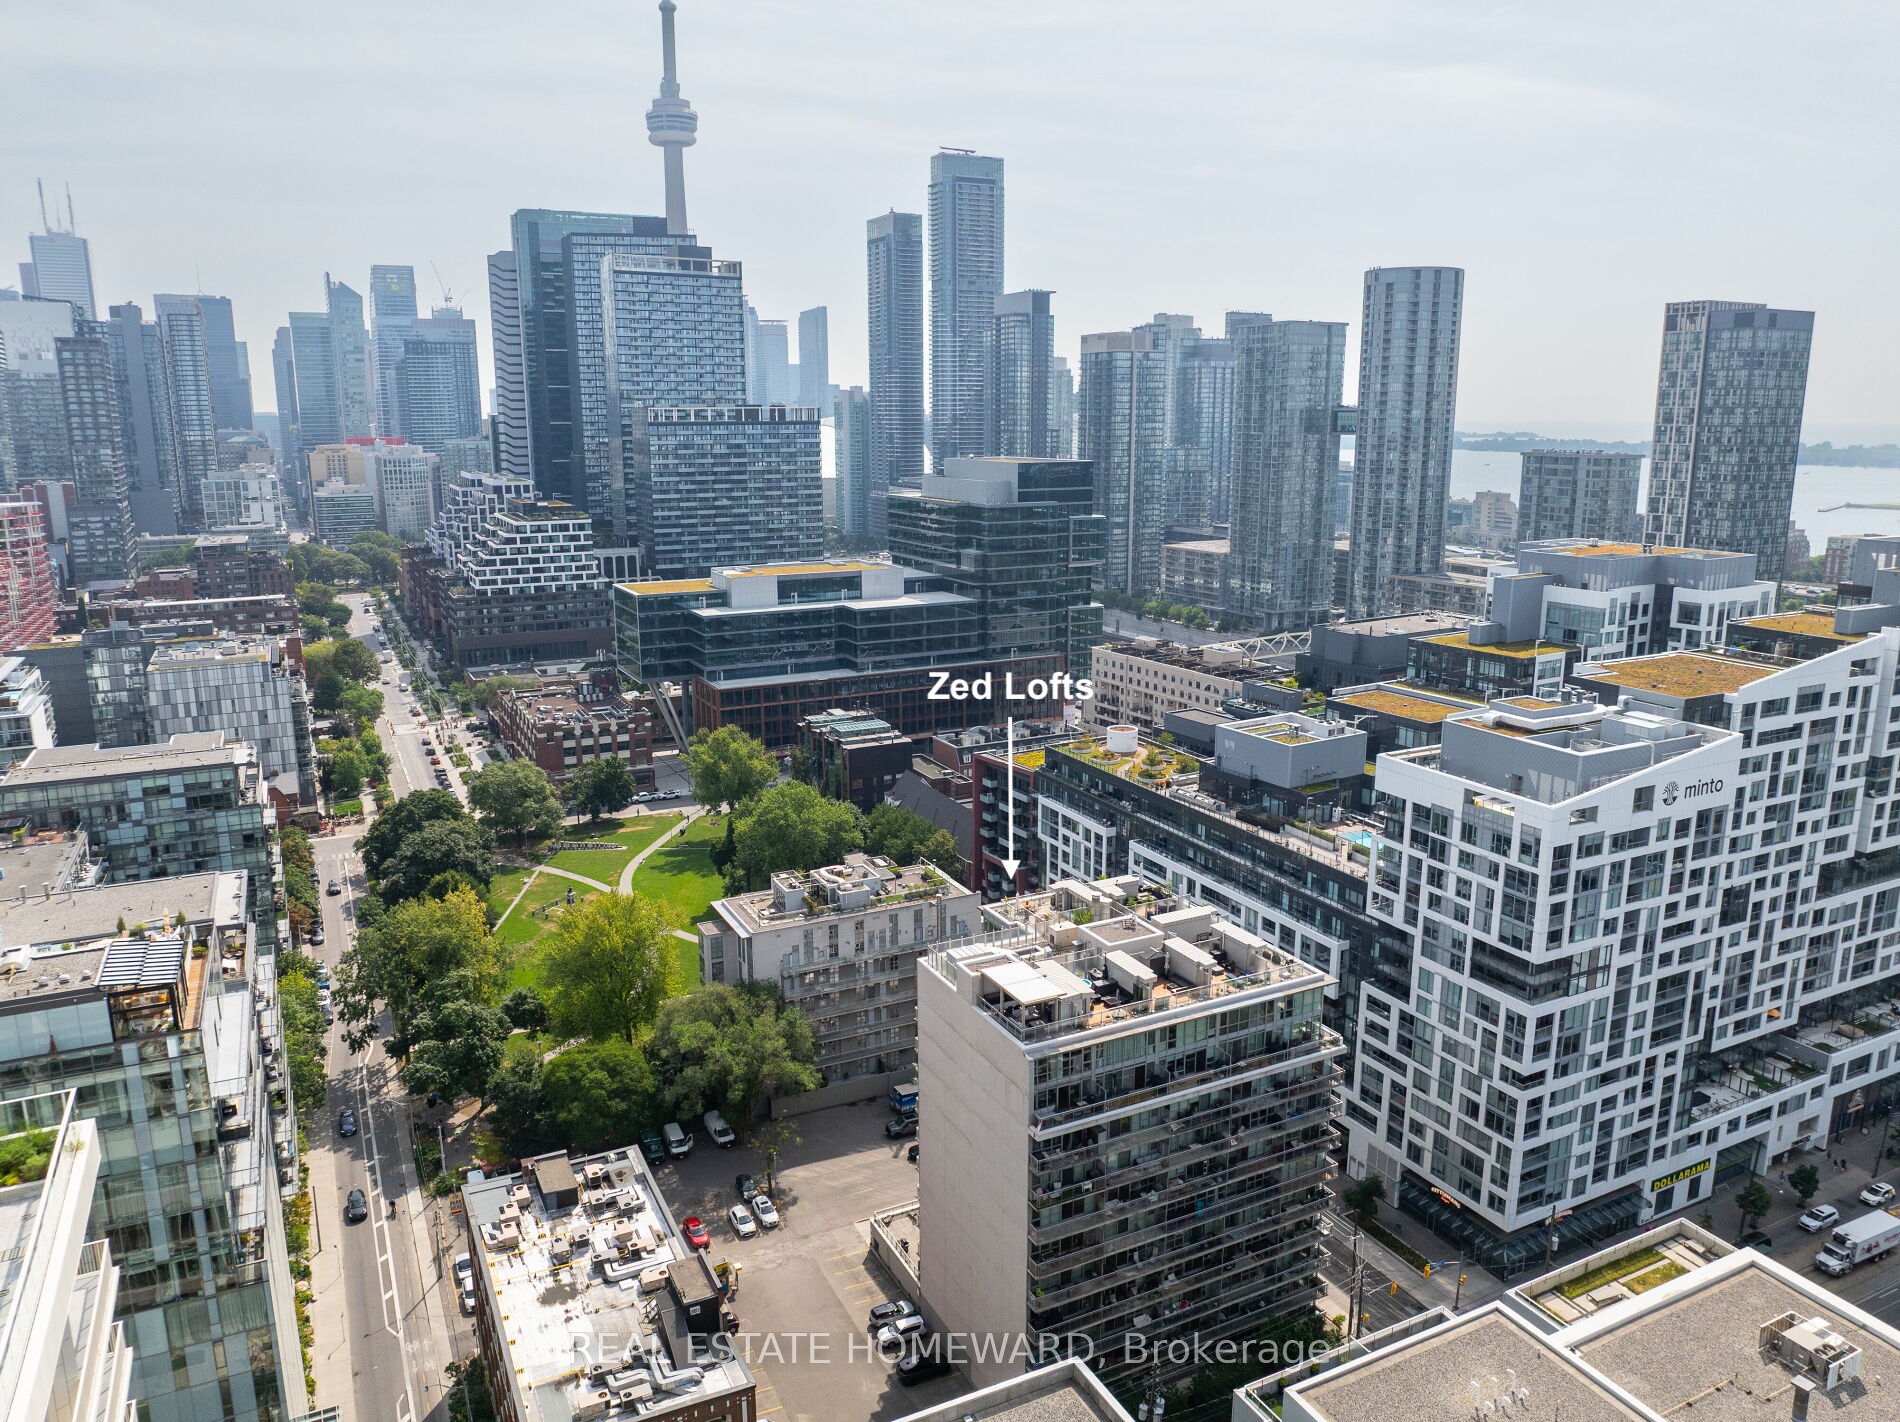
Stop scrolling - this condo packs a serious punch. A boutique loft building where most owners actually live (read: quiet, private, neighbours you recognize), you'll feel right at home in this oversized 686 sq ft suite. White oak engineered hardwood throughout, completely overhauled kitchen and stunning renovated bathroom make this unit unlike the others. The den boasts custom built-in desk and storage that will have you even more excited to be working from home, even if your office is now just a short walk away. The spacious bedroom easily fits the king-sized bed you deserve AND a full wall of closets. Outside, your balcony (with gas line!) overlooks the treetops and lake to the southwest, with sun pouring in all afternoon. If you need even more outdoor space, just step out the back door into Victoria Memorial Square Park or stroll a few extra blocks to Stanley Park or Fort York. This location is truly unbeatable: FarmBoy on the next block, The Well and Stackt Market just steps away, plus shops and conveniences right in the building (Booster Juice anyone?!). Walking distance to King West, Queen West, Trinity Bellwoods, Ossington, and Kensington Market all without being trapped in the thick of downtown chaos. Transit access is already great and with the future King/Bathurst subway stop, it only gets better. Parking and locker are included, with convenient visitor parking and bike storage too. Don't sleep on this one!
Ask about this home
A HOMEH agent will answer your questions about this home.
Know more about Zed Lofts
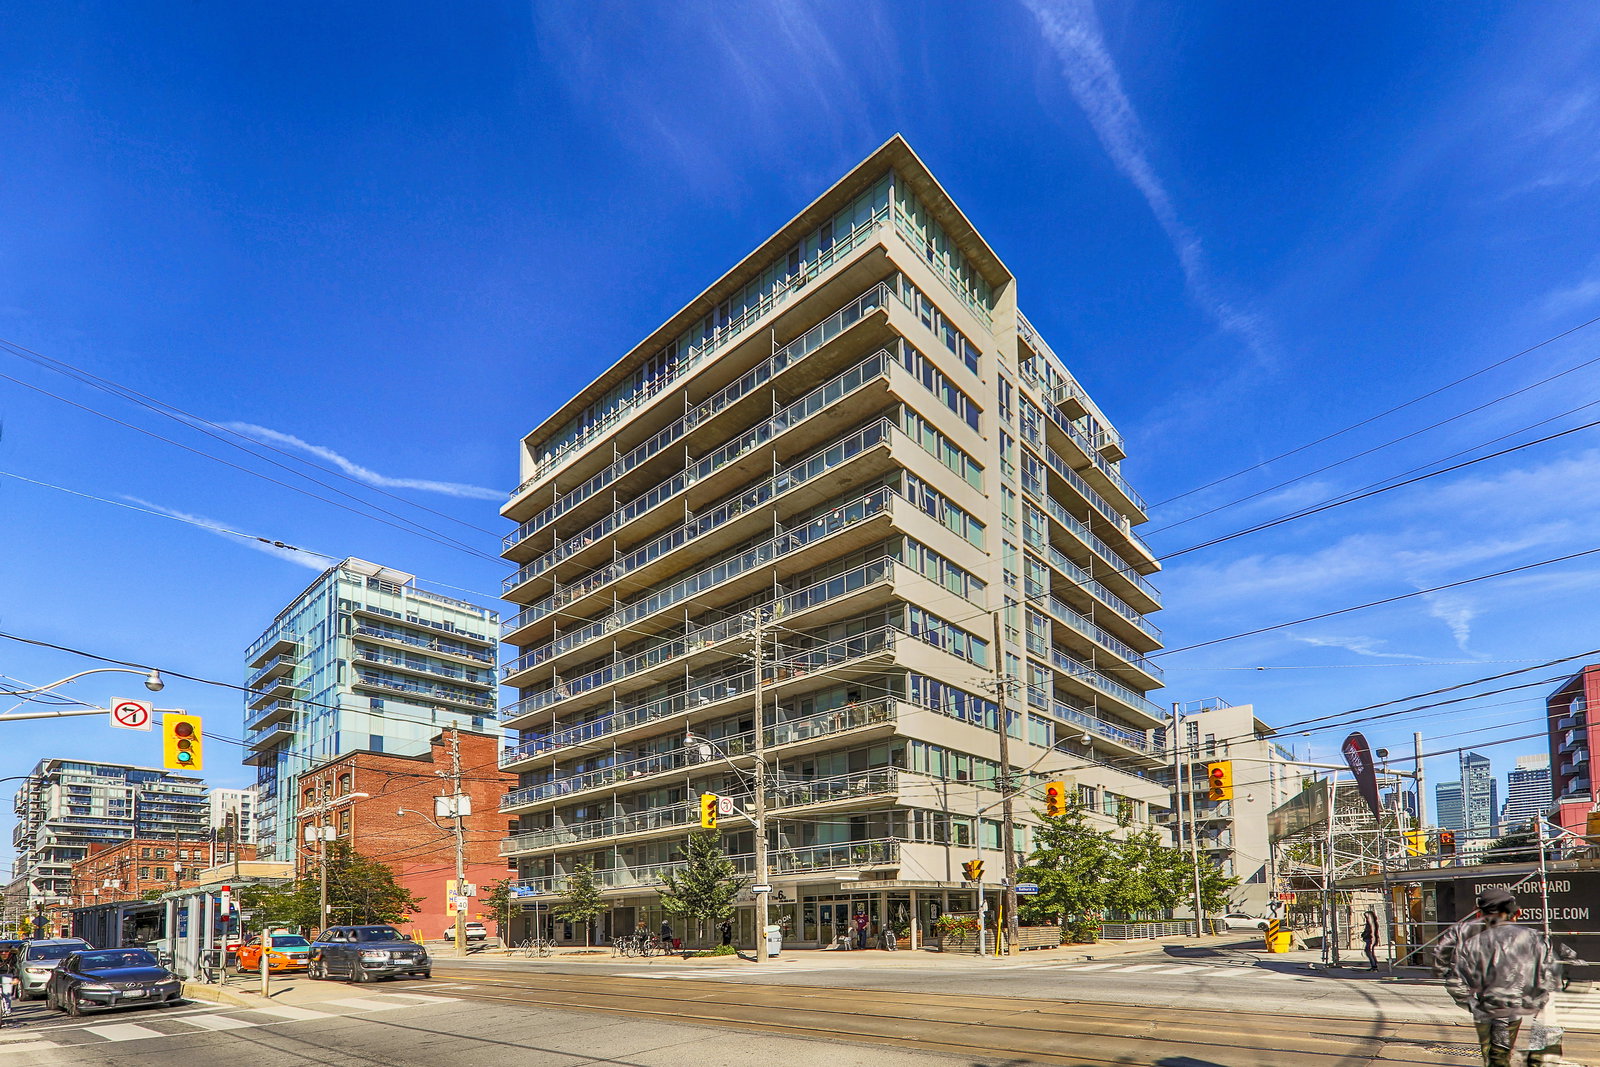
Condo building · 38 Niagara Street
Zed Lofts is a 12-storey condo with 112 suites, built in 2006 by Tas Design Build. Right now 1 for sale and 1 for rent are on the market here.
- 12storeys
- 112suites
- $914/sq ft
- 2006built
No similar units for sale in Zed Lofts right now.
Around this home
Daily convenience, out of 100, from the distances below
Schools nearby
School rating, out of 10.
Helpful calculators
Your HOMEH agent

"I would see it this week."