

PH08, 38 Niagara Street
PH08, 38 Niagara Street
 See all 40 photos
Property history
Facts and features
- ExposureNorth west
- LaundryEnsuite
- LockerOwned
- BalconyTerrace
- Central air
- Party room/meeting room
The homeCondo Apartment, Apartment, 1,200–1,399 sq ft
- Type: Condo Apartment
- Style: Apartment
- Living space: 1,200–1,399 sq ft
- Basement: None
- Exposure: North West
InsideBroadloom, Ensuite, Bar fridge
- Flooring: Broadloom
- Laundry: Ensuite
- Features: Bar fridge
- Rooms above ground: 6
- Bedrooms: 2
- Bathrooms: 2
- Kitchens: 1
OutsideConcrete, Terrace
- Exterior: Concrete
- Balcony: Terrace
Parking and locker1 Parking, Underground, Parking type Owned
- Spaces: 1 Parking
- Garage: Underground
- Parking type: Owned
- Driveway: Underground
- Locker: Owned
BuildingZed lofts, Storeys 12, Units 112
- Name: Zed lofts
- Storeys: 12
- Units: 112
- Registered: 2006
- Condo corporation: 1797
- Amenities: Bbqs allowed, elevator, party room/meeting room, visitor parking
- Pets: Allowed
Heating, water and powerHeat pump, gas, Central air
- Heating: Heat pump, gas
- Cooling: Central air
Costs and taxesTaxes $6,300 a year, Condo fee $985 a month, Heat included, water included, common elements included, building insurance included, cac included, parking included
- Taxes, 2025: $6,300 a year
- Condo fee: $985 a month
- Fee includes: Heat included, water included, common elements included, building insurance included, cac included, parking included
- HST: HST included in the price
- Rental items: None
Included in the saleStainless steel: fridge, stove, wine fridge, microwave range, dishwasher. stacked washer & dryer, all electrical light fixtures, custom window coverings and remote controlled blinds, custom rooftop pergola and accessories. towel warmer in primary ensuite, Terrace furniture
- Included: Stainless steel: fridge, stove, wine fridge, microwave range, dishwasher. stacked washer & dryer, all electrical light fixtures, custom window coverings and remote controlled blinds, custom rooftop pergola and accessories. towel warmer in primary ensuite
- Not included: Terrace furniture
NearbyPark, public transit, library, rec./commun.centre, arts centre
- Close to: Park, public transit, library, rec./commun.centre, arts centre
Listing detailsC12308589, Sold, Jul 25, 2025
- MLS® number: C12308589
- Status: Sold
- Listed on: Jul 25, 2025
- Days on market: 48
- Updated: Sep 11, 2025
- Possession: Flexible
- Occupied by: Owner
- Listing brokerage: REAL BROKER ONTARIO LTD.
About this home
PH08, 38 Niagara Street, Toronto (Waterfront Communities), ON M5V 3X1
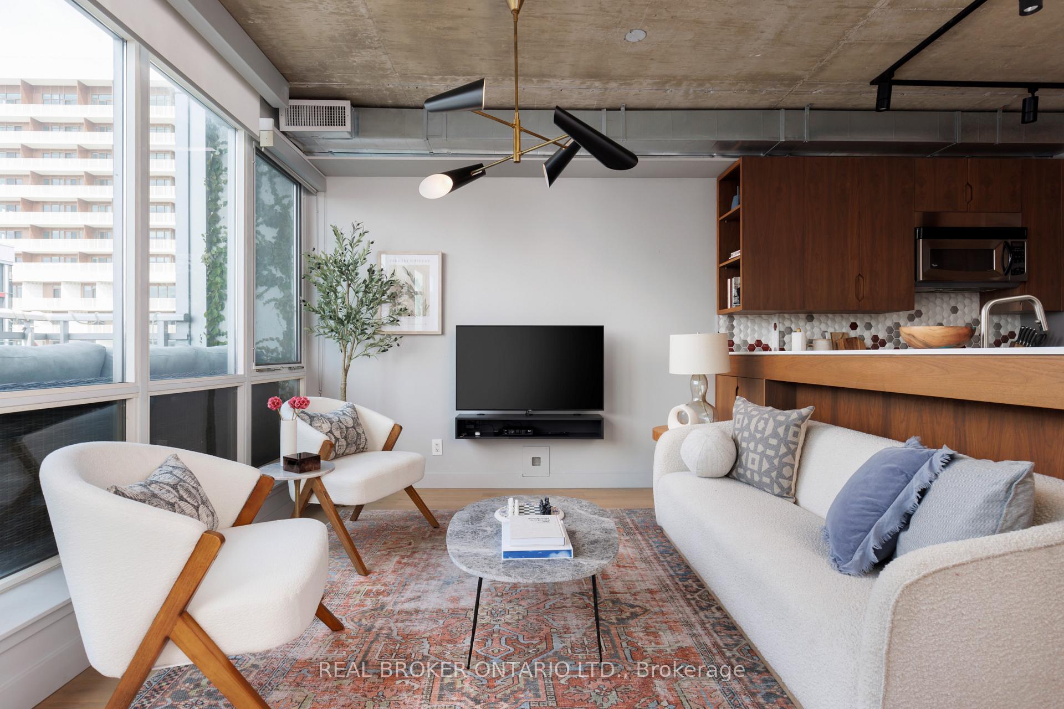
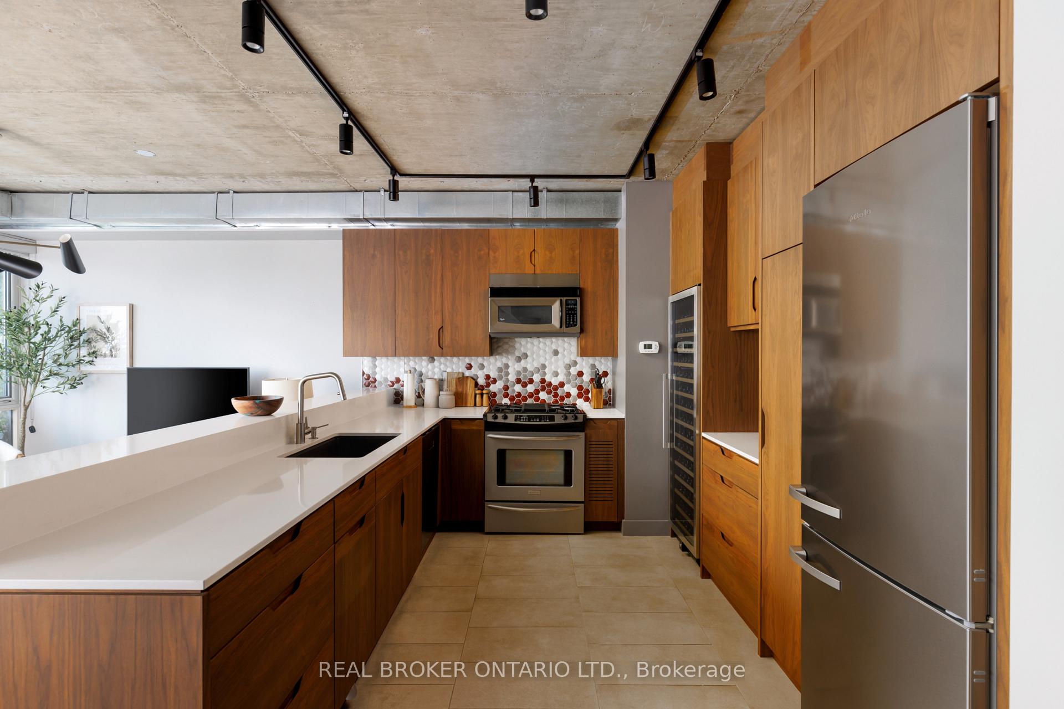
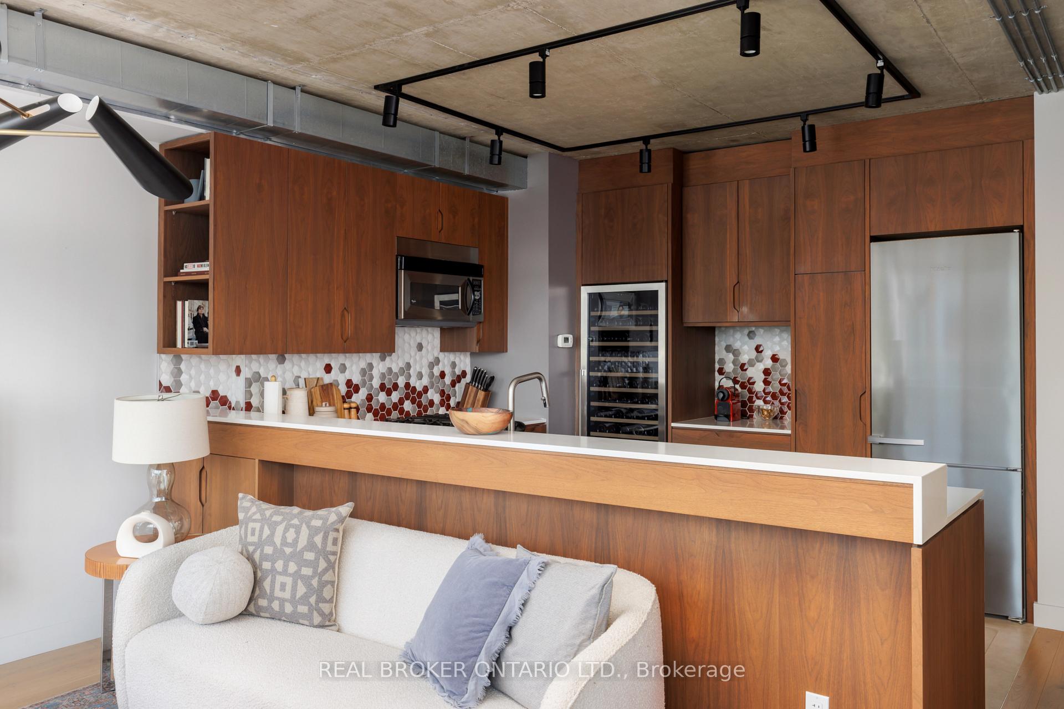
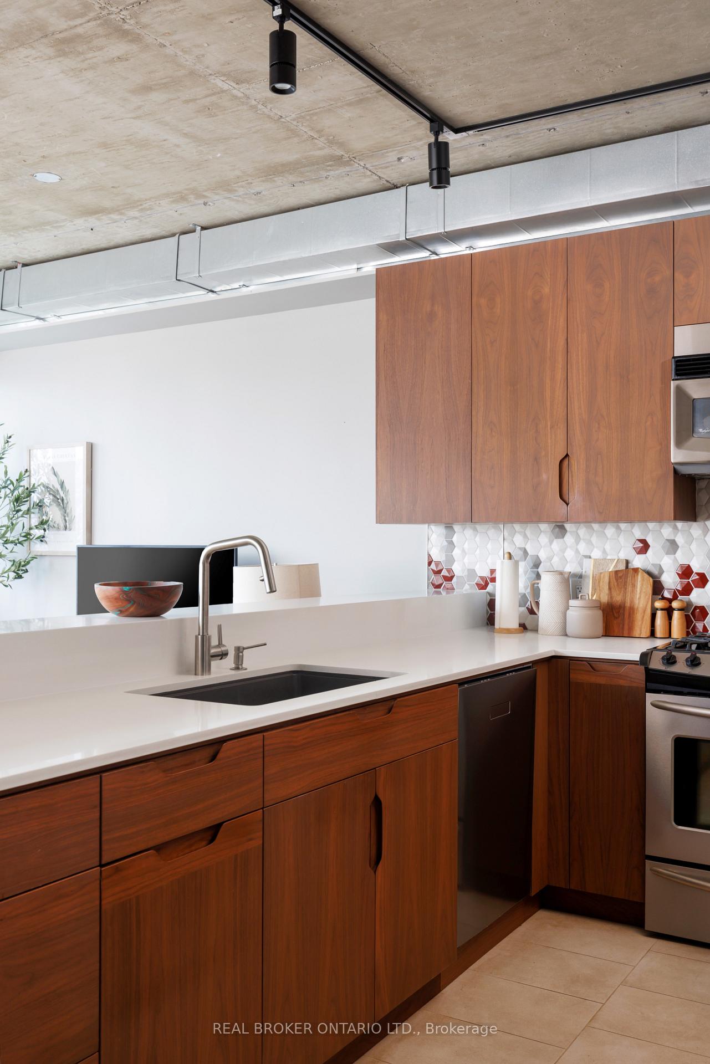
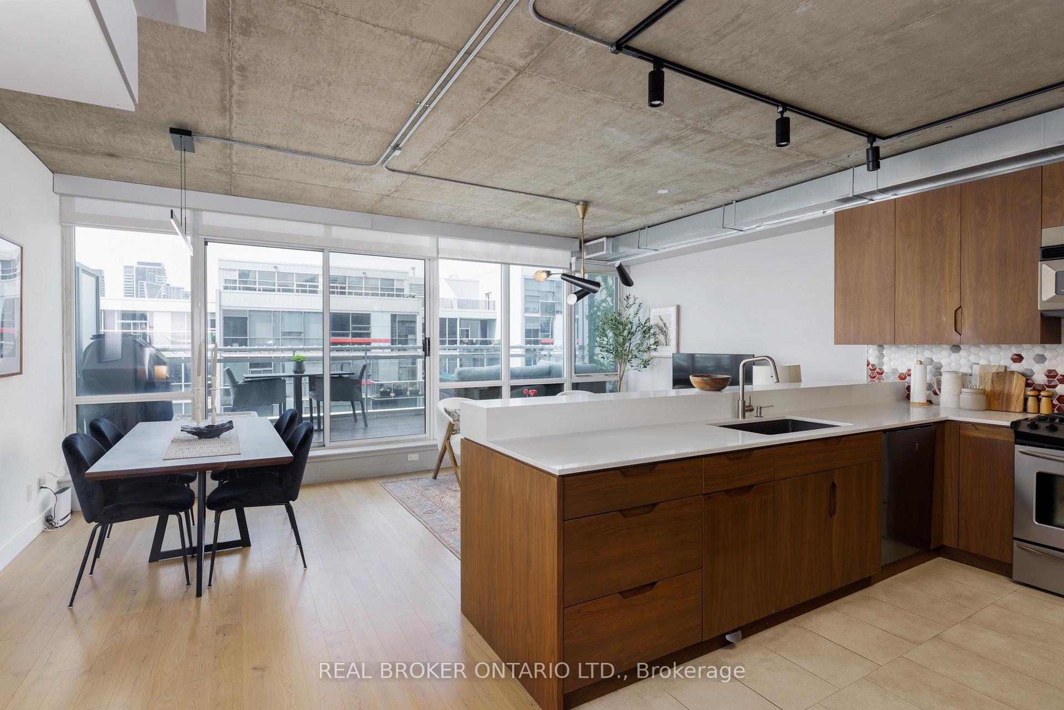
PH8 isn't just a penthouse, it's a legacy-level perch for the next legend to carry the torch. With 1233 sq ft of fully reimagined interior and three levels of jaw-dropping design, this is city living turned all the way up. The crown jewel? A custom rooftop terrace built with $200K of precision and swagger. From crane-lift logistics to engineered execution, every inch is dialed. A statement pergola anchors the space with remote-controlled slats and automated wind/sun screens that adjust with your mood. The oversized dining table? Custom-fitted to entertain under the stars. Gas line? Locked and loaded for BBQ season. This isn't just outdoor space it's your open-air penthouse lounge. Inside, no detail missed. The kitchen stuns with custom walnut cabinetry, integrated pulls, expansive counters, an oversized wine fridge, and chef-level appliances. Off the living room, your second private terrace delivers a quieter spot for morning coffee or late-night whispers. The primary suite goes full boutique hotel with heated towel bars, ceiling-mounted speakers, and hidden luxury touches youll only discover by living here. And the walk-in closet? It's big enough to trigger career pivots - den, dressing room, maybe both. A second bedroom with a view is ready to moonlight as an office, nursery, or guest space. Parking and locker included. Location? Peak Toronto. This isn't just a listing, it's an invitation to live large. And you've earned it.
Ask about this home
A HOMEH agent will answer your questions about this home.
Know more about Zed Lofts
Condo building · 38 Niagara Street
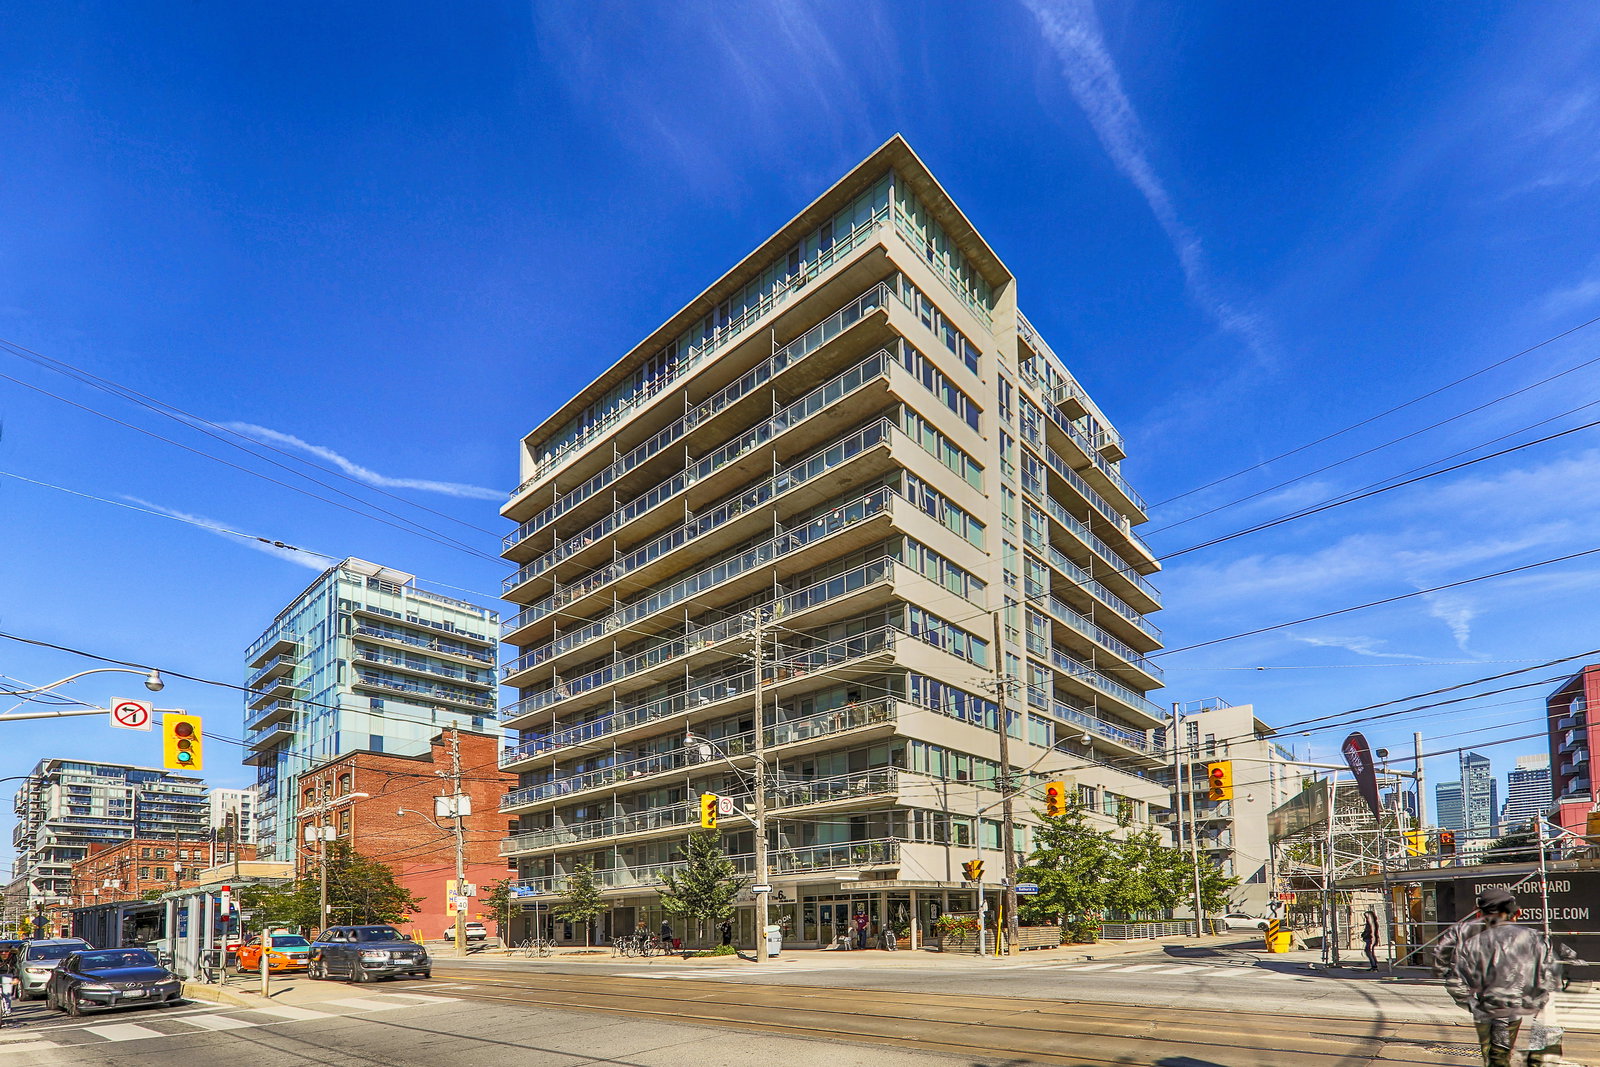
Zed Lofts is a 12-storey condo with 112 suites, built in 2006 by Tas Design Build. Right now 1 for sale and 1 for rent are on the market here.
- 12storeys
- 112suites
- $914/sq ft
- 2006built
No similar units for sale in Zed Lofts right now.
Around this home
Daily convenience, out of 100, from the distances below
Schools nearby
School rating, out of 10.
Helpful calculators
Your HOMEH agent

"I would see it this week."