
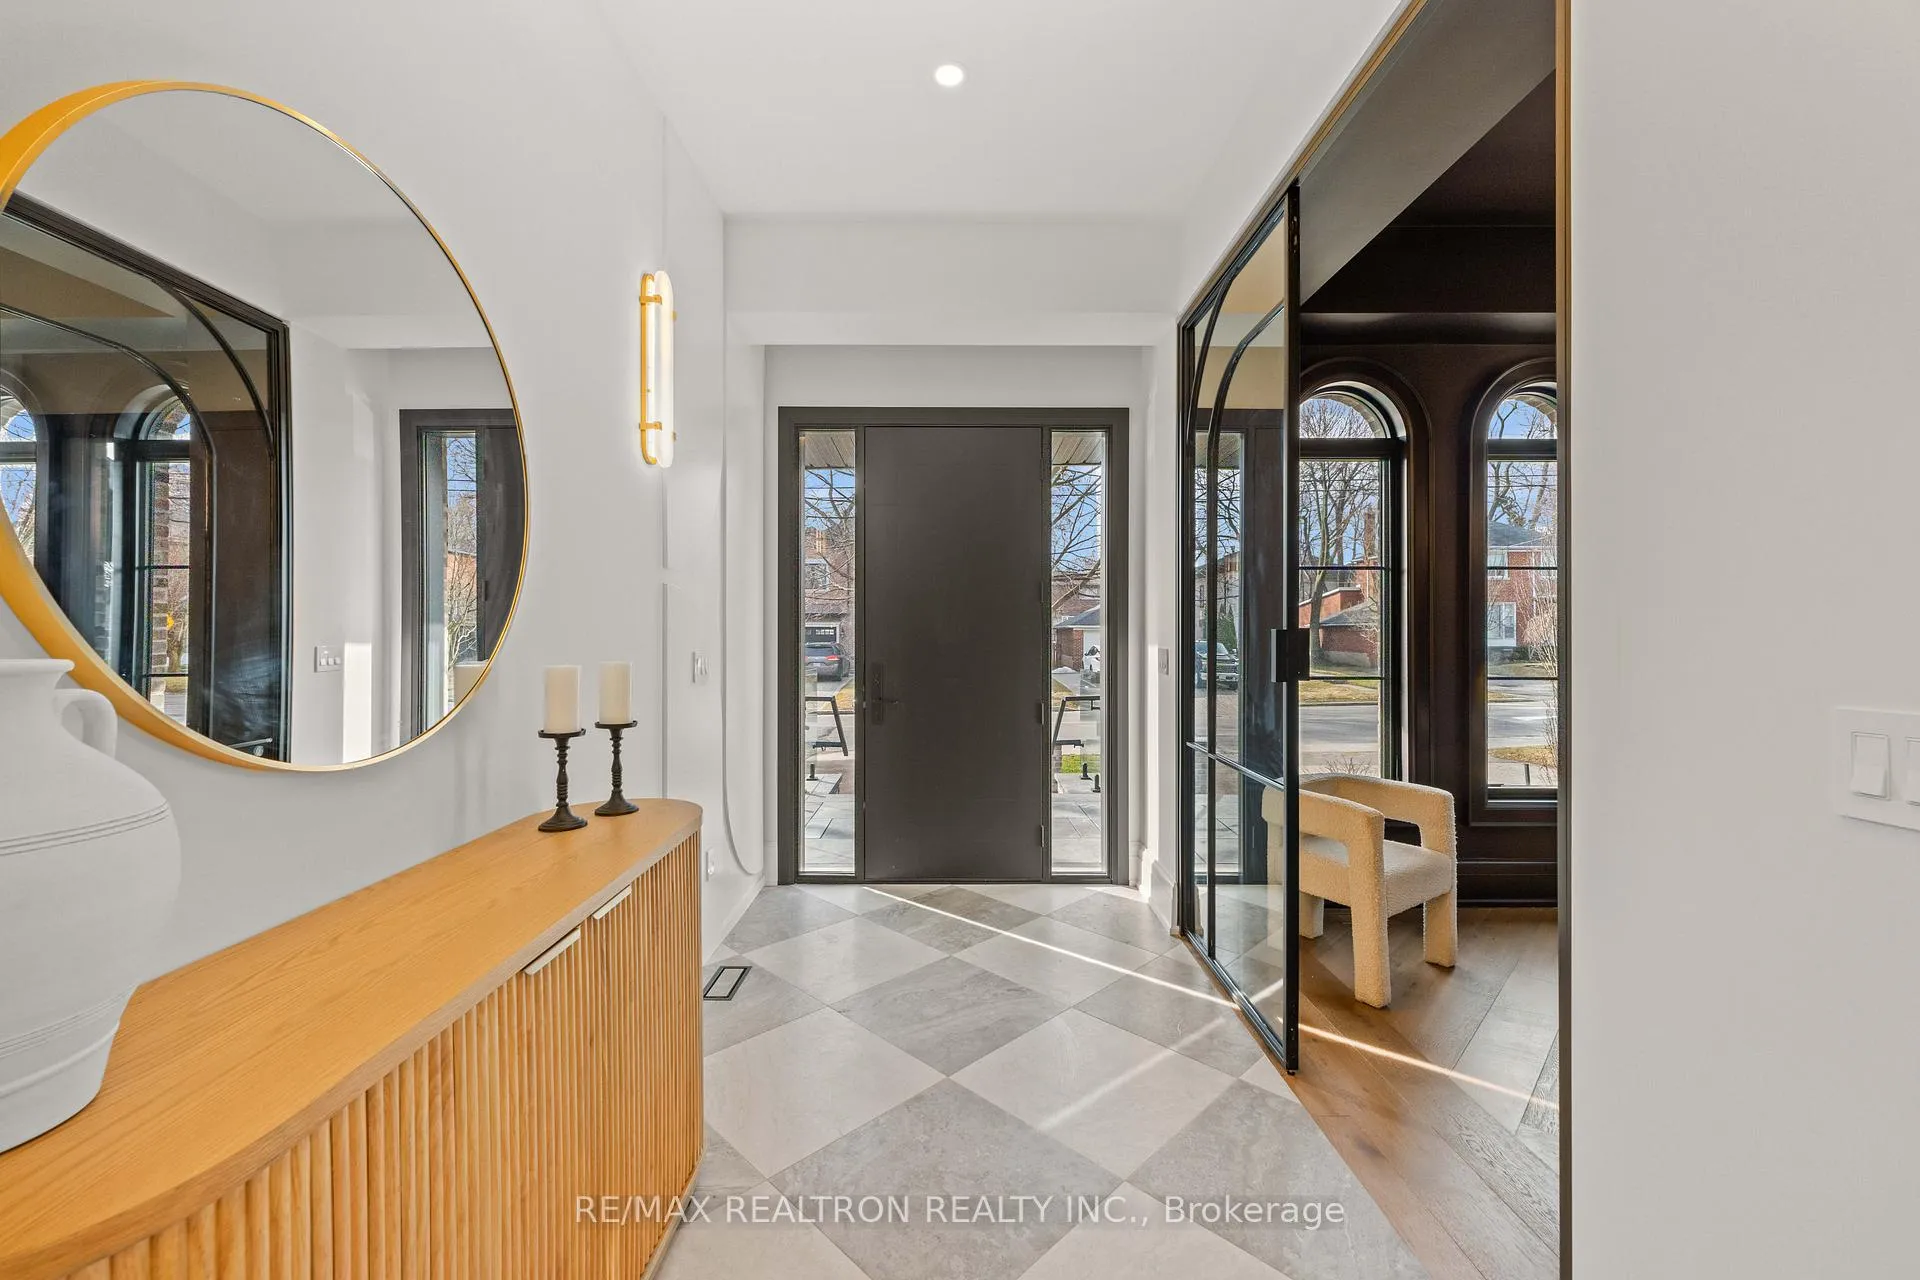
 See all 24 photos
Property history

This listing has ended. It is no longer available.
Property not available for sale or for rent.
Ask about this home
A HOMEH agent will answer your questions about this home.Ask HOMEH
About this home
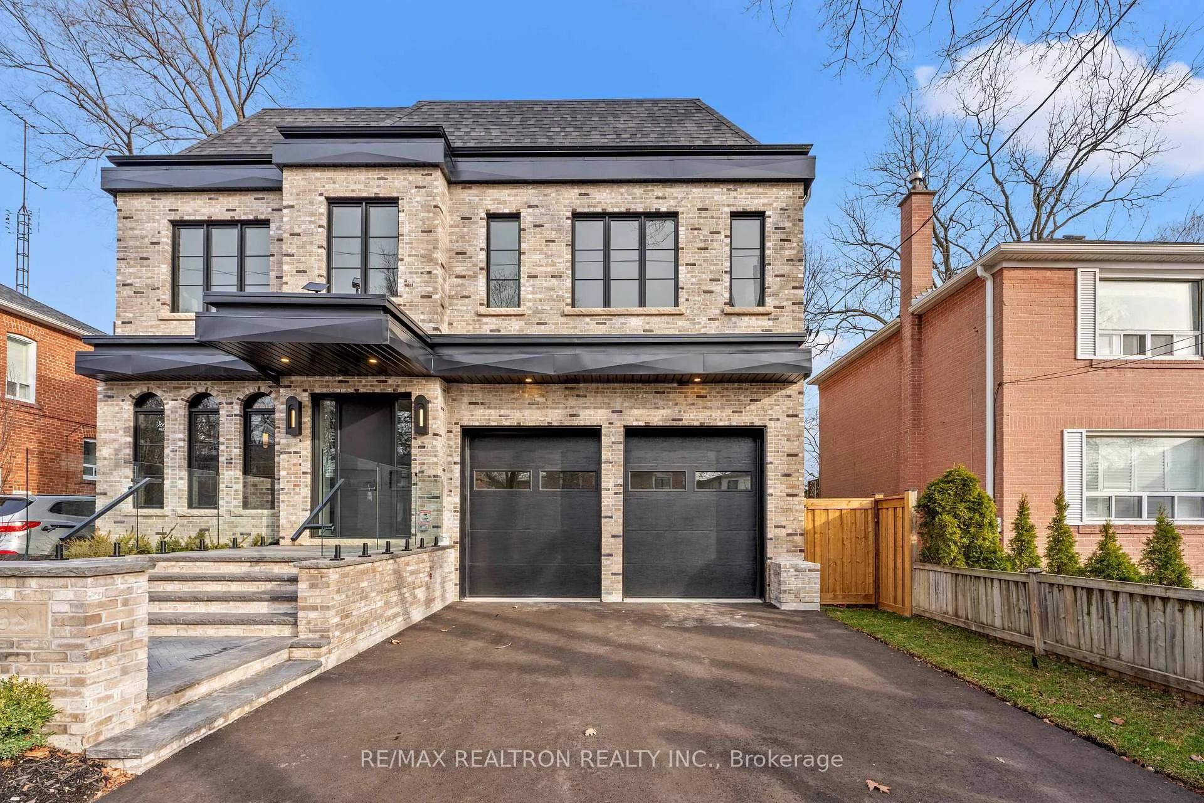
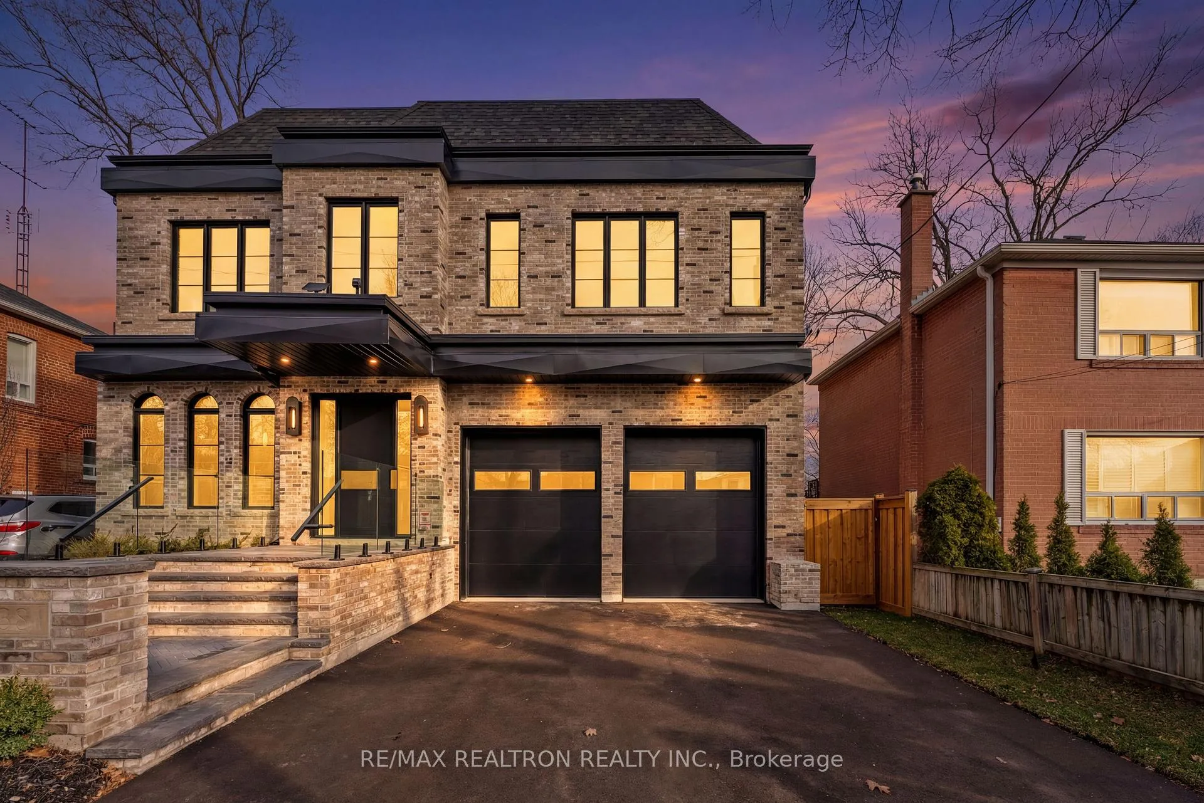
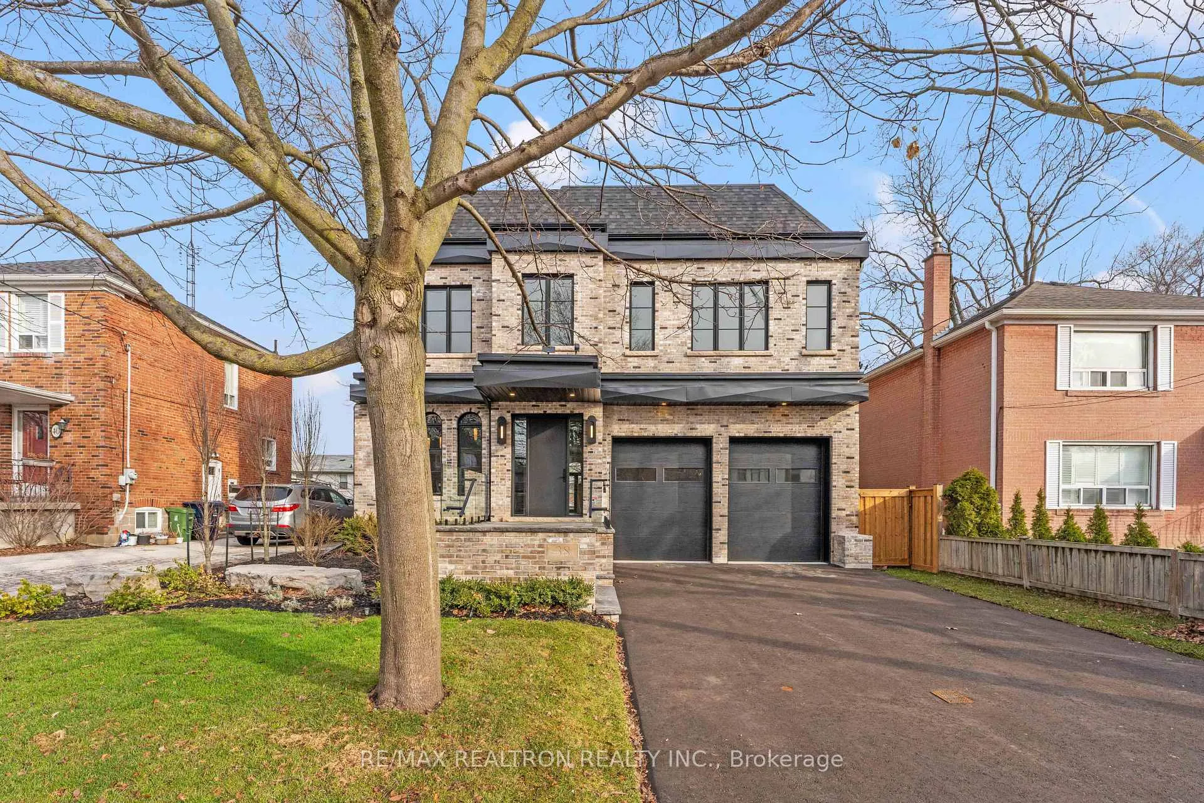
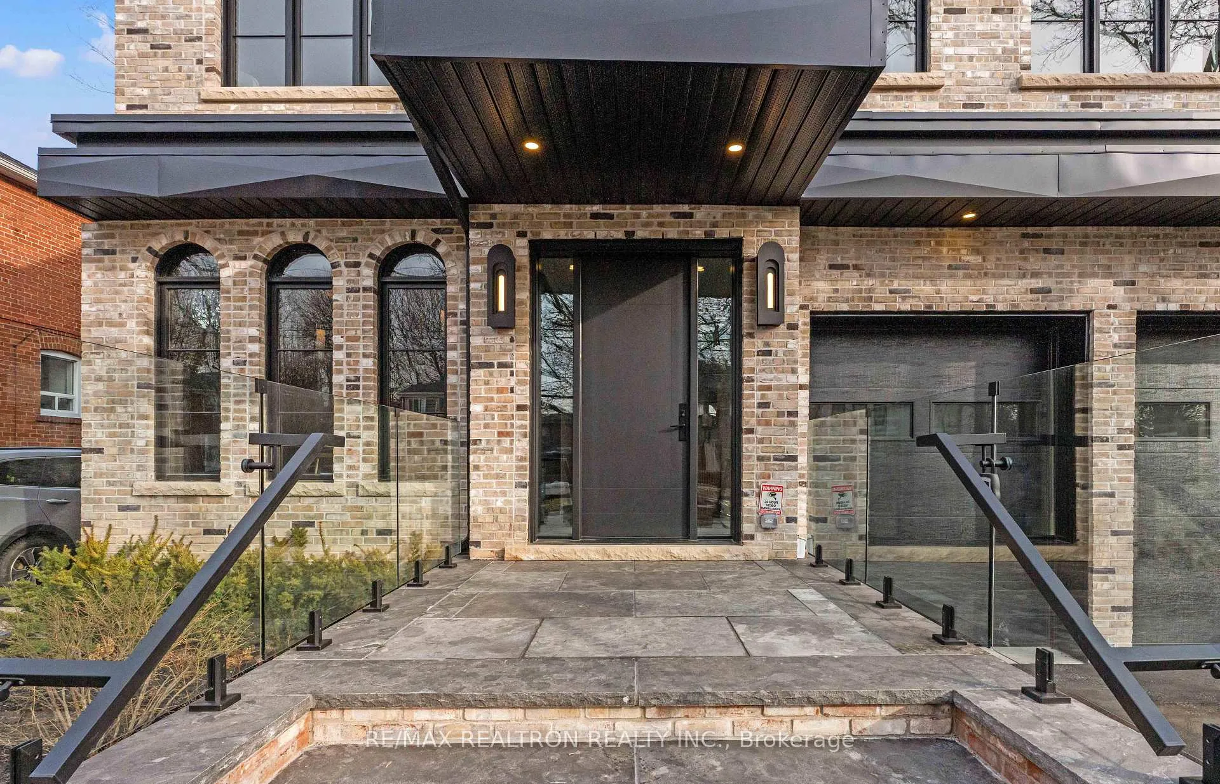
This Newly Built Custom Luxury Residence Delivers An Exceptional Blend Of Refined Design And Superior Craftsmanship. Offering Over 4,600 Sq. Ft. Of Impeccably Finished Living Space, This Bespoke Home Was Thoughtfully Designed In Collaboration With Internationally Acclaimed Mila Yudina Design And A Seasoned Builder With Over 30 Years Of Experience. A Striking Exterior And Solid Insulated Concrete Form (ICF) Construction Set The Tone For Quality And Efficiency. Inside, 9 & 10-Foot Ceilings And Rich Hardwood Floors Create A Seamless Sense Of Elegance Throughout. The Main Level Is Tailored For Both Everyday Living And Sophisticated Entertaining, Anchored By A Gourmet Chef-Inspired Kitchen Featuring Premium Sub-Zero And Wolf Appliances, Quartz Surfaces, And A Fully Equipped Butler's Pantry With Secondary Fridge And Sink. A Private Main-Floor Office With Custom Built-Ins Offers A Polished Workspace. Each Generously Sized Bedroom Serves As A Retreat, Complete With Custom Walk-In Closets, While Designer Bathrooms Showcase Distinctive Tilework And Elevated Finishes. Exceptional Storage Solutions Have Been Integrated Throughout For Effortless Organization. The Fully Finished 1,400 Sq. Ft. Lower Level Is Designed For Entertaining, Featuring A Sleek Wet Bar, Built-In Media Unit, And A Versatile Flex Space Ideal For A Home Gym Or Guest Suite. Car Enthusiasts Will Appreciate The Oversized Two-Car Garage With 14-Foot Ceilings And 10-Foot Doors, Offering Potential For A Lift. Surrounded By Mature Trees And Enhanced By Professional Front Landscaping, The Backyard Presents A Rare Opportunity To Create A Personalized Outdoor Oasis. This Exceptional Home is Situated in a Safe, Family-Friendly Neighbourhood Renowned for Its Strong Sense of Community. Steps To Yorkdale Mall, Transit, Parks, Top-Rated Schools, And Major Highways, Including Allen Rd And Hwy 401, This Home Offers The Perfect Balance Of Luxury, Convenience, And Community Living.
Facts & features
Ask about this home
A HOMEH agent will answer your questions about this home.
Rooms
13 rooms · 6 bathrooms
- Office10′9″ × 8′5″90 sq.ft.
- Kitchen10′8″ × 16′11″181 sq.ft.
- Living room17′4″ × 16′11″294 sq.ft.
- Dining room8′8″ × 16′11″147 sq.ft.
- Powder room5′5″ × 6′10″37 sq.ft.
- Pantry9′4″ × 71′8″670 sq.ft.
- Bedroom 419′11″ × 11′3″224 sq.ft.
- Primary bedroom16′7″ × 16′1″267 sq.ft.
- Bedroom 316′7″ × 13′3″220 sq.ft.
- Bedroom 219′11″ × 10′2″202 sq.ft.
- Recreation34′9″ × 18′4″638 sq.ft.
- Other15′4″ × 26′3″404 sq.ft.
- Utility room12′8″ × 6′11″87 sq.ft.
Around this home
Schools nearby
School rating, out of 10.
Listing details
Helpful tools
Your HOMEH agent
"I would see it this week."
Ask HOMEH about this home
Price, neighbourhood, monthly cost. Ask anything.
HOMEH Intelligent Agent is an AI, not a licensed representative. Check anything important with your agent.