

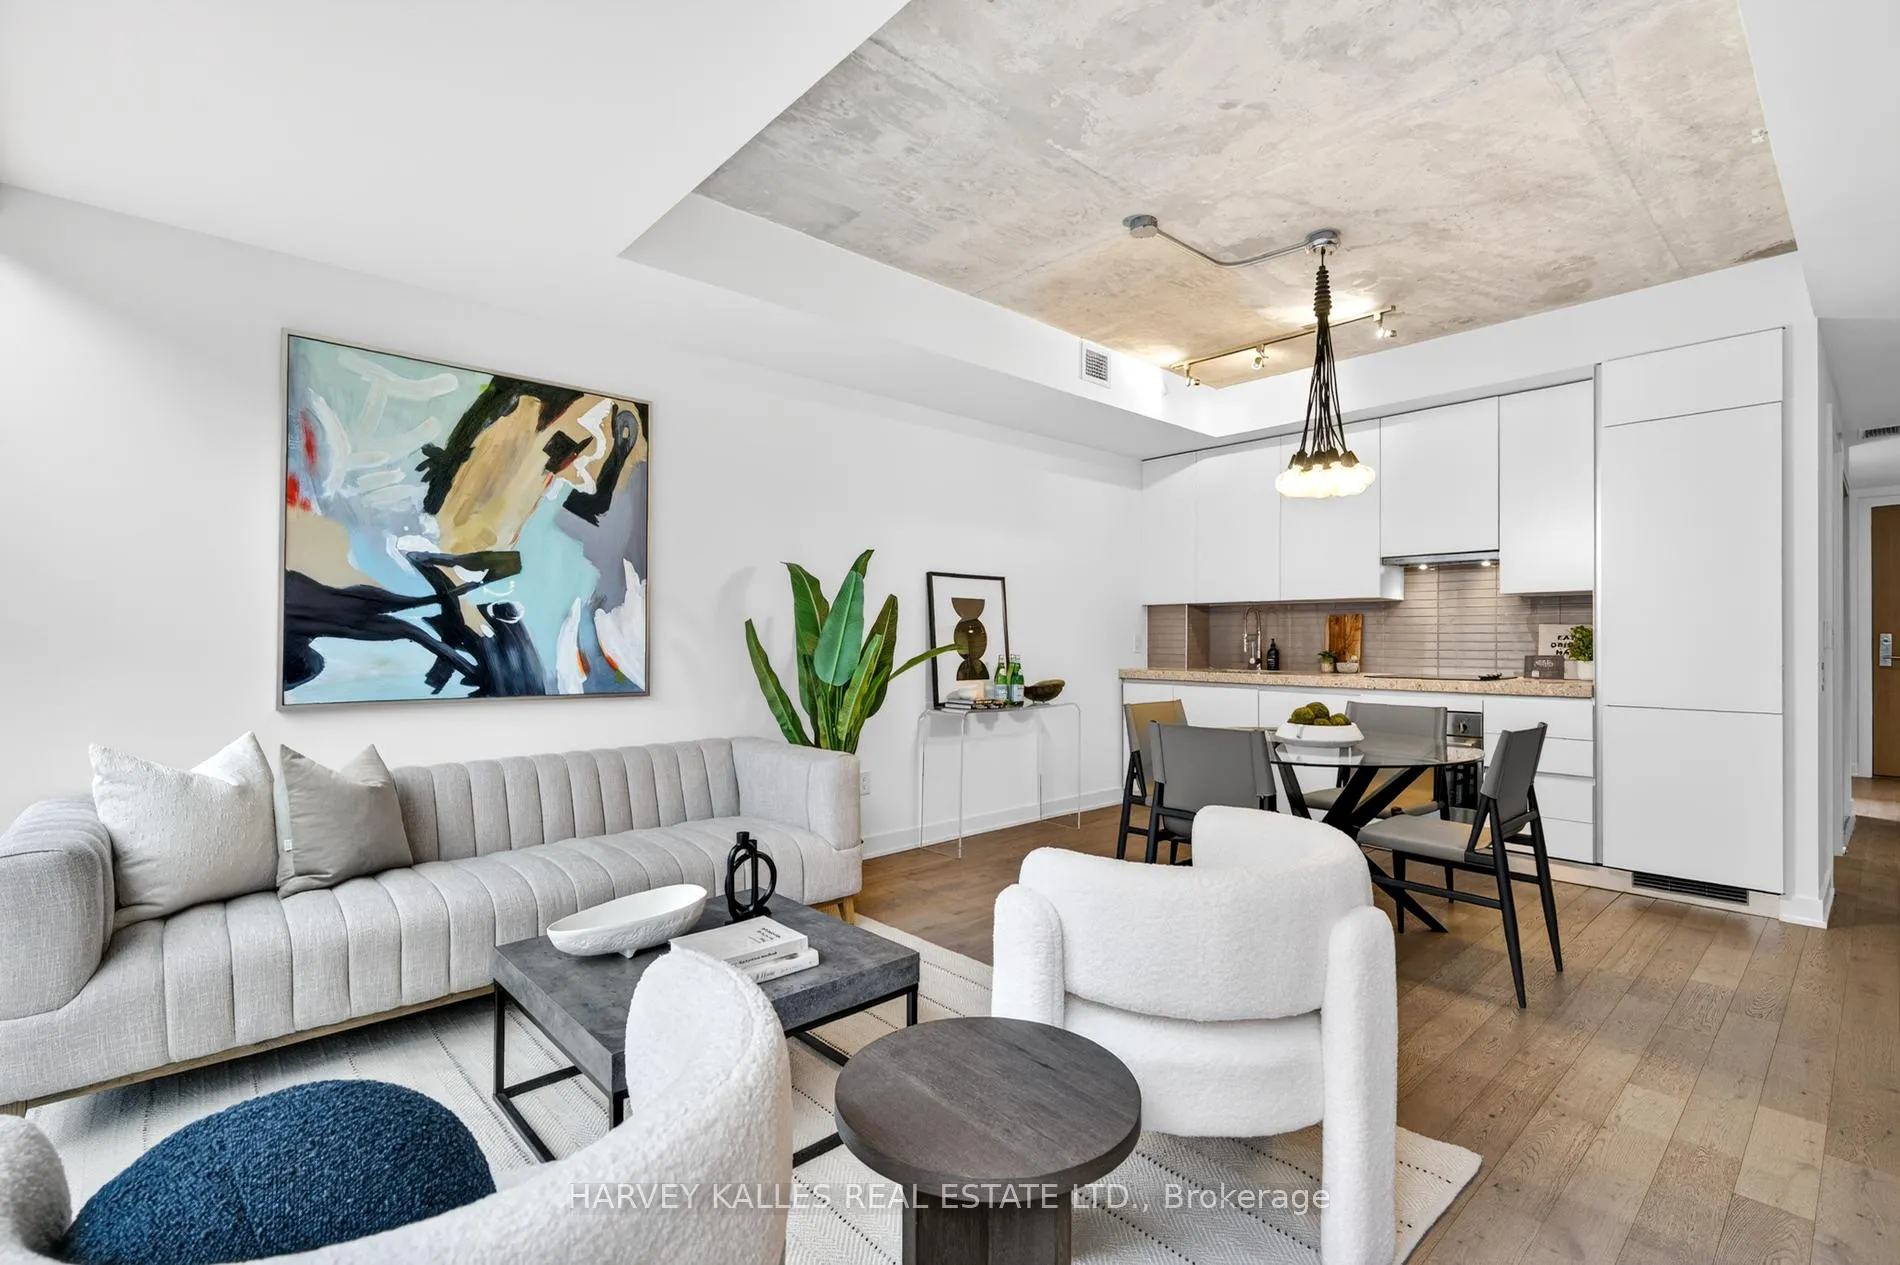
Unit 604, 38 Stewart Street
Condo Apartment Rented
1/30Unit 604, 38 Stewart Street
Condo Apartment Rented
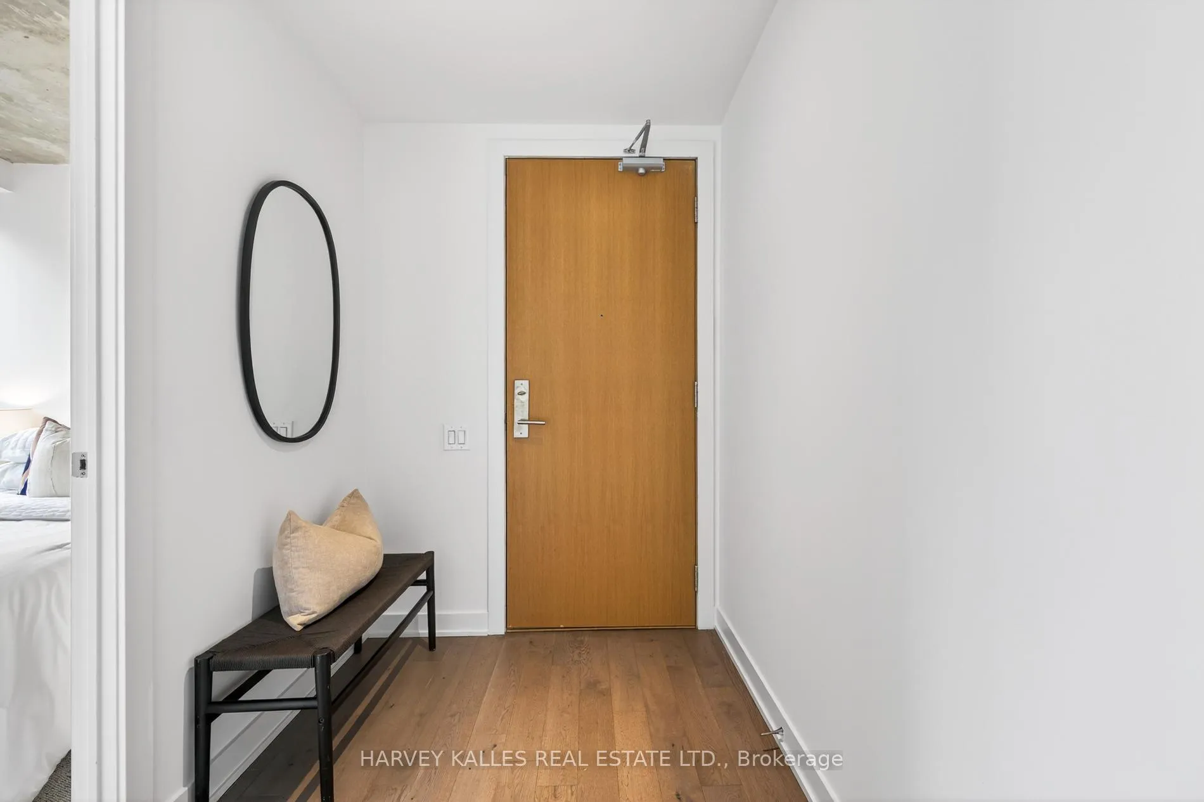
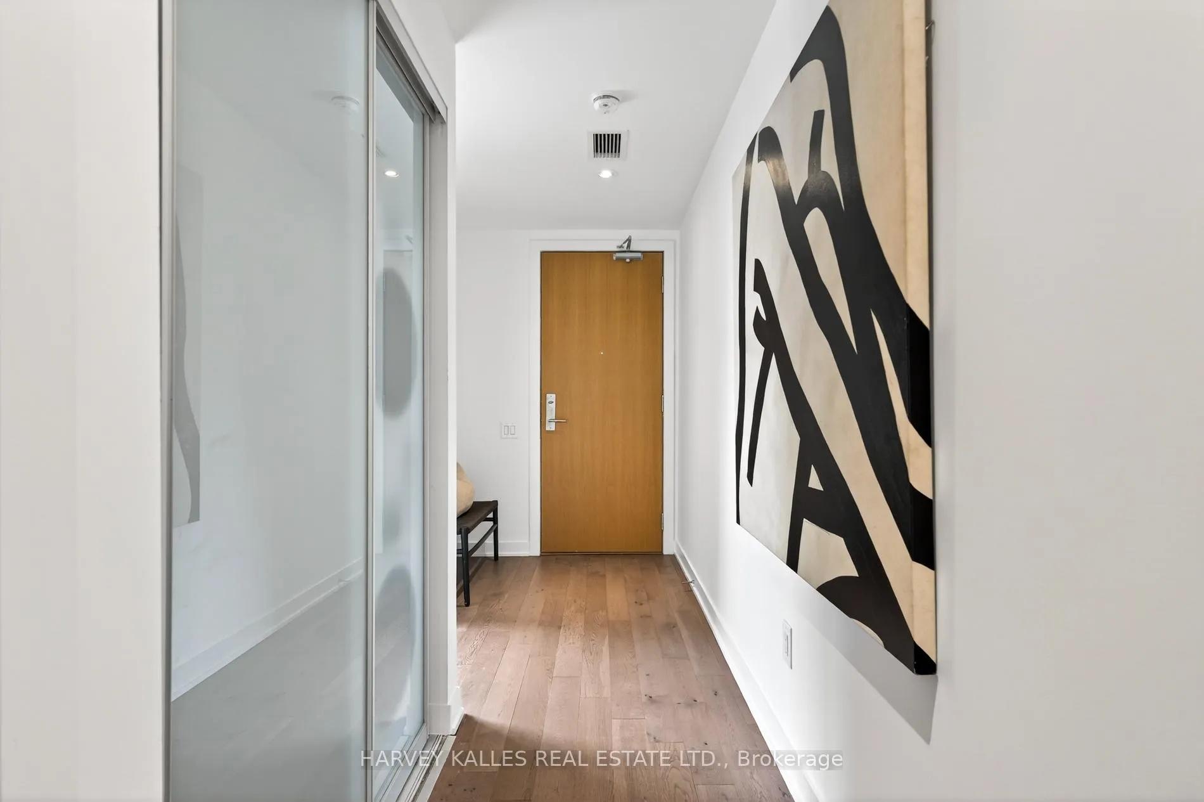
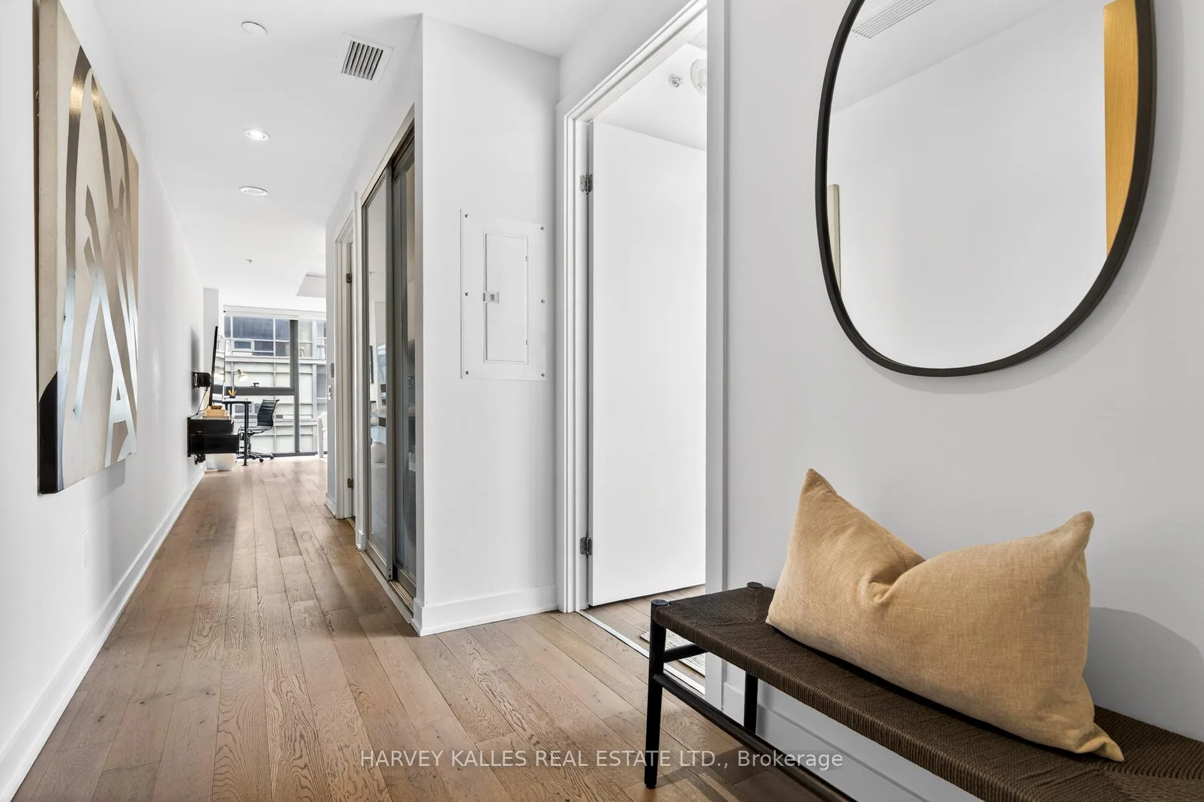
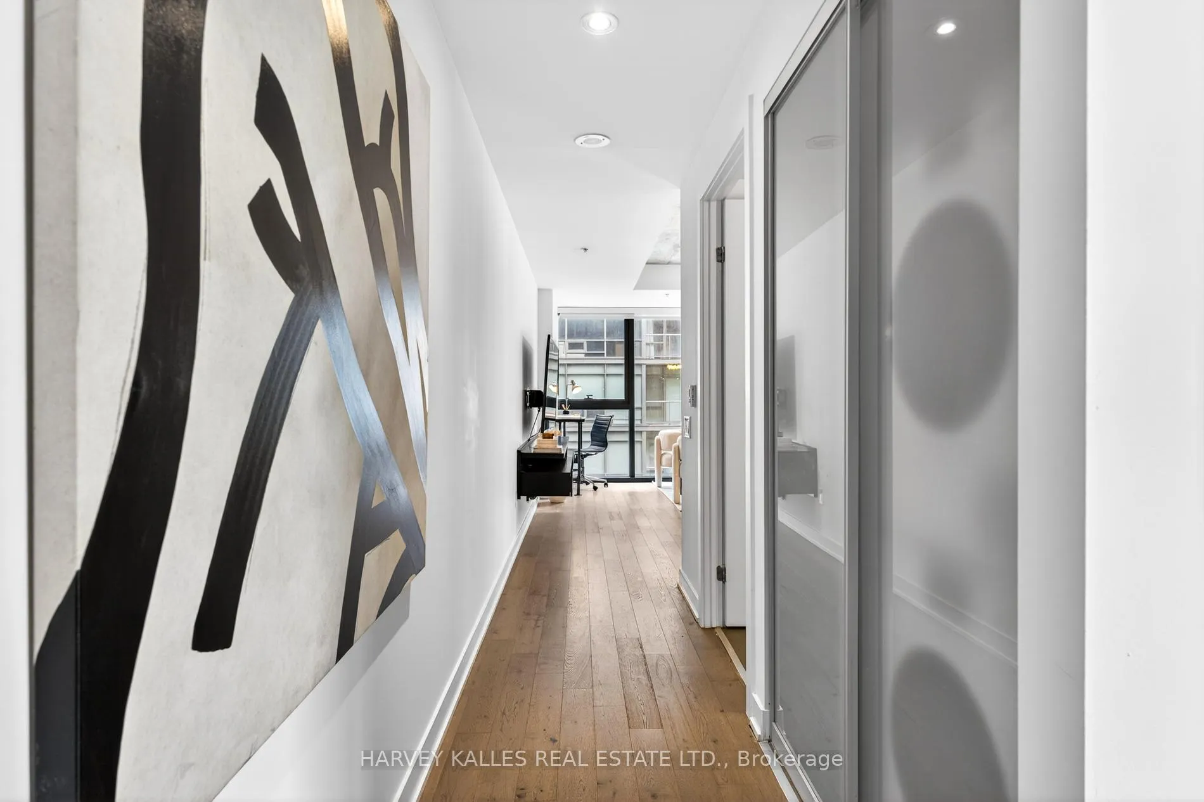 See all 30 photos
1 Bedroom
1 Bathroom
1 Parking
600–699 sq.ft
Entire Home
— Unit
Property history
Facts and features
- ExposureSouth west
- LaundryEnsuite
- LockerOwned
- BalconyOpen
What stands out
- Hardwood floors
- Central air
- Gym
- Party room/meeting room
- Rooftop deck/garden
The homeCondo Apartment, Apartment, Age 6–10 years
- TypeCondo Apartment
- StyleApartment
- Age6–10 years
- Living space600–699 sq ft
- BasementNone
- ExposureSouth West
- ViewClear
InsideHardwood, Ensuite, main level, Concierge/security
- FlooringHardwood
- LaundryEnsuite, main level
- SecurityConcierge/security
- ElevatorYes
- Rooms above ground3
- Bedrooms1
- Bathrooms1
- Kitchens1
OutsideConcrete, other, Open
- ExteriorConcrete, other
- BalconyOpen
Parking and locker1 Parking, Underground, Parking type Owned
- Spaces1 Parking
- GarageUnderground
- Parking typeOwned
- DrivewayUnderground
- LockerOwned
- Locker unitP6
- Locker levelF28
BuildingThompson Residences, Storeys 12, Units 314
- NameThompson Residences
- Storeys12
- Units314
- Registered2016
- Condo corporation2534
- AmenitiesGym, media room, party room/meeting room, rooftop deck/garden, visitor parking
- PetsAllowed
Heating, water and powerForced air, gas, Central air
- HeatingForced air, gas
- CoolingCentral air
Rent and termsRent $2,650 a month, Entire property, Unfurnished
- Rent$2,650 a month
- Space for rentEntire property
- FurnishedUnfurnished
- Lease12 months
- PaidMonthly
- Rent includesBuilding insurance, common elements, parking
- DepositRequired
- Credit checkRequired
- Employment letterRequired
- Rental applicationRequired
- ReferencesRequired
IncludedCurtains, rods, furniture, light fixtures. blackout blinds in bedroom, blinds in family room, dyson mounted to wall in laundry/closet tv and wall unit., Nil
- IncludedCurtains, rods, furniture, light fixtures. blackout blinds in bedroom, blinds in family room, dyson mounted to wall in laundry/closet tv and wall unit.
- Not includedNil
NearbyPark, place of worship, public transit, school, hospital, rec./commun.centre
- Close toPark, place of worship, public transit, school, hospital, rec./commun.centre
Listing detailsC13027504, Rented, Apr 21, 2026
- MLS® numberC13027504
- StatusRented
- Listed onApr 21, 2026
- Days on market6
- UpdatedApr 27, 2026
- PossessionImmediate
- Occupied byVacant
- Listing brokerageHARVEY KALLES REAL ESTATE LTD.
About this home
Unit 604, 38 Stewart Street, Toronto (Waterfront Communities), ON M5V 0H1
ClearParkPlace Of WorshipPublic TransitSchoolHospital
Renovation/Update February 2026.Floors repaired, walls painted, grout and floorboards/baseboards. New electric washer/Dryer - 2024. New faucets in Kitchen and Bathroom 2025.Fridge and Oven serviced in 2025.
Read more
Ask about this home
A HOMEH agent will answer your questions about this home.
Ask a question
Know more about Thompson Residences
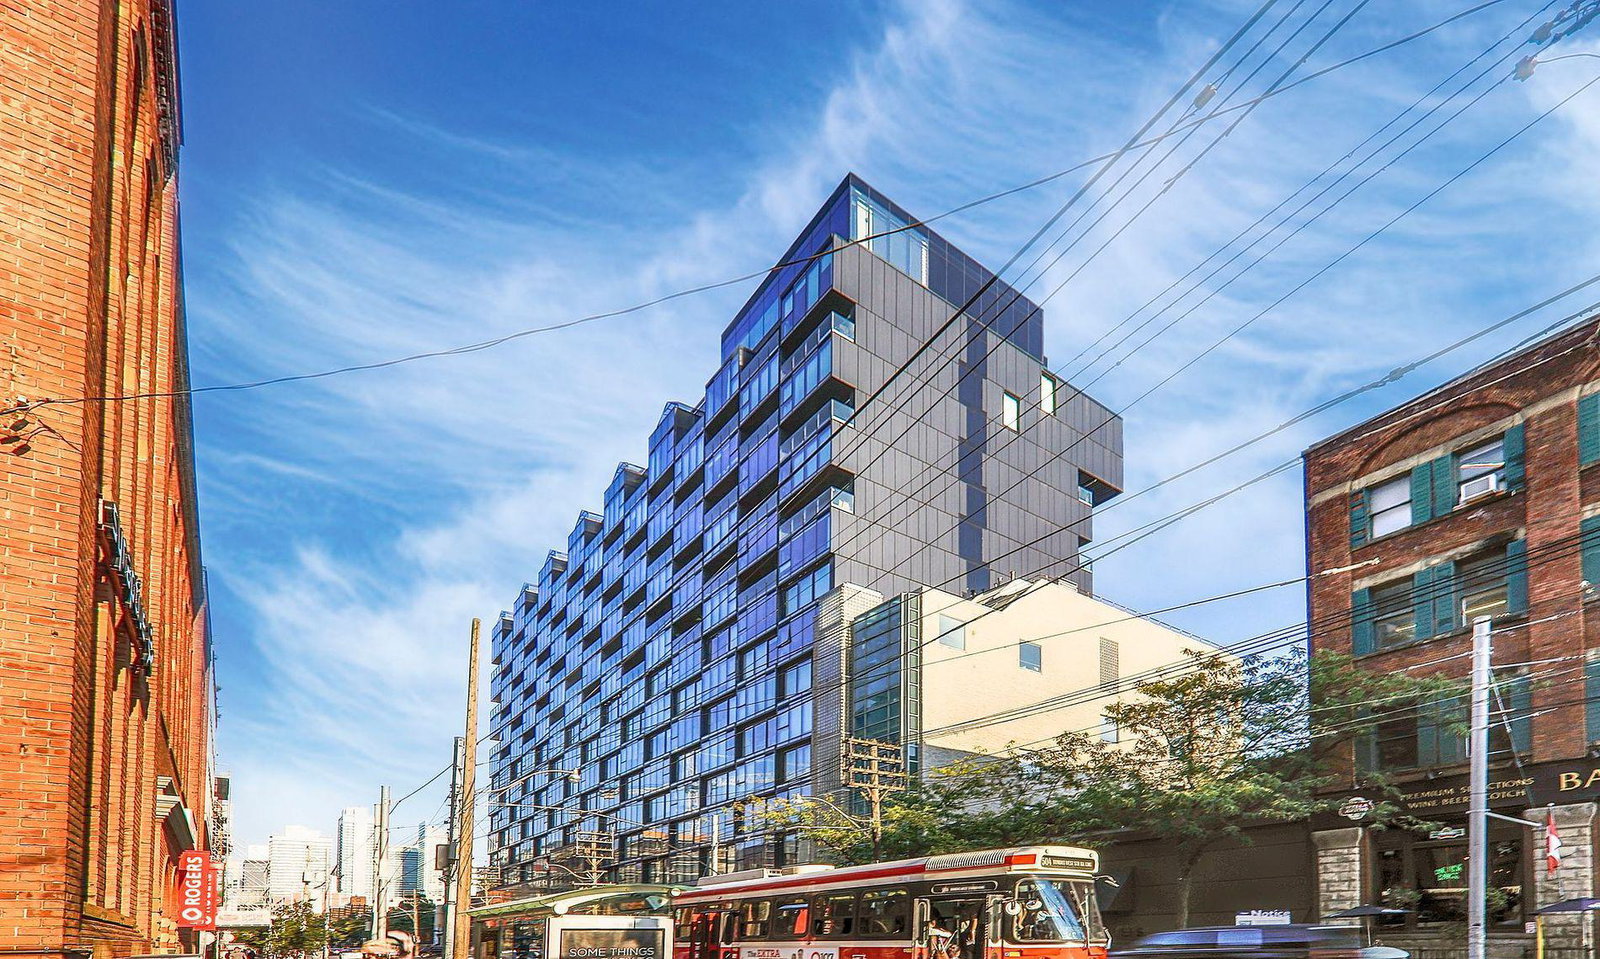
Condo building · 629 King Street W
Thompson Residences is a 12-storey condo with 314 suites, built in 2016 by Freed Developments. Right now 6 for sale and 9 for rent are on the market here.
- 12storeys
- 314suites
- $810/sq ft
- 2016built
ConciergeGymOutdoor poolRooftop garden
No similar units for rent in Thompson Residences right now.
Around this home
King & Bathurst
Errands
Transit
Parks
Schools
Daily convenience, out of 100, from the distances below
ParkVictoria Memorial Square · 15 within 1 km3 min walk155 m
GroceryForno Cultura1 min walk69 m
SchoolAlpha Alternative Junior School5 min walk330 m
Train stationBathurst Street1 min walk48 m
PharmacyPharmasave2 min walk142 m
Cafés & foodLavelle · 15 within 1 km1 min walk24 m
Gym & rec centreSolis Movement4 min walk274 m
LibraryToronto Public Library - Fort York8 min walk515 m
WalkDriveStraight-line distance, open map data
Grocery0.1 km
Park0.2 km
Coffee0.0 km
Dining0.0 km
Gym0.3 km
Bathurst Street0.0 km
Schools nearby
School rating, out of 10.
Alpha Alternative Junior Schoolelementary · Public · 0.3 km
—
Oasis Alternative Secondary Schoolsecondary · Public · 0.3 km
—
ALPHA Alternative Junior Schoolelementary · Public · 0.3 km
—
Contact agent
Helpful calculators
Rent vs buy
Affordability
Mortgage
Down payment
Stress test
CMHC insurance
Your HOMEH agent

NimaHOMEH agent · Toronto
"I would see it this week."
Ask Nima
Keep exploring
You are here