
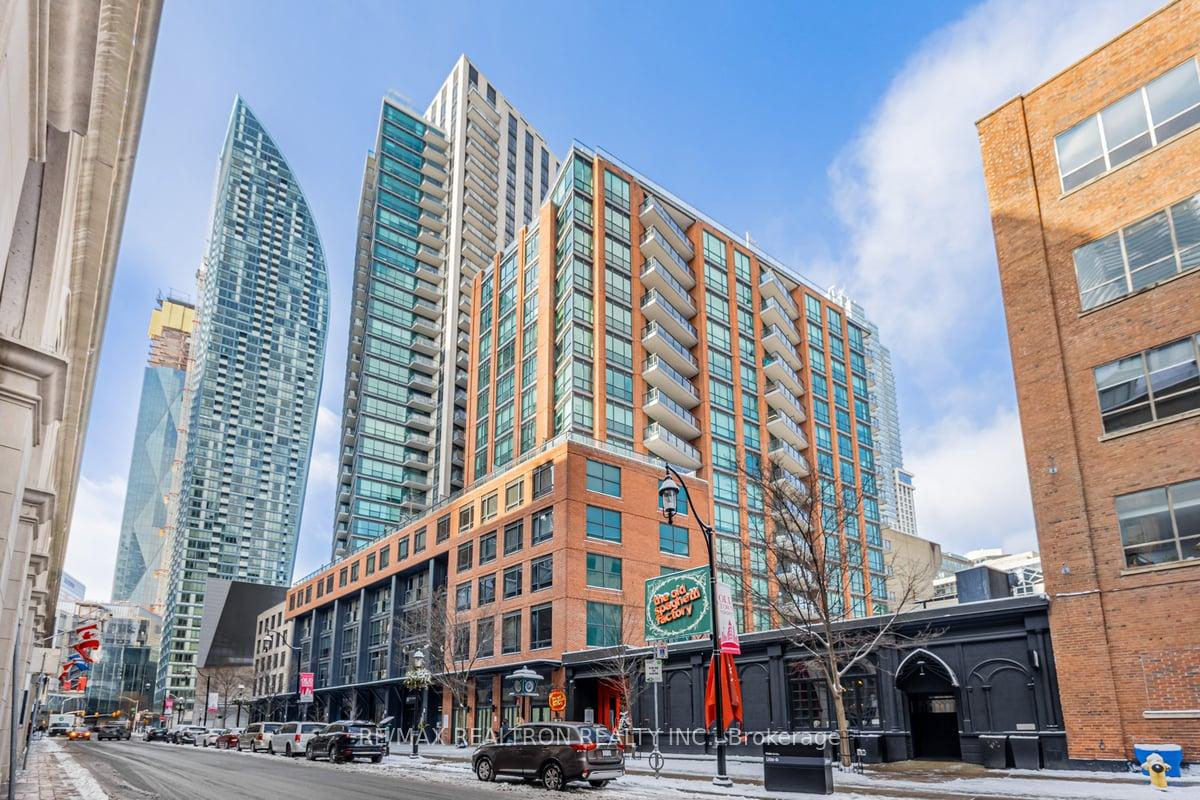
Unit 315, 38 The Esplanade
Toronto (Waterfront Communities)Unit 315, 38 The Esplanade
Toronto (Waterfront Communities)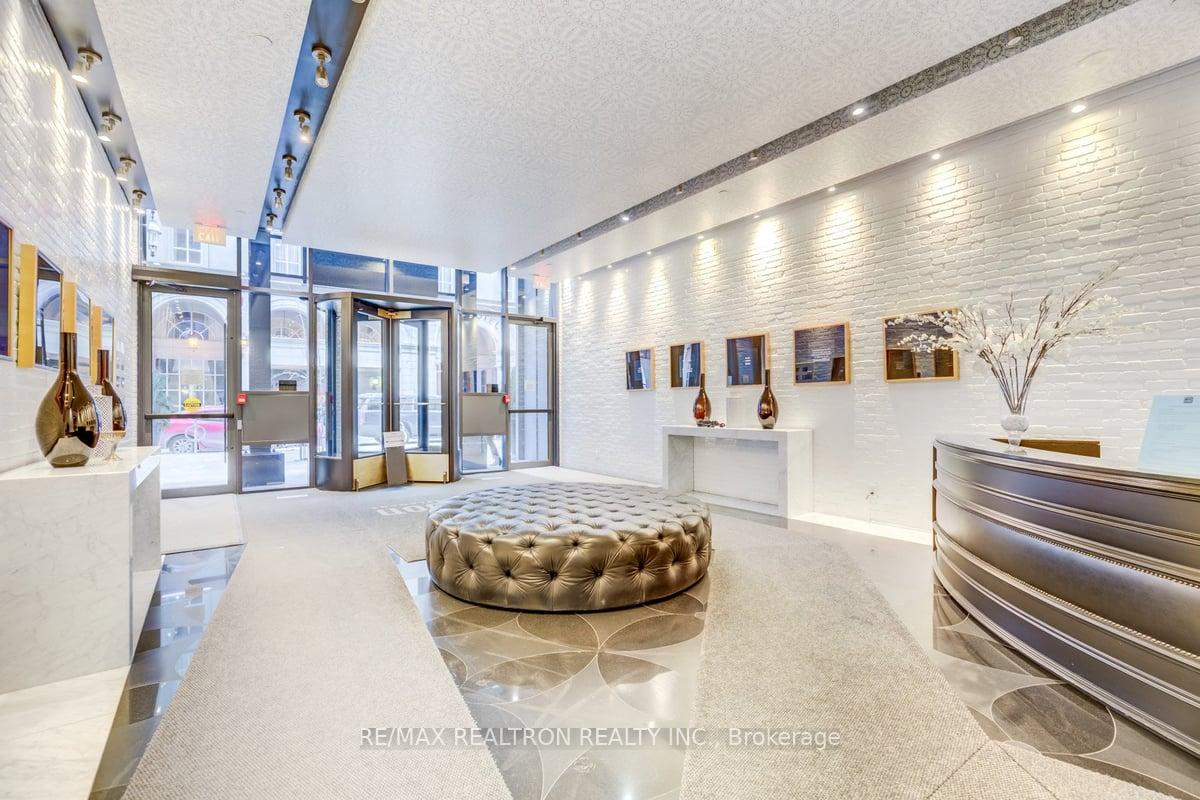
 See all 31 photos
Property history

This listing has ended. It is no longer available.
Property not available for sale or for rent.
Ask about this home
A HOMEH agent will answer your questions about this home.Ask HOMEH
About this home
Unit 315, 38 The Esplanade, Toronto
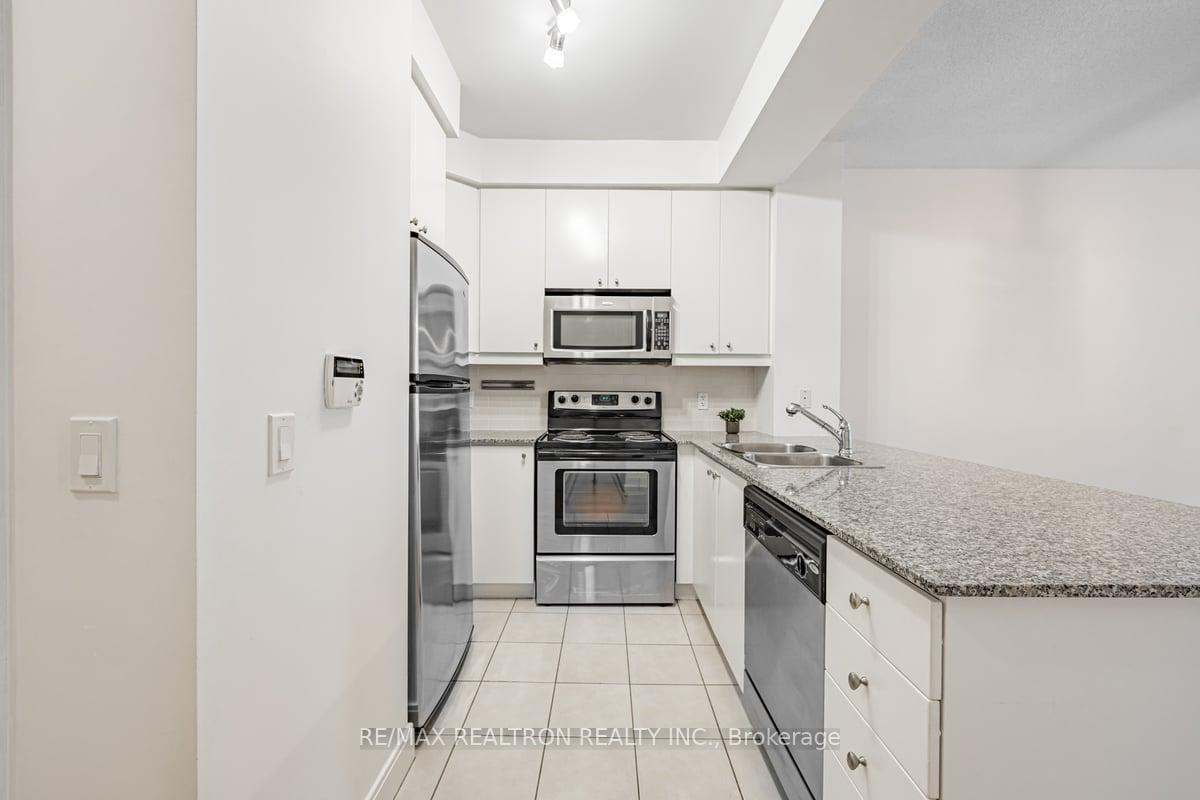
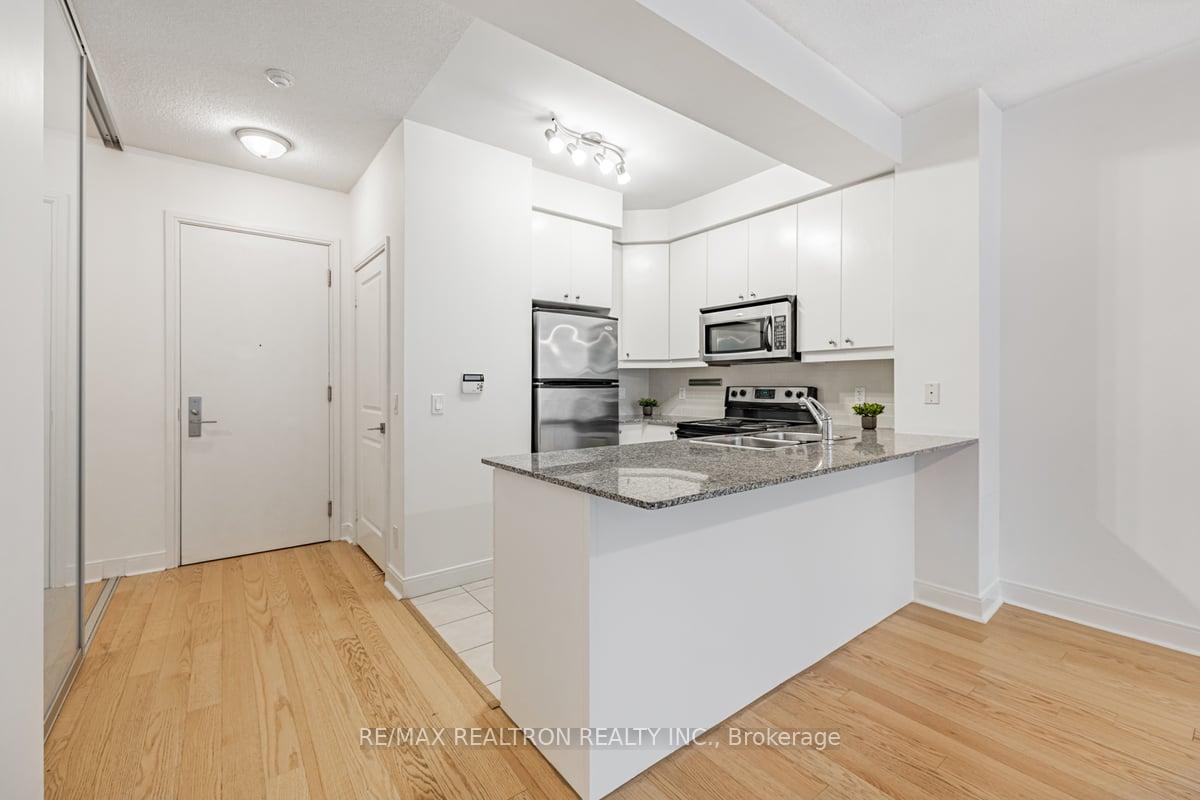
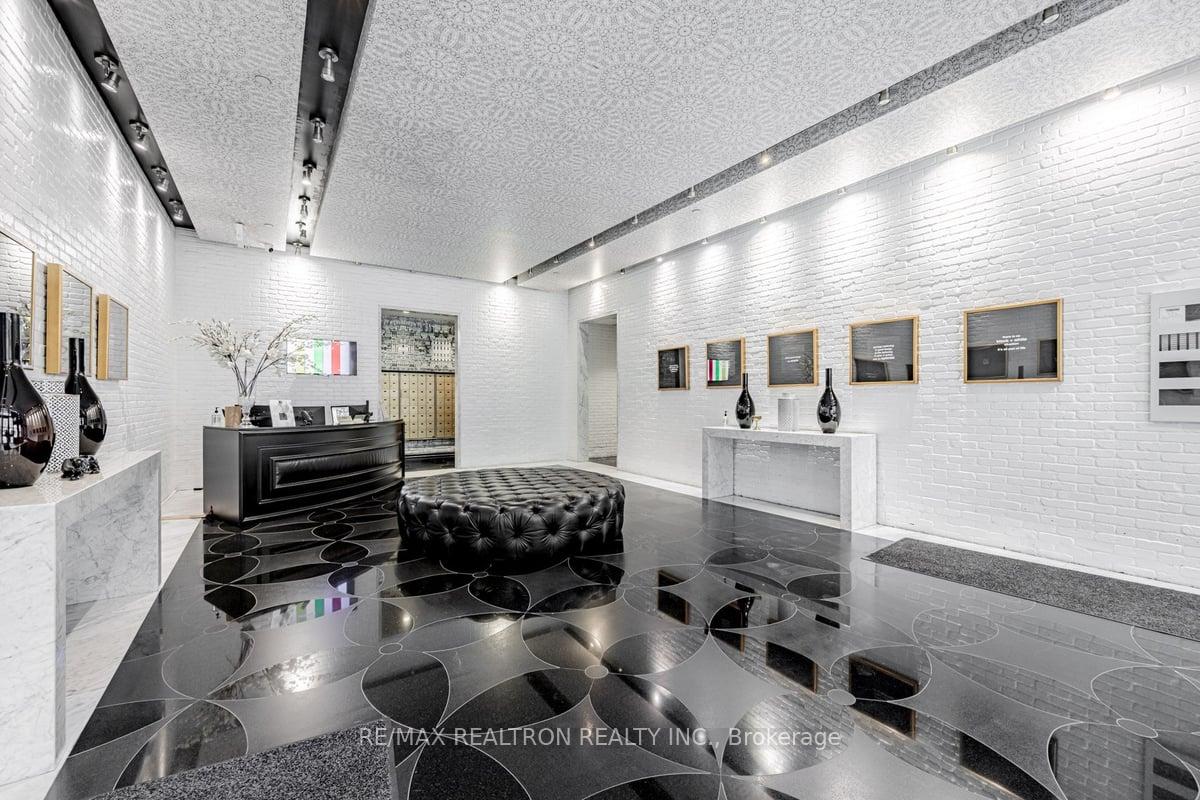
*London on the Esplanade* *Steps to the St. Lawrence Market and Yonge St.* *A fabulous 15 storey condo with amazing amenities in one of Toronto's premier locations* *665 sq.ft. of well planned living space* *Practical layout with open concept living/dining/kitchen featuring soaring 9' ceilings, hardwood floors, floor to ceiling windows and a sliding door Walkout to a glass paneled balcony overlooking the treed lounge area and sparkling outdoor pool* *The bright kitchen has quartz countertops, an undermount sink, Stainless appliances, tiled backsplash and a breakfast bar perfect for those mornings on the go* *Located just steps from the most amazing amenities - Union Station, Go train Terminal, multiple subway stops, the St. Lawrence Market, Berczy Park, Meridian Hall, grocery stores, a dog park, a plethora of restaurants and bars and is minutes from Sugar Beach, the Lake, the Distillery District, the Financial District and the Gardiner Expressway* *Modelled after Toronto's British roots, the lobby and amenities have a "speakeasy" vibe with a stocked library and meeting room, lounges, games room, fully equipped gym and yoga studio, guest suites, theatre, steam room, outdoor pool and outdoor patio w/BBQ* **EXTRAS** Stainless steel fridge, stainless steel stove, built-in dishwasher, built-in microwave, stacked washer/dryer, window coverings, electrical light fixtures, custom closet b/ins in primary, 1 underground parking
Facts & features
Ask about this home
A HOMEH agent will answer your questions about this home.
Rooms
6 rooms · 1 bathroom
- Living room18′ × 10′180 sq.ft.
- Dining room18′ × 10′180 sq.ft.
- Kitchen8′ × 8′64 sq.ft.
- Den8′8″ × 8′69 sq.ft.
- Primary bedroom12′ × 10′120 sq.ft.
- Other8′ × 4′6″36 sq.ft.
Around this home
Schools nearby
School rating, out of 10.
Listing details
Helpful tools
Your HOMEH agent
"I would see it this week."
Ask HOMEH about this home
Price, neighbourhood, monthly cost. Ask anything.
HOMEH Intelligent Agent is an AI, not a licensed representative. Check anything important with your agent.