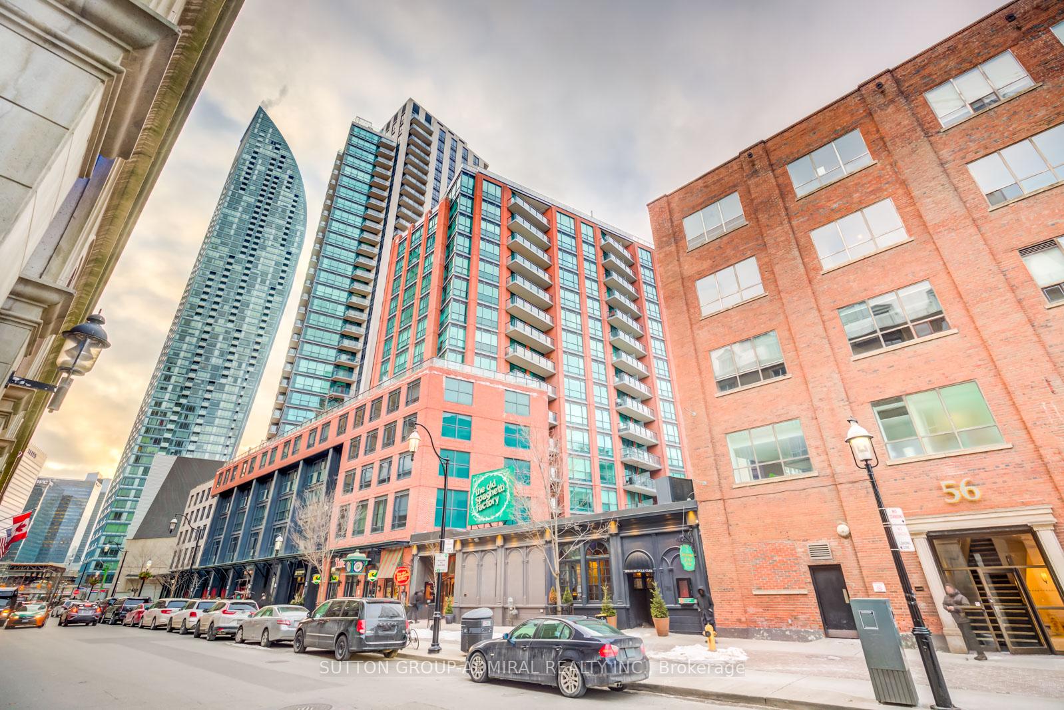
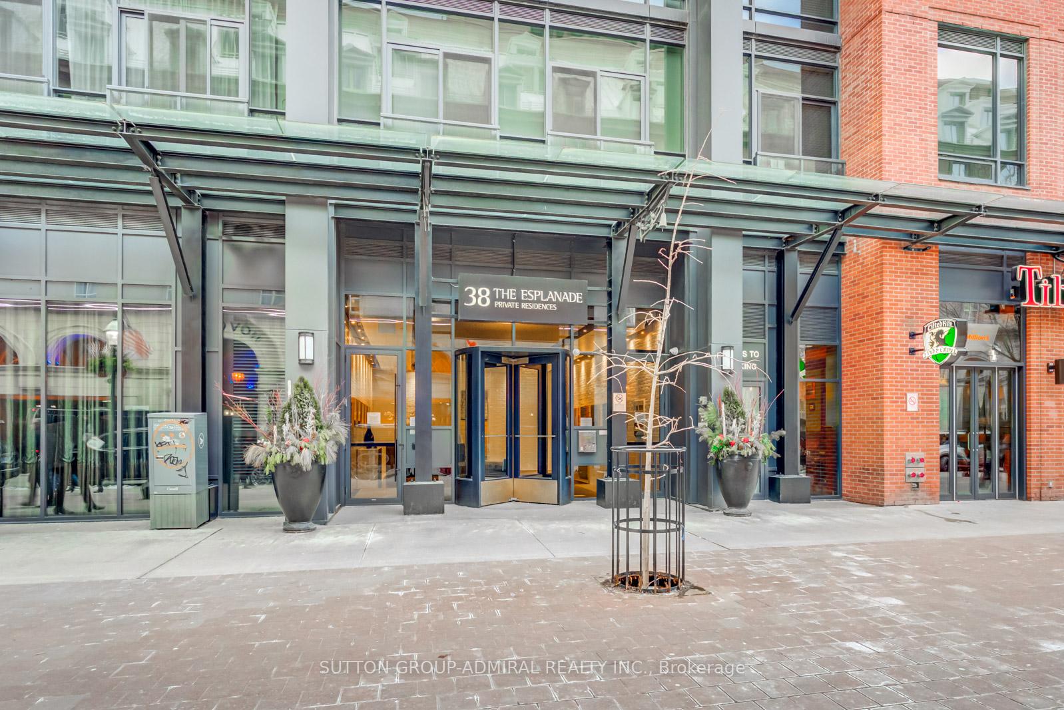
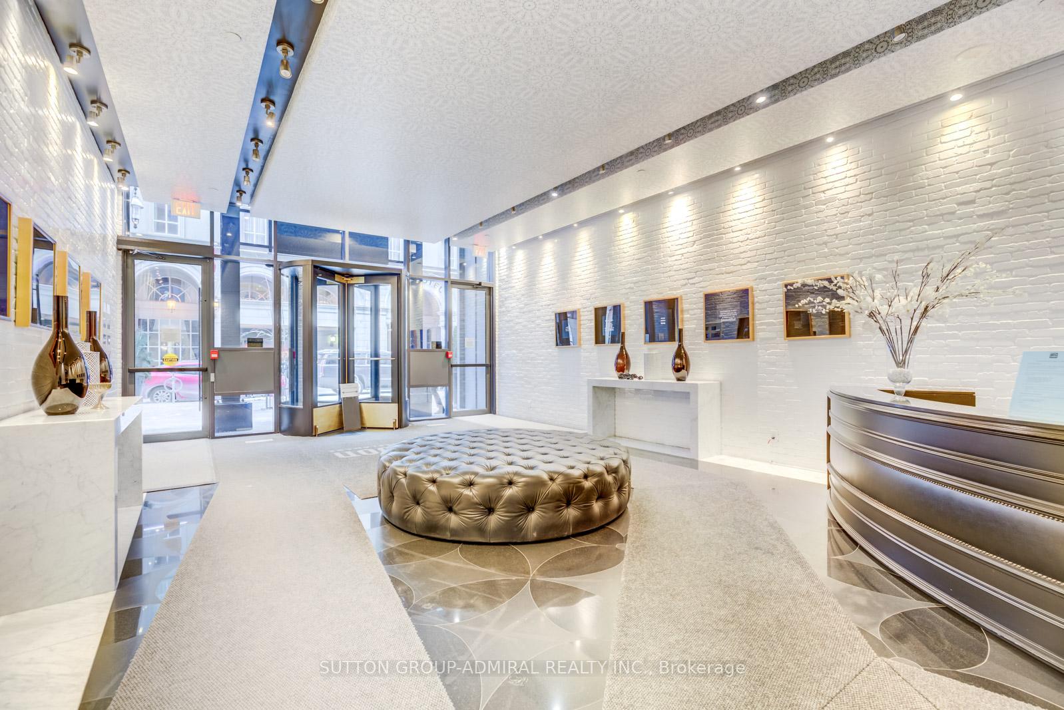
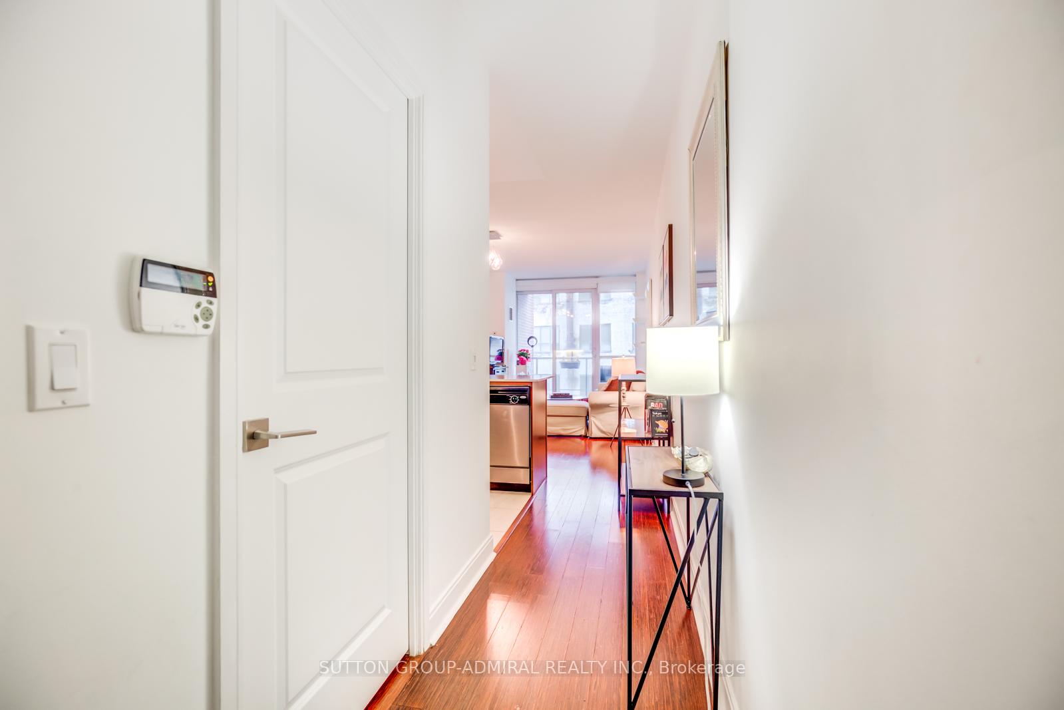
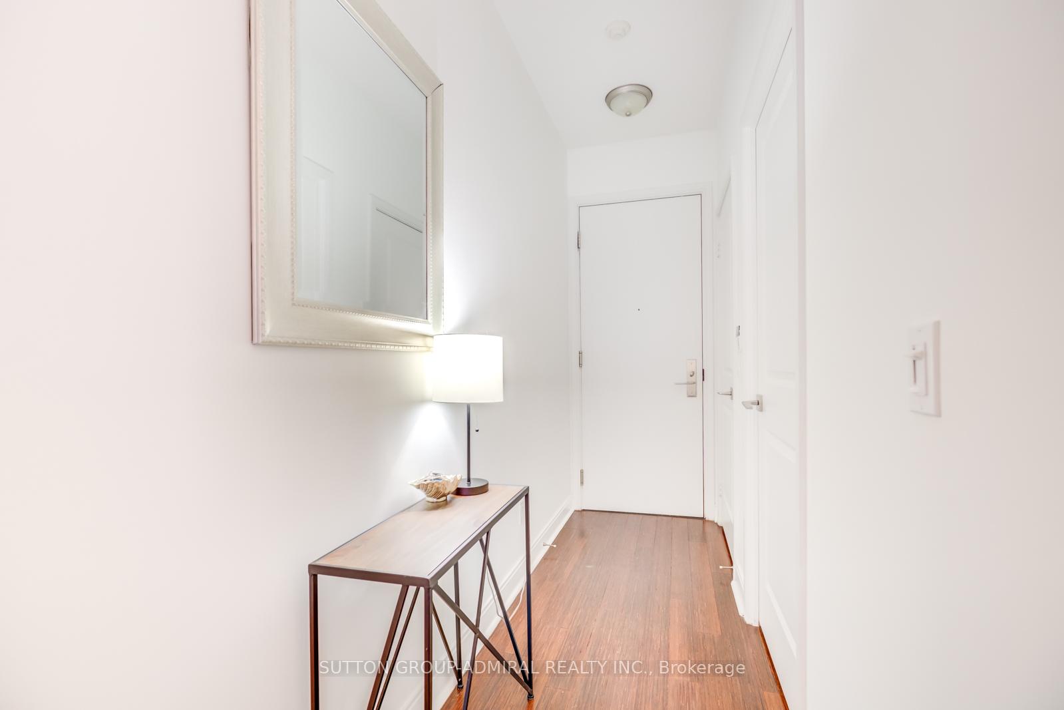
Chic 1 + Den At London On The Esplanade. Spacious Well-Designed Floorplan (665 Sf Per Builder)With 9-Ft Ceilings & Loads Of Upgrades. Large Bedroom & Separate Den With Door. Open Concept Living/Dining & Modern Kitchen With Granite Counter, S/S Appliances & Breakfast Area - Great For Entertaining! Amenities Incl Roof Terrace With BBQ, Outdoor Pool, Guest Suites, Gym, Games Room & Media Room. Enjoy Fabulous Location Near St Lawrence Mkt, With Restaurants, Entertainment & TTC @ Doorsteps, Walking Distance To Waterfront, Eaton's, & More! Hydro Extra. Available Nov 1st. Suite Will Be Freshly Painted Prior To Closing. Do Not Miss OUT!!
Read more
LibraryPlace Of WorshipPublic TransitRec./Commun.CentreSchoolGuest Suites
Facts & features
TypeCondo Apartment
StyleApartment
Size600~699 Sq.Ft.
HeatingForced air, gas
CoolingCentral air
Book a viewing
Wed28Oct
Thu29Oct
Fri30Oct
Sat31Oct
Sun1Nov
Pick a time
Rooms
5 rooms · 1 bathroom
Main floor5 rooms
Living room17′ × 10′170 sq.ft.
Dining room17′ × 10′170 sq.ft.
Kitchen8′ × 8′64 sq.ft.
Primary bedroom11′11″ × 10′119 sq.ft.
Den7′7″ × 5′10″44 sq.ft.
Bathrooms1
4-pcMain
Around this home
Front/Yonge
8Walking
Schools nearby
School rating, out of 10.
St Michaelelementary · Private · 0.5 km
7.1/10
Market Laneelementary · Public · 0.9 km
3.7/10
St Michael's Choirelementary · Private · 0.9 km
10.0/10
Listing details
MLS® numberC12420572
Listed onSep 23, 2025
Days on market9
UpdatedOct 2, 2025
Listing brokerageSUTTON GROUP-ADMIRAL REALTY INC.
Possession2025-11-01 / 30-59 days
Helpful tools
Mortgage calculator
Closing costs
Land transfer tax
Buyer guide
Your HOMEH agent
NimaHOMEH agent · Toronto
"I would see it this week."
Ask Nima
Ask HOMEH about this home
Price, neighbourhood, monthly cost. Ask anything.
HOMEH Intelligent Agent is an AI, not a licensed representative. Check anything important with your agent.

 See all 27 photos
