

38 Trolley Crescent
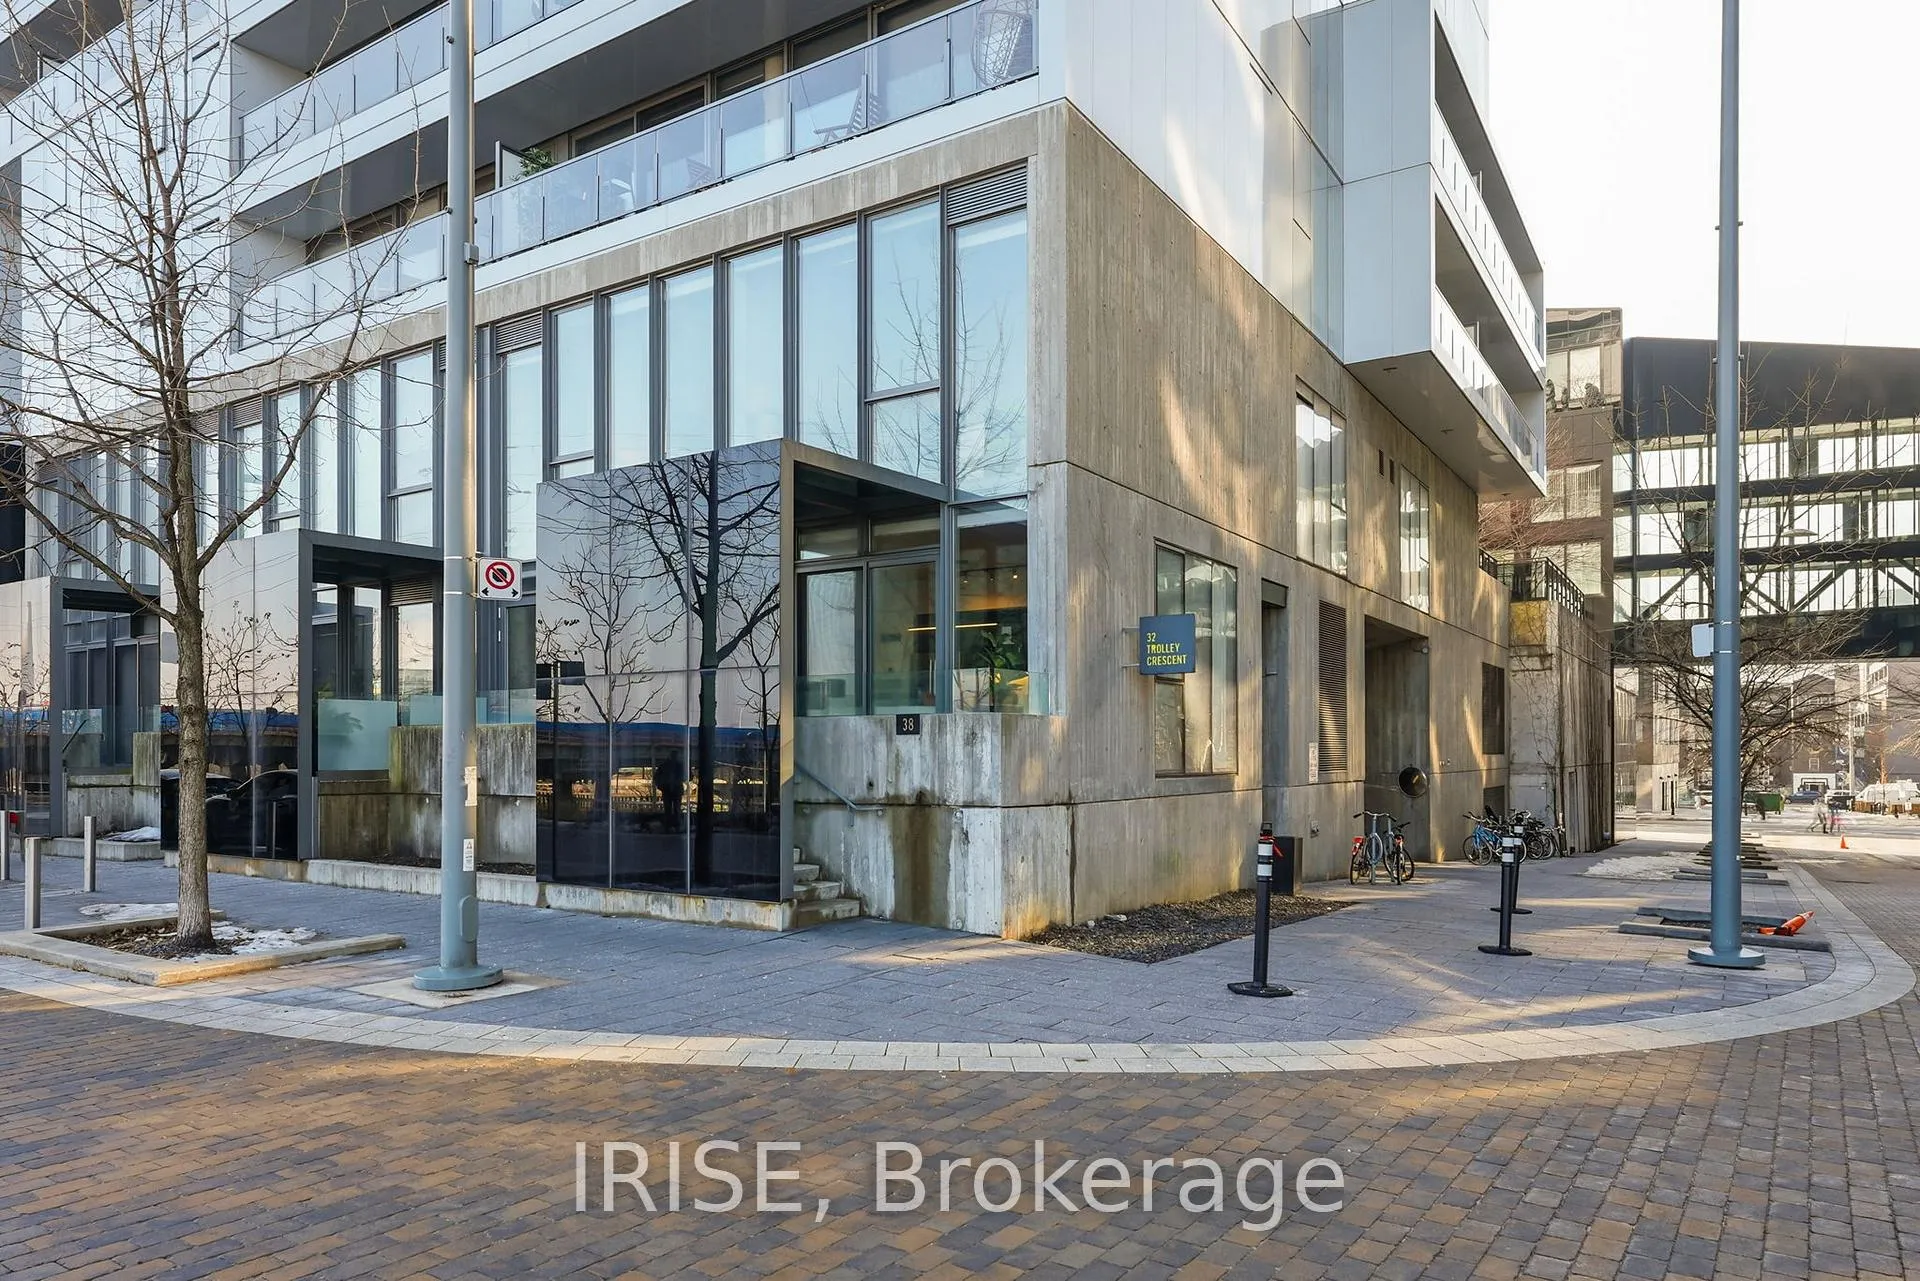
38 Trolley Crescent
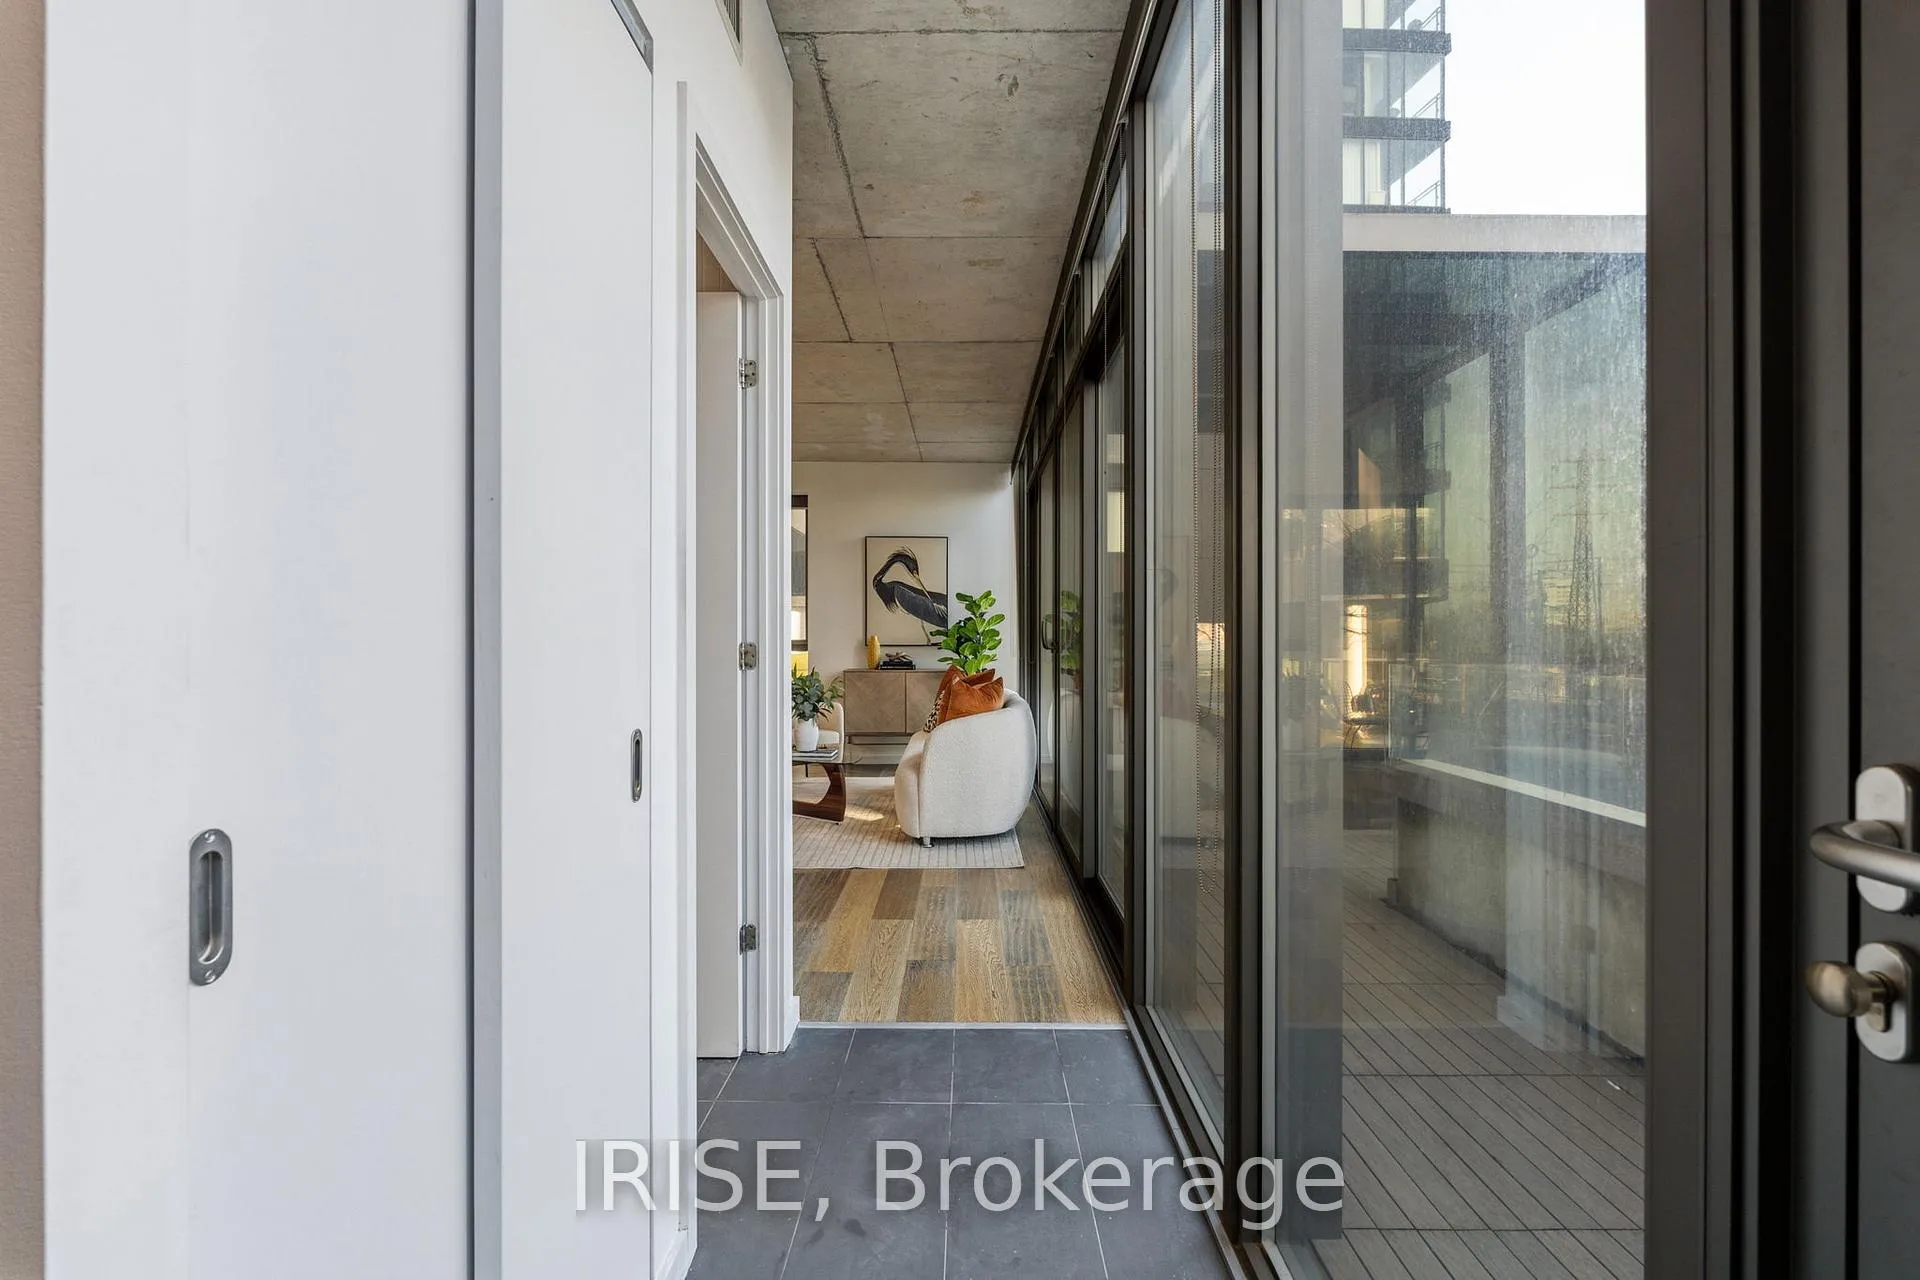 See all 44 photos
Property history
- $1,118,800TerminatedList: 2026-01-12|End: 2026-01-14|2 daysC12685538
Facts and features
- BasementNone
- Age of home6–10 years
- ExposureNorth east
- LaundryIn-suite
- Hardwood floors
- Central air
The homeCondo Townhouse, 2-storey, Age 6–10 years
- TypeCondo Townhouse
- Style2-storey
- Age6–10 years
- Living space1,200–1,399 sq ft
- BasementNone
- ExposureNorth East
- Special designationOther
InsideHardwood, Window floor to ceiling, Porcelain, In-suite laundry, Guest accommodations, storage, carpet free
- FlooringHardwood, Window floor to ceiling, Porcelain
- LaundryIn-suite laundry
- FeaturesGuest accommodations, storage, carpet free
- Rooms above ground5
- Rooms in the basement1
- Bedrooms2 + 1 in the basement
- Bathrooms3
- Kitchens1
OutsideConcrete, metal/steel siding, Open
- ExteriorConcrete, metal/steel siding
- BalconyOpen
Parking and locker1 Parking, Attached, Parking type Owned
- Spaces1 Parking
- GarageAttached
- Parking typeOwned
- Spot67
- LockerOwned
- Locker unit132
- Locker levelA
BuildingRiver city ii, Storeys 11, Units 240
- NameRiver city ii
- Storeys11
- Units240
- Registered2015
- Condo corporation2467
- PetsAllowed
Heating, water and powerForced air, gas, Central air
- HeatingForced air, gas
- CoolingCentral air
Costs and taxesTaxes $4,604 a year, Condo fee $1,051 a month, Building insurance included, common elements included, cac included, parking included
- Taxes, 2025$4,604 a year
- Condo fee$1,051 a month
- Fee includesBuilding insurance included, common elements included, cac included, parking included
- HSTHST included in the price
Included in the saleFridge, stove, dishwasher, microwave, washer/dryer, outdoor flooring, all elfs, all window coverings
- IncludedFridge, stove, dishwasher, microwave, washer/dryer, outdoor flooring, all elfs, all window coverings
Listing detailsC12685538, Terminated, Jan 12, 2026
- MLS® numberC12685538
- StatusTerminated
- Listed onJan 12, 2026
- Days on market2
- UpdatedJan 14, 2026
- Possession2026-03-01 / Flexible
- Occupied byVacant
- Listing brokerageIRISE
About this home
38 Trolley Crescent, Toronto (Moss Park), ON M5A 0H4
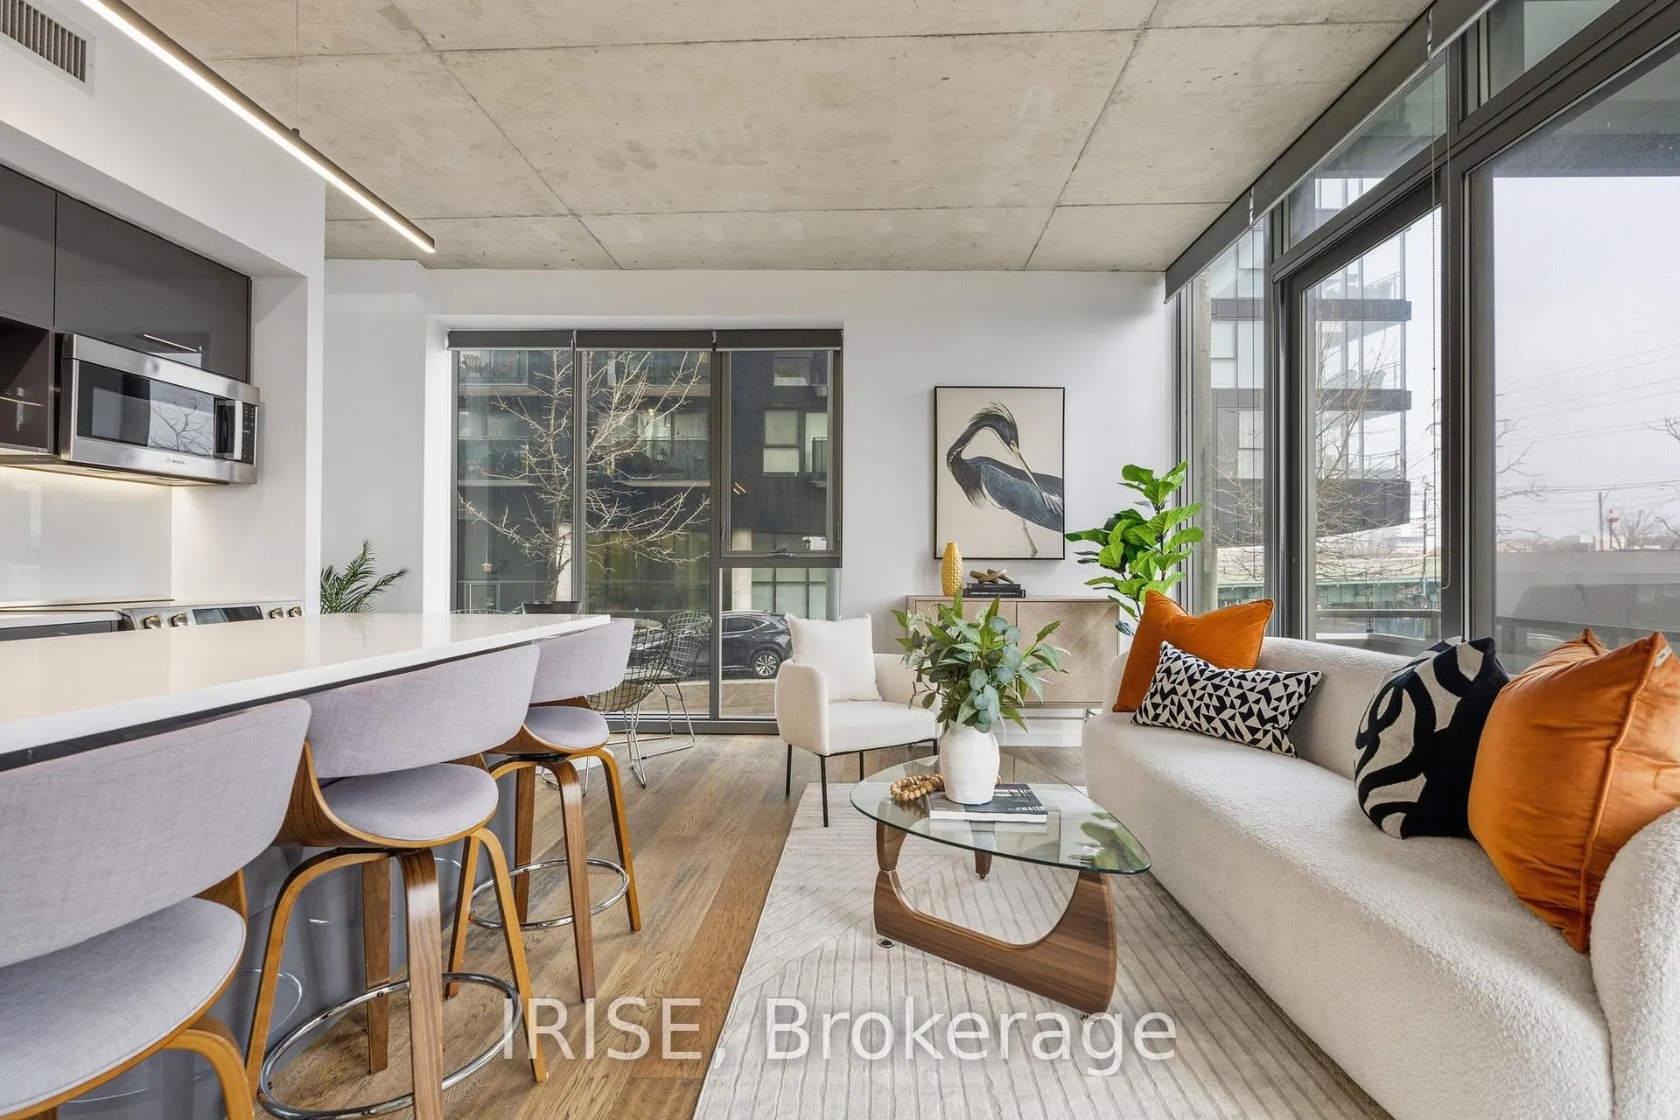
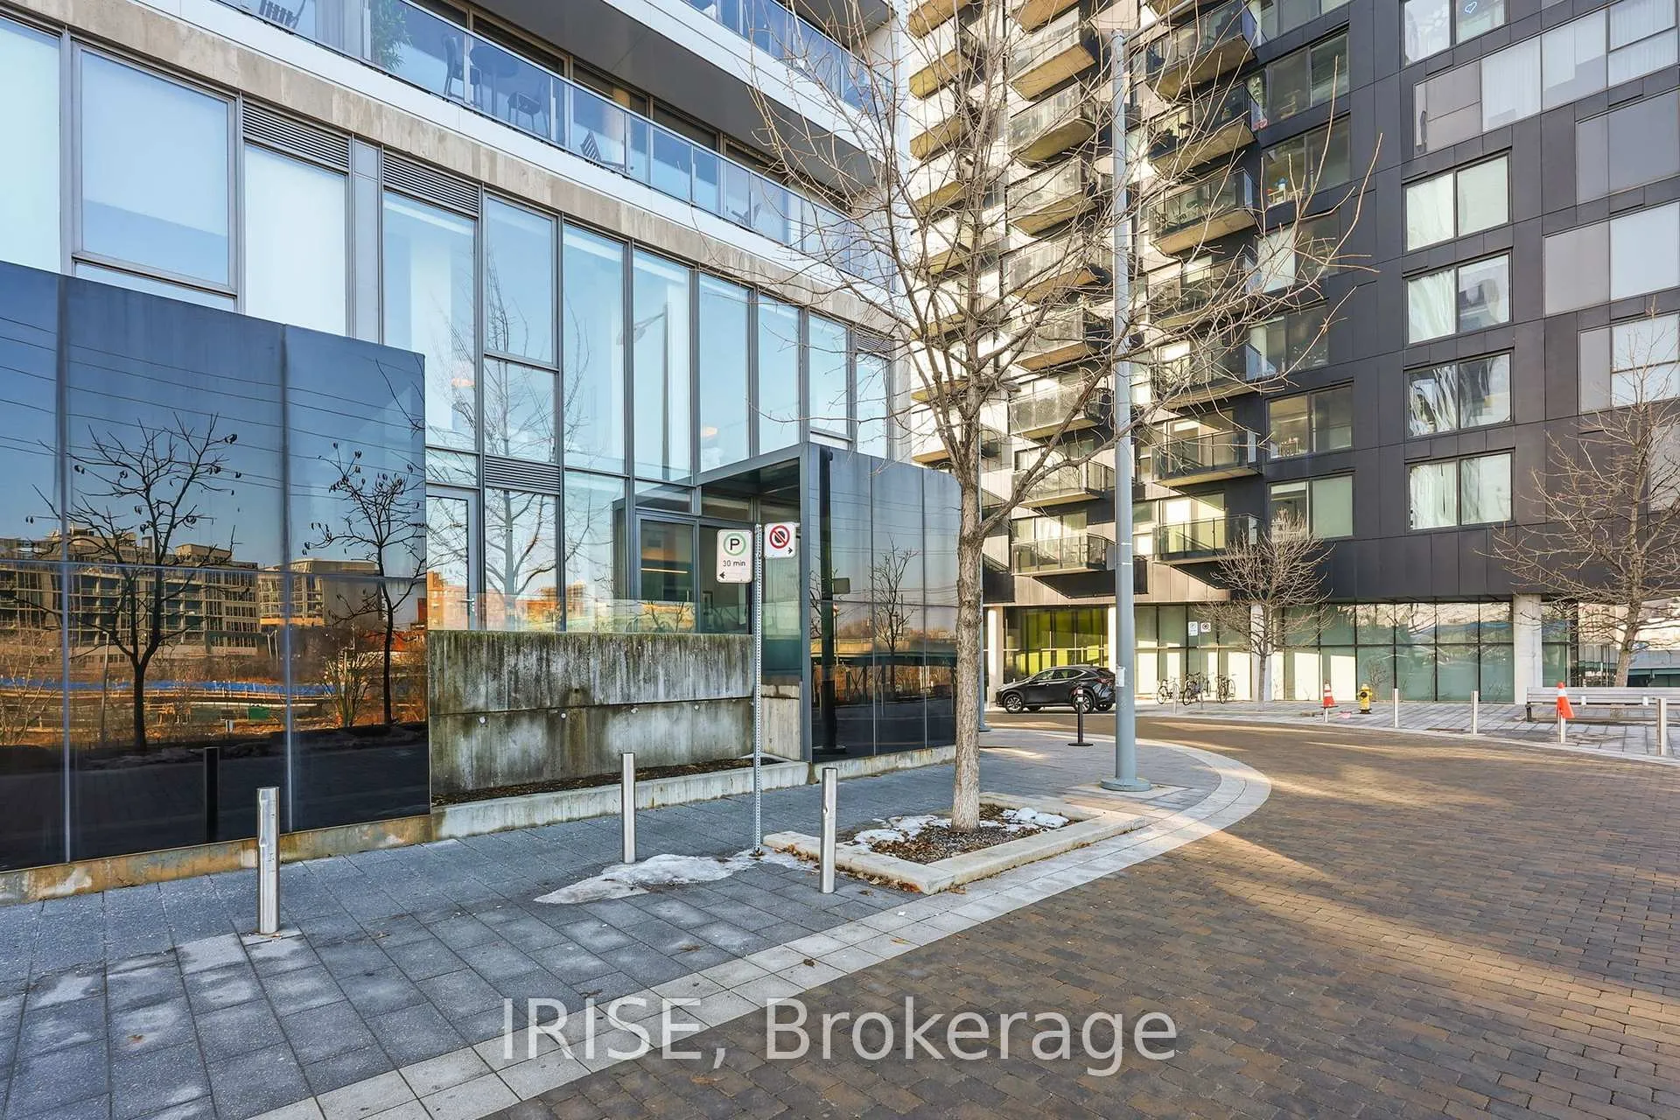
Welcome to the Loft House. Where a Luxury Condo Townhome Meets Soft Loft Living in the heart Corktown. This Functional Open Concept 2 Bedroom, 3 Bathroom home offers Scenic & Peaceful Northeast-Facing Views, Capturing Clear Sights Over the Don Valley Trail Network & into Leslieville. Spread Across Two Levels, 9.5 FT Floor-to-Ceiling Windows on the Main and 10.5 FT on the Second, Bosch Appliances, Fridge w/ Water Line, Ensuite Laundry, 24 Hr Concierge, Rooftop Pool, Fully Equipped Gym, 1 Parking Space, 1 Spacious Locker, As Well As Secured Bicycle Parking. Your Private Encapsulated Terrace Features Composite Deck Flooring with Space for a BBQ to Entertain Guests. River City Has Access to Everything & More: Future Corktown Station (Ontario Line), Port Lands Community, Corktown Common, Distillery District, Leslieville, Don Valley Trail Network, Local Cafés & Shops, As Well As A Strong Sense Neighbourhood
Ask about this home
A HOMEH agent will answer your questions about this home.
Know more about River City II Lofts
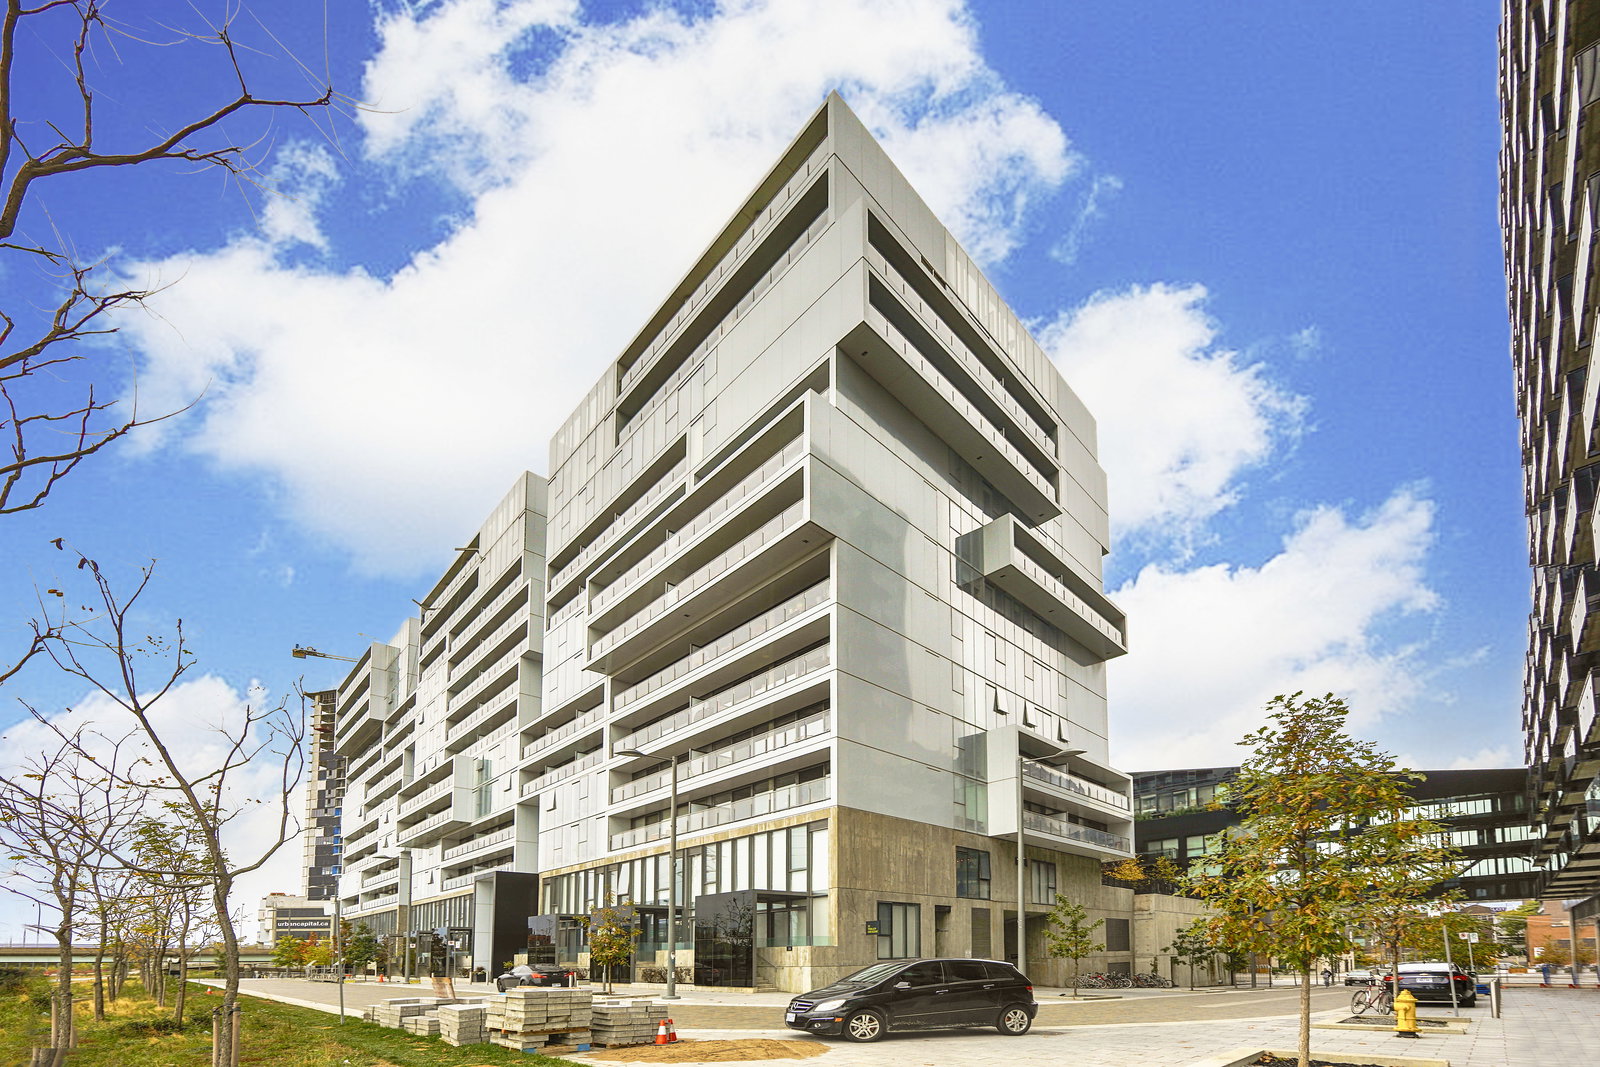
Condo building · 20-38 Trolley Crescent
River City II Lofts is an 11-storey condo with 240 suites, built in 2015 by Urban Capital Property Group. Right now 3 for sale and 4 for rent are on the market here.
- 11storeys
- 240suites
- $828/sq ft
- 2015built
No similar units for sale in River City II Lofts right now.
Around this home
Daily convenience, out of 100, from the distances below
Schools nearby
School rating, out of 10.
Helpful calculators
Your HOMEH agent

"I would see it this week."