

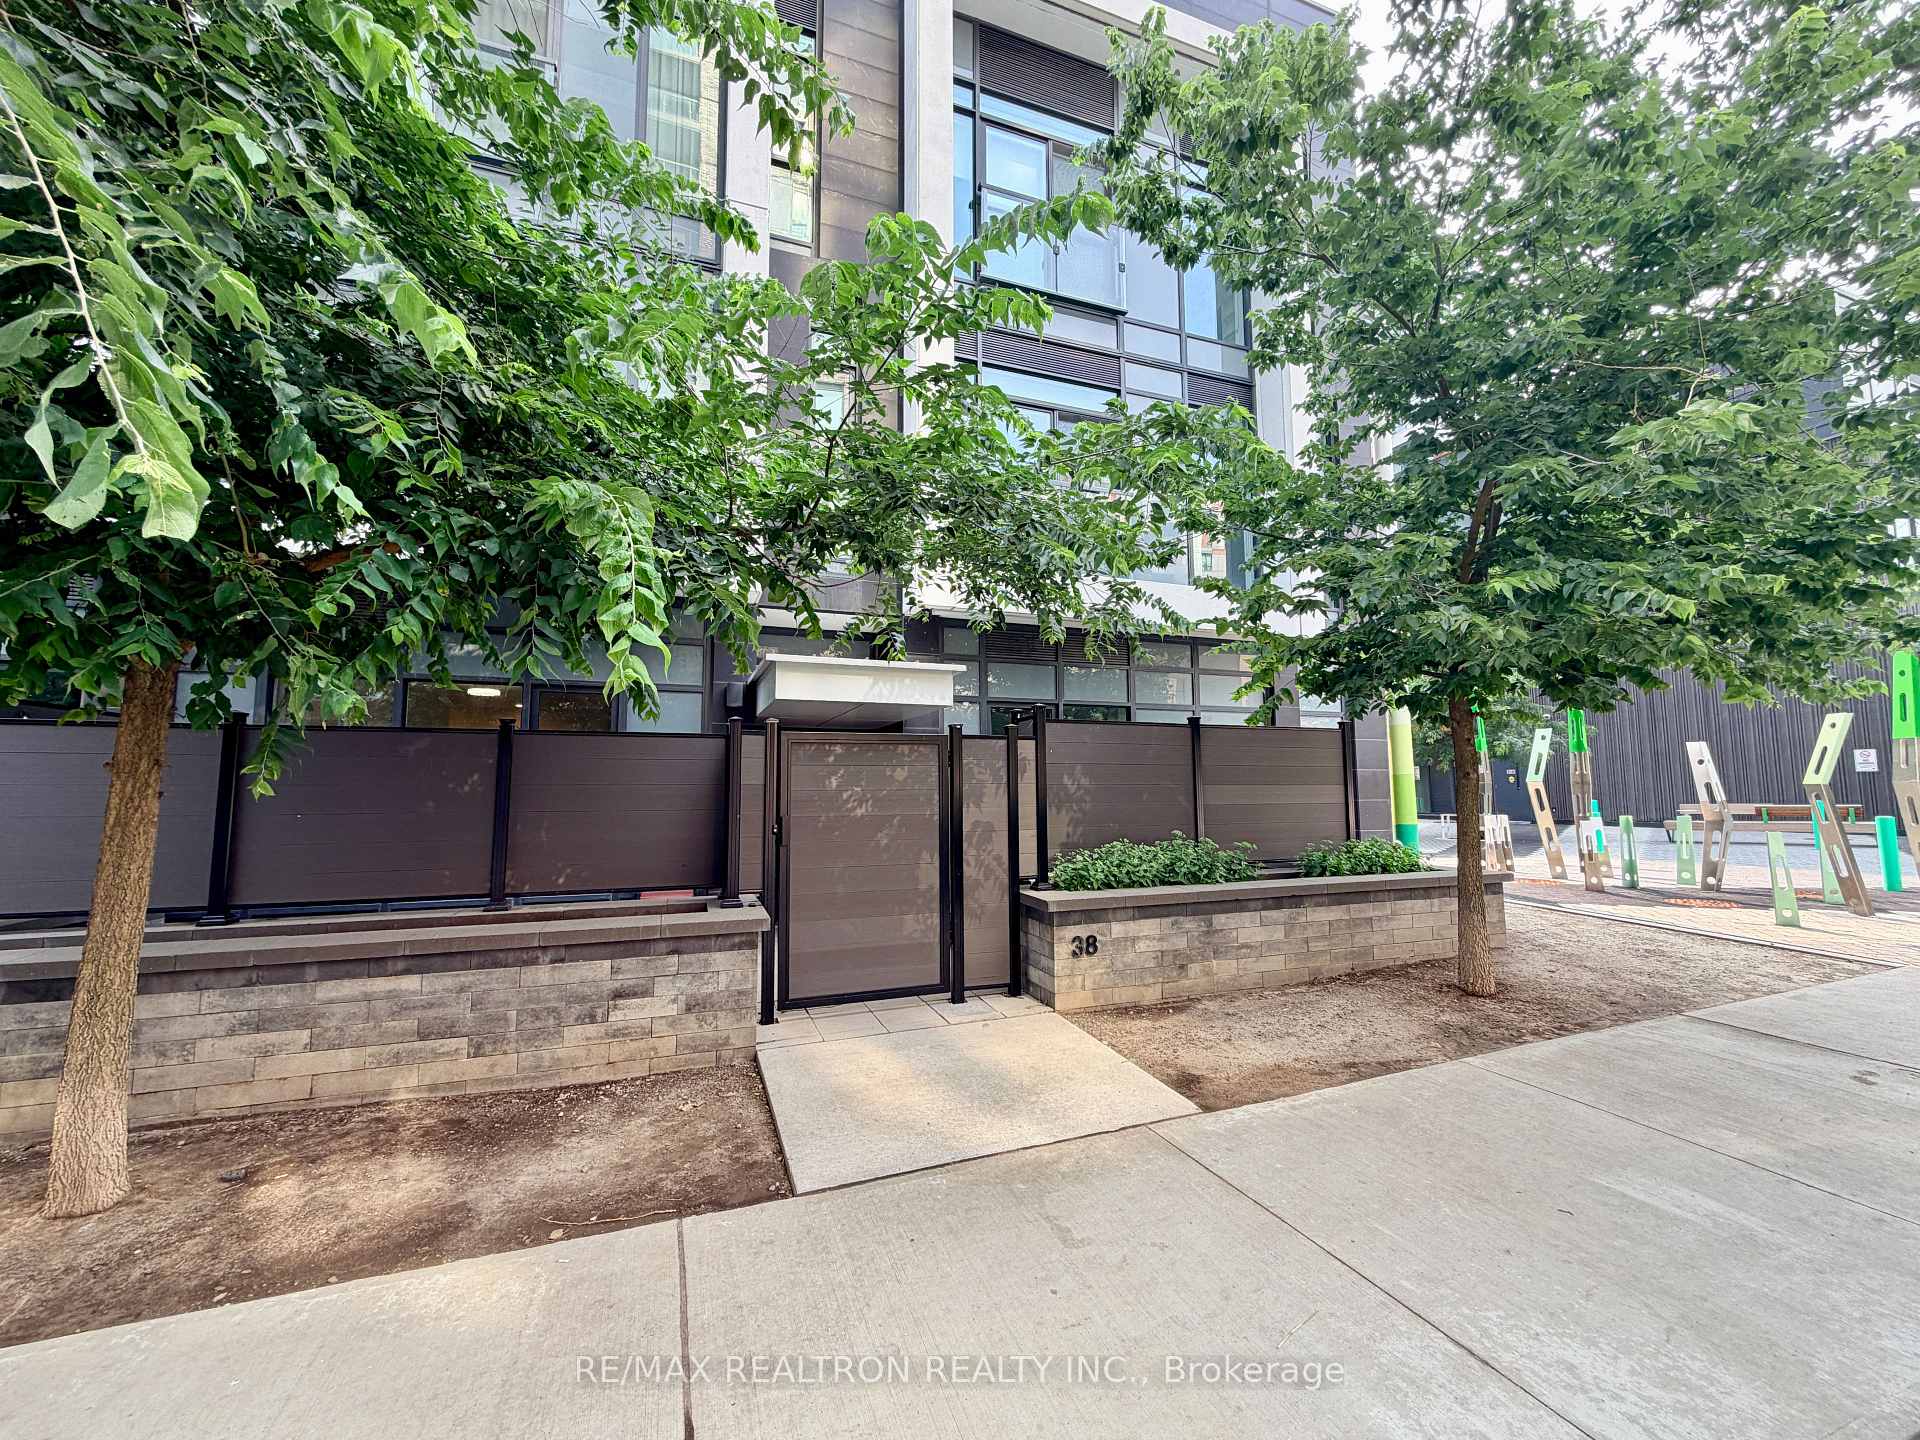
38 Tubman Avenue
38 Tubman Avenue
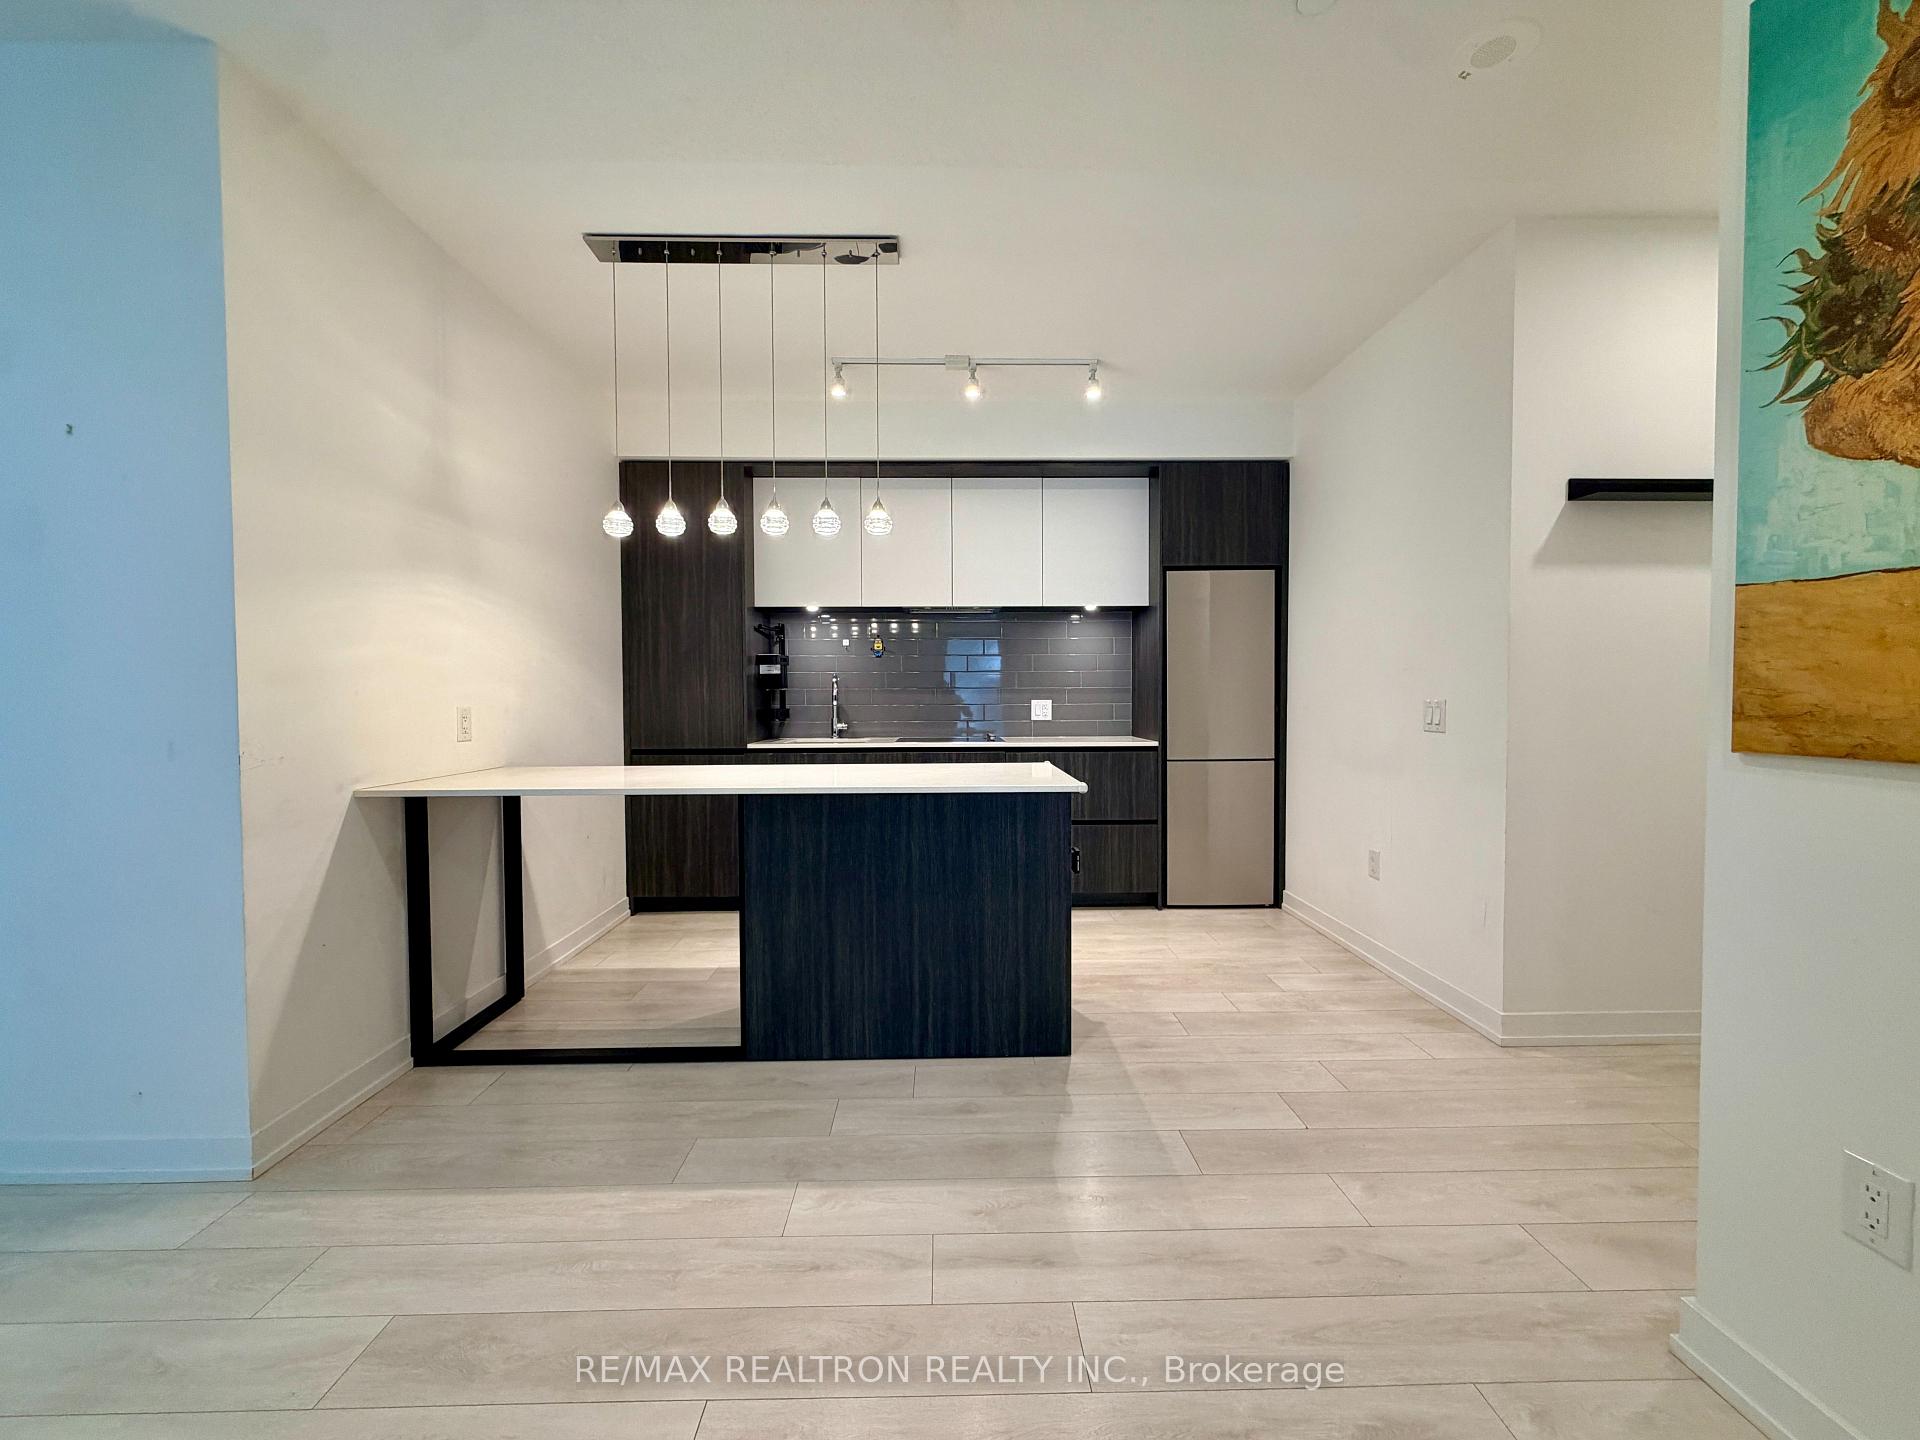 See all 20 photos
Property history
Facts and features
- BasementNone
- LaundryEnsuite
- Lease term12 months
- PetsNot allowed
- Central air
- Concierge
- Gym
The homeCondo Townhouse, Apartment, 900–999 sq ft
- Type: Condo Townhouse
- Style: Apartment
- Living space: 900–999 sq ft
- Basement: None
- Exposure: North East
InsideEnsuite, Built-in oven, carpet free, countertop range, Concierge/security, smoke detector
- Laundry: Ensuite
- Features: Built-in oven, carpet free, countertop range
- Security: Concierge/security, smoke detector
- Rooms above ground: 6
- Bedrooms: 2
- Bathrooms: 2
- Kitchens: 1
OutsideBrick, Terrace
- Exterior: Brick
- Balcony: Terrace
Parking and locker1 Parking, Underground, Parking type Owned
- Spaces: 1 Parking
- Garage: Underground
- Parking type: Owned
- Driveway: Underground
- Locker: None
BuildingDuEast Condos, Storeys 29, Units 437
- Name: DuEast Condos
- Storeys: 29
- Units: 437
- Registered: 2020
- Condo corporation: 2834
- Amenities: Bbqs allowed, concierge, guest suites, gym, visitor parking, bike storage
- Pets: Not allowed
Heating, water and powerForced air, gas, Central air
- Heating: Forced air, gas
- Cooling: Central air
Rent and termsRent $3,450 a month, Entire property, Partially
- Rent: $3,450 a month
- Space for rent: Entire property
- Furnished: Partially
- Lease: 12 months
- Paid: Monthly
- Rent includes: Common elements, heat, parking, water
- Deposit: Required
- Credit check: Required
- Employment letter: Required
- Rental application: Required
- References: Required
Listing detailsC13579490, Rented, Jul 17, 2026
- MLS® number: C13579490
- Status: Rented
- Listed on: Jul 17, 2026
- Days on market: 12
- Updated: Jul 30, 2026
- Possession: 2026-07-20 / Immediate
- Occupied by: Vacant
- Listing brokerage: RE/MAX REALTRON REALTY INC.
About this home
38 Tubman Avenue, Toronto (Regent Park), ON M5A 0R2
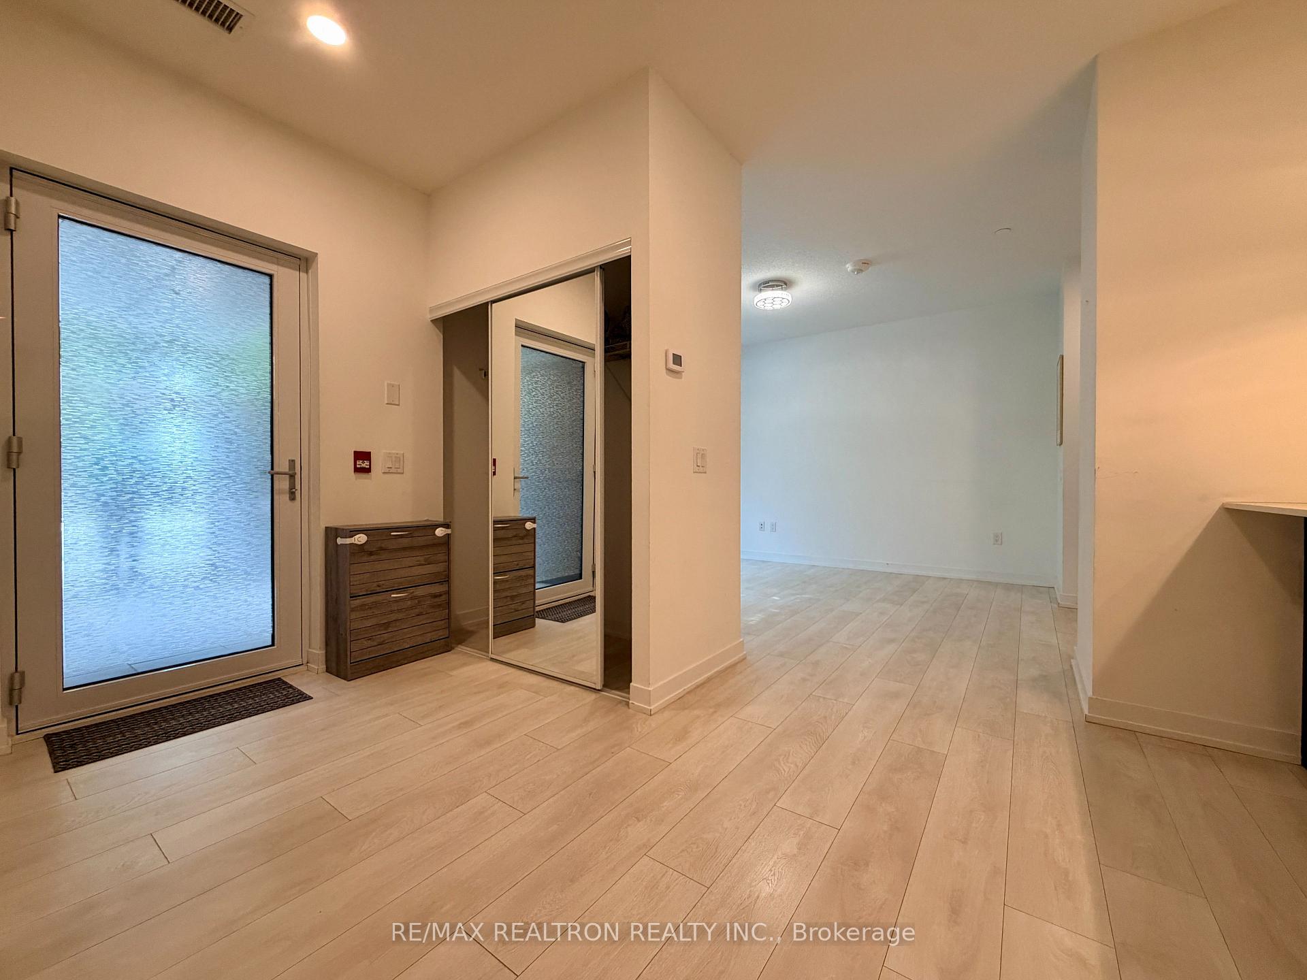
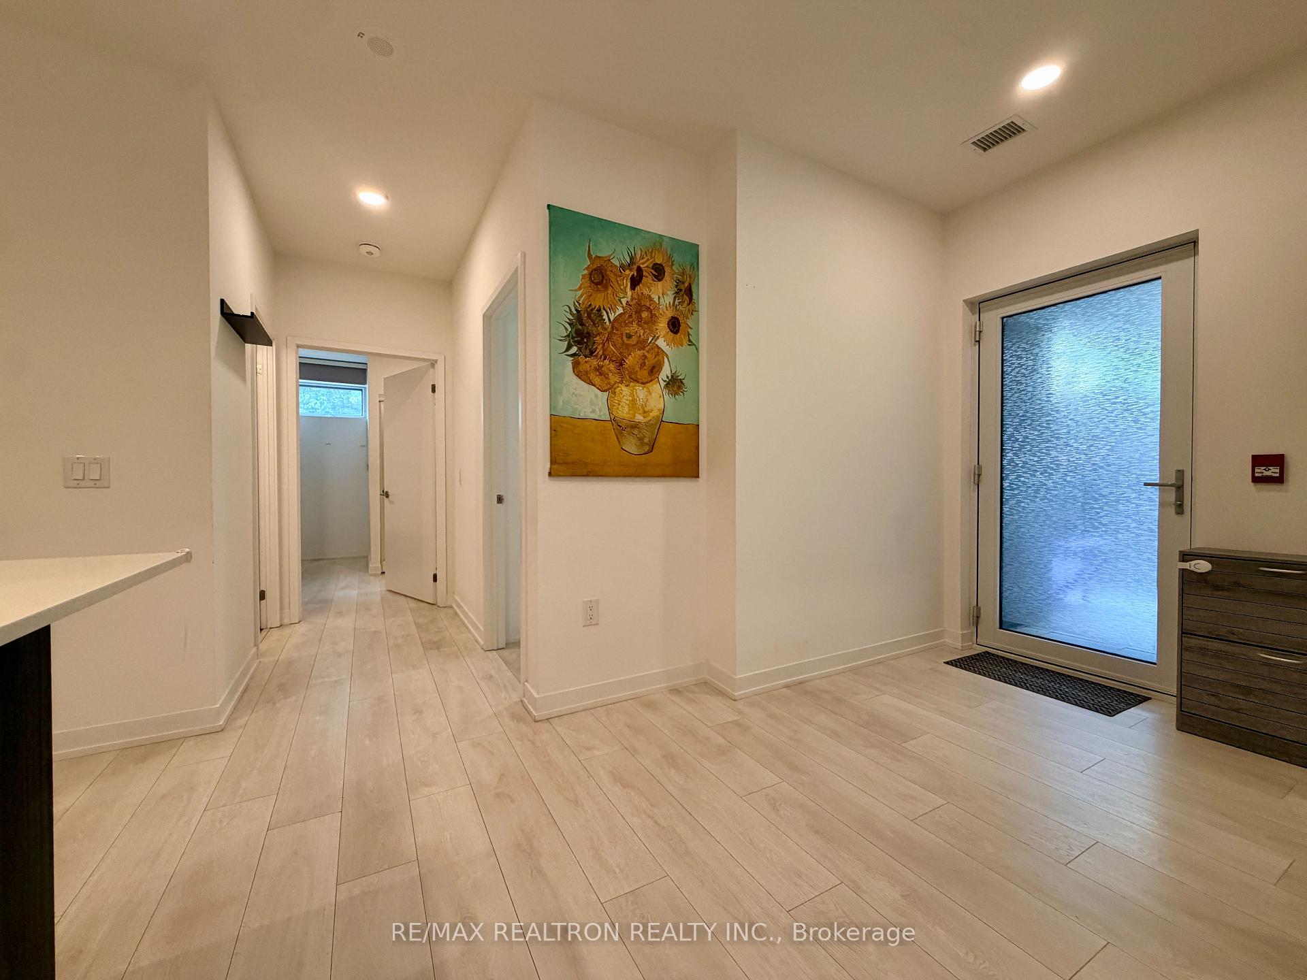
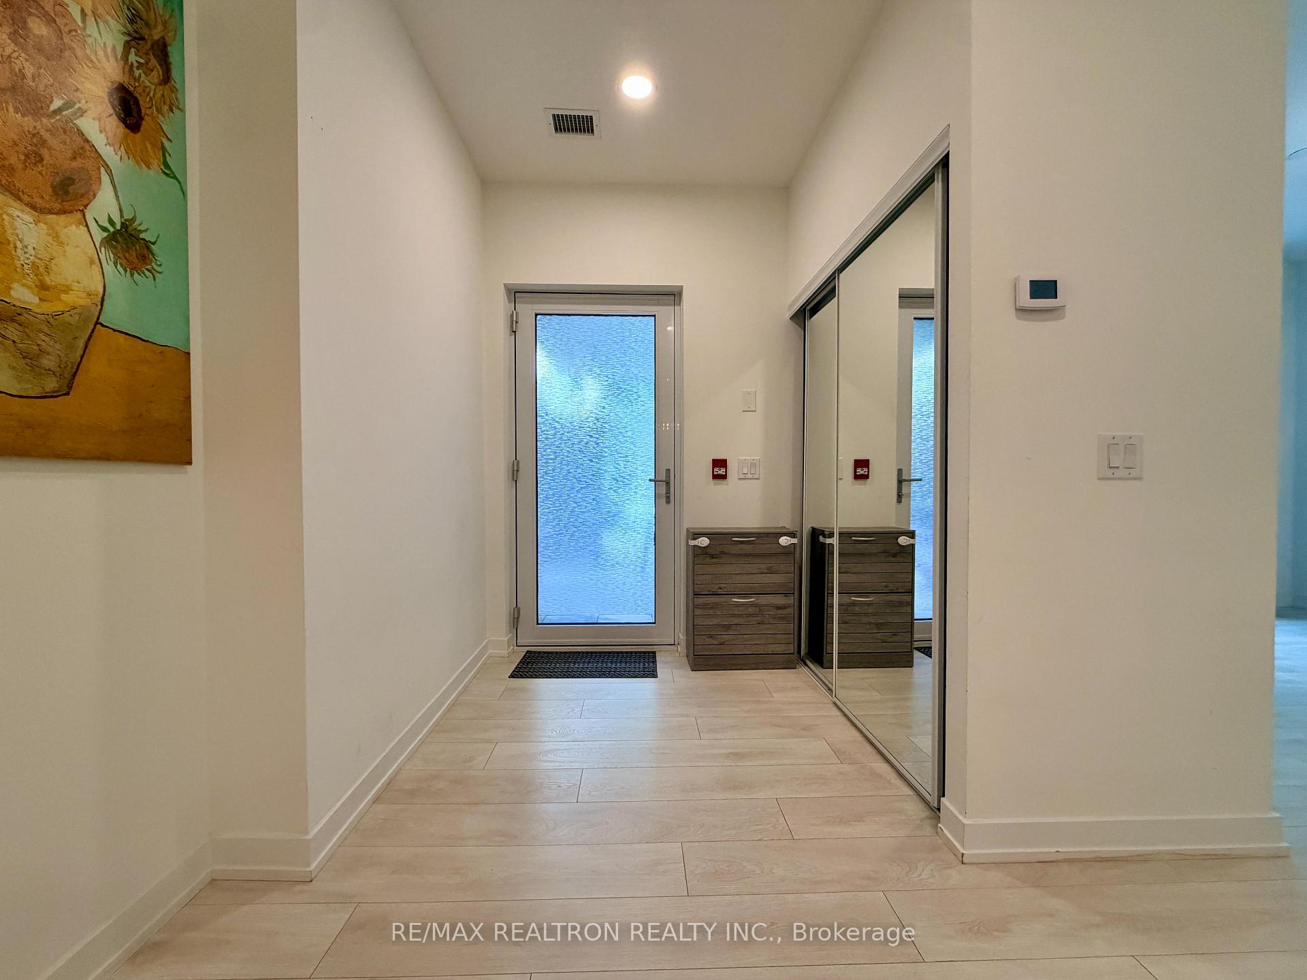
Must see! Move in and enjoy! A Rare Ground-Level Residence Offering The Space, Privacy And Convenience Of A Home In The Heart Of Downtown. This Bright 2-Bedroom, 2-Bathroom Suite Features Approximately 915 Sq. Ft. Of Interior Living Space Plus A 252 Sq. Ft. Private Terrace-Providing Approximately 1,167 Sq. Ft. Of Combined Indoor And Outdoor Space. High Ceilings, Generously Sized Principal Rooms, Ensuite Laundry And Two Separate Access Points, Including Direct Entry From The Terrace, Make Everyday Living Exceptionally Convenient. One Underground Parking Space Is Included.Enjoy An Outstanding Regent Park Location With Recreation, Shopping And Transit Close At Hand. Pam McConnell Aquatic Centre And The Six-Acre Regent Park Are Just Across The Street, While Regent Park Community Centre And Athletic Grounds Are Approximately A 5-Minute Walk Away. Le Beau Croissanterie Is Around The Corner, With Circle K, Chatime, Popeyes And Other Everyday Services Located At The Building. FreshCo At Parliament And Dundas Is Approximately 10 Minutes Away On Foot. The 505 Dundas Streetcar Is Just Steps From The Lobby, While The 501 Queen, 503 Kingston Road And 504 King Routes Are All Within Approximately 500 Metres. Corktown Common, Riverdale Farm And The Distillery District Are Easily Accessible On Foot, With Quick Access To The DVP For Drivers. Residents Also Enjoy 24-Hour Concierge, Fitness Centre, Co-Working Space, Party And Media Rooms, Outdoor Lounges, BBQ Area And Visitor Parking. An Exceptional Combination Of Indoor Space, Private Outdoor Living And Downtown Convenience!
Ask about this home
A HOMEH agent will answer your questions about this home.
Know more about DuEast Condos
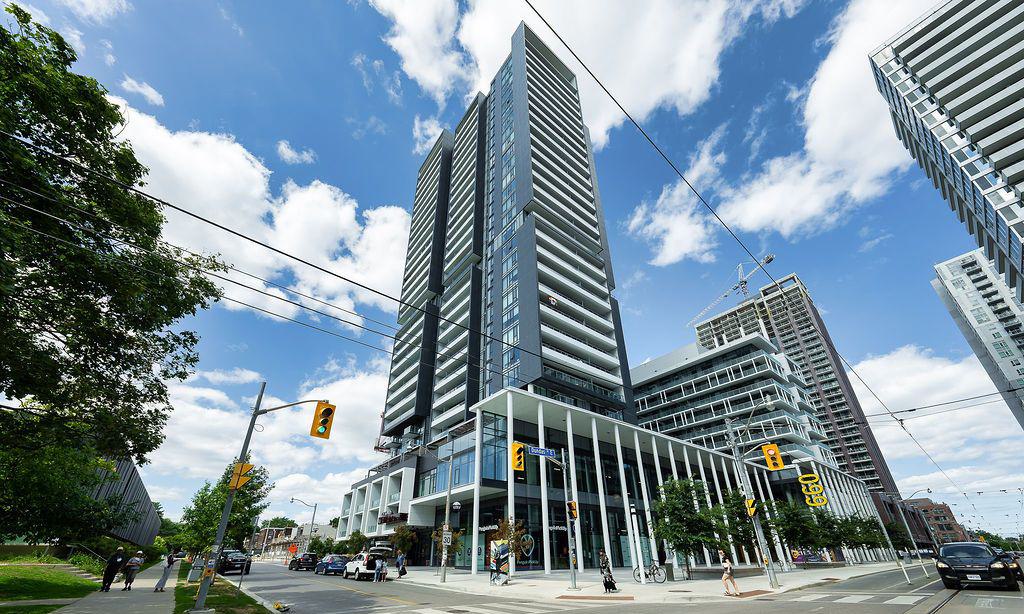
Condo building · 225 Sumach Street
DuEast Condos is a 29-storey condo with 437 suites, built in 2020 by The Daniels Corporation. Right now 8 for sale and 4 for rent are on the market here.
- 29storeys
- 437suites
- $787/sq ft
- 2020built
No similar units for rent in DuEast Condos right now.
Around this home
Daily convenience, out of 100, from the distances below
Schools nearby
School rating, out of 10.
Helpful calculators
Your HOMEH agent

"I would see it this week."