

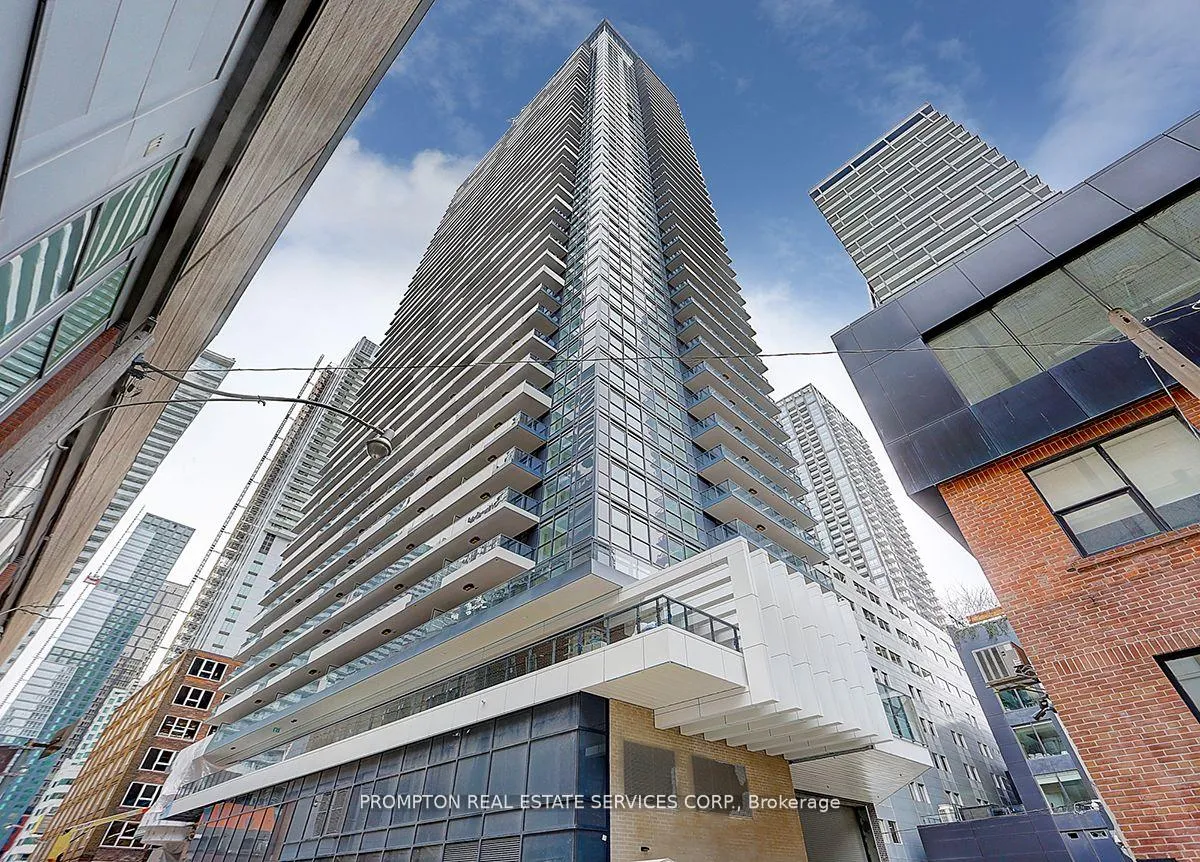
Unit 607, 38 Widmer Street
Unit 607, 38 Widmer Street
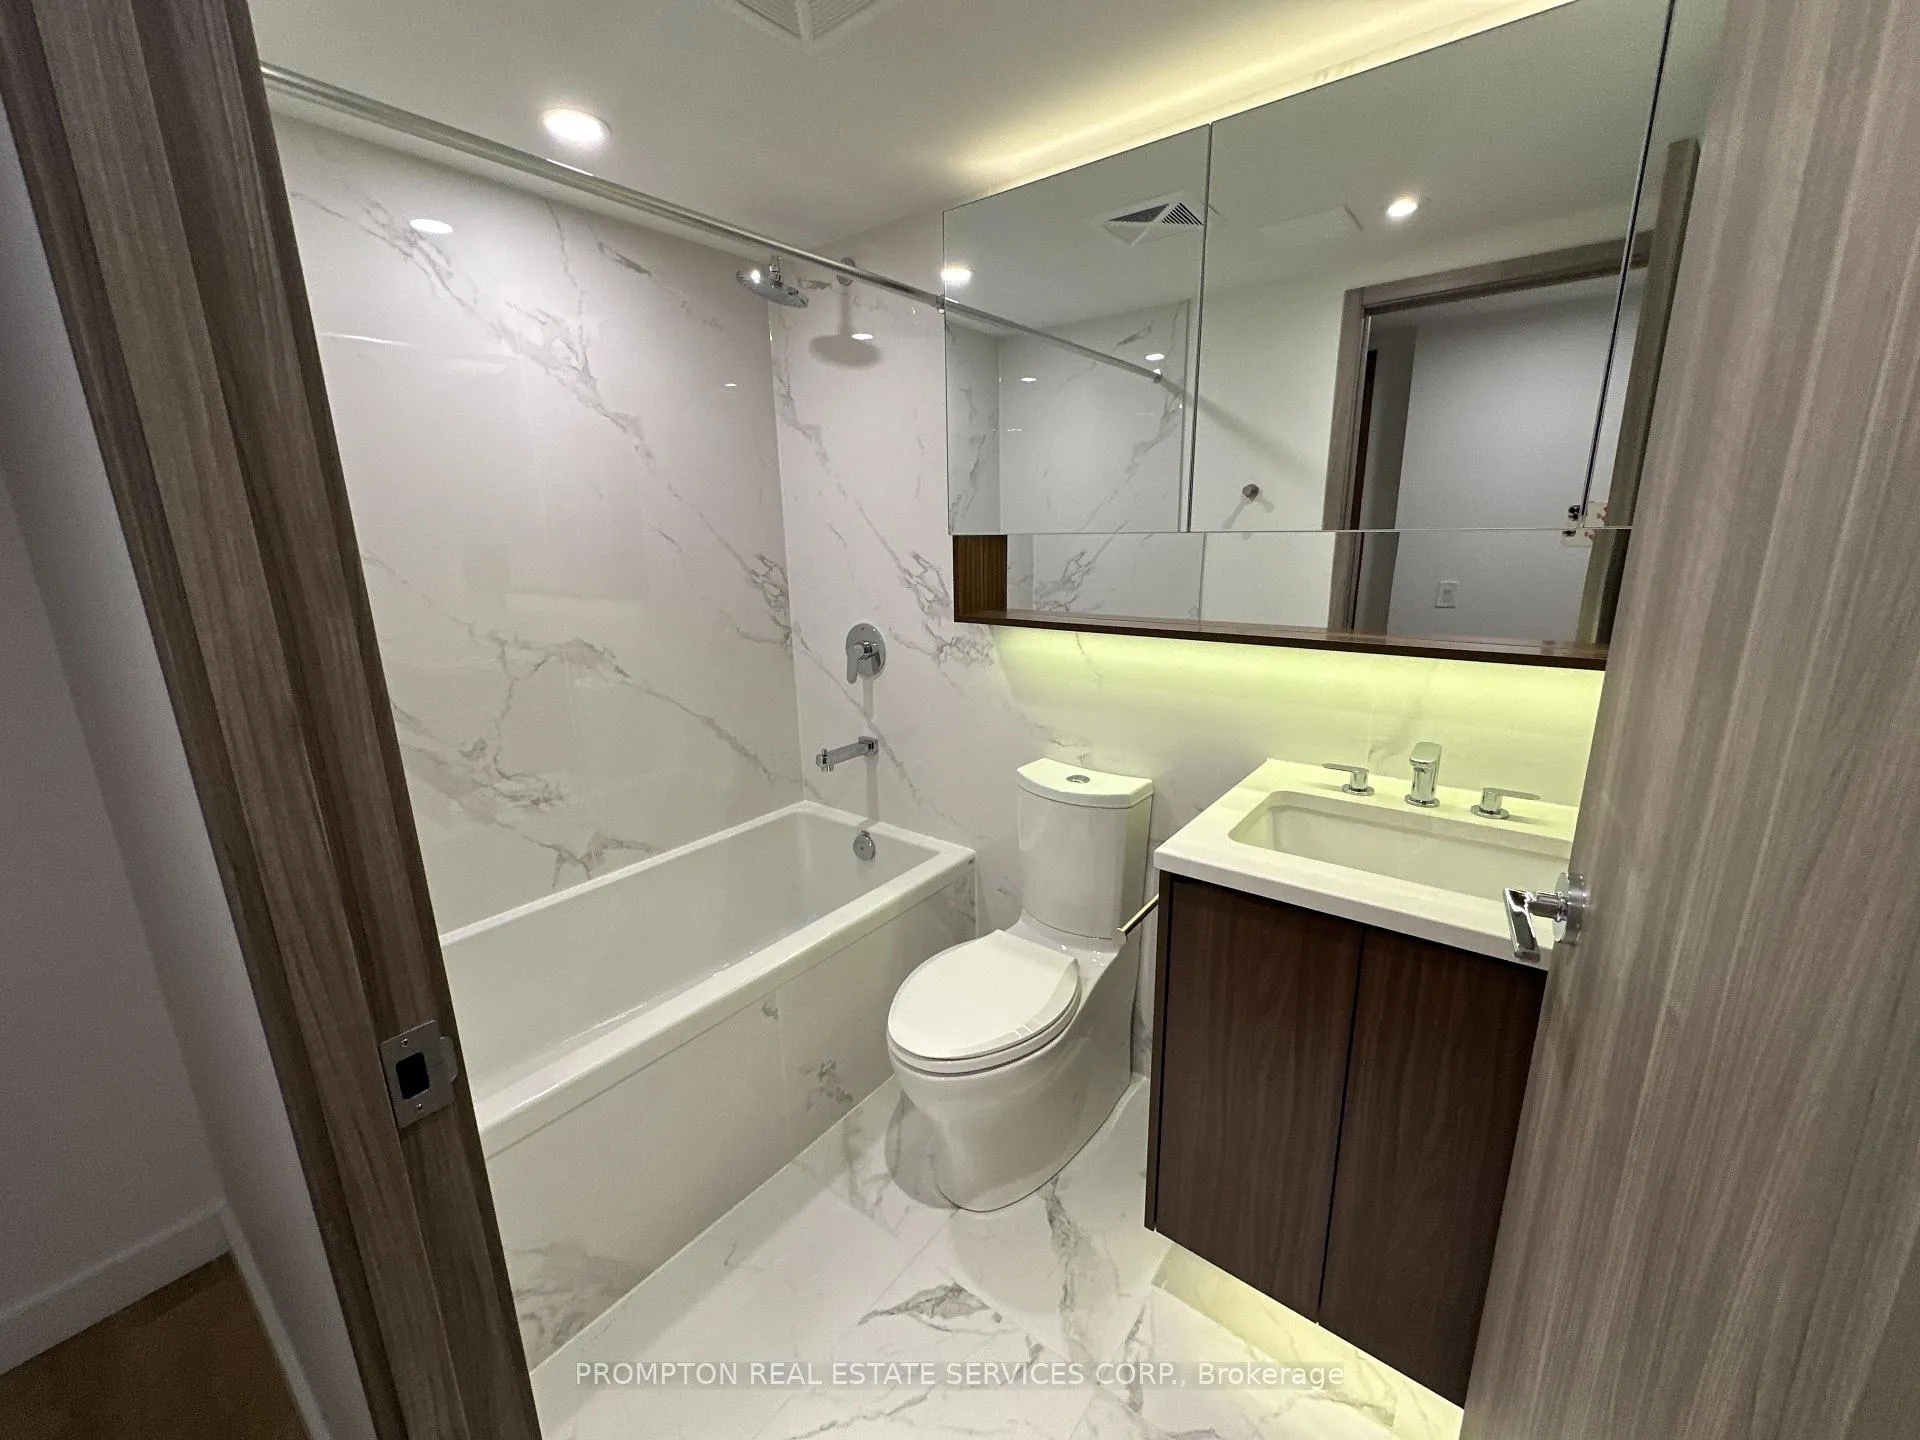 See all 11 photos
Property history
- $689,888ExpiredList: 2025-10-03|End: 2026-04-30|209 daysC12443380
Facts and features
- ExposureSouth west
- LaundryIn-suite
- LockerNone
- BalconyOpen
- Central air
- Concierge
- Gym
- Outdoor pool
The homeCondo Apartment, Apartment, New
- Type: Condo Apartment
- Style: Apartment
- Age: New
- Living space: 600–699 sq ft
- Basement: None
- Exposure: South West
InsideWindow floor to ceiling, In-suite laundry, Built-in oven, carpet free
- Flooring: Window floor to ceiling
- Laundry: In-suite laundry
- Features: Built-in oven, carpet free
- Security: Security guard, smoke detector
- Rooms above ground: 6
- Bedrooms: 2
- Bathrooms: 2
- Kitchens: 1
OutsideConcrete, Open
- Exterior: Concrete
- Balcony: Open
Parking and lockerParking type None, Locker None
- Parking type: None
- Locker: None
BuildingCentral, Storeys 41, Units 426
- Name: Central
- Storeys: 41
- Units: 426
- Registered: 2024
- Condo corporation: 3038
- Amenities: Concierge, game room, gym, outdoor pool, visitor parking
- Pets: Allowed
Heating, water and powerForced air, gas, Central air
- Heating: Forced air, gas
- Cooling: Central air
Costs and taxesTaxes $4,653 a year, Condo fee $546 a month, Common elements included, cac included, heat included
- Taxes, 2025: $4,653 a year
- Condo fee: $546 a month
- Fee includes: Common elements included, cac included, heat included
- HST: HST included in the price
Included in the saleAll existing appliances: b/i fridge, cook top, oven, b/i dishwasher, b/i microwave & hood fan, washer & dryer. all existing window covering and lighting fixtures.
- Included: All existing appliances: b/i fridge, cook top, oven, b/i dishwasher, b/i microwave & hood fan, washer & dryer. all existing window covering and lighting fixtures.
NearbyPublic transit, hospital, rec./commun.centre
- Close to: Public transit, hospital, rec./commun.centre
Listing detailsC12443380, Expired, Oct 3, 2025
- MLS® number: C12443380
- Status: Expired
- Listed on: Oct 3, 2025
- Days on market: 209
- Updated: Apr 30, 2026
- Possession: 2026-01-15 / 60-89 days
- Occupied by: Tenant
- Listing brokerage: PROMPTON REAL ESTATE SERVICES CORP.
About this home
Unit 607, 38 Widmer Street, Toronto (Waterfront Communities), ON M5V 0P7
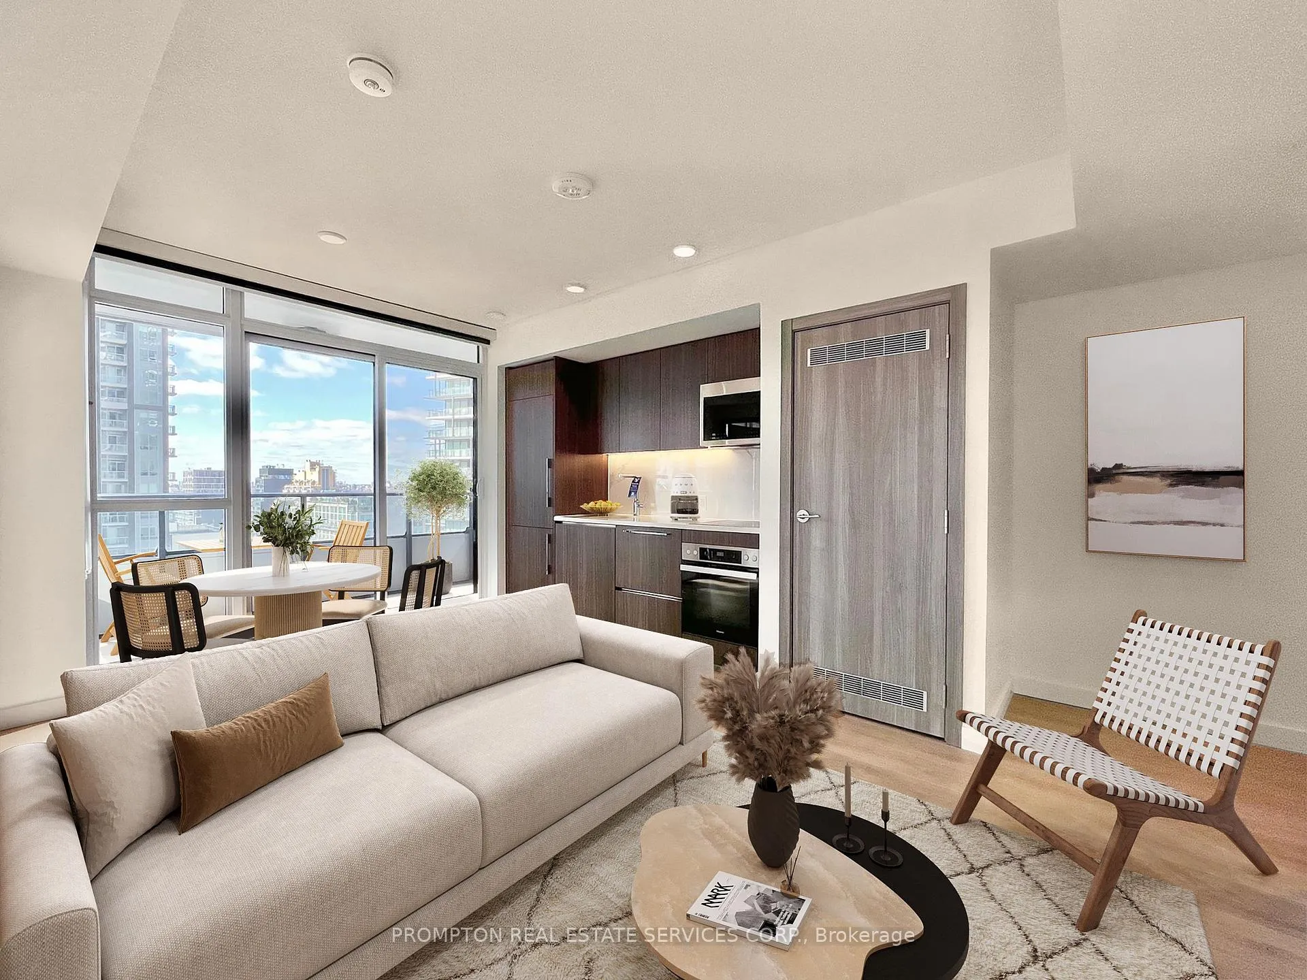
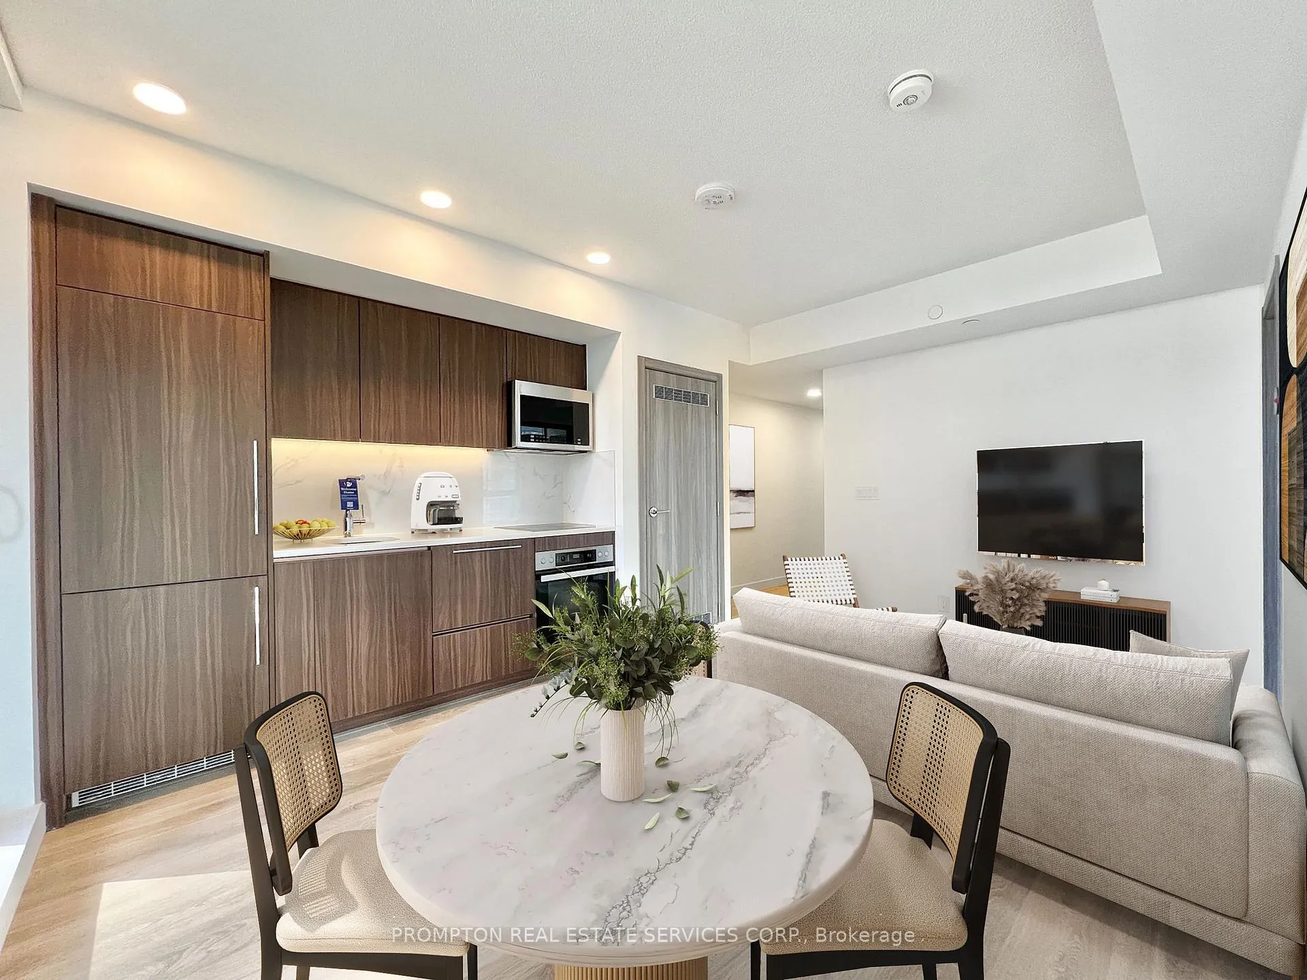
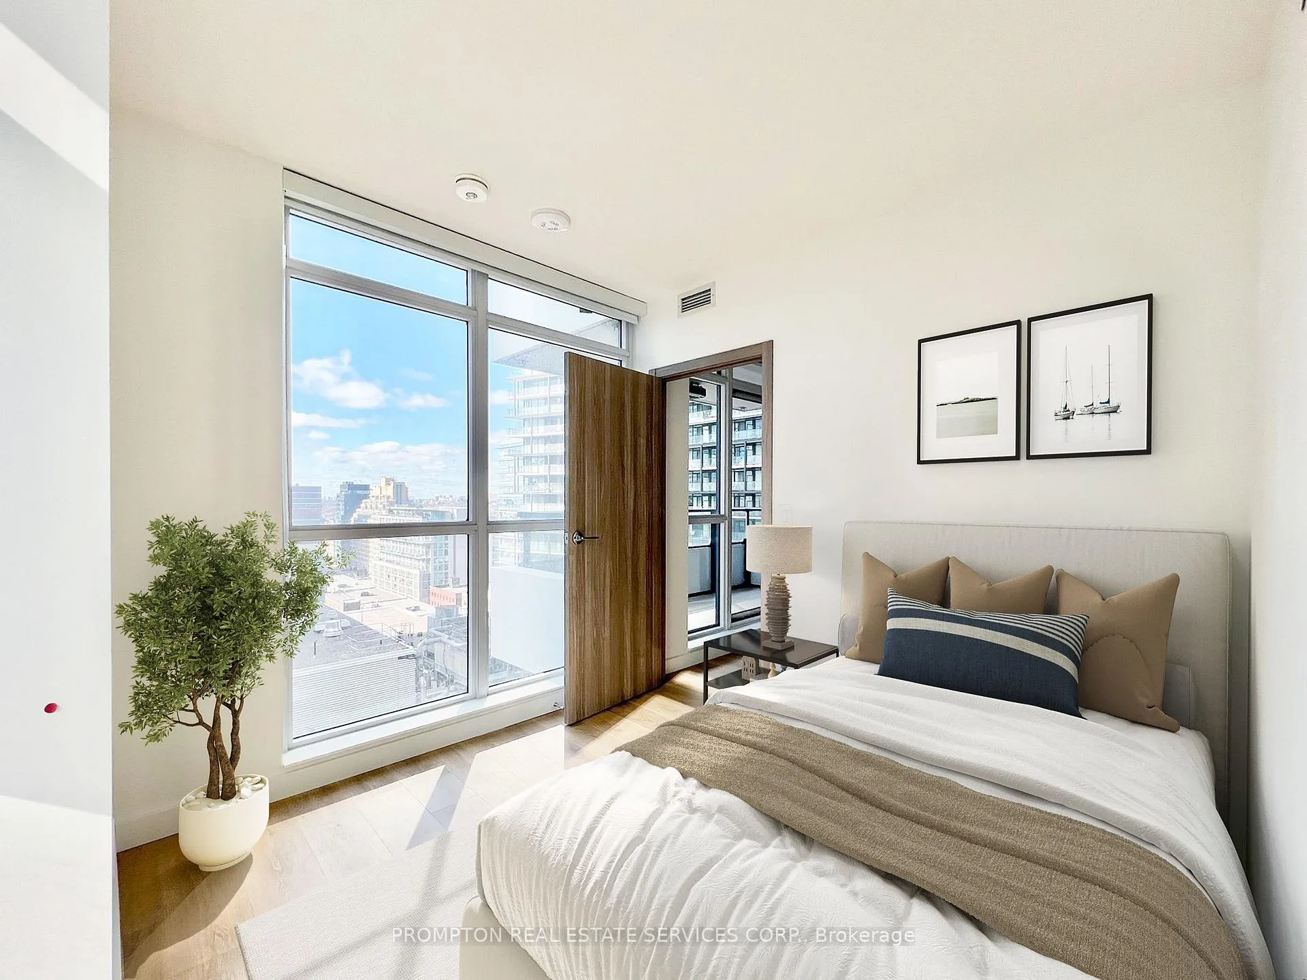
Welcome To 38 Widmer St Unit #607! A Stunning 2-Bedroom, 2-Bathroom Suite Built By Concord. Step Into This Beautifully Designed Condo Featuring A Bright And Spacious Open-Concept Layout With Soaring 9-Foot Ceilings And Expansive Floor-To-Ceiling Windows That Flood The Space With Natural Light. The Modern Kitchen Is Equipped With World-Renowned Miele Appliances, Perfect For Both Everyday Cooking And Entertaining In Style. The Primary Bedroom Offers A Calming Retreat With A Private 3-Piece Ensuite And Built-In Closet Organizers For Optimal Storage. Step Outside To Your Private Terrace. Located In The Heart Of The Entertainment District, You Are Just Steps To World-Class Dining, Shopping, Nightlife, Public Transit, And Have Quick Access To The QEW. Whether You Are A First-Time Buyer, Savvy Investor, Or Downsizing In Style, This Suite Is A Must-See. Don't Miss Out On This Incredible Opportunity To Live In One Of Toronto's Most Vibrant Neighborhoods!
Ask about this home
A HOMEH agent will answer your questions about this home.
Know more about Central Condos

Condo building · 38 Widmer Street
Central Condos is a 41-storey condo with 426 suites, built in 2024 by Concord Pacific. Right now 2 for sale and 5 for rent are on the market here.
- 41storeys
- 426suites
- $927/sq ft
- 2024built
No similar units for sale in Central Condos right now.
Around this home
Daily convenience, out of 100, from the distances below
Schools nearby
School rating, out of 10.
Helpful calculators
Your HOMEH agent

"I would see it this week."