

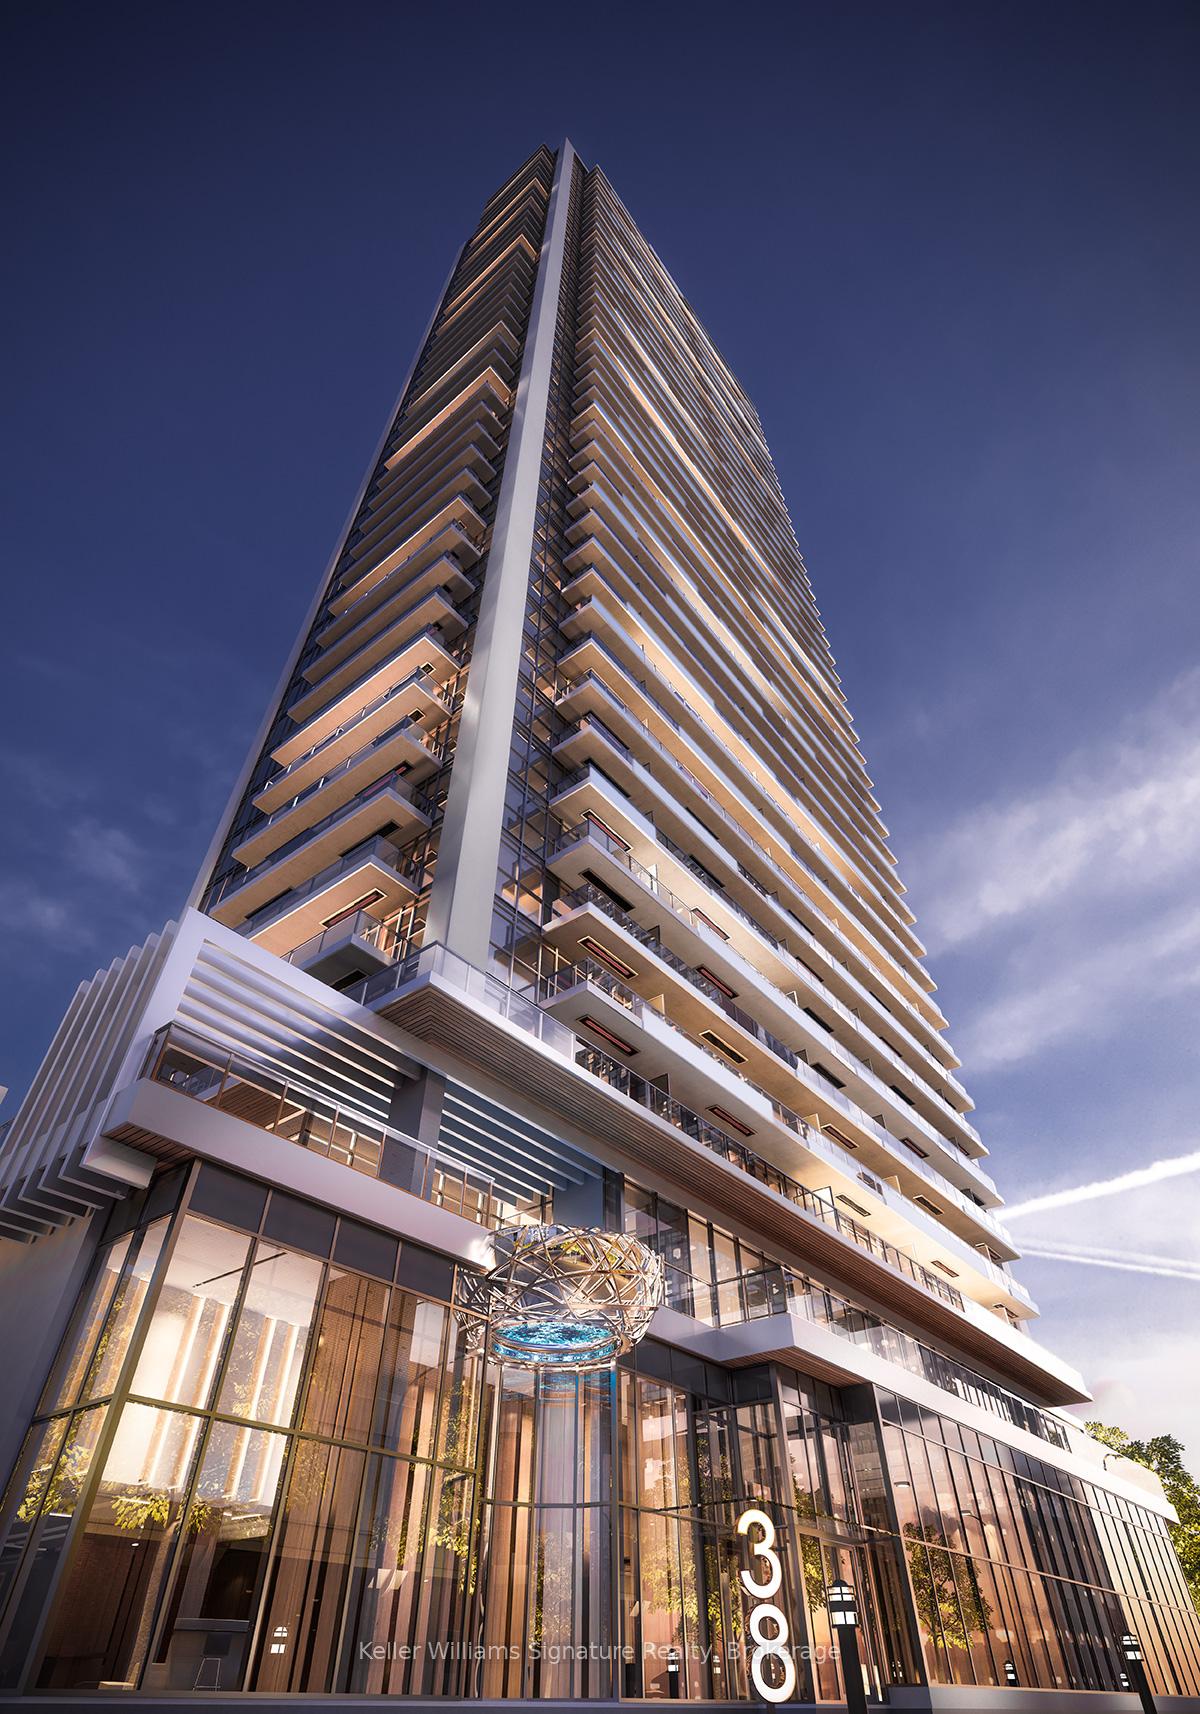
Unit 5011, 38 Widmer Street
Unit 5011, 38 Widmer Street
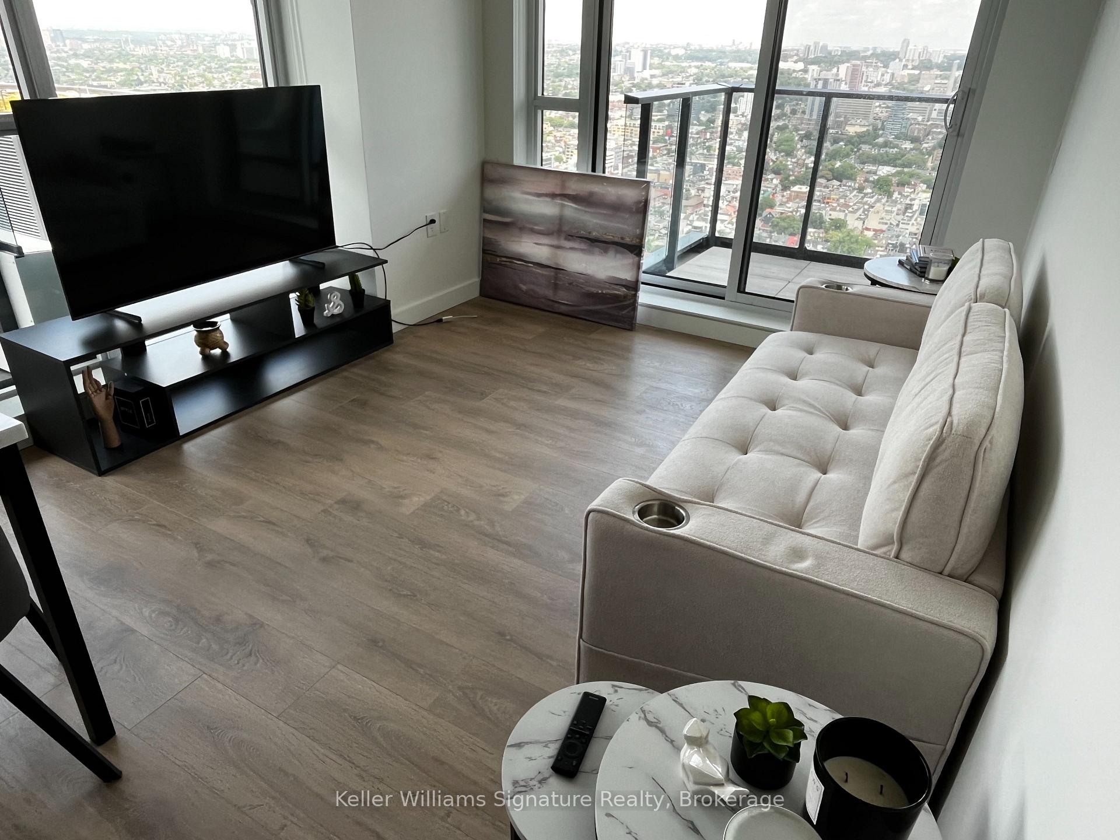
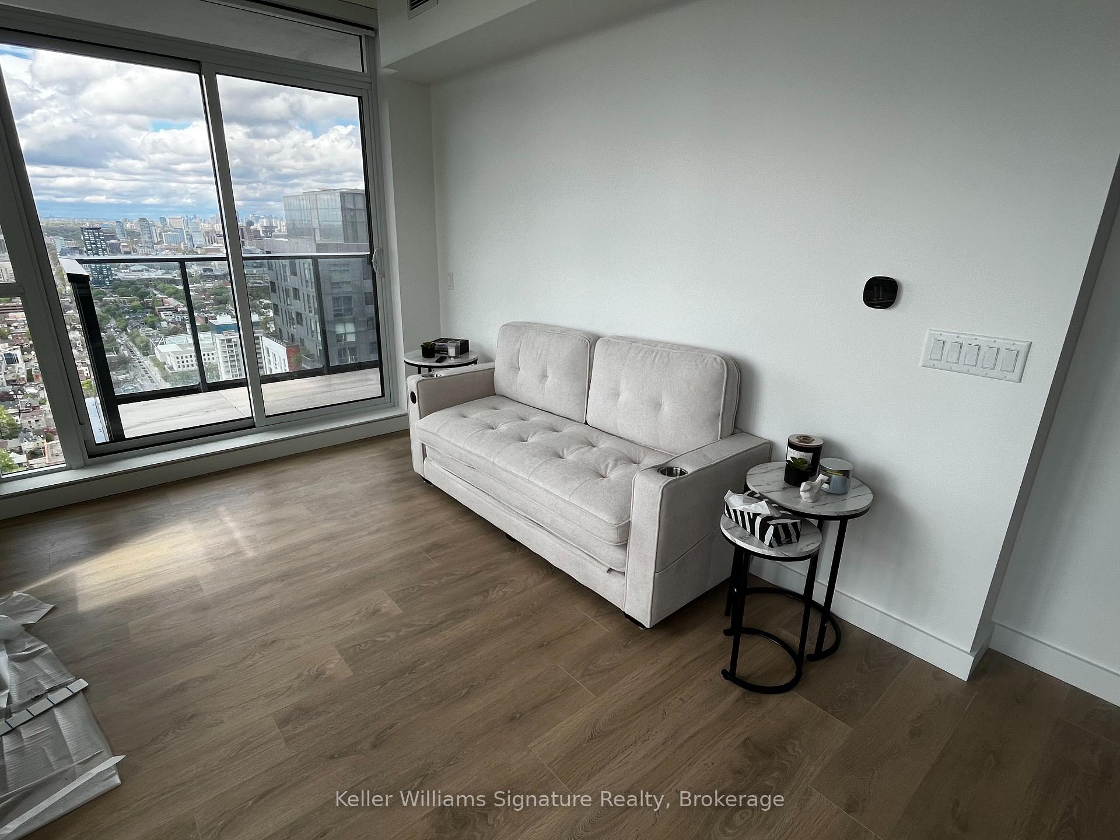
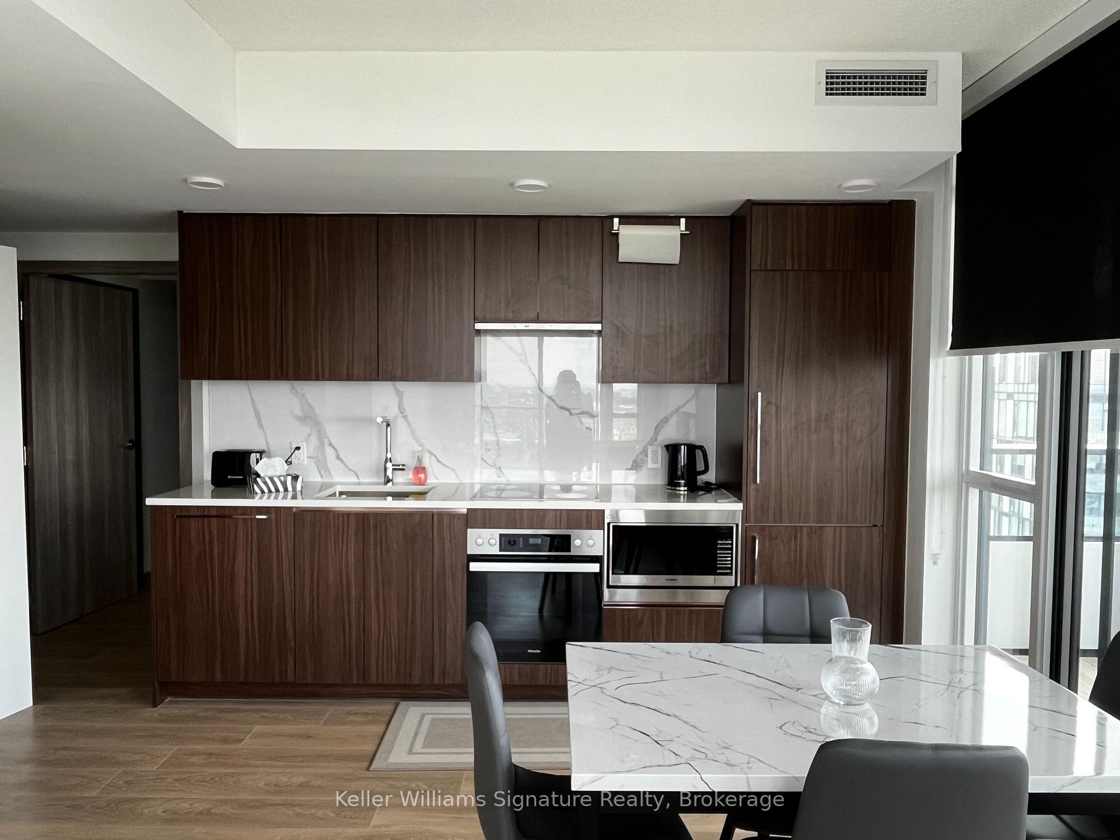
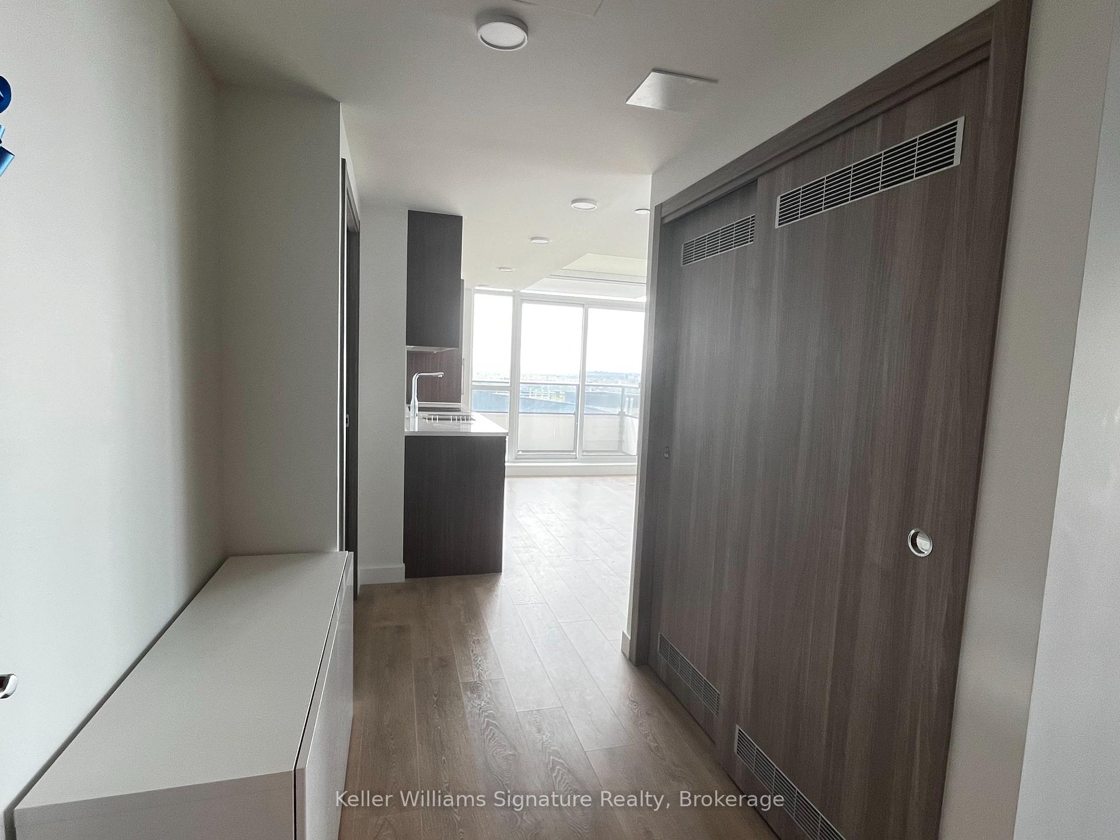 See all 15 photos
Property history
- $5,000ExpiredList: 2025-05-29|End: 2025-08-31|94 daysC12181963
Facts and features
- ExposureEast
- LaundryEnsuite
- LockerNone
- BalconyOpen
- Central air
The homeCondo Apartment, Other, New
- Type: Condo Apartment
- Style: Other
- Age: New
- Living space: 900–999 sq ft
- Basement: None
- Exposure: East
- Waterfront: None
InsideWindow floor to ceiling, Ensuite, Countertop range
- Flooring: Window floor to ceiling
- Laundry: Ensuite
- Features: Countertop range
- Rooms above ground: 6
- Rooms in the basement: 0
- Bedrooms: 3
- Bathrooms: 2
- Kitchens: 1
OutsideConcrete, brick, Open
- Exterior: Concrete, brick
- Balcony: Open
Parking and lockerUnderground, Parking type None, Locker None
- Garage: Underground
- Parking type: None
- Locker: None
BuildingCentral Condos, Storeys 41, Units 426
- Name: Central Condos
- Storeys: 41
- Units: 426
- Registered: 2024
- Condo corporation: 0
- Pets: Not allowed
Heating, water and powerForced air, gas, Central air
- Heating: Forced air, gas
- Cooling: Central air
Rent and termsRent $5,000 a month, Entire property, Furnished
- Rent: $5,000 a month
- Space for rent: Entire property
- Furnished: Furnished
- Lease: 12 months
- Rent includes: Building insurance
- Deposit: Required
- Credit check: Required
- Employment letter: Required
- Rental application: Required
- References: Required
IncludedBuilt-in microwave, carbon monoxide detector, dishwasher, dryer, freezer, furniture, other, range hood, refrigerator, smoke detector, stove, washer, all window coverings.
- Included: Built-in microwave, carbon monoxide detector, dishwasher, dryer, freezer, furniture, other, range hood, refrigerator, smoke detector, stove, washer, all window coverings.
Listing detailsC12181963, Expired, May 29, 2025
- MLS® number: C12181963
- Status: Expired
- Listed on: May 29, 2025
- Days on market: 94
- Updated: Aug 31, 2025
- Possession: 2025-08-01 / 60-89 days
- Occupied by: Owner
- Listing brokerage: Keller Williams Signature Realty, Brokerage
About this home
Unit 5011, 38 Widmer Street, Toronto (Waterfront Communities), ON M5V 2E9
Welcome to this impeccably furnished, one-year-old 3-bedroom, 2-bath luxury corner unit, located in the heart of Torontos vibrant Entertainment District. From the moment you enter, youll be struck by the bright and spacious interior, where floor-to-ceiling windows flood the home with natural light and showcase sweeping city views. The open-concept layout is designed for both functionality and style, featuring luxurious contemporary furniture that complements the suites elegant finishes. Every piece has been carefully selected to create a refined yet inviting atmosphere whether you're hosting guests or relaxing at home, the furnishings elevate the experience of downtown living. Two private balconies, each with a radiant ceiling heater, extend your living space outdoors and allow for year-round enjoyment, whether you're sipping coffee in the morning or unwinding in the evening. Each of the three bedrooms is generously sized and beautifully appointed, offering plush bedding and thoughtfully chosen decor to enhance comfort and style.Located in one of the most central and energetic neighborhoods in the city, this home places you just a short walk from two subway stations, the Queen and King streetcars, and some of Toronto's most iconic attractions, including the CN Tower, Rogers Centre, Scotiabank Arena, Union Station, and the University of Toronto. You'll be surrounded by top-rated restaurants, charming cafes, boutique shops, and the unmatched energy of downtown life.As a resident, you'll also enjoy access to an impressive suite of premium amenities, including Wi-Fi in all common areas, touchless entry systems, a 24-hour concierge, a state-of-the-art fitness centre, a co-working and study lounge, a professional conference room, and a beautifully designed indoor/outdoor pool. This stunning home is the perfect combination of luxury, comfort, and location designed for those who want to enjoy the very best of downtown Toronto, fully furnished with elegance and care.
Ask about this home
A HOMEH agent will answer your questions about this home.
Know more about Central Condos

Condo building · 38 Widmer Street
Central Condos is a 41-storey condo with 426 suites, built in 2024 by Concord Pacific. Right now 2 for sale and 5 for rent are on the market here.
- 41storeys
- 426suites
- $927/sq ft
- 2024built
No similar units for rent in Central Condos right now.
Around this home
Daily convenience, out of 100, from the distances below
Schools nearby
School rating, out of 10.
Helpful calculators
Your HOMEH agent

"I would see it this week."