

Unit 1502, 38 Widmer Street
Unit 1502, 38 Widmer Street
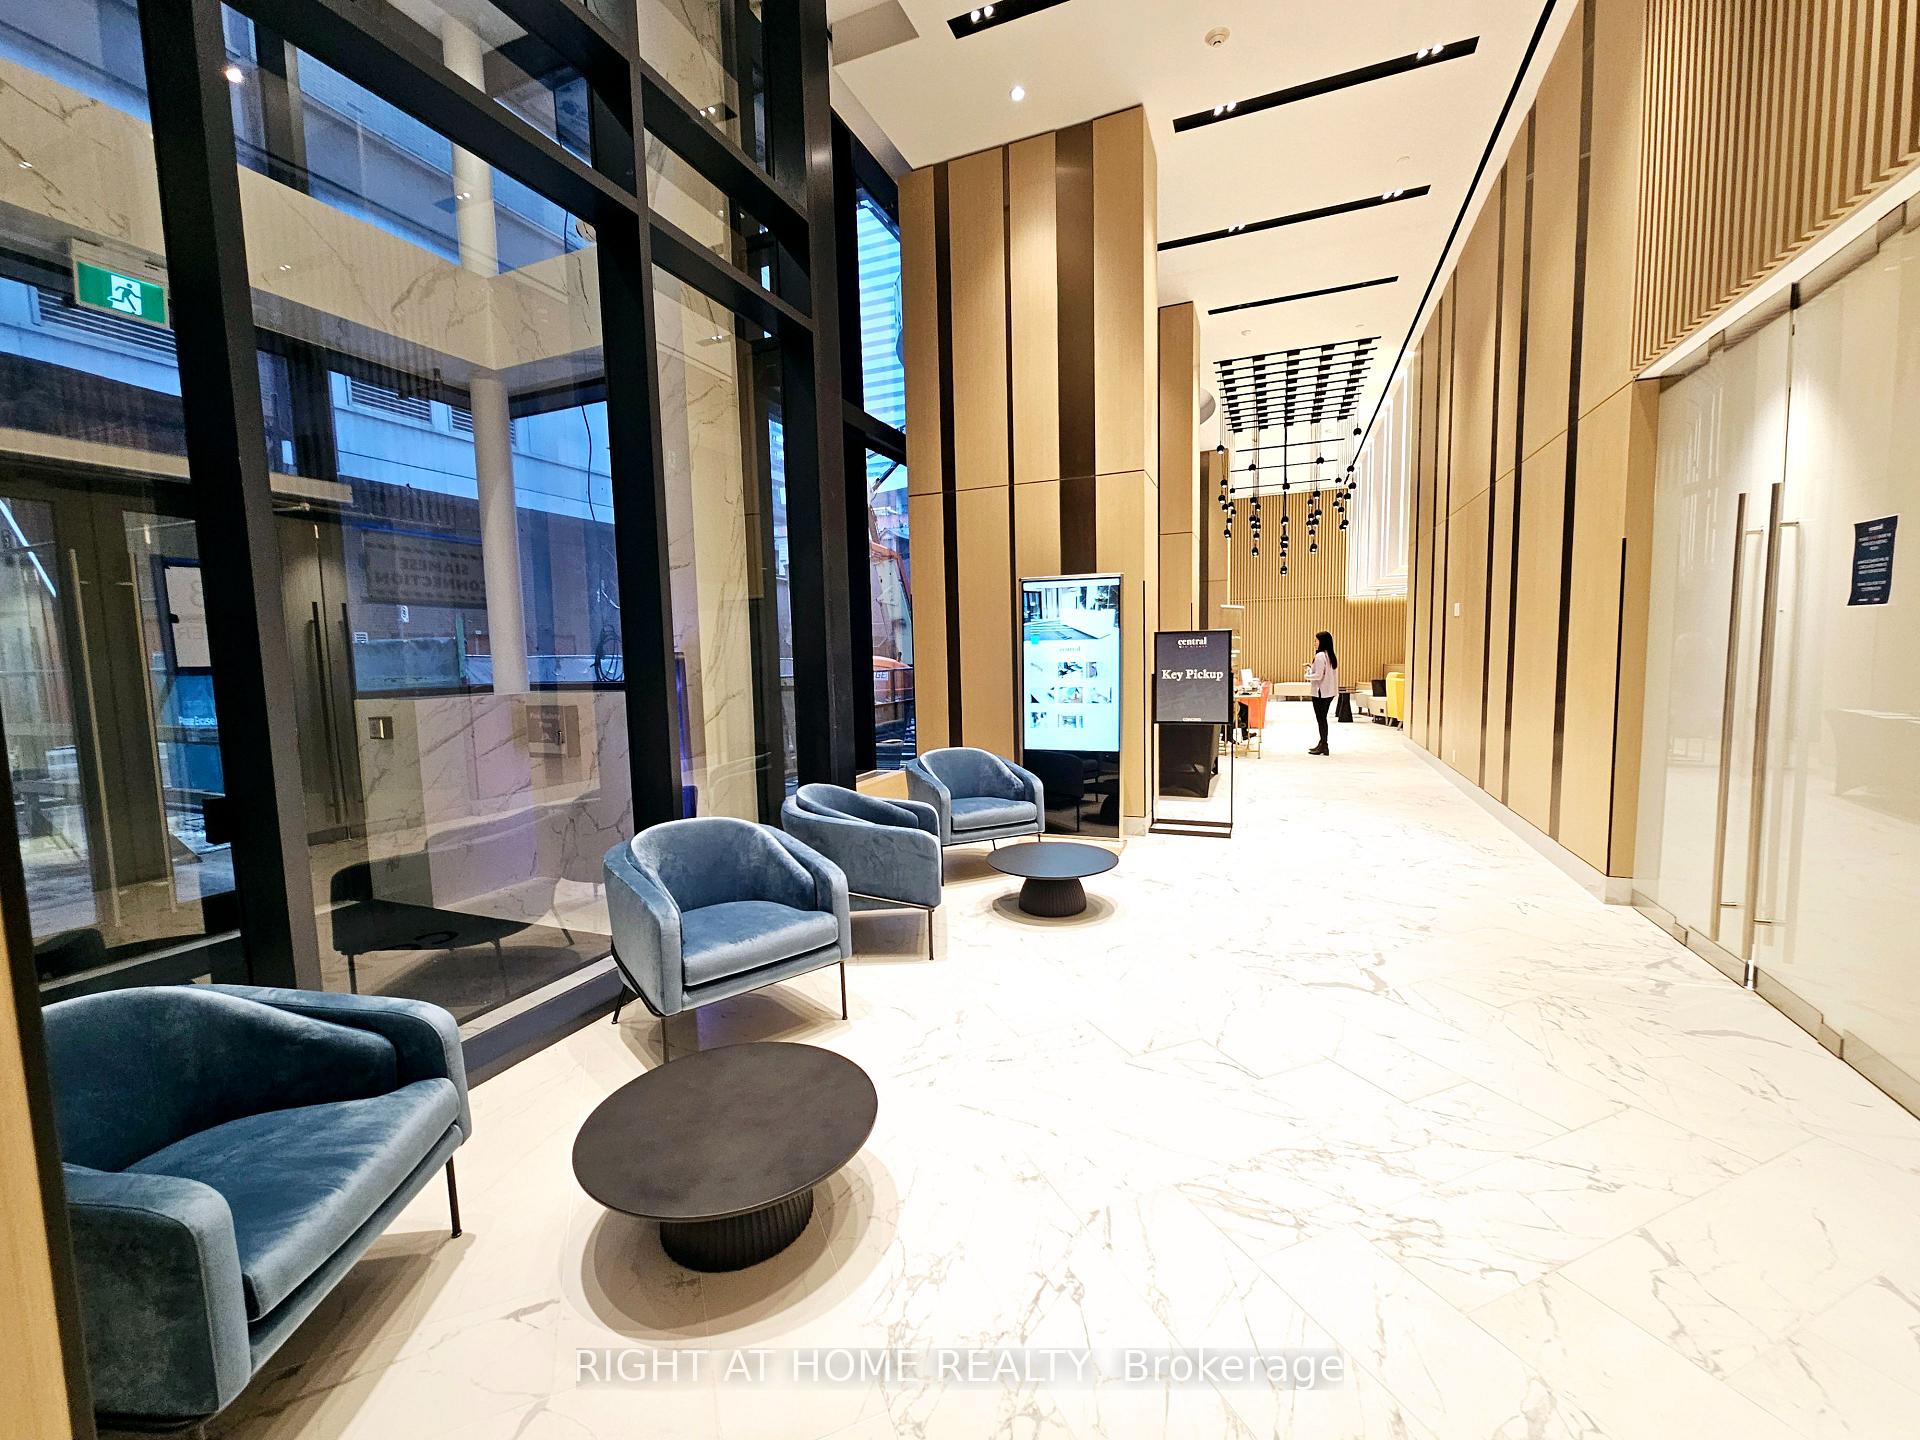 See all 40 photos
Property history
Facts and features
- ExposureEast
- LaundryIn-suite
- LockerOwned
- BalconyOpen
- Central air
The homeCondo Apartment, Apartment, Age 0–5 years
- TypeCondo Apartment
- StyleApartment
- Age0–5 years
- Living space700–799 sq ft
- BasementNone
- ExposureEast
InsideWindow floor to ceiling, In-suite laundry, Carpet free, countertop range, built-in oven, other, separate hydro meter
- FlooringWindow floor to ceiling
- LaundryIn-suite laundry
- FeaturesCarpet free, countertop range, built-in oven, other, separate hydro meter
- Rooms above ground5
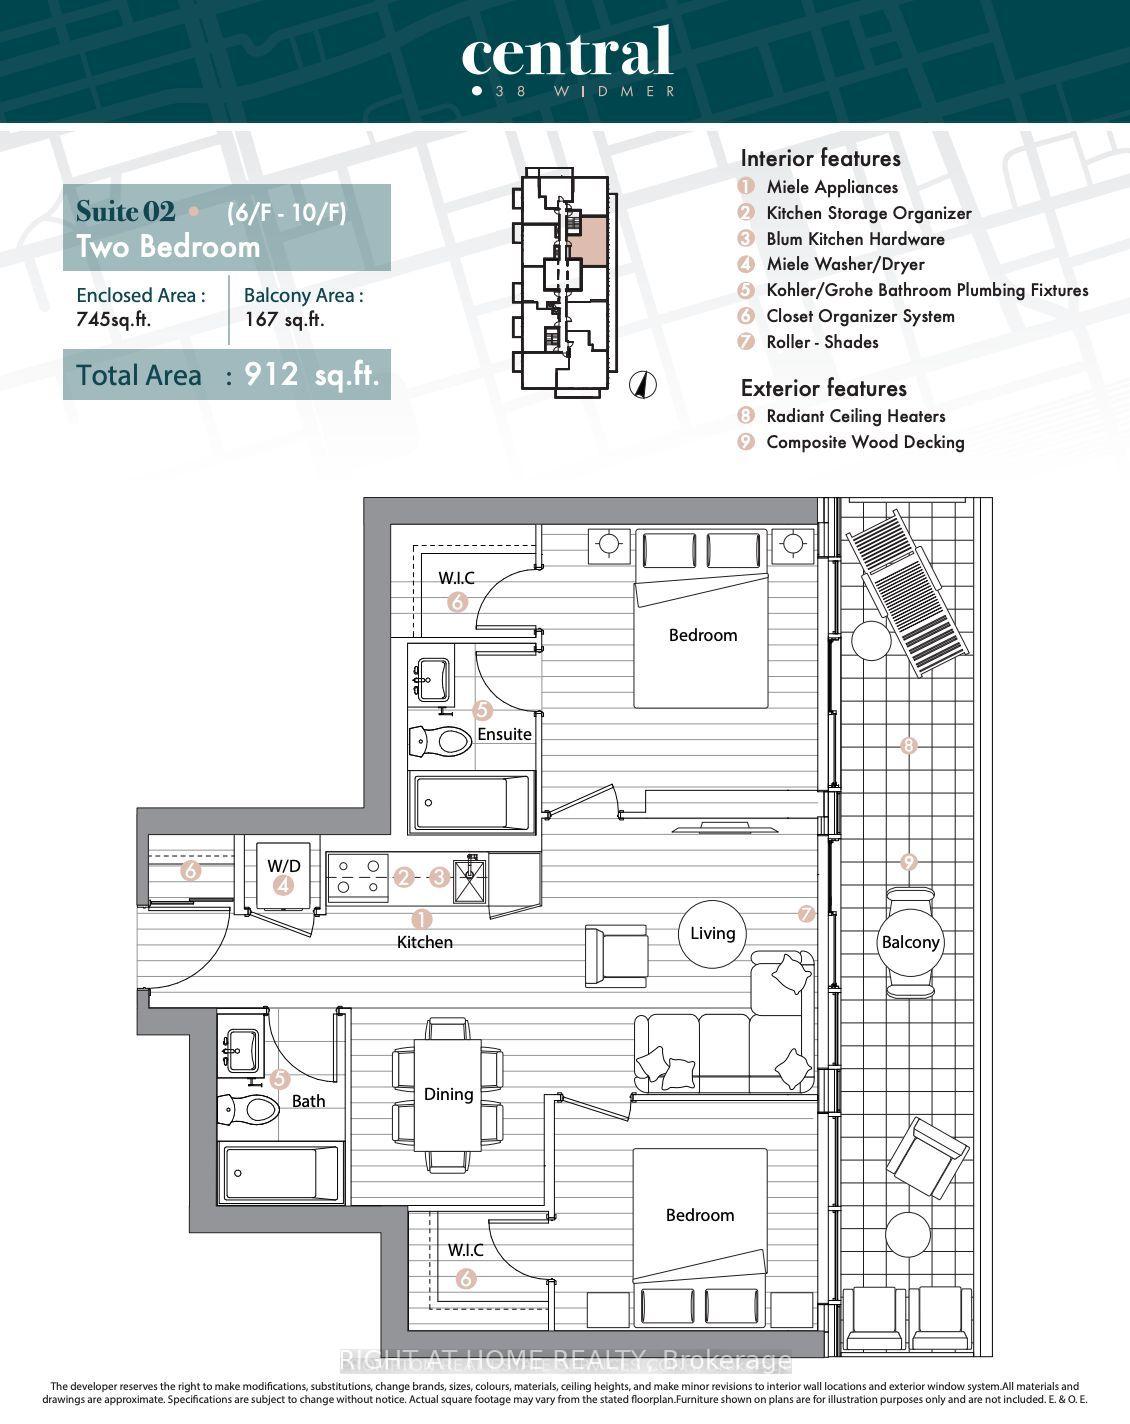
- Bedrooms2
- Bathrooms2
- Kitchens1
OutsideConcrete, Open
- ExteriorConcrete
- BalconyOpen
Parking and locker1 Parking, Underground, Parking type Owned
- Spaces1 Parking
- GarageUnderground
- Parking typeOwned
- Spot19
- LockerOwned
- Locker unit27
- Locker number2
- Locker levelP5
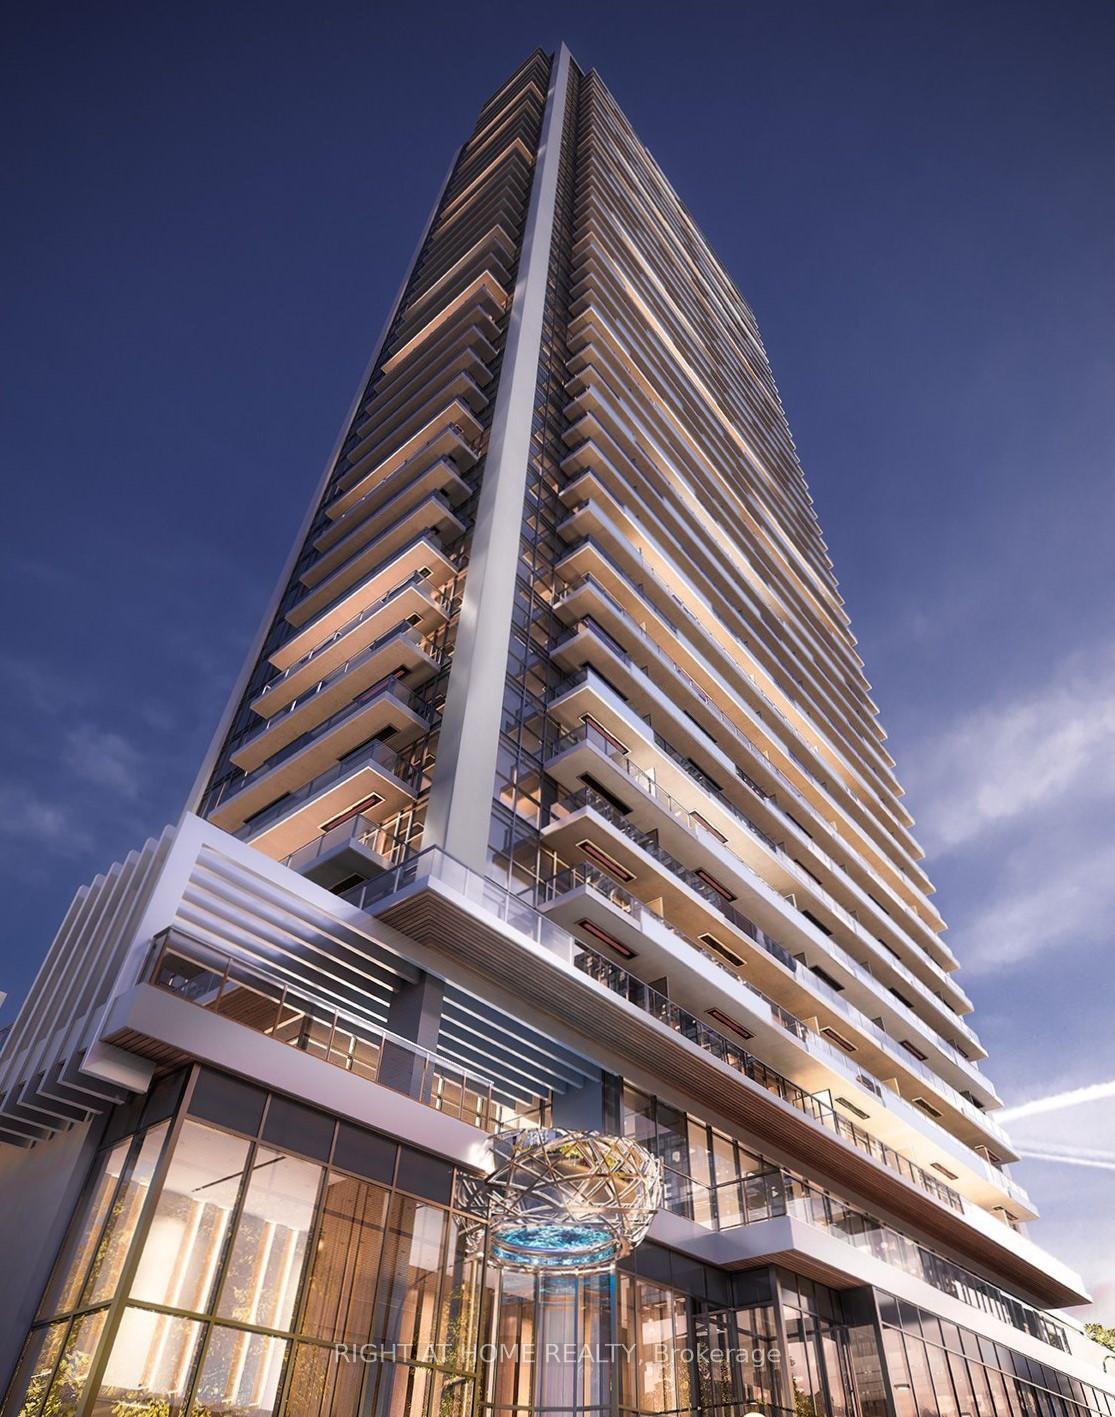
BuildingCentral Condos, Storeys 41, Units 426
- NameCentral Condos
- Storeys41
- Units426
- Registered2024
- Condo corporation3038
- PetsAllowed
Heating, water and powerForced air, gas, Central air
- HeatingForced air, gas
- CoolingCentral air
Rent and termsRent $3,000 a month, Entire property, Unfurnished
- Rent$3,000 a month
- Space for rentEntire property
- FurnishedUnfurnished
- Lease12 months
- Rent includesOther, parking, recreation facility, water, heat, building maintenance, building insurance, central air conditioning, common elements, grounds maintenance
- DepositRequired
- Credit checkRequired
- Employment letterRequired
- Rental applicationRequired
- ReferencesRequired
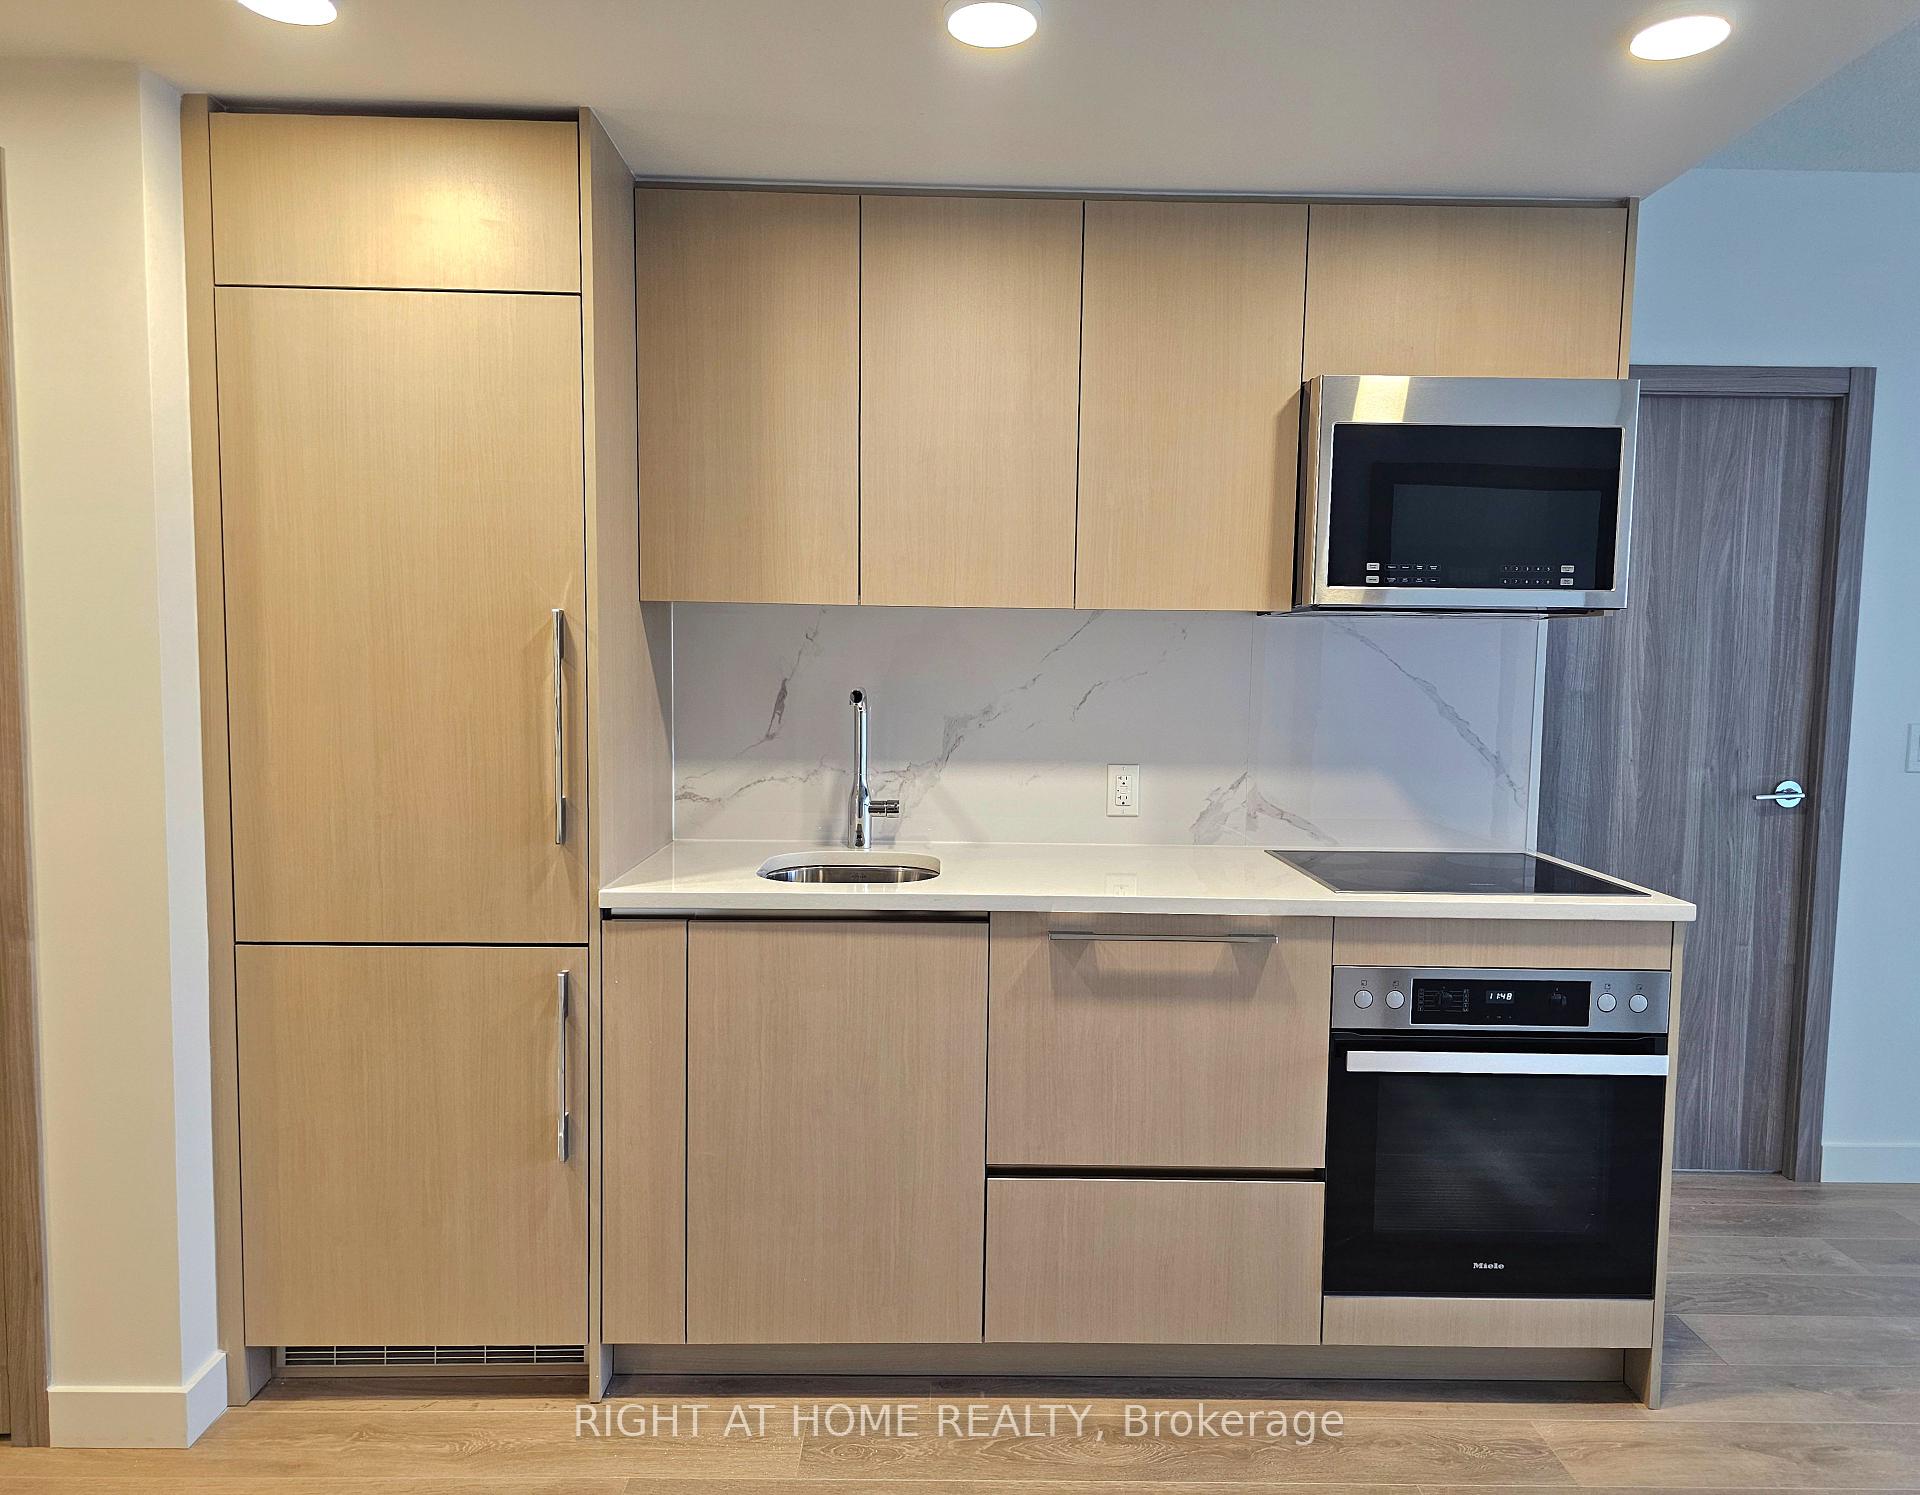
IncludedIntegrated miele appliances: integrated refrigerator, glass ceramic cooktop, electric oven, fully integrated dishwasher, over-the-range microwave with exhaust fan, stacked washer/dryer. electronic light fixtures, roller blinds., Hydro
- IncludedIntegrated miele appliances: integrated refrigerator, glass ceramic cooktop, electric oven, fully integrated dishwasher, over-the-range microwave with exhaust fan, stacked washer/dryer. electronic light fixtures, roller blinds.
- Not includedHydro
Listing detailsC12030595, Rented, Mar 20, 2025
- MLS® numberC12030595
- StatusRented
- Listed onMar 20, 2025
- Days on market2
- UpdatedMar 22, 2025
- Possession2025-05-01 / Other
- Occupied byTenant
- Listing brokerageRIGHT AT HOME REALTY
About this home
Unit 1502, 38 Widmer Street, Toronto (Waterfront Communities), ON M5V 0P7
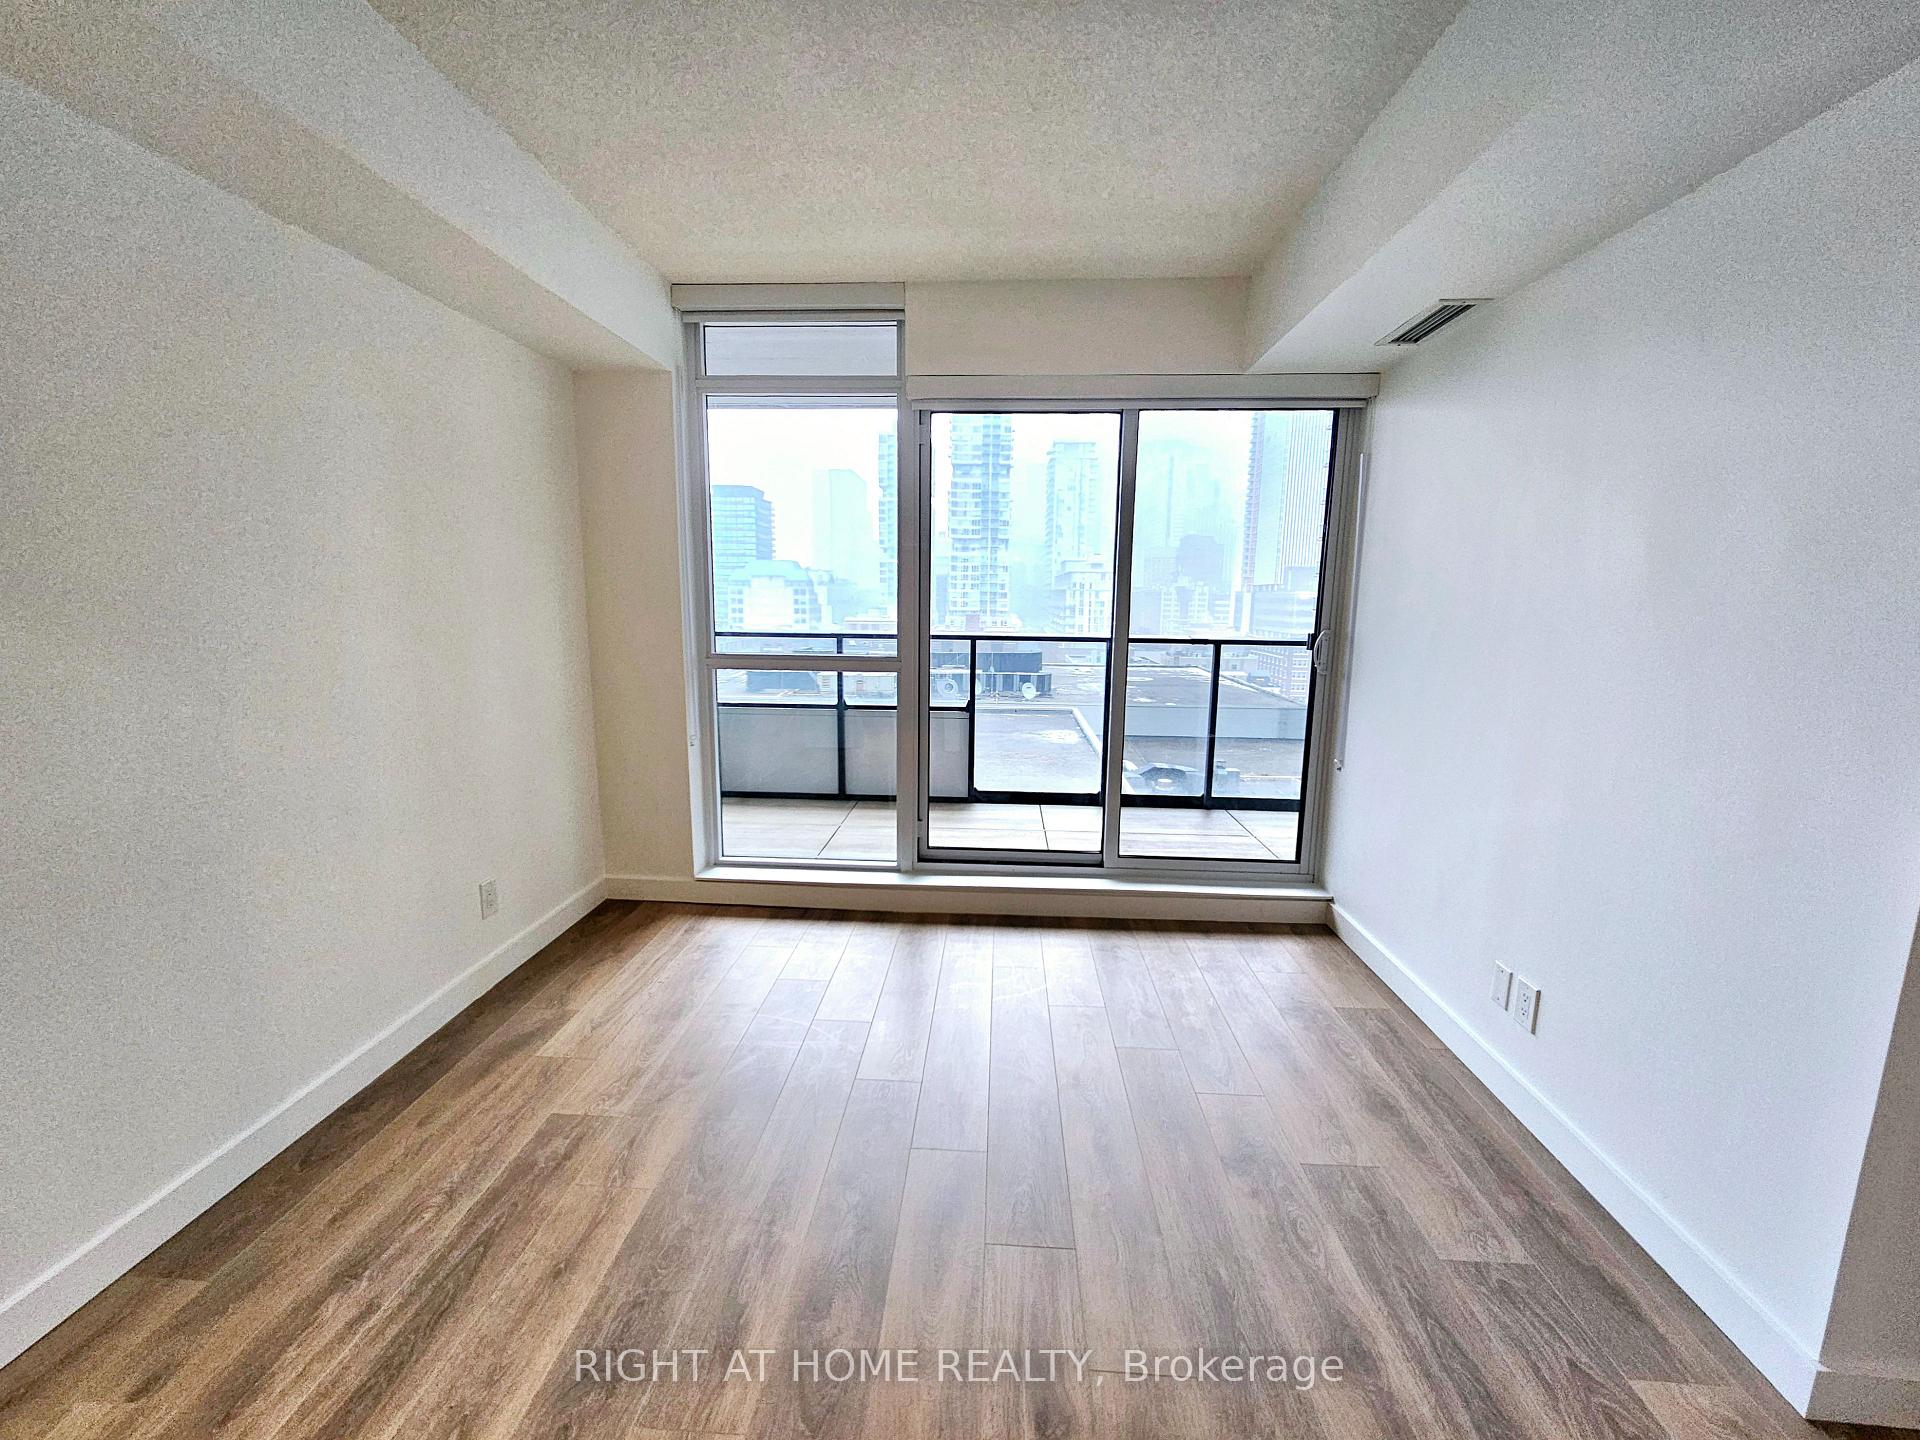
Welcome To Central Bright And Spacious Luxurious Two Bedroom Plus Dinning/Den, Two Full Baths, Features Oversized Heated Balcony, Engineered Hardwood Flooring Throughout, 9Ft Ceiling, Over 912 Sf Of Indoor/Outdoor Space. Modern Upgraded Kitchen With Built-In Miele Appliances. A Dinning/Den Perfect For A Home Office Setup, 1 Parking Spot, Locker, 24 Hour Concierge. The Epicenter Of This Hi-Tech Live/Work Trend, Featuring Innovative Amenities & Cutting-Edge Convenience For Your Career Lifestyle. This is living in the future. High-Tech Residential Amenities, 100% Wi-Fi Connectivity, Walk To Osgoode Subway, Not To Mention Close Proximity To Entertainment & Financial District, Rogers Centre, CN Tower, Union Station, TTC, Subway, Liberty Village, King & Queen West, Waterfront, Parks, Libraries, Public Transit, Hospital, Shopping, Restaurants The Gardiner, And More. It Doesn't Get Better Than This - Elevated Living With Everything You Could Imagine At Your Doorstep.
Ask about this home
A HOMEH agent will answer your questions about this home.
Know more about Central Condos

Condo building · 38 Widmer Street
Central Condos is a 41-storey condo with 426 suites, built in 2024 by Concord Pacific. Right now 2 for sale and 5 for rent are on the market here.
- 41storeys
- 426suites
- $927/sq ft
- 2024built
No similar units for rent in Central Condos right now.
Around this home
Daily convenience, out of 100, from the distances below
Schools nearby
School rating, out of 10.
Helpful calculators
Your HOMEH agent

"I would see it this week."