

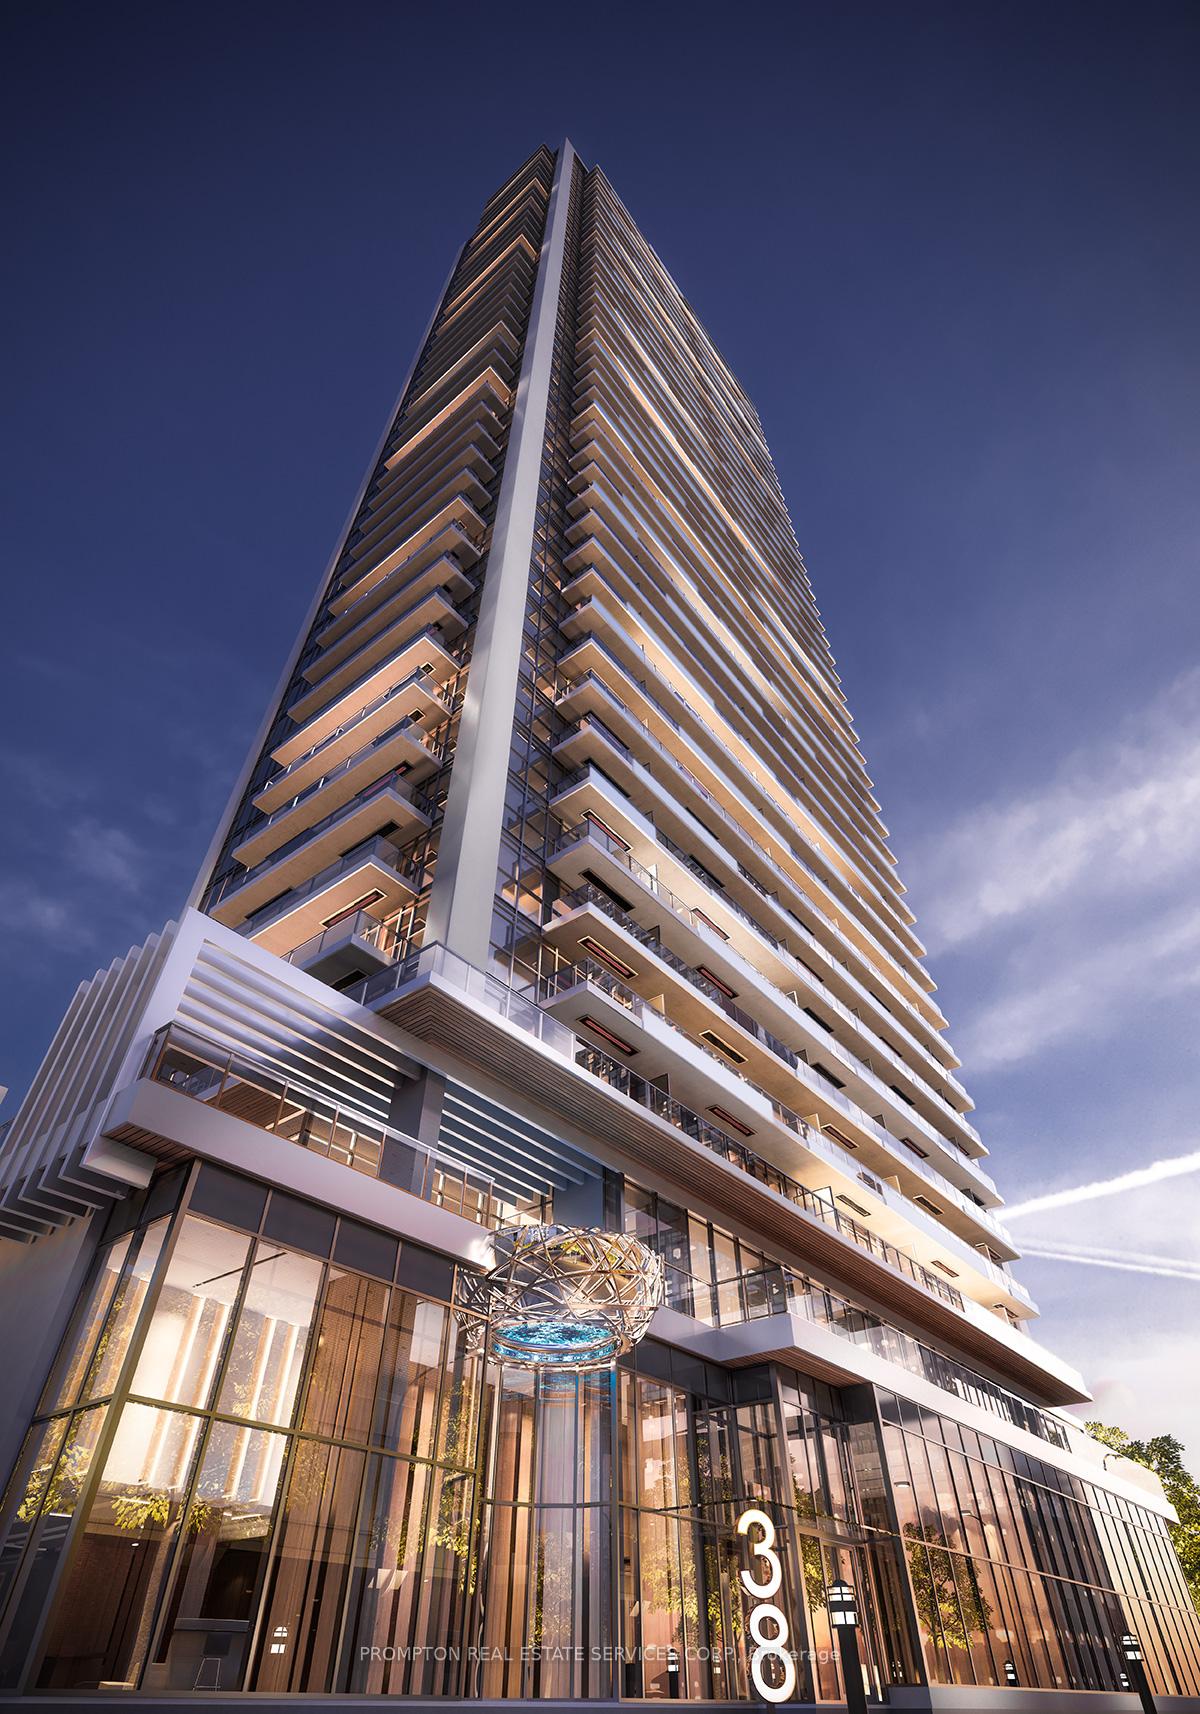
Unit 1708, 38 Widmer Street
Unit 1708, 38 Widmer Street
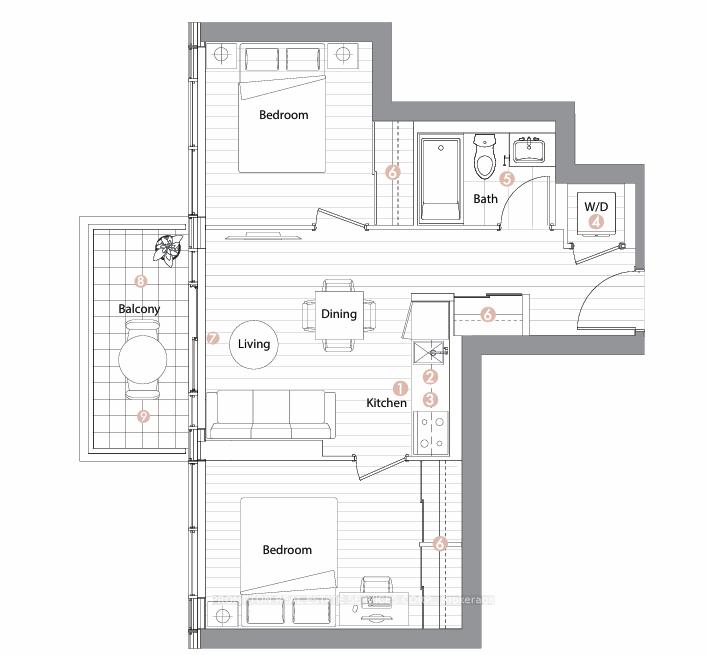 See all 2 photos
Property history
Facts and features
- ExposureWest
- LaundryEnsuite
- LockerNone
- BalconyOpen
- Central air
- Concierge
- Exercise room
- Outdoor pool
The homeCondo Apartment, Apartment, New
- Type: Condo Apartment
- Style: Apartment
- Age: New
- Living space: 600–699 sq ft
- Basement: None
- Exposure: West
InsideWindow floor to ceiling, Ensuite, Other
- Flooring: Window floor to ceiling
- Laundry: Ensuite
- Features: Other
- Rooms above ground: 5
- Bedrooms: 2
- Bathrooms: 1
- Kitchens: 1
OutsideConcrete, Open
- Exterior: Concrete
- Balcony: Open
Parking and lockerUnderground, Parking type None, Underground
- Garage: Underground
- Parking type: None
- Driveway: Underground
- Spot: N/a
- Locker: None
- Locker unit: N/a
BuildingCentral Condos, Storeys 41, Units 426
- Name: Central Condos
- Storeys: 41
- Units: 426
- Registered: 2024
- Condo corporation: 3038
- Amenities: Visitor parking, concierge, bus ctr (wifi bldg), exercise room, outdoor pool, media room
- Pets: Not allowed
Heating, water and powerFan coil, gas, Central air
- Heating: Fan coil, gas
- Cooling: Central air
Rent and termsRent $2,900 a month, Main, Unfurnished
- Rent: $2,900 a month
- Space for rent: Main
- Furnished: Unfurnished
- Lease: 12 months
- Rent includes: Heat, water, central air conditioning, building insurance, common elements
IncludedFridge , stove, dishwasher, microwave, window blinds, washer and dryer.
- Included: Fridge , stove, dishwasher, microwave, window blinds, washer and dryer.
NearbyPark, public transit, hospital, school, electric car charger
- Close to: Park, public transit, hospital, school, electric car charger
Listing detailsC12034189, Rented, Mar 21, 2025
- MLS® number: C12034189
- Status: Rented
- Listed on: Mar 21, 2025
- Days on market: 7
- Updated: Mar 28, 2025
- Possession: Immediate
- Occupied by: Tenant
- Listing brokerage: PROMPTON REAL ESTATE SERVICES CORP.
About this home
Unit 1708, 38 Widmer Street, Toronto (Waterfront Communities), ON M5V 0P7
Located in a state-of-the-art building less than a year old, this modern residence sits at the heart of downtown, mere steps from Toronto's bustling tech hub. This 2-bedroom apartment maximizes every inch with a smart, split-bedroom layout boasting expansive windows, spacious rooms, and ample closet space in each bedroom. The interior is adorned with contemporary touches and thoughtful details, featuring high-end Miele appliances, custom closet organizers with integrated lighting, and a stylish bathroom offering generous storage solutions. Positioned at an exceptionally central locale, you'll find everything at your doorstep: two subway stations within a 5-10 minute walk, convenient access to Queen and King streetcars, and a vibrant array of trendy eateries, boutique shops, and supermarkets including City Market and Fresh and Wild. Enjoy proximity to cultural landmarks such as the Princess of Wales Theatre, Four Seasons Performing Centre, Roy Thompson Hall, TIFF Lightbox, and OCAD, along with easy access (under 15 minutes on foot) to The Well's shopping and dining options, Metro Toronto Convention Centre, the financial district, and Union Station accommodating VIA Rail, Go Transit, and UP Express. Enjoy seamless living with 100% WiFi coverage in common areas, touchless entry, and 24-hour concierge service. Stay active in the state-of-the-art fitness Centre, get productive in the coworking lounge and conference room, and unwind at the outdoor pool and theatre. Additional conveniences include refrigerated parcel storage, EV charging stations, and ample visitor parking all designed for modern urban living!
Ask about this home
A HOMEH agent will answer your questions about this home.
Know more about Central Condos

Condo building · 38 Widmer Street
Central Condos is a 41-storey condo with 426 suites, built in 2024 by Concord Pacific. Right now 2 for sale and 5 for rent are on the market here.
- 41storeys
- 426suites
- $927/sq ft
- 2024built
No similar units for rent in Central Condos right now.
Around this home
Daily convenience, out of 100, from the distances below
Schools nearby
School rating, out of 10.
Helpful calculators
Your HOMEH agent

"I would see it this week."