

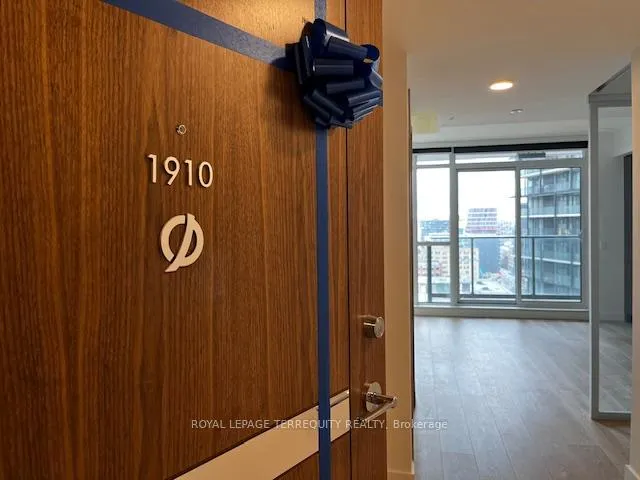
Unit 1910, 38 Widmer Street
Unit 1910, 38 Widmer Street
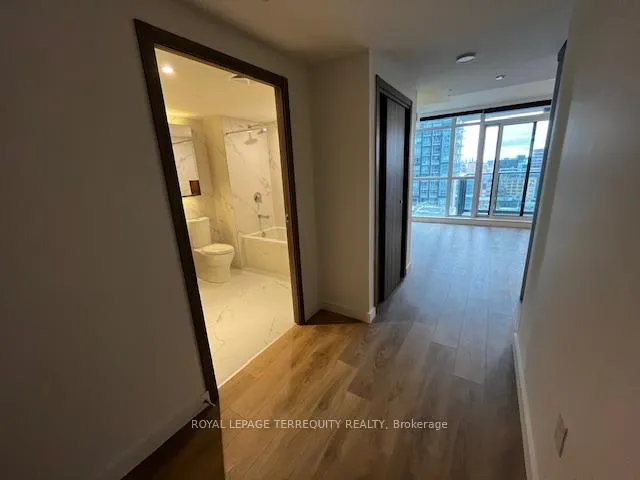 See all 25 photos
Property history
Facts and features
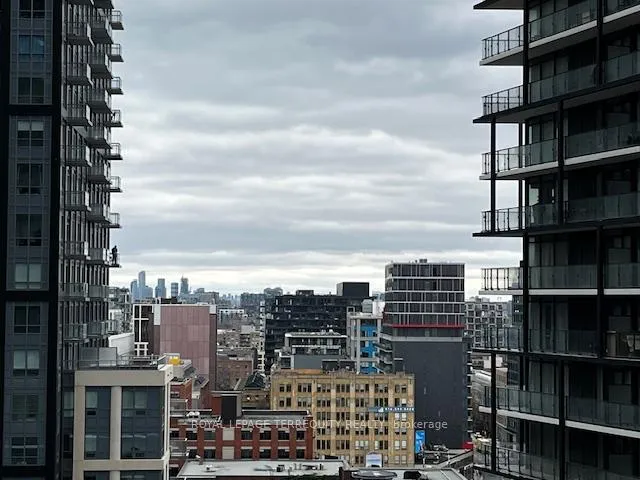
- ExposureWest
- LaundryIn-suite
- LockerNone
- BalconyOpen
- Central air
- Concierge
- Exercise room
- Outdoor pool
- Party room/meeting room
The homeCondo Apartment, Multi-level, Age 0–5 years
- Type: Condo Apartment
- Style: Multi-level
- Age: 0–5 years
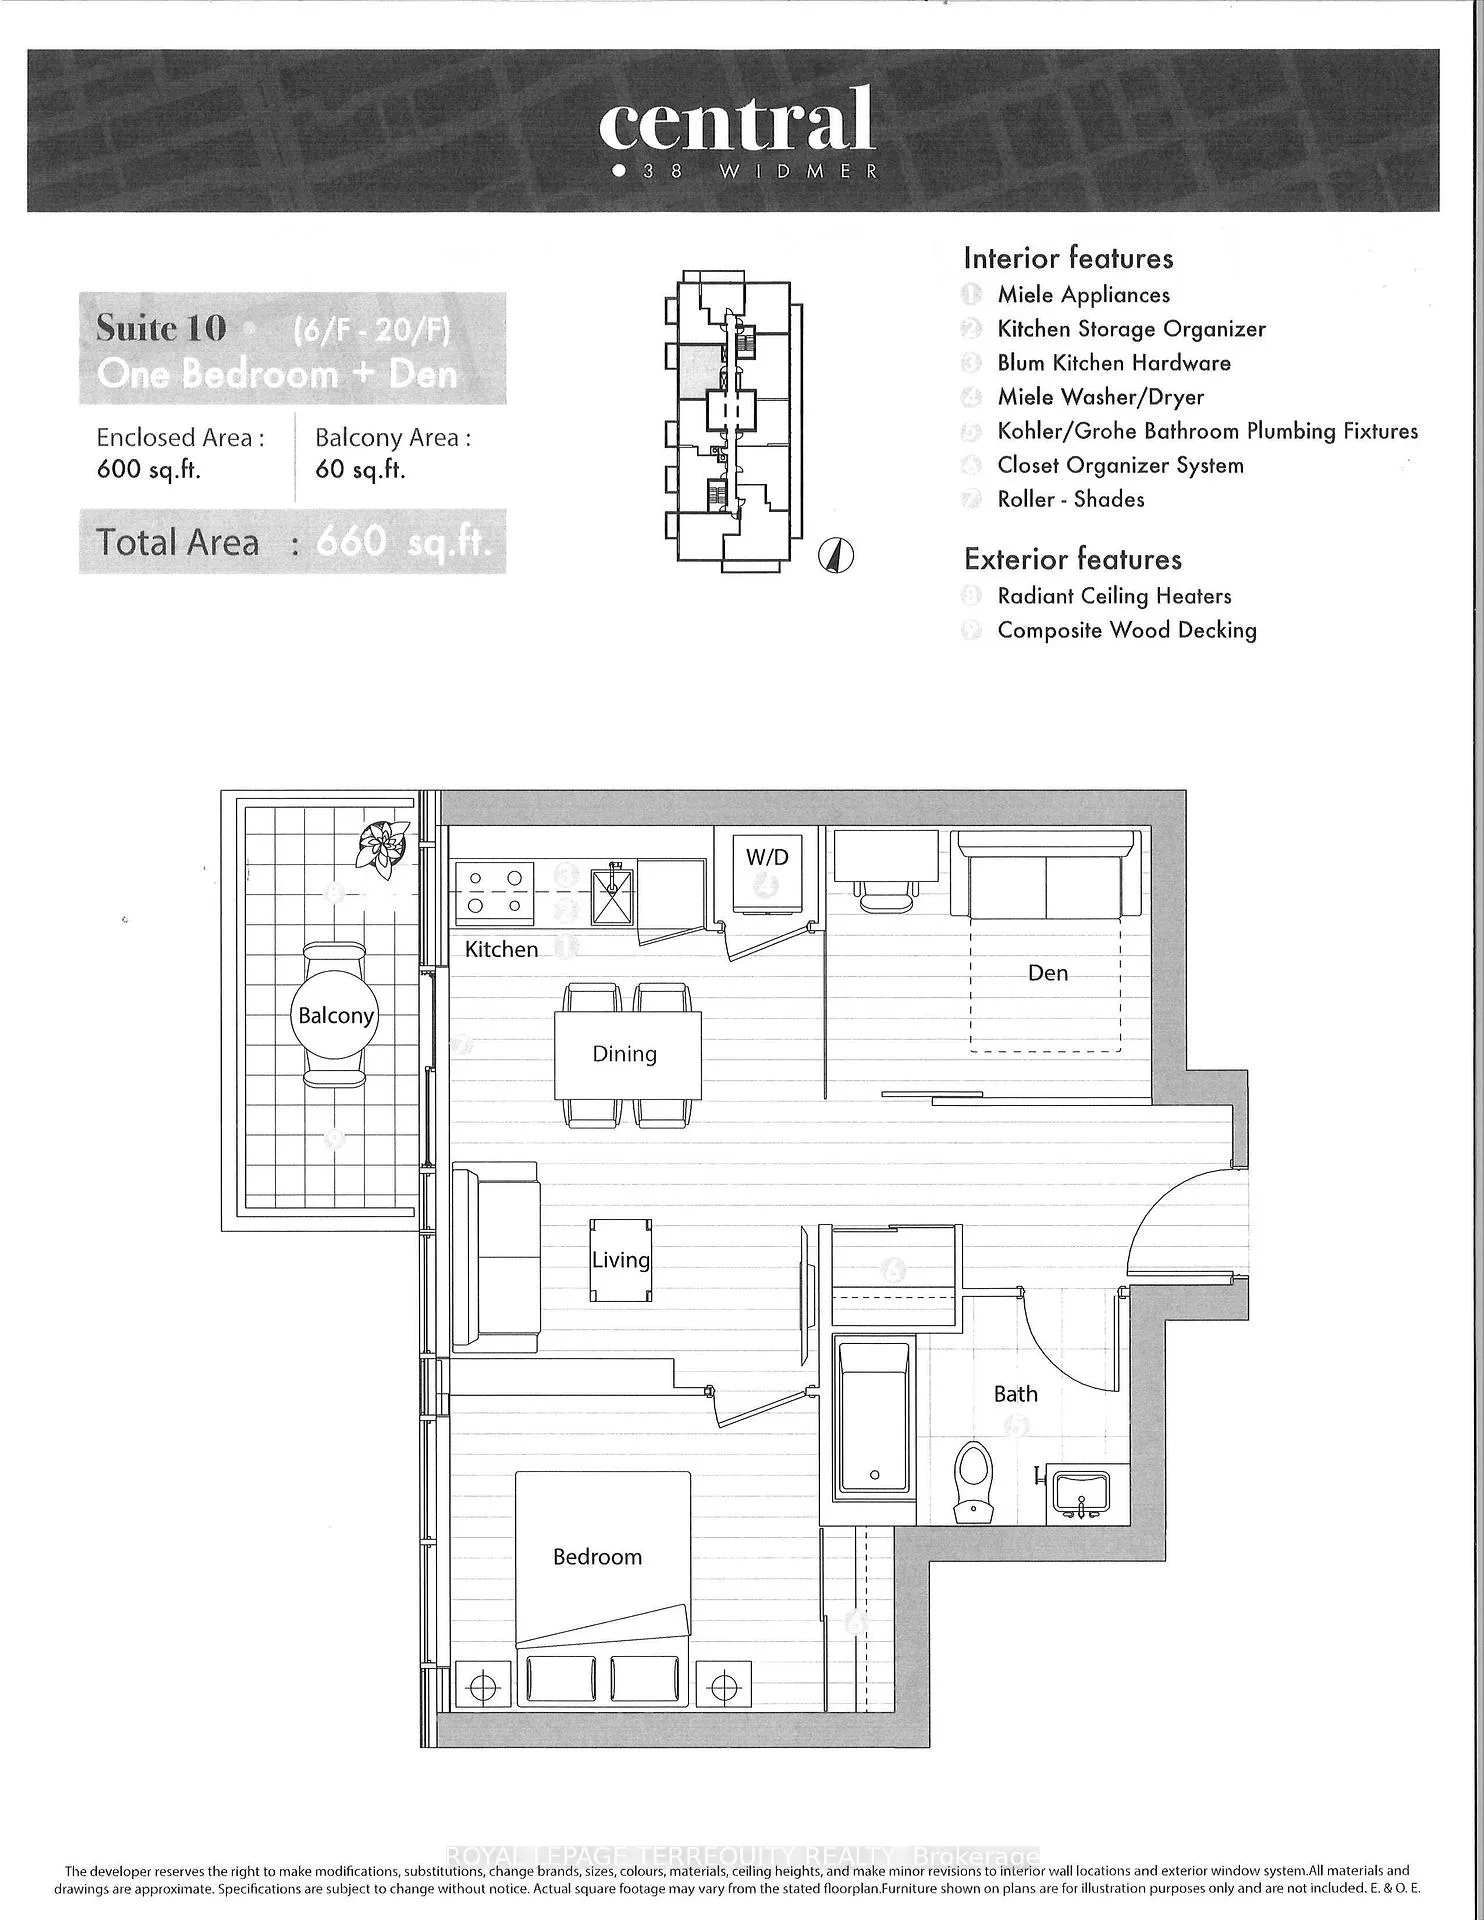
- Living space: 600–699 sq ft
- Basement: None
- Exposure: West
InsideWindow floor to ceiling, In-suite laundry, Carpet free
- Flooring: Window floor to ceiling
- Laundry: In-suite laundry
- Features: Carpet free
- Security: Concierge/security
- Rooms above ground: 5
- Bedrooms: 1 + 1 in the basement
- Bathrooms: 1
- Kitchens: 1
OutsideConcrete, Open
- Exterior: Concrete
- Balcony: Open
Parking and lockerParking type None, Locker None
- Parking type: None
- Locker: None
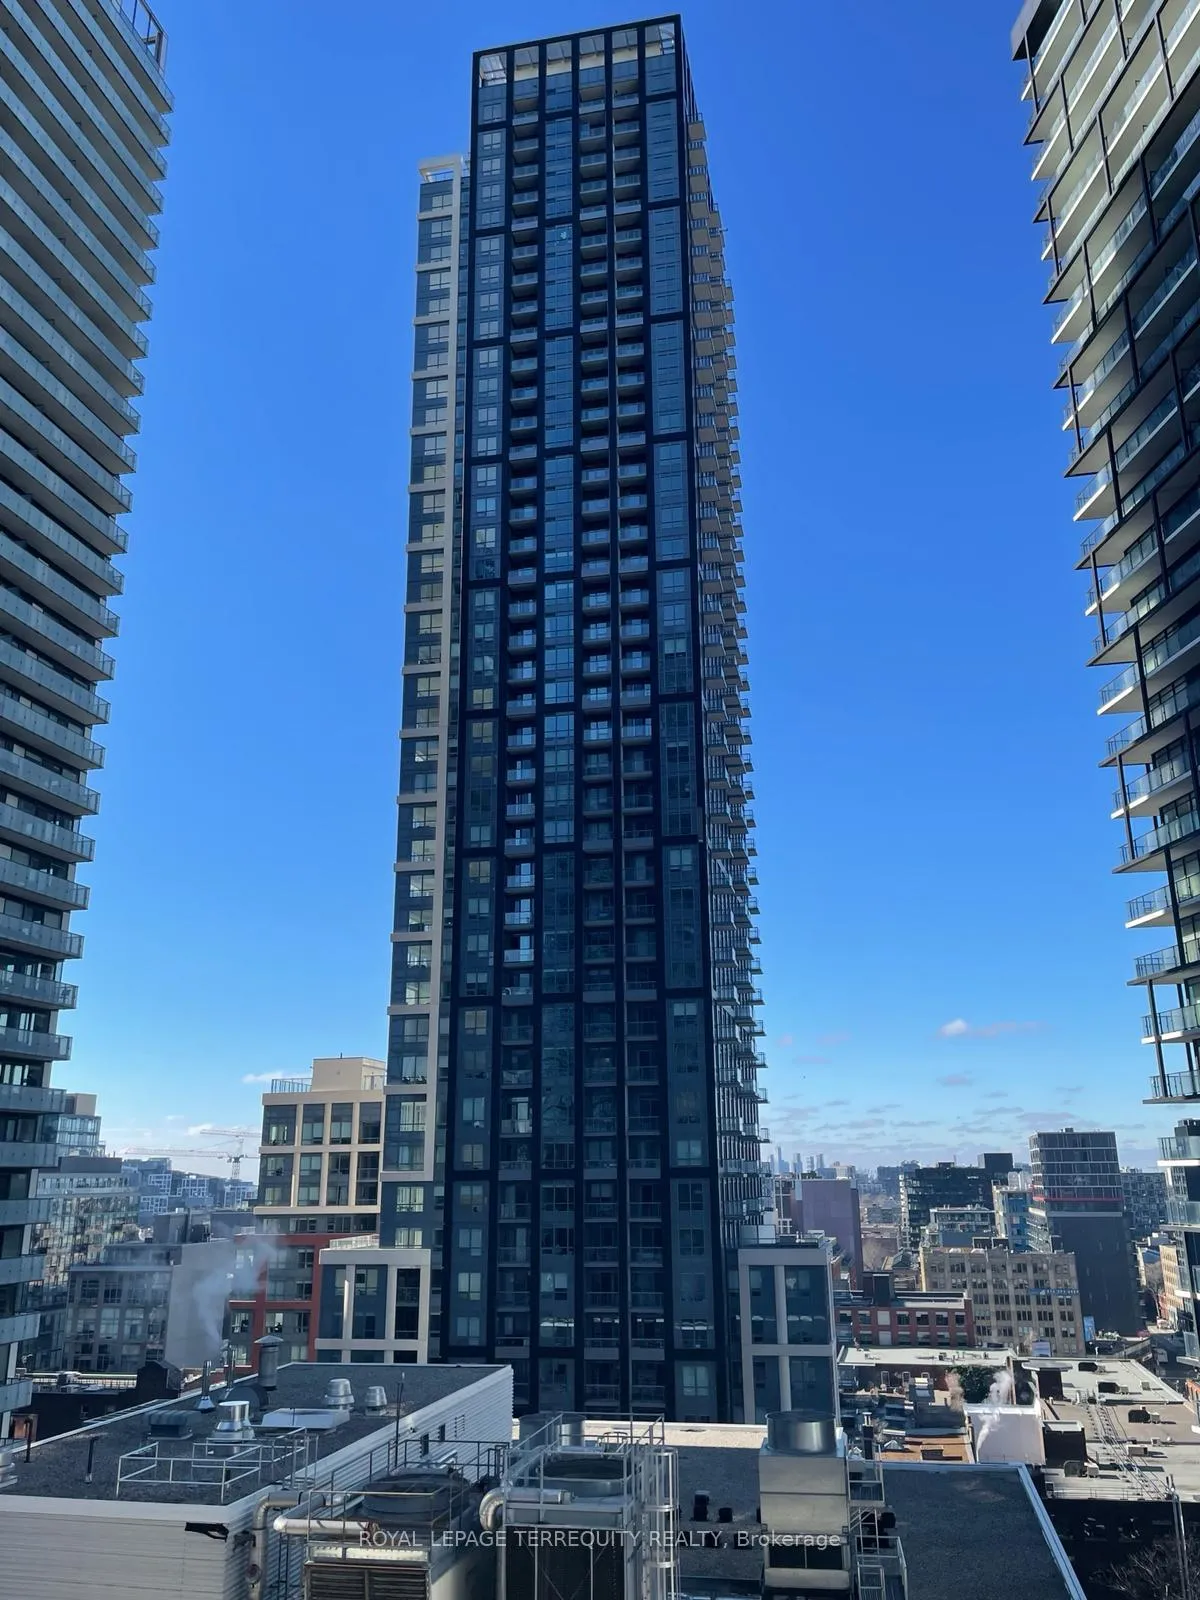
BuildingCentral 38 widmer, Storeys 41, Units 426
- Name: Central 38 widmer
- Storeys: 41
- Units: 426
- Registered: 2024
- Condo corporation: 3038
- Amenities: Bus ctr (wifi bldg), concierge, exercise room, outdoor pool, party room/meeting room, visitor parking
- Pets: Allowed
Heating, water and powerForced air, gas, Central air
- Heating: Forced air, gas
- Cooling: Central air
Rent and termsRent $2,550 a month, Entire property, Unfurnished
- Rent: $2,550 a month
- Space for rent: Entire property
- Furnished: Unfurnished
- Lease: 12 months
- Paid: Monthly
- Rent includes: Building insurance, central air conditioning, common elements, heat, water
- Deposit: Required
- Credit check: Required
- Employment letter: Required
- Rental application: Required
- References: Required
IncludedTenant use of kitchen appliances, washer/dryer, electric light fixtures, and window blinds., Tenant pays hydro and tenant insurance. tenant must obtain $1m liability insurance package prior to occupancy.
- Included: Tenant use of kitchen appliances, washer/dryer, electric light fixtures, and window blinds.
- Not included: Tenant pays hydro and tenant insurance. tenant must obtain $1m liability insurance package prior to occupancy.
NearbyClear view, hospital, park, public transit
- Close to: Clear view, hospital, park, public transit
Listing detailsC12023833, Rented, Mar 17, 2025
- MLS® number: C12023833
- Status: Rented
- Listed on: Mar 17, 2025
- Days on market: 25
- Updated: Apr 11, 2025
- Possession: 2025-05-01 / Other
- Occupied by: Tenant
- Listing brokerage: ROYAL LEPAGE TERREQUITY REALTY
About this home
Unit 1910, 38 Widmer Street, Toronto (Waterfront Communities), ON M5V 0P7
A Charming Central 38 Widmer by Concord In The Heart Of The Entertainment District And Toronto's Tech Hub. This Sun-filled One+Den Suite Boasts Floor To Ceiling Windows Throughout. Spacious Layout of 600 SqFt Interior Features Miele/Fisher & Paykel Appliances, Calacatta Kitchen Backsplash And Bathroom, Grohe Fixtures, Built In Closet Organizers. Large Den W/ Sliding Door Can Be Used as 2nd Bdrm. Cozy Balcony W/ Radiant Ceiling Heaters. Minutes Walk to Subway Stations, Queen & King Streetcars, Trendy Restaurants & Cafes, Boutique & Retail Shops, Groceries, Theatres And More. Move In And Enjoy!
Ask about this home
A HOMEH agent will answer your questions about this home.
Know more about Central Condos

Condo building · 38 Widmer Street
Central Condos is a 41-storey condo with 426 suites, built in 2024 by Concord Pacific. Right now 2 for sale and 5 for rent are on the market here.
- 41storeys
- 426suites
- $927/sq ft
- 2024built
No similar units for rent in Central Condos right now.
Around this home
Daily convenience, out of 100, from the distances below
Schools nearby
School rating, out of 10.
Helpful calculators
Your HOMEH agent

"I would see it this week."